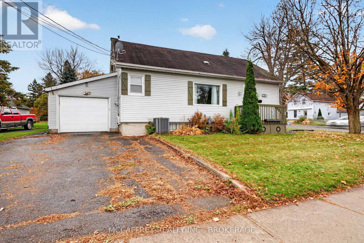
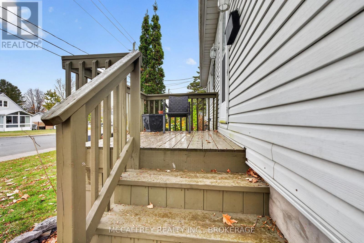
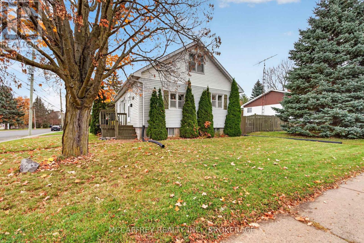
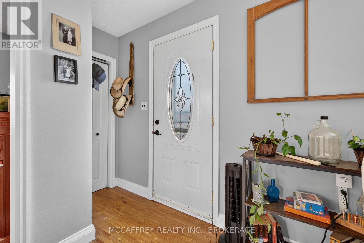
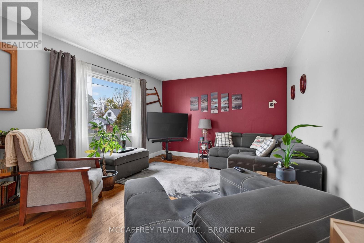
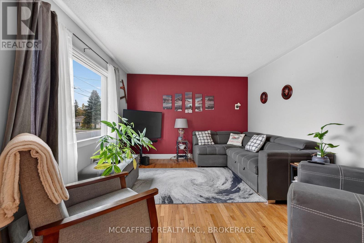
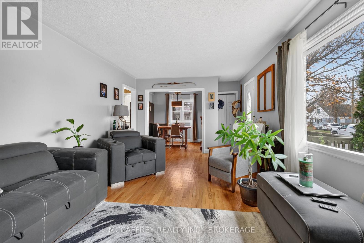
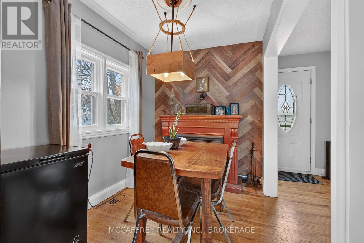
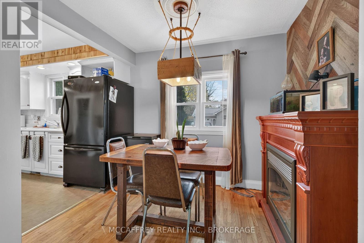
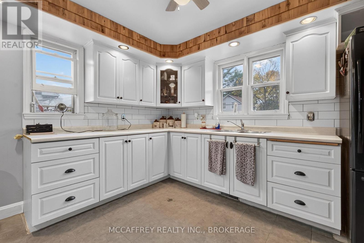
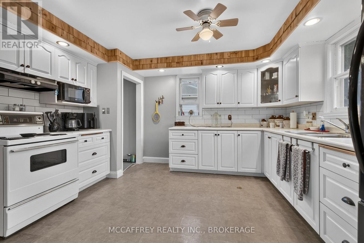
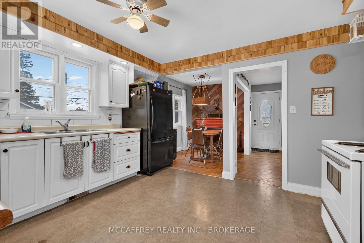
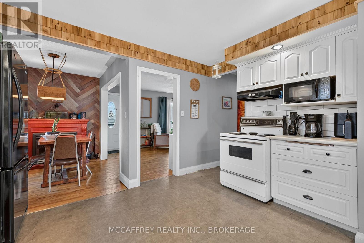
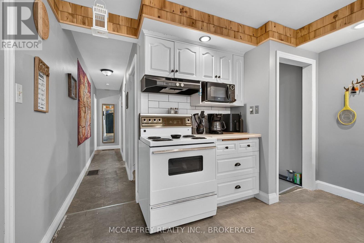
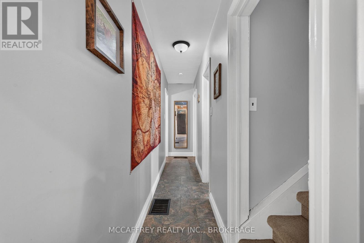
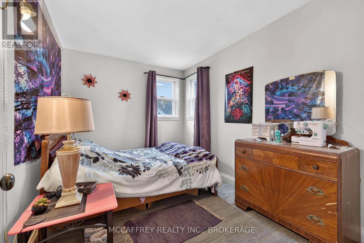
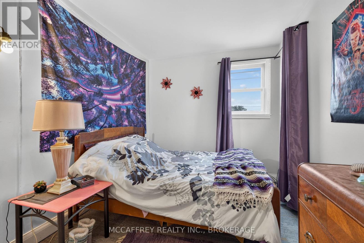
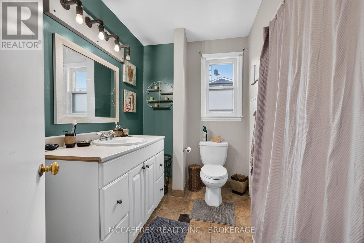
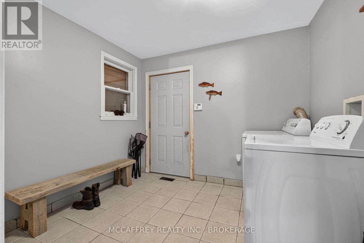
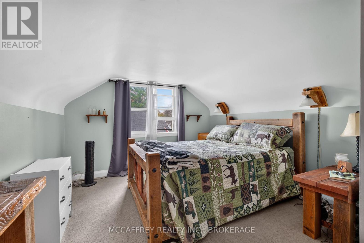
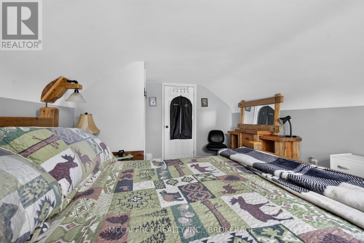
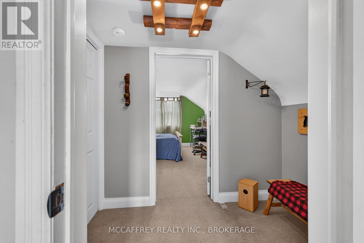
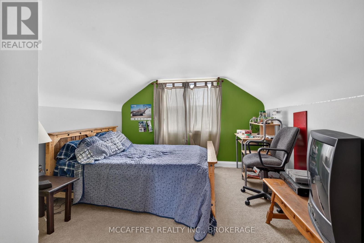
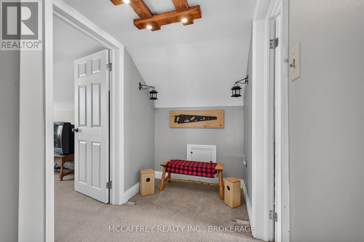
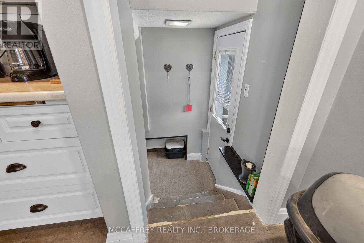
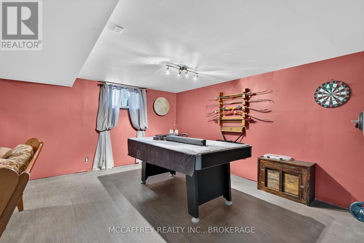
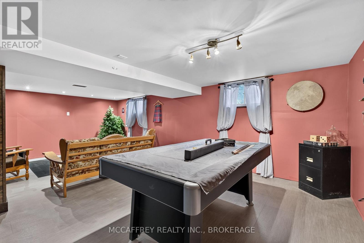
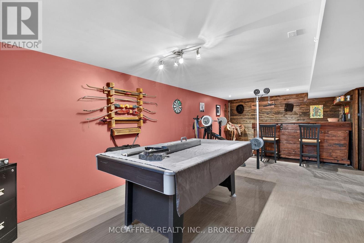
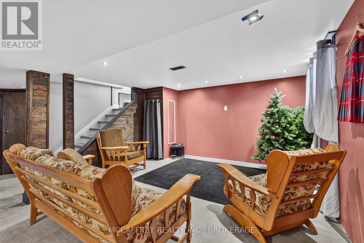
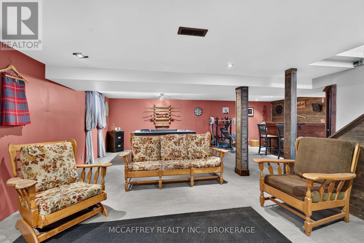
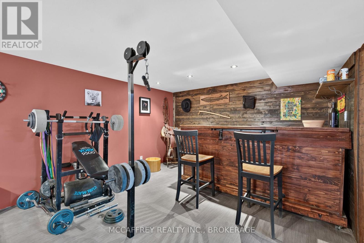
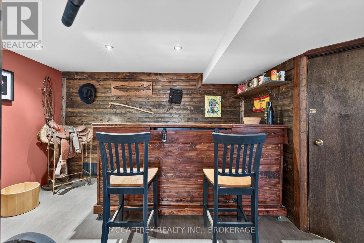
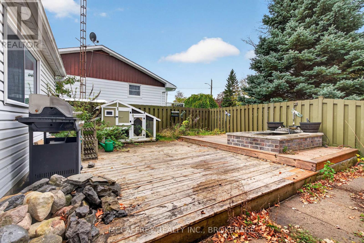
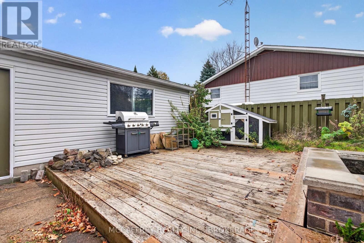
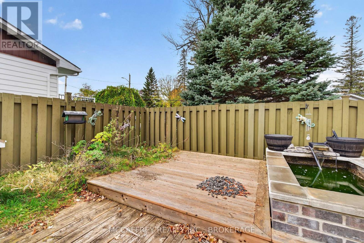
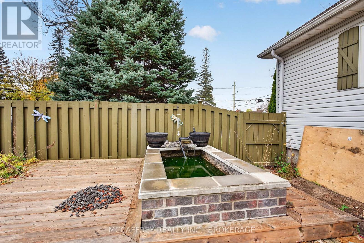
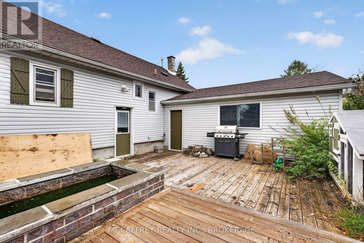
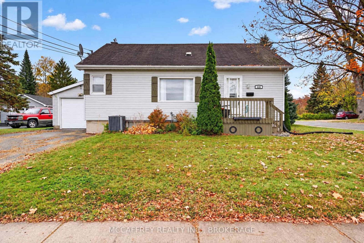
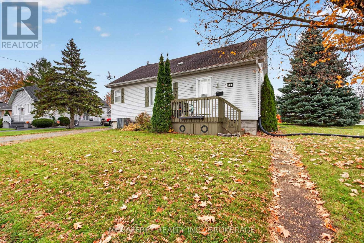
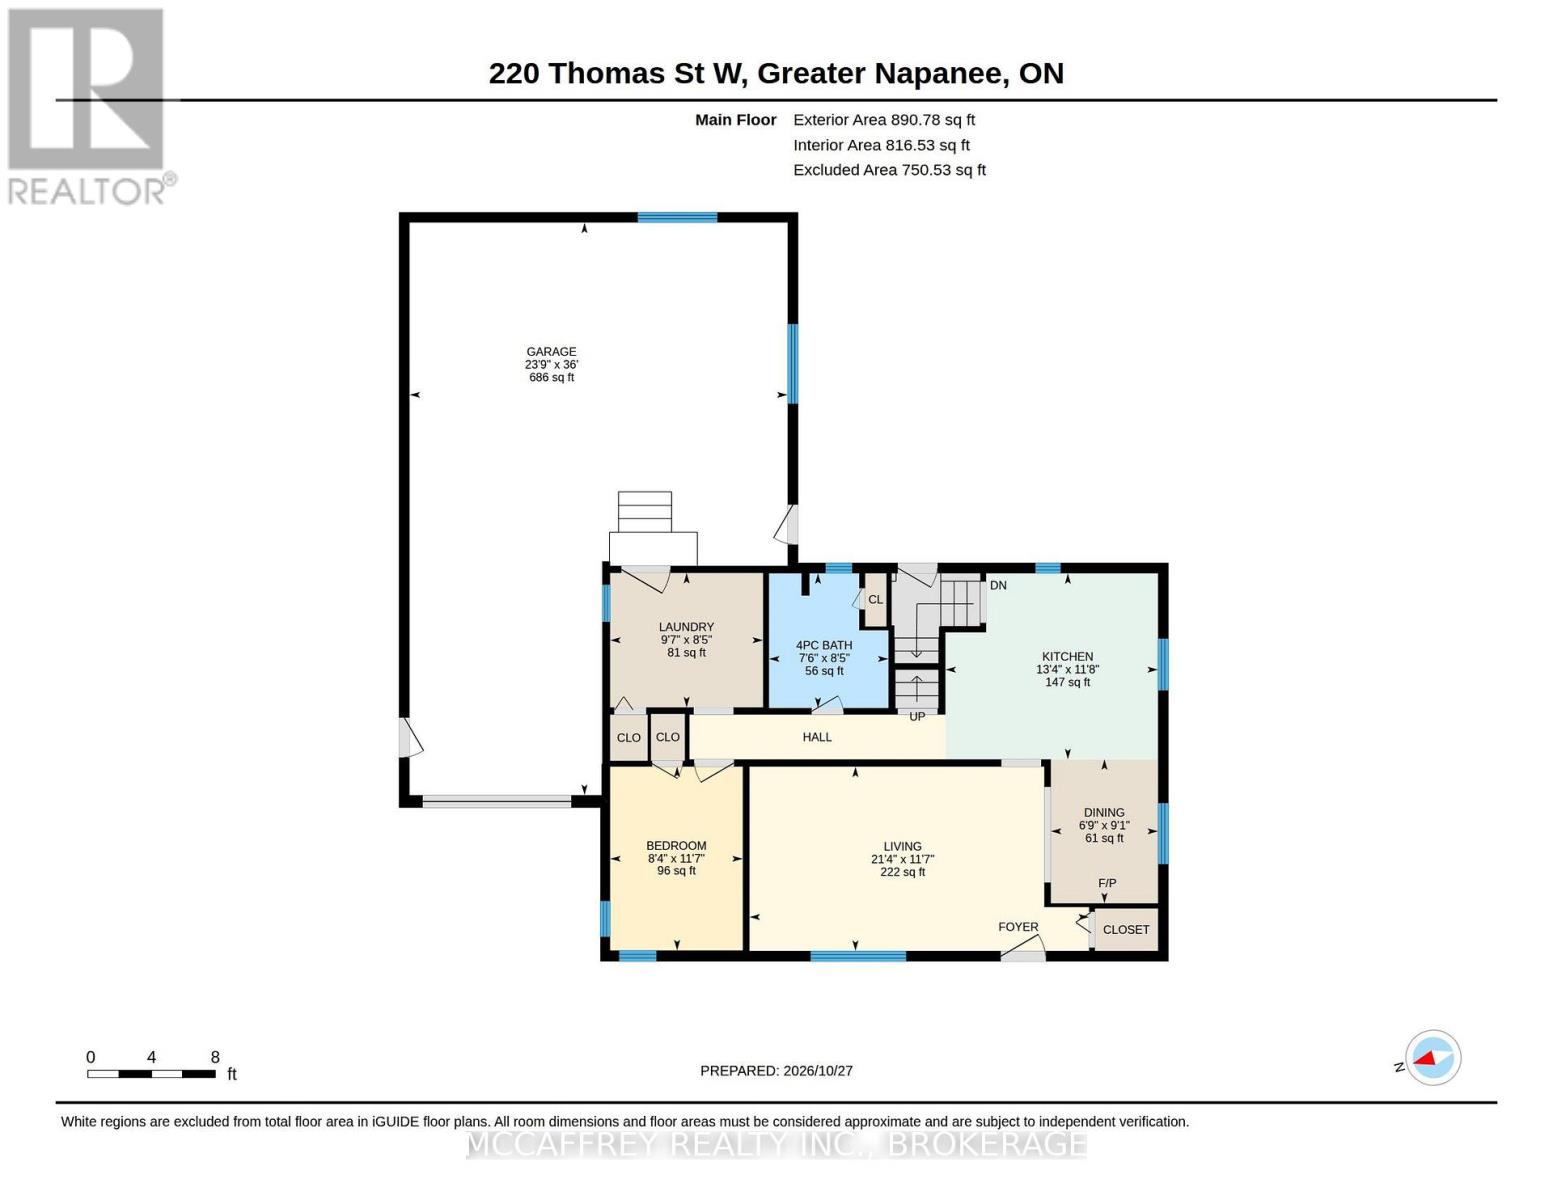
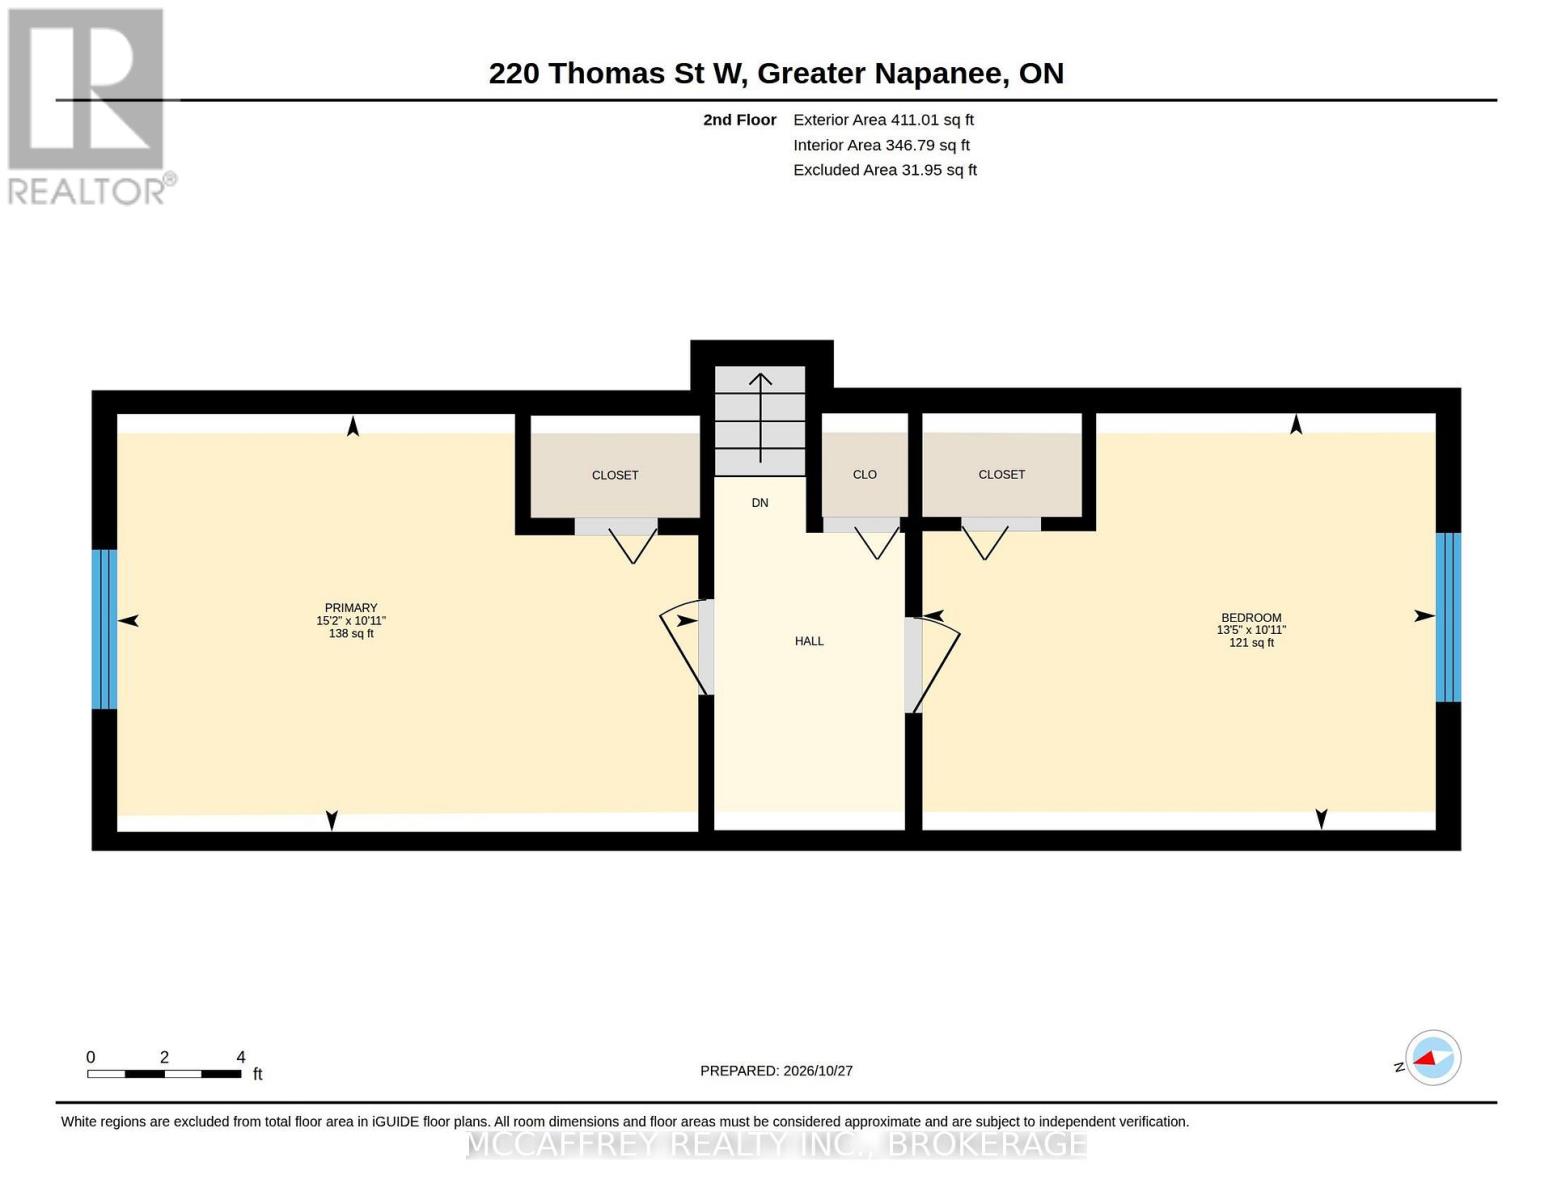
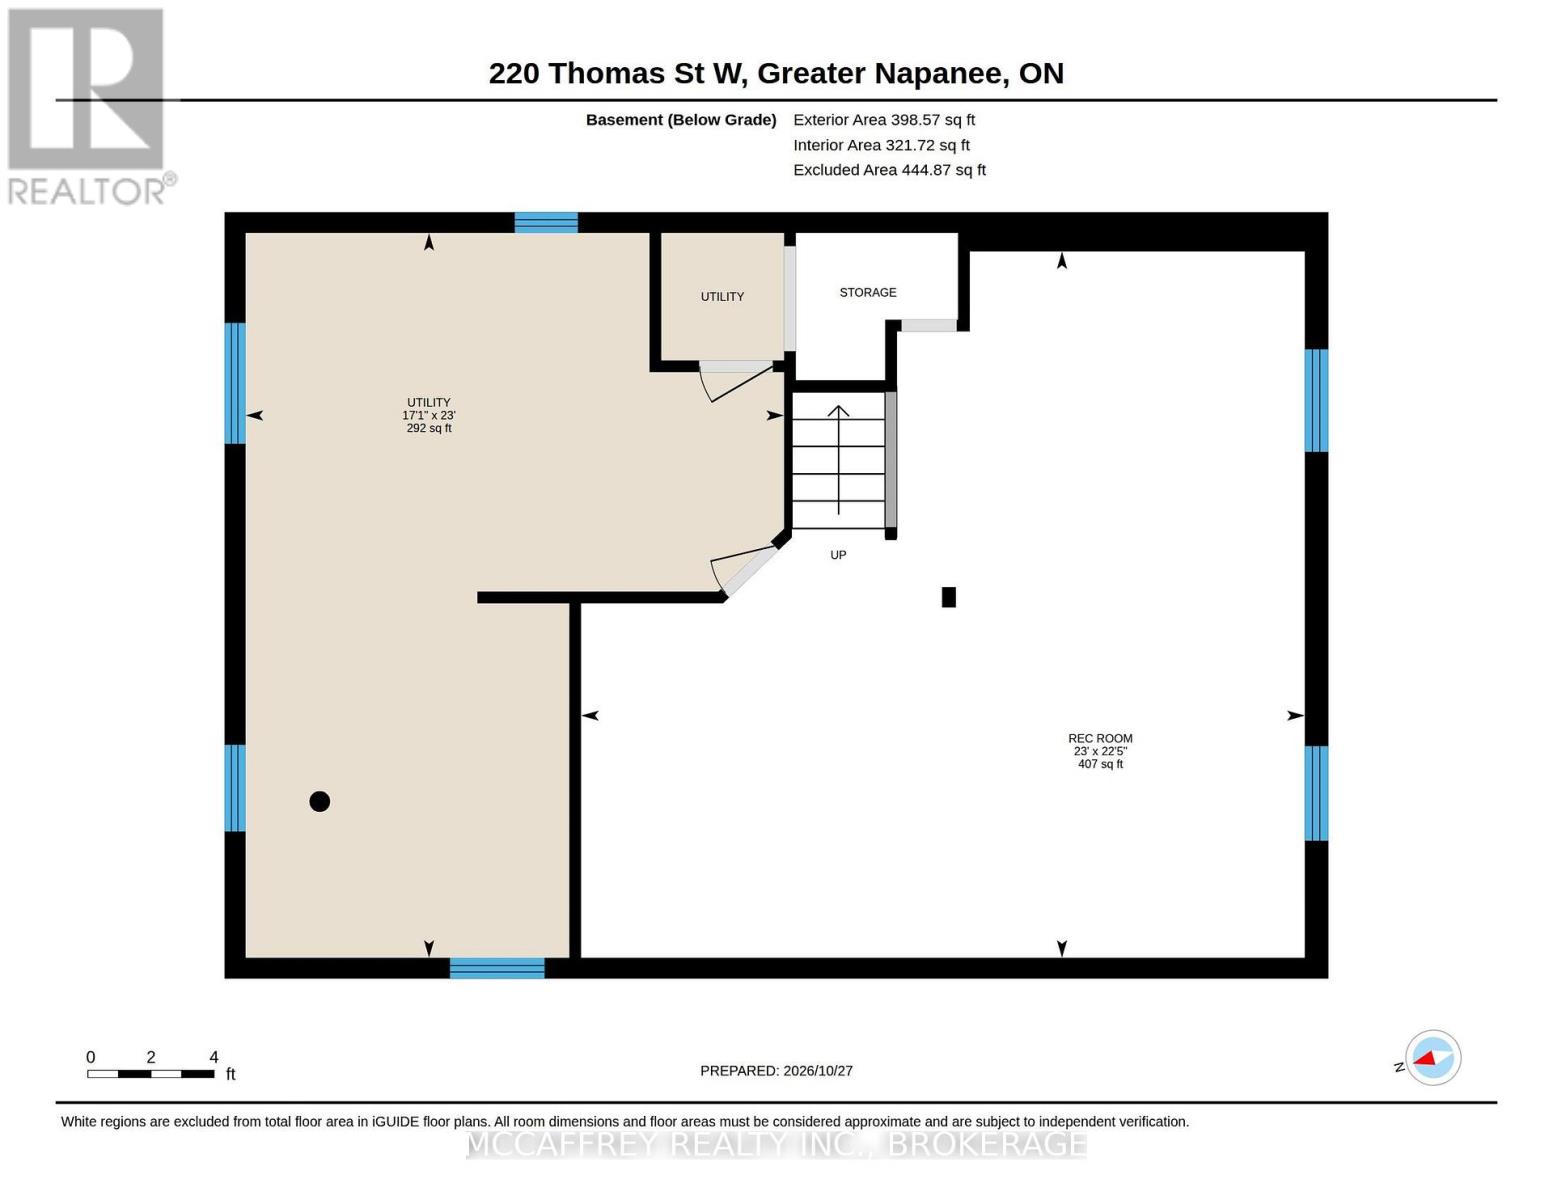
Discover the charm and versatility of 220 Thomas Street West, situated on a corner lot in the welcoming community of Greater Napanee. The main floor features a spacious kitchen, separate dining area, comfortable living room, one bedroom, a 4-piece bathroom, and convenient main-floor laundry. Upstairs, two additional bedrooms provide flexibility for family, guests, or a home office. The finished basement offers a generous recreation room, perfect for movie nights, hobbies, or a home gym, along with additional utility and storage space. Outside, enjoy the deck-perfect for summer barbecues and outdoor entertaining-along with a fenced-in yard ideal for pets, gardening, or relaxing outdoors. An attached garage adds extra convenience and storage. Located in the welcoming community of Greater Napanee, you'll enjoy easy access to local shops, restaurants, cafés, and the charm of the historic downtown. Explore scenic waterfront trails along the Napanee River, nearby parks, playgrounds, and recreational facilities. With convenient access to Highway 401, commuting to Kingston or Belleville is also a breeze. Whether you're a first-time buyer, looking for extra space, or ready to put down roots in a friendly community, this home offers plenty of possibilities. Make 220 Thomas Street West your next move! (id:67947)
| MLS® Number | X14125574 |
| Property Type | Single Family |
| Community Name | 58 - Greater Napanee |
| Amenities Near By | Golf Nearby, Hospital, Park, Place Of Worship, Schools |
| Equipment Type | Water Heater - Gas, Air Conditioner, Water Heater, Furnace |
| Features | Sump Pump |
| Parking Space Total | 4 |
| Rental Equipment Type | Water Heater - Gas, Air Conditioner, Water Heater, Furnace |
| Bathroom Total | 1 |
| Bedrooms Above Ground | 3 |
| Bedrooms Total | 3 |
| Appliances | Dryer, Stove |
| Basement Development | Finished |
| Basement Type | Full (finished) |
| Construction Style Attachment | Detached |
| Cooling Type | Central Air Conditioning |
| Exterior Finish | Vinyl Siding |
| Foundation Type | Block |
| Heating Fuel | Natural Gas |
| Heating Type | Forced Air |
| Stories Total | 2 |
| Size Interior | 1,100 - 1,500 Sqft |
| Type | House |
| Utility Water | Municipal Water |
| Attached Garage | |
| Garage |
| Access Type | Public Road |
| Acreage | No |
| Fence Type | Fully Fenced, Fenced Yard |
| Land Amenities | Golf Nearby, Hospital, Park, Place Of Worship, Schools |
| Sewer | Sanitary Sewer |
| Size Depth | 66 Ft |
| Size Frontage | 66 Ft |
| Size Irregular | 66 X 66 Ft |
| Size Total Text | 66 X 66 Ft |
| Level | Type | Length | Width | Dimensions |
|---|---|---|---|---|
| Second Level | Bedroom 3 | 4.09 m | 3.32 m | 4.09 m x 3.32 m |
| Second Level | Primary Bedroom | 4.63 m | 3.32 m | 4.63 m x 3.32 m |
| Basement | Recreational, Games Room | 7 m | 6.83 m | 7 m x 6.83 m |
| Basement | Utility Room | 5.21 m | 7.01 m | 5.21 m x 7.01 m |
| Main Level | Bathroom | 2.29 m | 2.58 m | 2.29 m x 2.58 m |
| Main Level | Bedroom 2 | 2.54 m | 3.52 m | 2.54 m x 3.52 m |
| Main Level | Kitchen | 4.07 m | 3.56 m | 4.07 m x 3.56 m |
| Main Level | Laundry Room | 2.93 m | 2.57 m | 2.93 m x 2.57 m |
| Main Level | Living Room | 6.5 m | 3.53 m | 6.5 m x 3.53 m |

Interested in this property?
Nicolas SigounisREALTOR® · EXIT Realty Matrix, BrokerageBook a private showing or ask anything about this home. Nicolas will get back to you quickly.
Call or text 613.859.9331Book a showingEmail NicolasListing courtesy of Shannon Mccaffrey, Mccaffrey Realty Inc., Brokerage
Ask Nicolas about this property
Contact us for more information

The trademarks REALTOR®, REALTORS®, and the REALTOR® logo are controlled by The Canadian Real Estate Association (CREA) and identify real estate professionals who are members of CREA. The trademarks MLS®, Multiple Listing Service® and the associated logos are owned by The Canadian Real Estate Association (CREA) and identify the quality of services provided by real estate professionals who are members of CREA. The trademark DDF® is owned by The Canadian Real Estate Association (CREA) and identifies CREA's Data Distribution Facility (DDF®)