220 Highfield Crescent Beckwith, Ontario K7C 3P2

$685,000
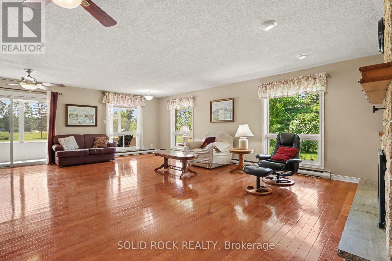
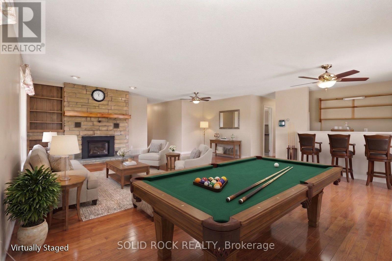
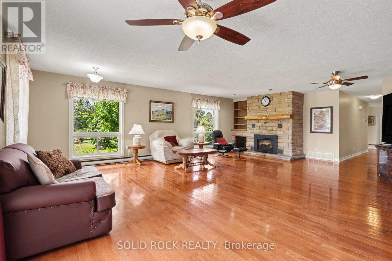
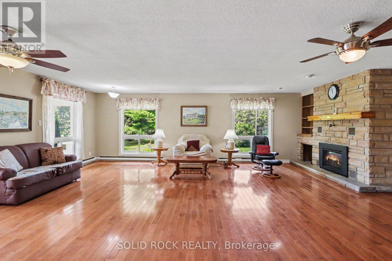
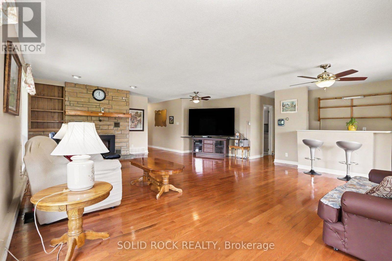
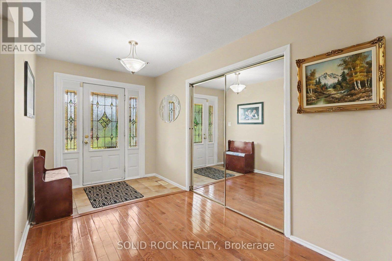
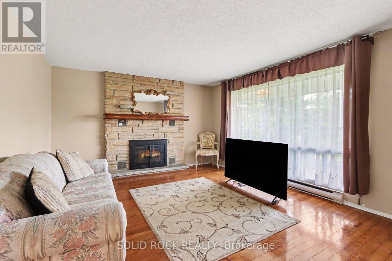
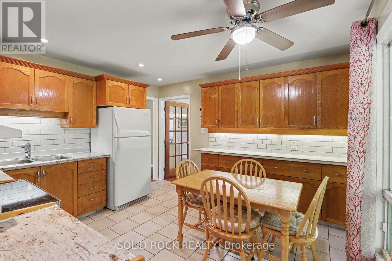
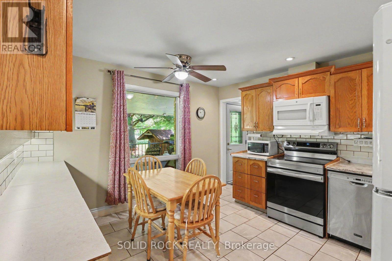
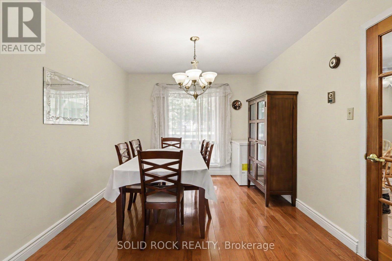
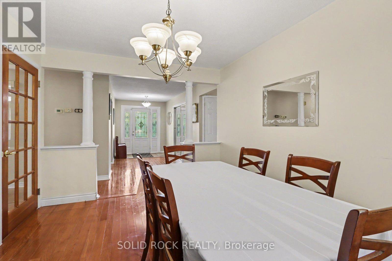
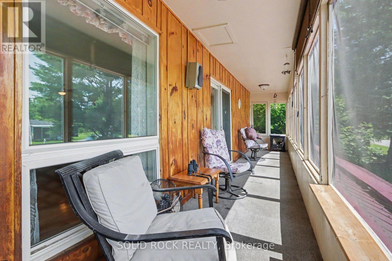
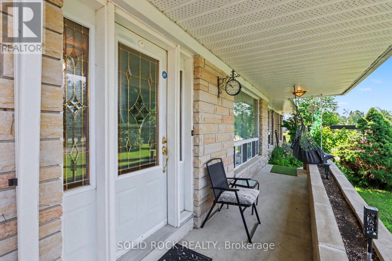
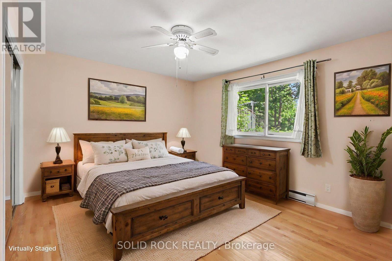
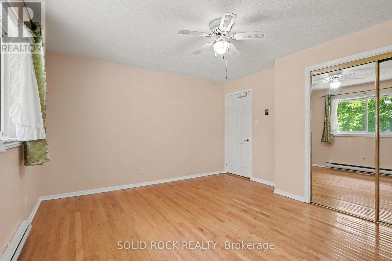
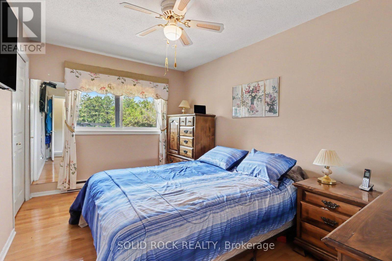
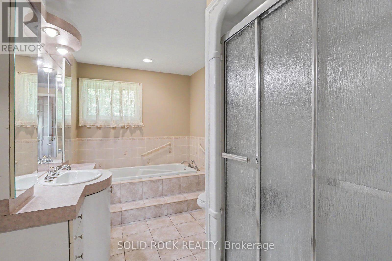
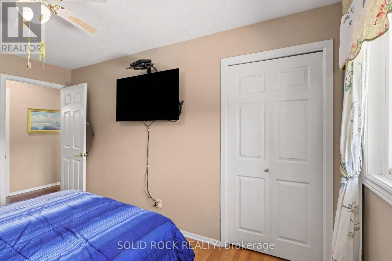
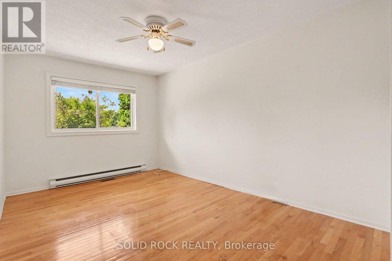
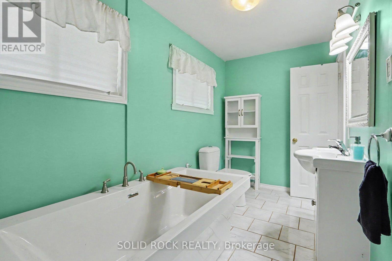
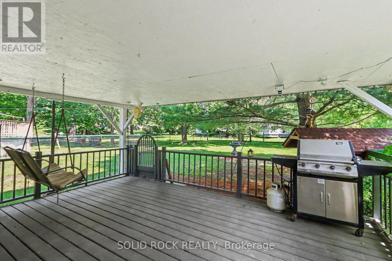
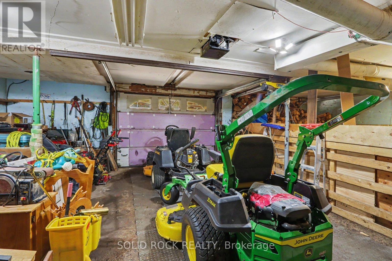
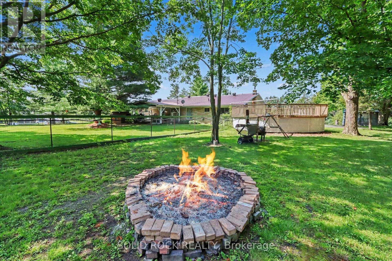
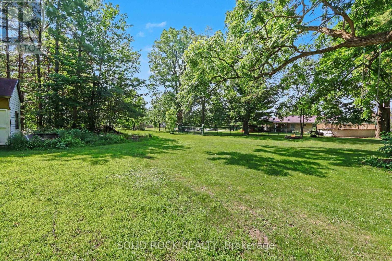
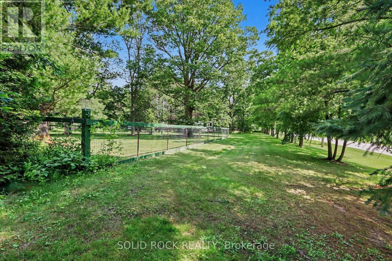
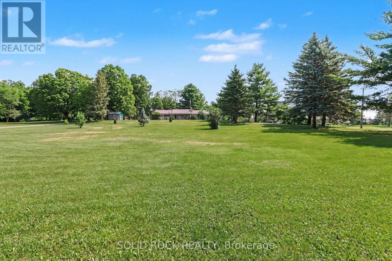
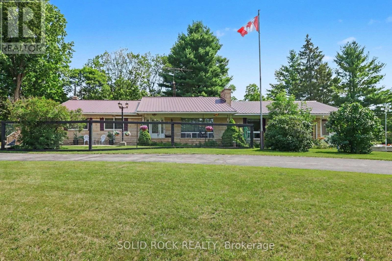
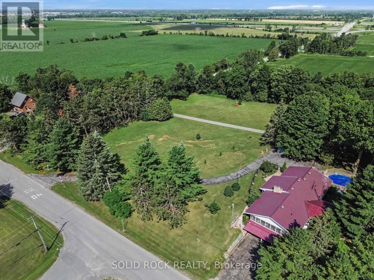
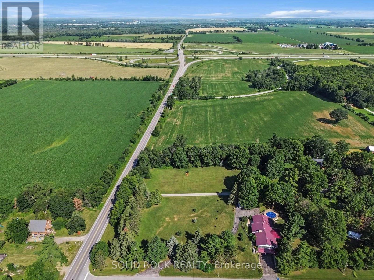
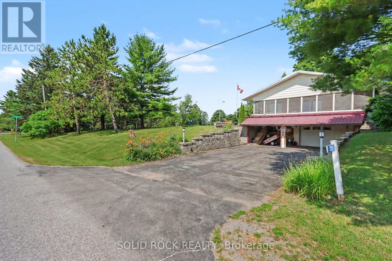
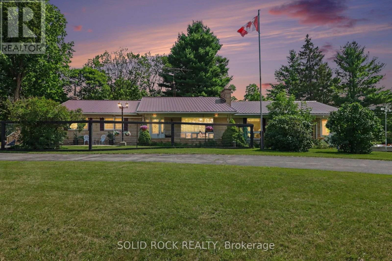
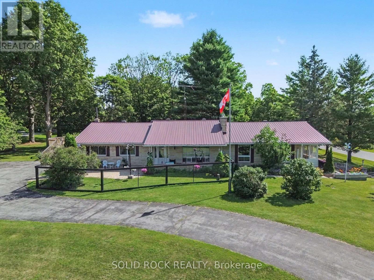
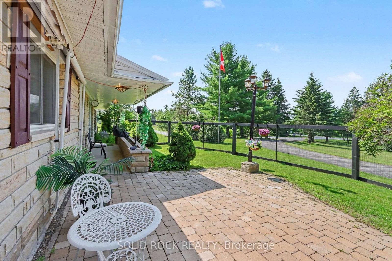
Looking for a Bungalow with 2.4 acres? Welcome to this 3-bedroom, 3-bathroom property just 5 minutes east Carleton Place and 15 mins from Kanata. Tucked away in a peaceful Beckwith subdivision, this home is a thoughtfully designed living space surrounded by mature trees & green space. Designed for both everyday living and effortless entertaining, the main level showcases hardwood flooring, an eat-in kitchen, a formal dining room for hosting family gatherings & a separate living room ideal for dinner parties. The massive family room is the true focal point of the home, featuring a propane fireplace, a fully equipped wet bar & patio doors leading to a screened-in 3-season porch over the garage. The partially finished lower level expands your living options with a large recreation area, a bathroom with shower and abundant storage, a workshop, and convenient inside entry (walk-out) to the attached two-car garage. Grat for hobbies or a home-based business. Outside, the property is designed to maximize country enjoyment. Relax on the covered rear deck, unwind on the front porch, cool off in the above-ground pool, or appreciate the security of a fenced front and rear yard area for children or pets. Tons of parking with the garage plus two driveways provide ample parking for family and visitors. If you're searching for a property near Ottawa (without the City of Ottawa tax bill) this property offers the tranquillity of rural living without sacrificing access to everyday amenities. Check out this biggeryard.ca property. (id:67947)
Property Details
| MLS® Number | X14108602 |
| Property Type | Single Family |
| Community Name | 910 - Beckwith Twp |
| Communication Type | High Speed Internet |
| Easement | Unknown |
| Equipment Type | Water Heater, Propane Tank |
| Features | Wooded Area, Partially Cleared, Carpet Free, Sump Pump |
| Parking Space Total | 12 |
| Pool Type | Above Ground Pool |
| Rental Equipment Type | Water Heater, Propane Tank |
| Structure | Porch, Deck, Patio(s), Shed |
Building
| Bathroom Total | 3 |
| Bedrooms Above Ground | 3 |
| Bedrooms Total | 3 |
| Age | 51 To 99 Years |
| Amenities | Canopy, Fireplace(s) |
| Appliances | Water Softener, Dishwasher, Hood Fan, Microwave, Stove, Refrigerator |
| Architectural Style | Bungalow |
| Basement Development | Partially Finished |
| Basement Features | Walk Out |
| Basement Type | Full, N/a (partially Finished), N/a |
| Construction Style Attachment | Detached |
| Cooling Type | Central Air Conditioning |
| Exterior Finish | Stone, Vinyl Siding |
| Fireplace Present | Yes |
| Fireplace Total | 2 |
| Foundation Type | Block |
| Heating Fuel | Propane |
| Heating Type | Forced Air |
| Stories Total | 1 |
| Size Interior | 1,100 - 1,500 Sqft |
| Type | House |
| Utility Water | Drilled Well |
Parking
| Attached Garage | |
| Garage | |
| Inside Entry | |
| R V |
Land
| Access Type | Public Road |
| Acreage | Yes |
| Fence Type | Fully Fenced, Fenced Yard |
| Sewer | Septic System |
| Size Depth | 199 Ft ,4 In |
| Size Frontage | 518 Ft ,2 In |
| Size Irregular | 518.2 X 199.4 Ft |
| Size Total Text | 518.2 X 199.4 Ft|2 - 4.99 Acres |
Rooms
| Level | Type | Length | Width | Dimensions |
|---|---|---|---|---|
| Basement | Bathroom | 2.51 m | 1.88 m | 2.51 m x 1.88 m |
| Basement | Recreational, Games Room | 10.4 m | 9.12 m | 10.4 m x 9.12 m |
| Main Level | Foyer | 2.18 m | 4 m | 2.18 m x 4 m |
| Main Level | Bathroom | 3.48 m | 1.88 m | 3.48 m x 1.88 m |
| Main Level | Bathroom | 2.2 m | 3.9 m | 2.2 m x 3.9 m |
| Main Level | Living Room | 4.48 m | 3.9 m | 4.48 m x 3.9 m |
| Main Level | Dining Room | 3.01 m | 4 m | 3.01 m x 4 m |
| Main Level | Kitchen | 3.65 m | 3.9 m | 3.65 m x 3.9 m |
| Main Level | Family Room | 8.05 m | 6.27 m | 8.05 m x 6.27 m |
| Main Level | Primary Bedroom | 4.25 m | 3.9 m | 4.25 m x 3.9 m |
| Main Level | Bedroom 2 | 2.97 m | 5.11 m | 2.97 m x 5.11 m |
| Main Level | Bedroom 3 | 2.67 m | 3.9 m | 2.67 m x 3.9 m |
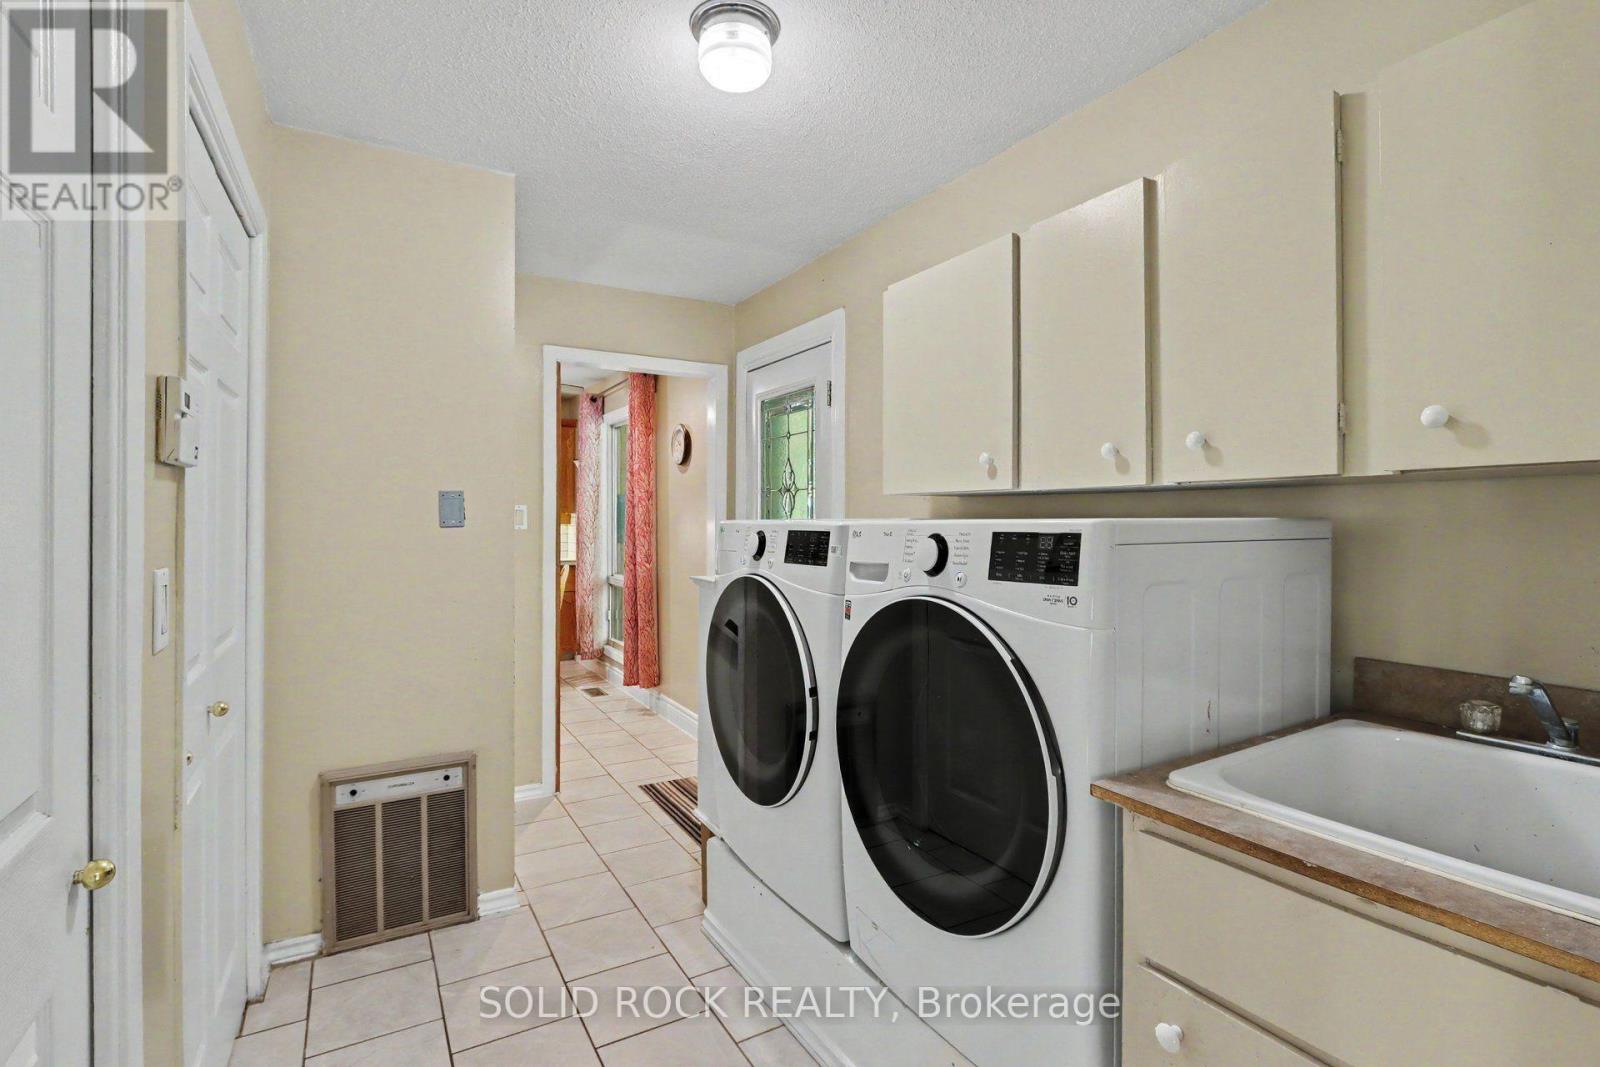
| Main Level | Laundry Room | 3.5 m | 2 m | 3.5 m x 2 m |
Utilities
| Cable | Available |
| Wireless | Available |
https://www.realtor.ca/real-estate/30434562/220-highfield-crescent-beckwith-910-beckwith-twp

Interested in this property?
Nicolas SigounisREALTOR® · EXIT Realty Matrix, BrokerageBook a private showing or ask anything about this home. Nicolas will get back to you quickly.
Call or text 613.859.9331Book a showingEmail NicolasListing courtesy of Ayn Macdonald, Solid Rock Realty · Jamie Katz, Solid Rock Realty
Ask Nicolas about this property
Contact Us
Contact us for more information

The trademarks REALTOR®, REALTORS®, and the REALTOR® logo are controlled by The Canadian Real Estate Association (CREA) and identify real estate professionals who are members of CREA. The trademarks MLS®, Multiple Listing Service® and the associated logos are owned by The Canadian Real Estate Association (CREA) and identify the quality of services provided by real estate professionals who are members of CREA. The trademark DDF® is owned by The Canadian Real Estate Association (CREA) and identifies CREA's Data Distribution Facility (DDF®)
November 08 2026 03:52:01
Ottawa Real Estate Board
Solid Rock Realty