22 Hodgson Court Ottawa, Ontario K2K 2T4

$569,900
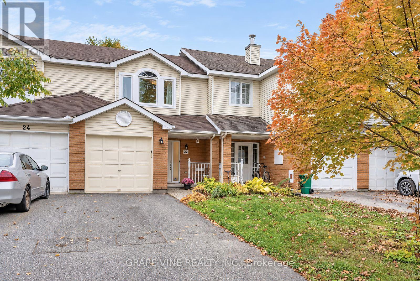
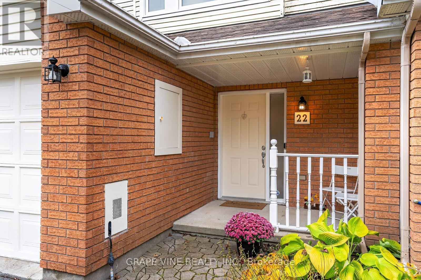
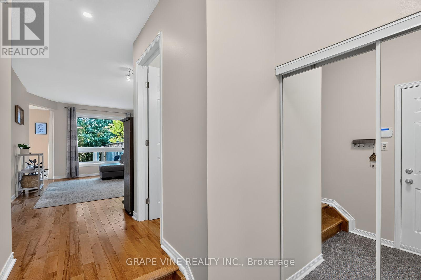
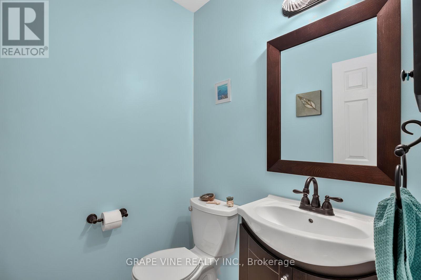
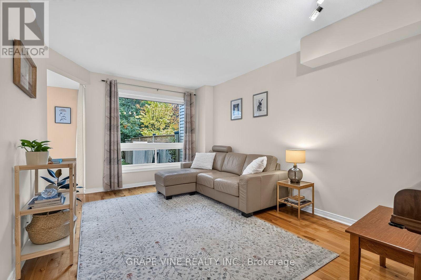
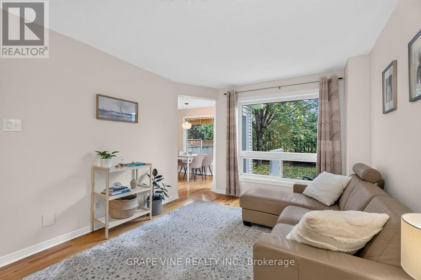
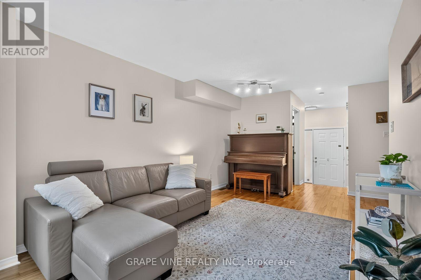
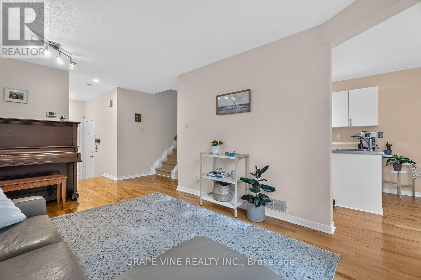
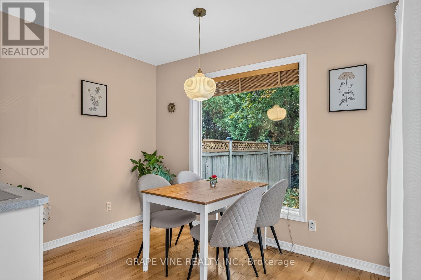
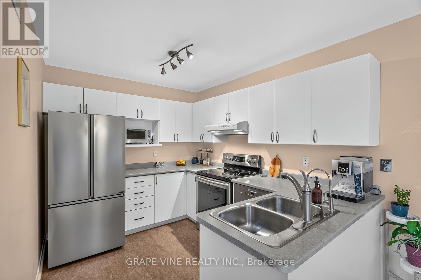
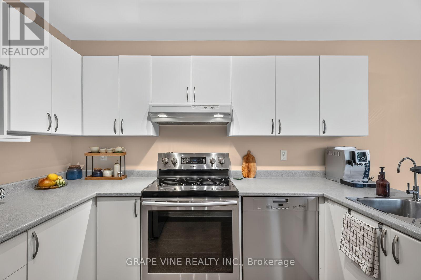
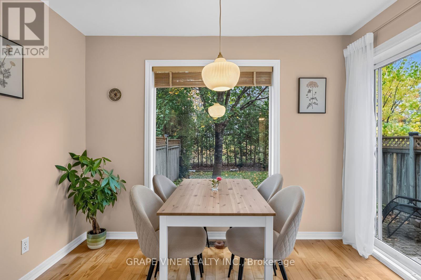
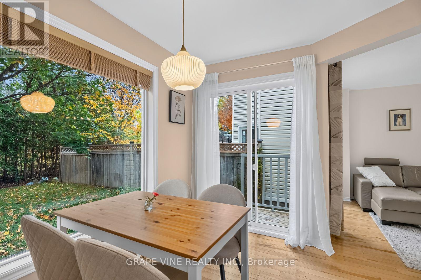
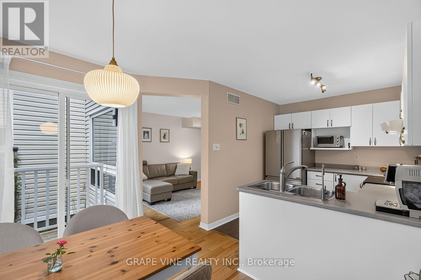
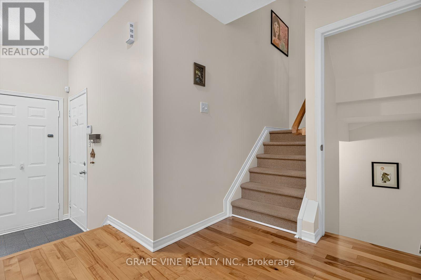
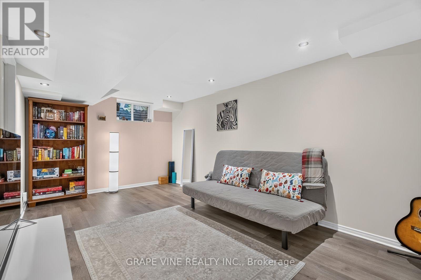
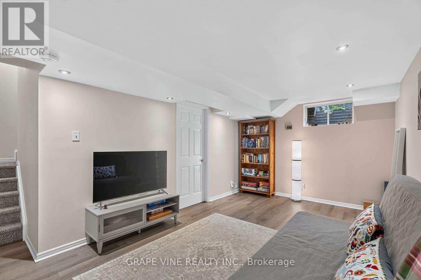
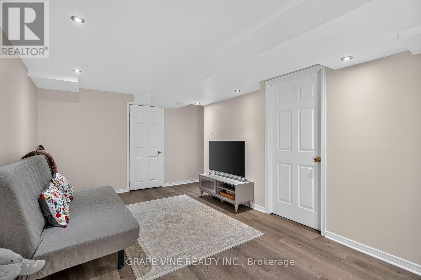
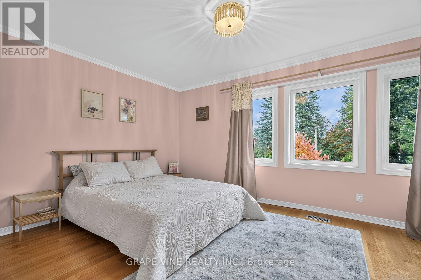
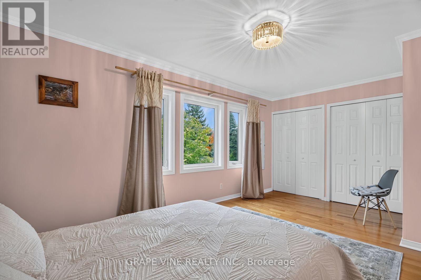
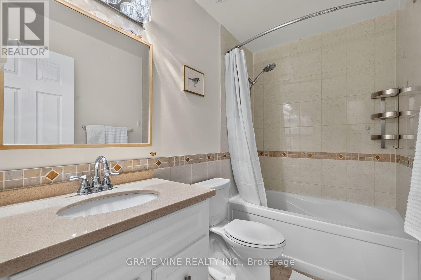
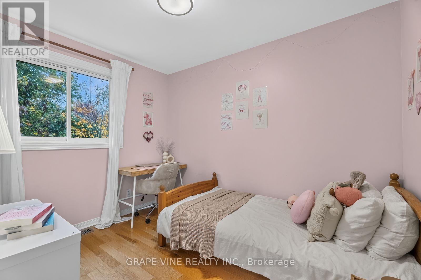
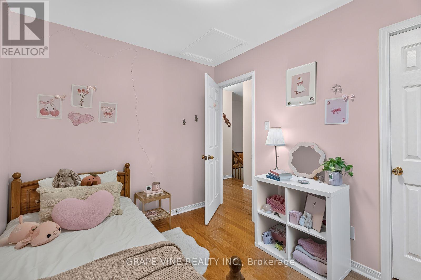
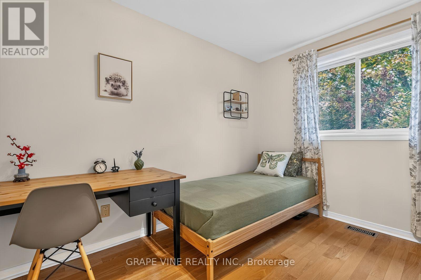
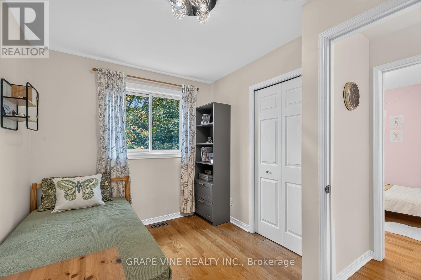
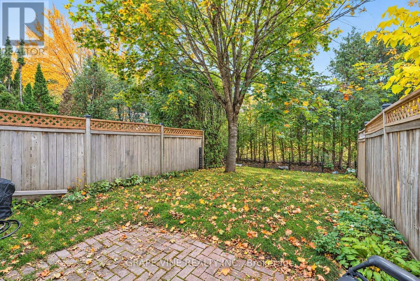
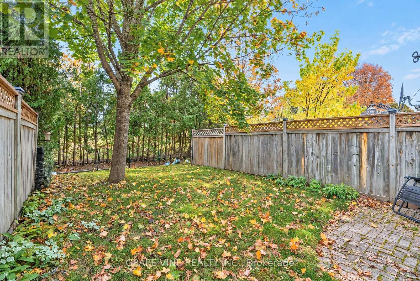
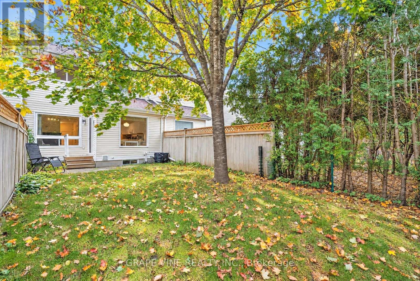
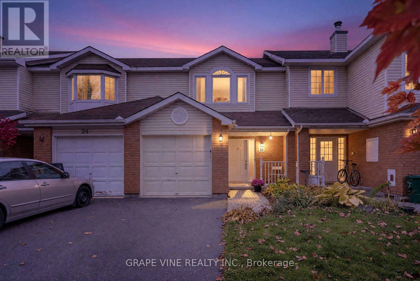
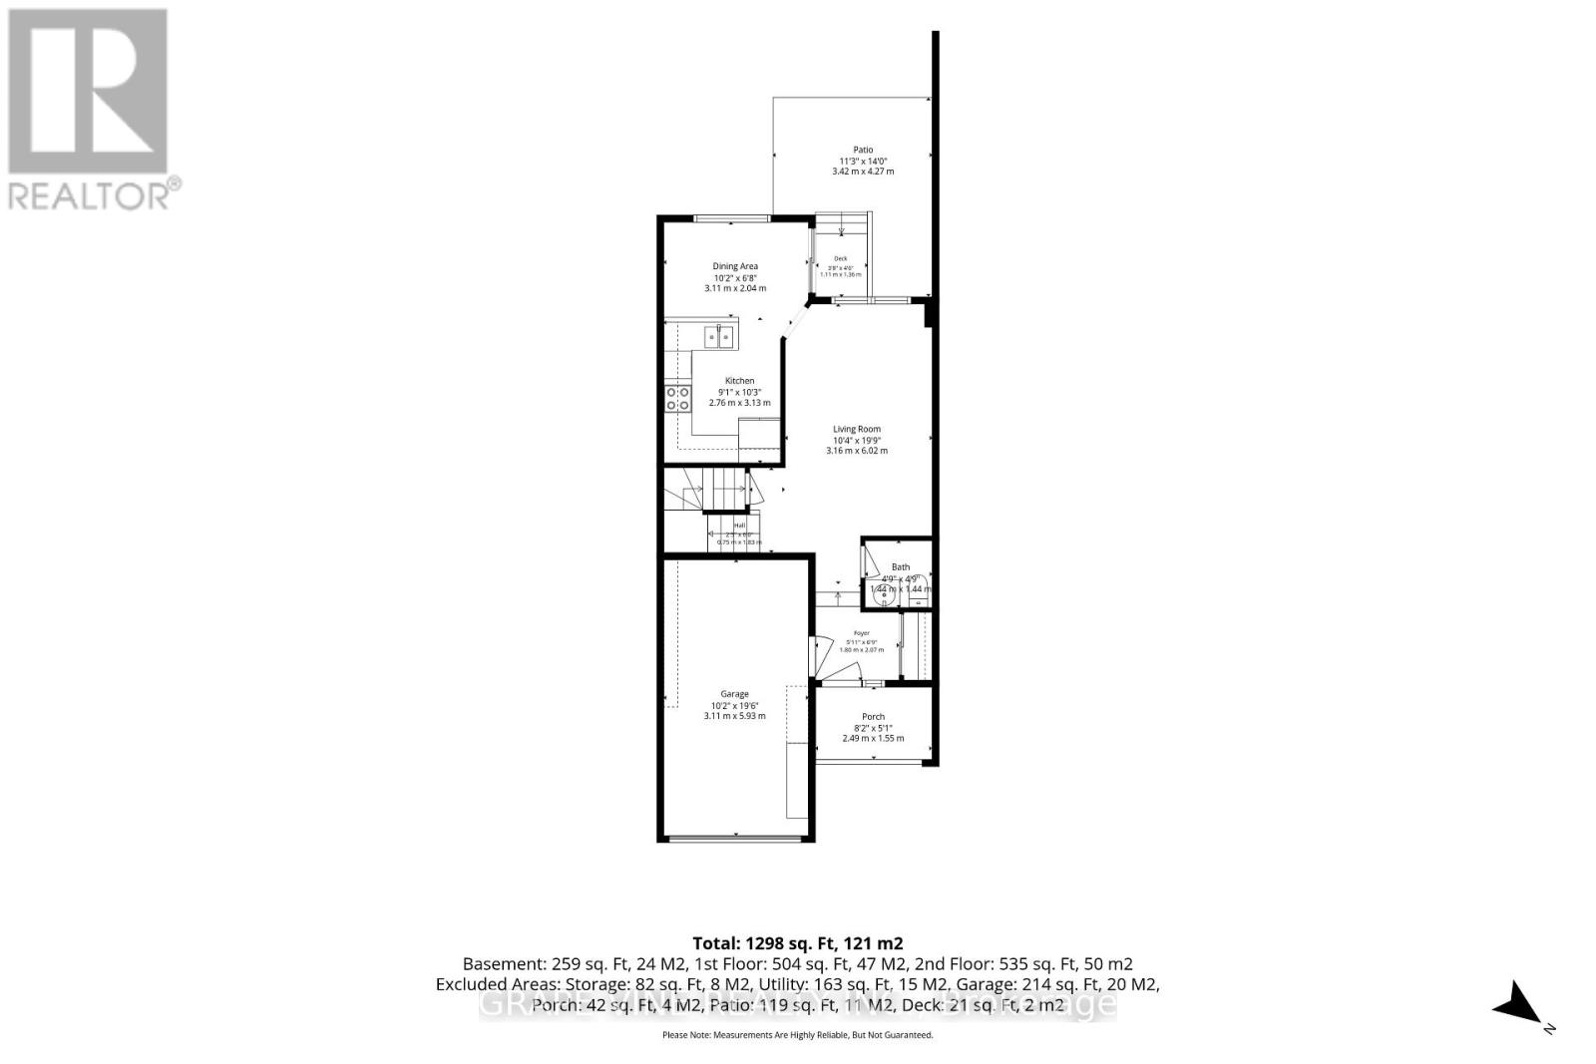
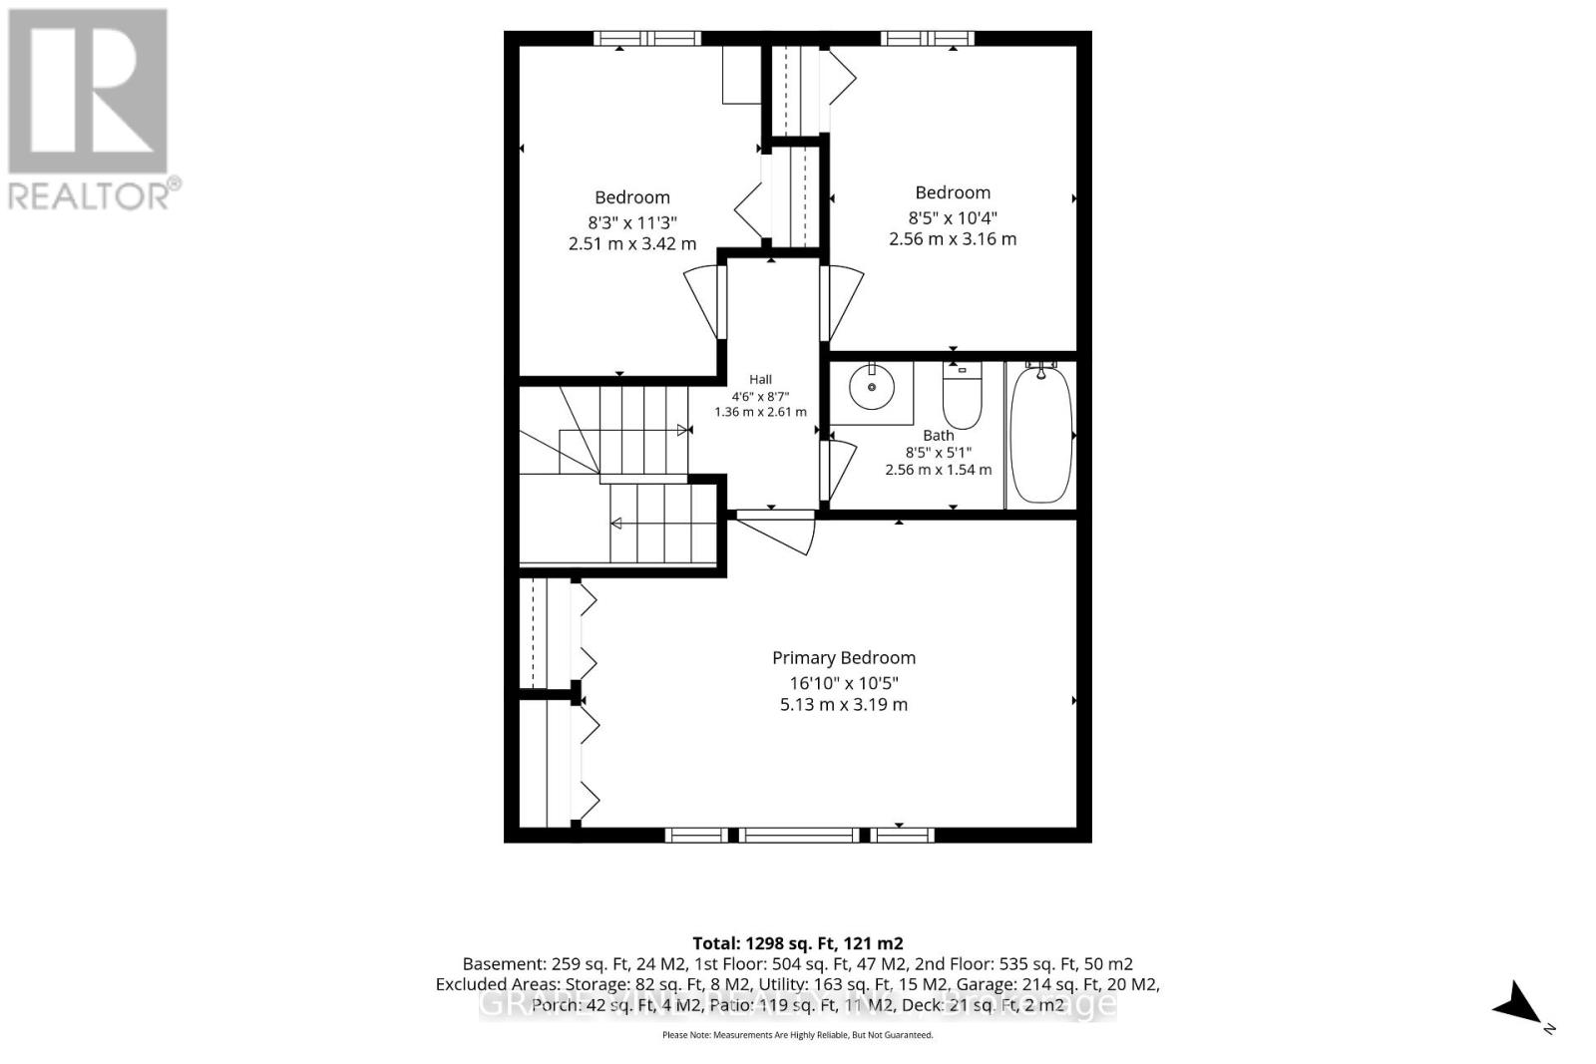
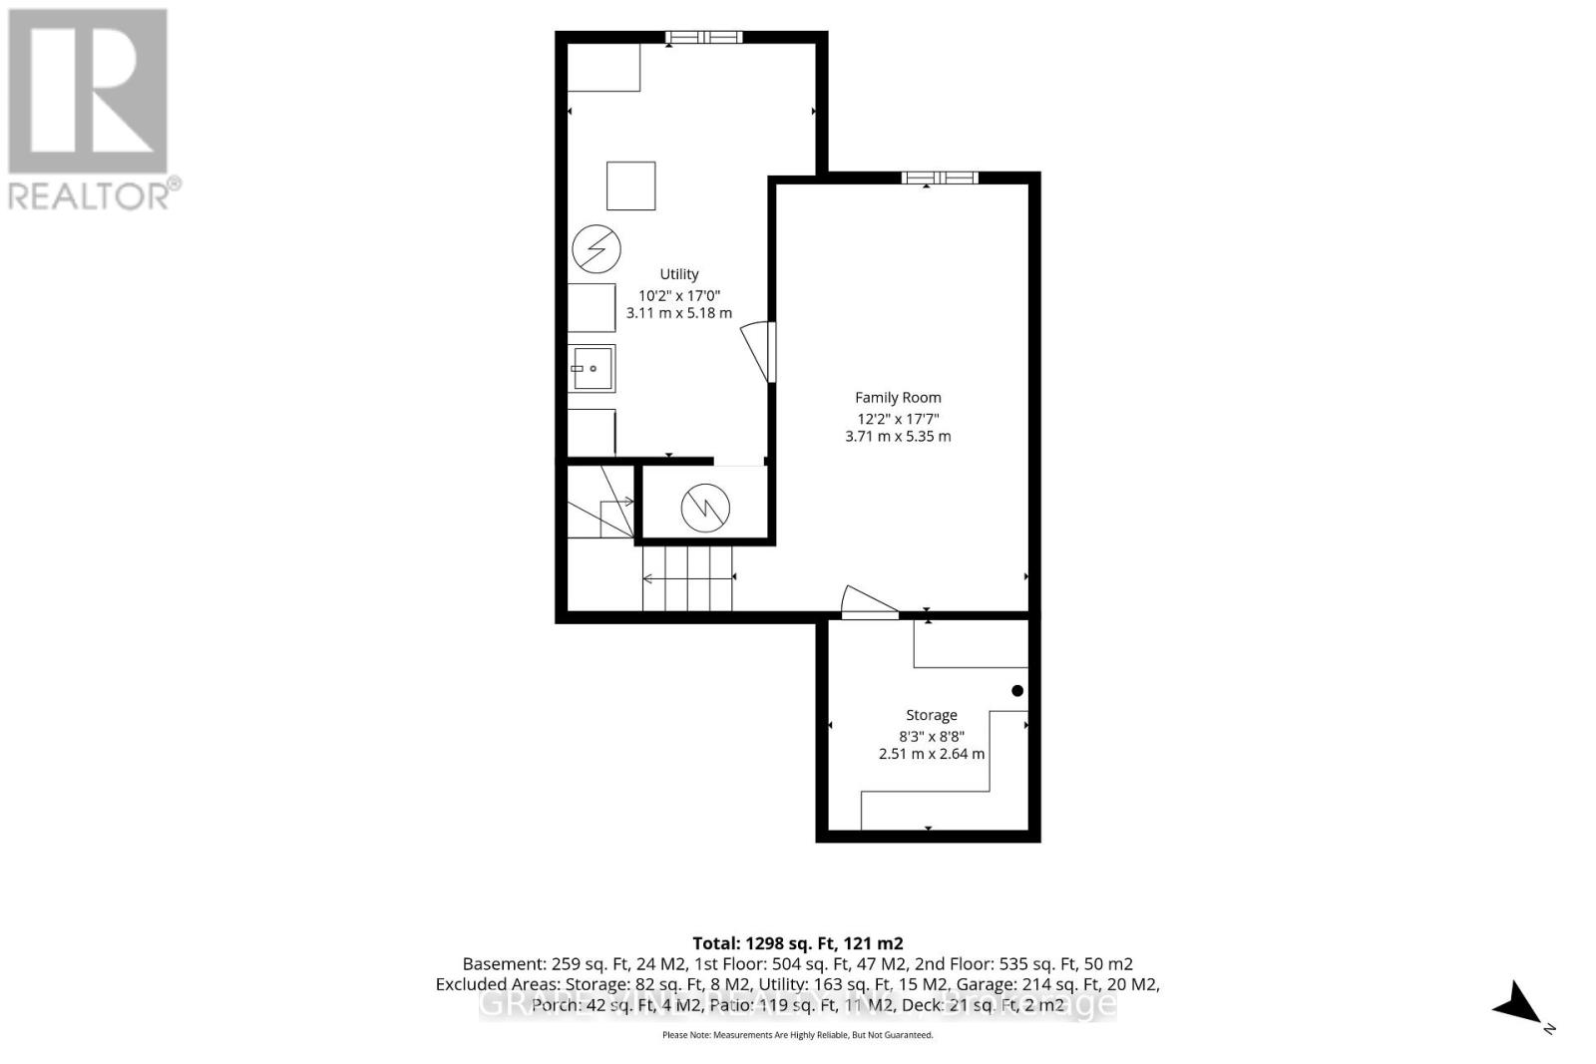
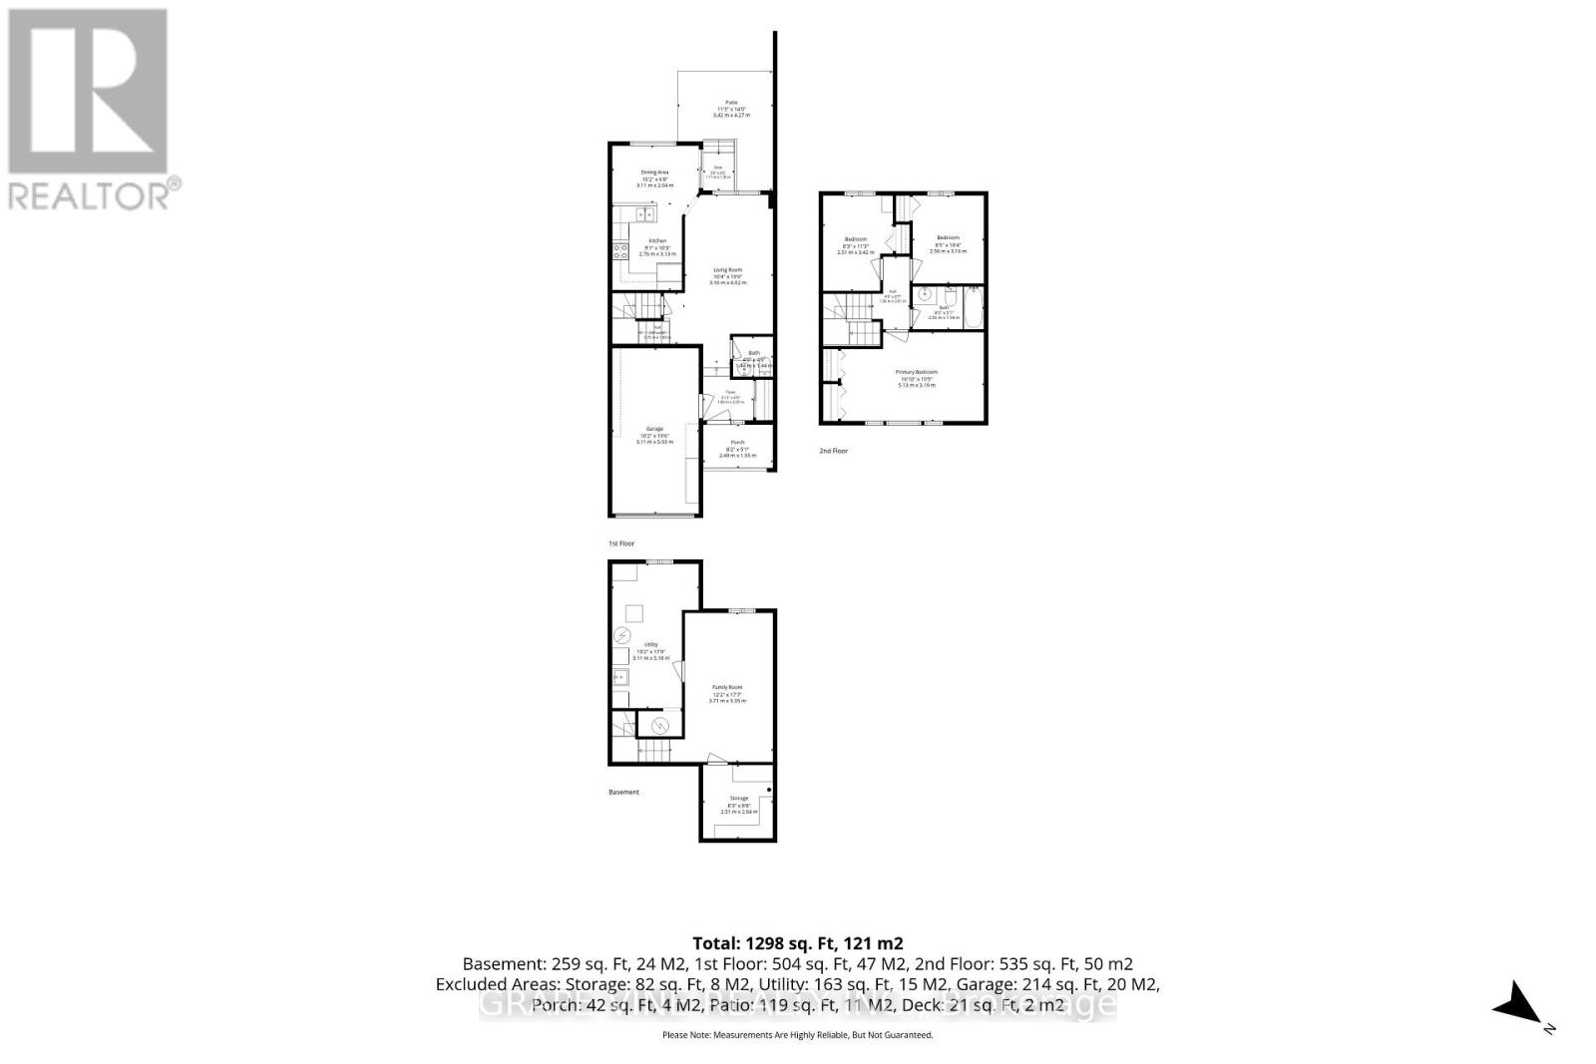
Welcome to 22 Hodgson Court, in the heart of desirable Kanata Lakes. This affordable 3 bedroom, 2 bathroom house is situated on a quiet cul de sac street in a family friendly, close knit and supportive neighbourhood. Bright and spacious main level with large windows and neutral decor throughout. Kitchen boasts white cabinetry, double sink, stainless steel appliances and a large breakfast eating area overlooking the backyard. Patio doors off the kitchen lead to yard with interlock patio, and backs onto a single home with a large lot, affording great privacy. Upstairs you will find 3 spacious bedrooms, including the primary suite with large windows, and wall to wall closet spaces. Gleaming hardwood floors on the main and second levels, engineered new flooring in the basement. The finished basement is a great versatile space for an entertainment room, home office, or gym. Close to several excellent schools, shopping, restaurants, walking/bike trails and all that Kanata has to offer. Don't miss out on this excellent and affordable opportunity. (id:67947)
Property Details
| MLS® Number | X14115006 |
| Property Type | Single Family |
| Community Name | 9007 - Kanata - Kanata Lakes/Heritage Hills |
| Amenities Near By | Public Transit, Schools, Park |
| Community Features | Community Centre |
| Equipment Type | Water Heater |
| Features | Cul-de-sac |
| Parking Space Total | 3 |
| Rental Equipment Type | Water Heater |
| Structure | Patio(s) |
Building
| Bathroom Total | 2 |
| Bedrooms Above Ground | 3 |
| Bedrooms Total | 3 |
| Appliances | Dishwasher, Dryer, Freezer, Stove, Washer, Window Coverings, Refrigerator |
| Basement Development | Finished |
| Basement Type | Full (finished) |
| Construction Style Attachment | Attached |
| Cooling Type | Central Air Conditioning |
| Exterior Finish | Aluminum Siding, Brick |
| Foundation Type | Poured Concrete |
| Half Bath Total | 1 |
| Heating Fuel | Natural Gas |
| Heating Type | Forced Air |
| Stories Total | 2 |
| Size Interior | 700 - 1,100 Sqft |
| Type | Row / Townhouse |
| Utility Water | Municipal Water |
Parking
| Attached Garage | |
| Garage |
Land
| Acreage | No |
| Land Amenities | Public Transit, Schools, Park |
| Sewer | Sanitary Sewer |
| Size Depth | 108 Ft ,3 In |
| Size Frontage | 20 Ft |
| Size Irregular | 20 X 108.3 Ft |
| Size Total Text | 20 X 108.3 Ft |
Rooms
| Level | Type | Length | Width | Dimensions |
|---|---|---|---|---|
| Second Level | Primary Bedroom | 5.13 m | 3.18 m | 5.13 m x 3.18 m |
| Second Level | Bedroom | 2.57 m | 3.15 m | 2.57 m x 3.15 m |
| Second Level | Bedroom | 2.52 m | 3.43 m | 2.52 m x 3.43 m |
| Second Level | Bathroom | 2.57 m | 1.55 m | 2.57 m x 1.55 m |
| Basement | Recreational, Games Room | 3.71 m | 5.36 m | 3.71 m x 5.36 m |
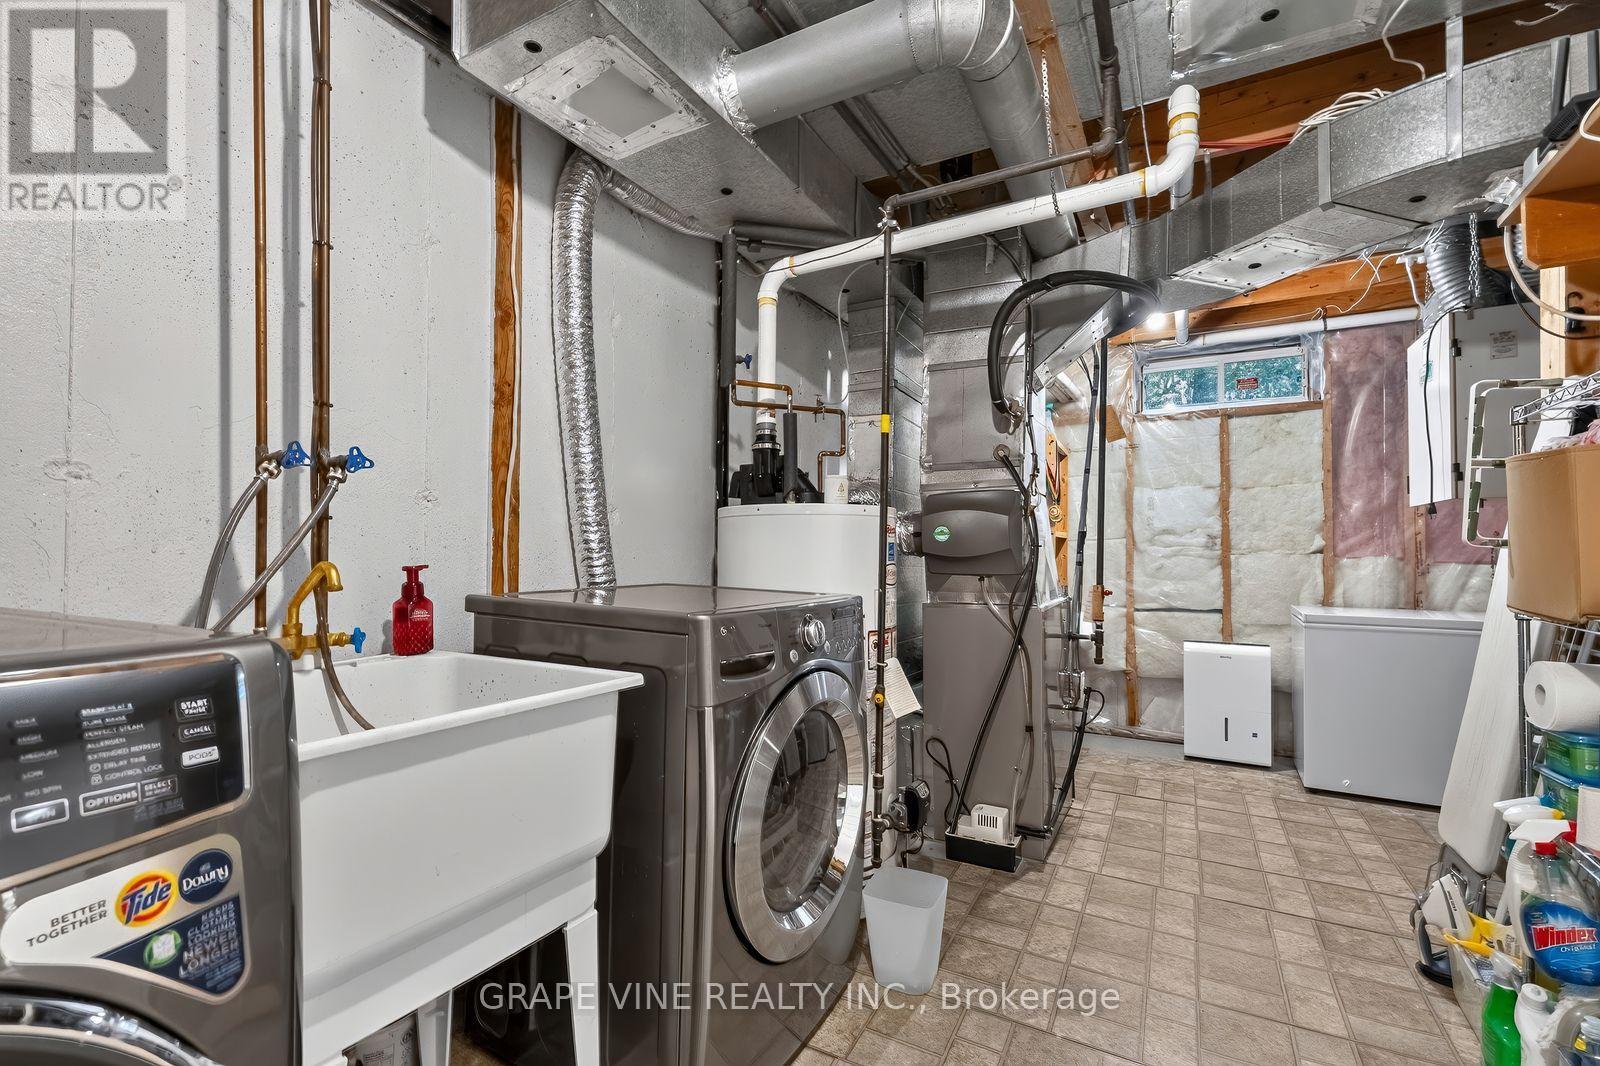
| Basement | Utility Room | 3.1 m | 5.18 m | 3.1 m x 5.18 m |
| Main Level | Living Room | 3.15 m | 6.02 m | 3.15 m x 6.02 m |
| Main Level | Kitchen | 2.77 m | 3.12 m | 2.77 m x 3.12 m |
| Main Level | Eating Area | 3.1 m | 2.03 m | 3.1 m x 2.03 m |

Interested in this property?
Nicolas SigounisREALTOR® · EXIT Realty Matrix, BrokerageBook a private showing or ask anything about this home. Nicolas will get back to you quickly.
Call or text 613.859.9331Book a showingEmail NicolasListing courtesy of Jeffrey Usher, Grape Vine Realty Inc. · Ryan Rogers, Grape Vine Realty Inc.
Ask Nicolas about this property
Contact Us
Contact us for more information

The trademarks REALTOR®, REALTORS®, and the REALTOR® logo are controlled by The Canadian Real Estate Association (CREA) and identify real estate professionals who are members of CREA. The trademarks MLS®, Multiple Listing Service® and the associated logos are owned by The Canadian Real Estate Association (CREA) and identify the quality of services provided by real estate professionals who are members of CREA. The trademark DDF® is owned by The Canadian Real Estate Association (CREA) and identifies CREA's Data Distribution Facility (DDF®)
November 05 2026 05:52:50
Ottawa Real Estate Board
Grape Vine Realty Inc.