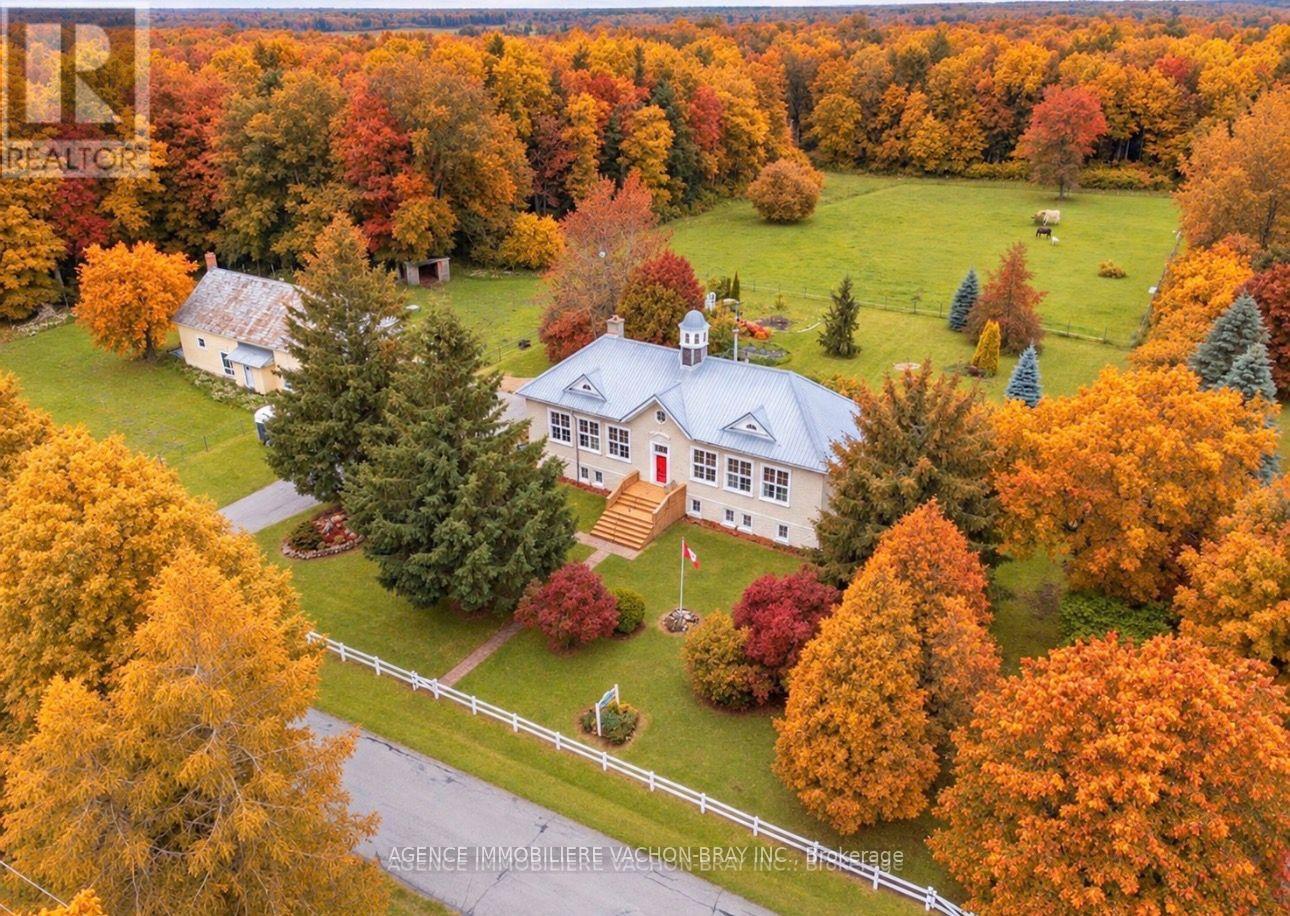
Own a remarkable piece of local history ! Built in 1912, this one-of-a-kind former elementary school sits on +-15 picturesque acres and offers the perfect blend of history, character, and country living. Once serving as the local elementary school beside the former high school, this century-old landmark has been thoughtfully updated while preserving its unique charm. Featuring 5+1 bedrooms and 2.5 bathrooms, this spacious home is ideal for a large family, multi-generational living, or those who love to entertain. Offering approximately 2,200 sq. ft. of living space, plus a partially finished basement and a full attic with future development potential, there is plenty of room to grow or even create a charming bed and breakfast.The property is approved for animals and is perfectly suited as a hobby farm, with approximately 2 acres cleared and fenced for horses, complete with a run-in shelter, three stables, and ample room for chickens and other livestock. A detached two-car garage and the expansive reception hall addition offer endless possibilities for a workshop, studio, storage, or entertaining space.Enjoy approximately 650 feet of frontage on the Rivière Beaudette, providing a peaceful waterfront setting with opportunities for kayaking, canoeing, fishing, or simply unwinding by the water. The land leading to the river has already begun to be cleared, creating easier access and opening up beautiful views while maintaining the natural beauty and privacy of the surrounding landscape.The property is also home to a number of mature maple trees, offering the opportunity to tap your own trees and produce your own maple syrup-a true Canadian country experience right in your own backyard.This exceptional property is more than a home-it's a lifestyle. Rich in history, surrounded by nature, and offering incredible flexibility for family living, hobby farming, or entertaining, this is a rare opportunity to own a truly unforgettable piece of Glengarry's heritage. (id:67947)
| MLS® Number | X13474400 |
| Property Type | Single Family |
| Community Name | 724 - South Glengarry (Lancaster) Twp |
| Features | Irregular Lot Size |
| Parking Space Total | 8 |
| Structure | Deck |
| Water Front Name | River Beaudette |
| Bathroom Total | 3 |
| Bedrooms Above Ground | 5 |
| Bedrooms Total | 5 |
| Amenities | Fireplace(s) |
| Appliances | Dishwasher, Dryer, Stove, Washer, Refrigerator |
| Basement Development | Partially Finished |
| Basement Features | Walk Out |
| Basement Type | N/a, N/a (partially Finished) |
| Construction Style Attachment | Detached |
| Cooling Type | None |
| Exterior Finish | Concrete Block |
| Fireplace Present | Yes |
| Fireplace Total | 1 |
| Foundation Type | Poured Concrete |
| Half Bath Total | 1 |
| Heating Fuel | Oil, Wood |
| Heating Type | Forced Air |
| Stories Total | 2 |
| Size Interior | 2,000 - 2,500 Sqft |
| Type | House |
| Detached Garage | |
| Garage |
| Acreage | No |
| Landscape Features | Landscaped |
| Sewer | Septic System |
| Size Depth | 877 Ft |
| Size Frontage | 694 Ft |
| Size Irregular | 694 X 877 Ft |
| Size Total Text | 694 X 877 Ft |
| Level | Type | Length | Width | Dimensions |
|---|---|---|---|---|
| Basement | Family Room | 6.4 m | 8.6 m | 6.4 m x 8.6 m |
| Basement | Other | 7.3 m | 11 m | 7.3 m x 11 m |
| Basement | Cold Room | 2.7 m | 3 m | 2.7 m x 3 m |
| Basement | Bedroom | 2.4 m | 3 m | 2.4 m x 3 m |
| Main Level | Kitchen | 5.7 m | 3.4 m | 5.7 m x 3.4 m |
| Main Level | Bathroom | 2.7 m | 1.5 m | 2.7 m x 1.5 m |
| Main Level | Bathroom | 3 m | 1.9 m | 3 m x 1.9 m |
| Main Level | Pantry | 2.5 m | 2.2 m | 2.5 m x 2.2 m |
| Main Level | Dining Room | 5.8 m | 2.5 m | 5.8 m x 2.5 m |
| Main Level | Living Room | 7.2 m | 3.4 m | 7.2 m x 3.4 m |
| Main Level | Bathroom | 2.5 m | 0.64 m | 2.5 m x 0.64 m |
| Main Level | Bedroom | 5.8 m | 2.65 m | 5.8 m x 2.65 m |
| Main Level | Bedroom 2 | 3.6 m | 5 m | 3.6 m x 5 m |
| Main Level | Bedroom 3 | 3.3 m | 2.7 m | 3.3 m x 2.7 m |
| Main Level | Bedroom 4 | 3.3 m | 3.4 m | 3.3 m x 3.4 m |
| Main Level | Bedroom 5 | 3.6 m | 3.3 m | 3.6 m x 3.3 m |
| Cable | Installed |
| Electricity | Installed |

Interested in this property?
Nicolas SigounisREALTOR® · EXIT Realty Matrix, BrokerageBook a private showing or ask anything about this home. Nicolas will get back to you quickly.
Call or text 613.859.9331Book a showingEmail NicolasListing courtesy of Diane Vachon-Bray, Agence Immobiliere Vachon-Bray Inc. · Jacinthe Bray, Agence Immobiliere Vachon-Bray Inc.
Ask Nicolas about this property
Contact us for more information

The trademarks REALTOR®, REALTORS®, and the REALTOR® logo are controlled by The Canadian Real Estate Association (CREA) and identify real estate professionals who are members of CREA. The trademarks MLS®, Multiple Listing Service® and the associated logos are owned by The Canadian Real Estate Association (CREA) and identify the quality of services provided by real estate professionals who are members of CREA. The trademark DDF® is owned by The Canadian Real Estate Association (CREA) and identifies CREA's Data Distribution Facility (DDF®)