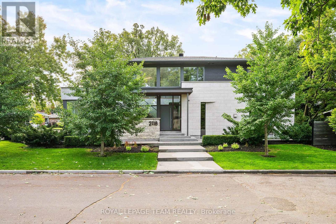
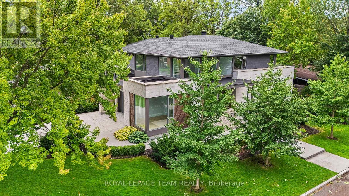
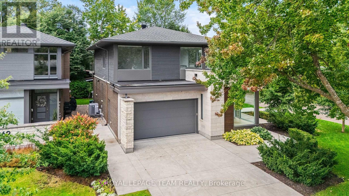
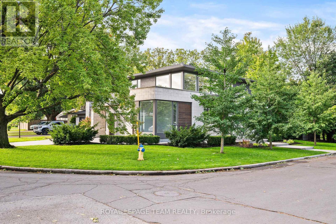
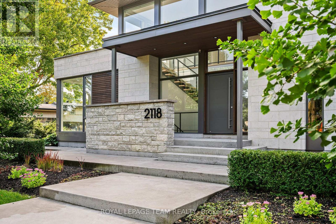
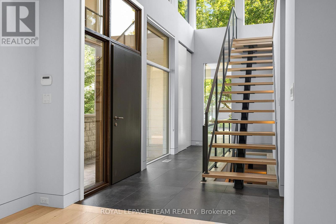
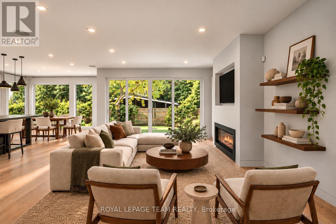
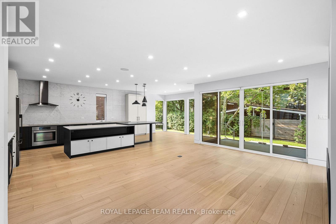
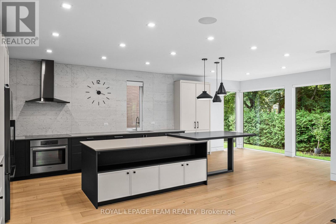
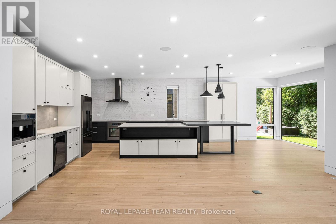
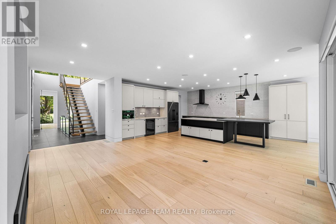
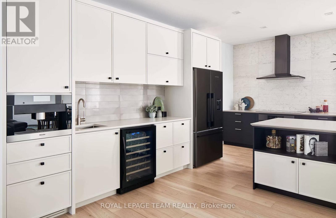
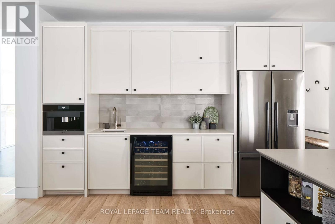
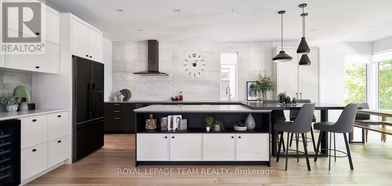
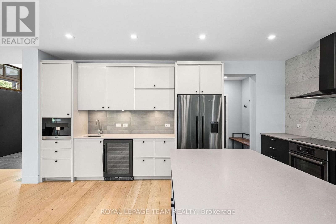
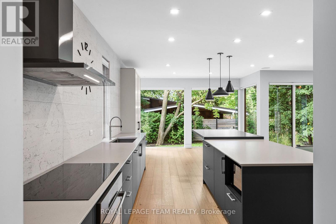
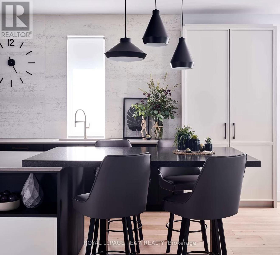
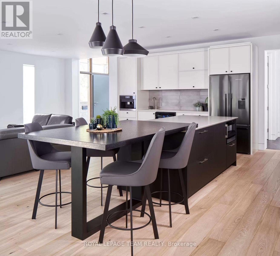
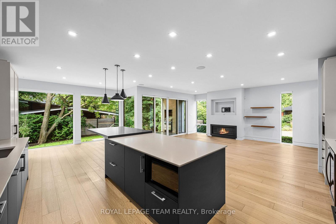
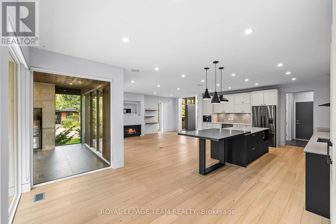
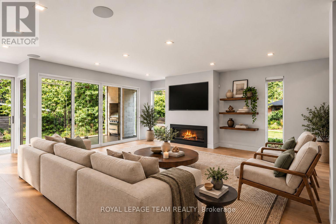
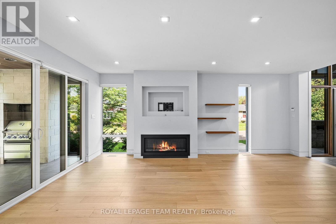
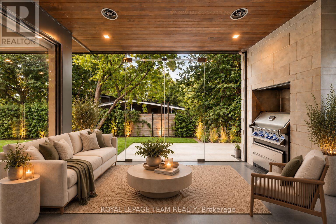
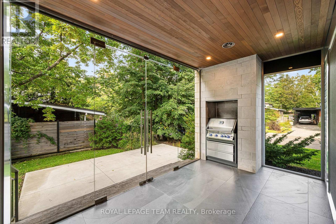
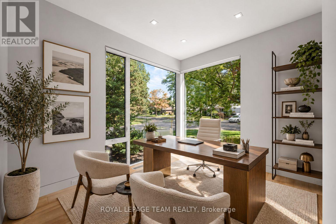
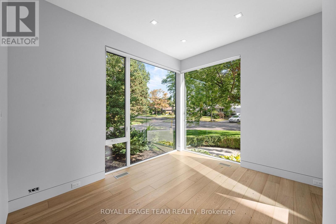
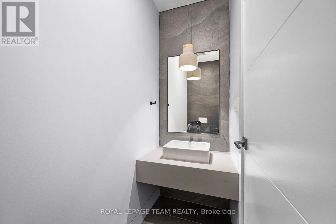
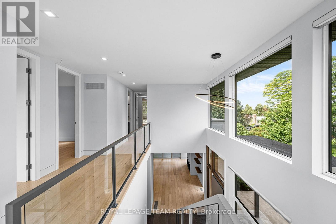
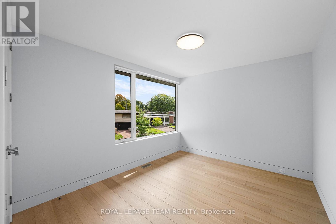
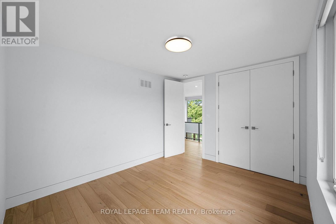
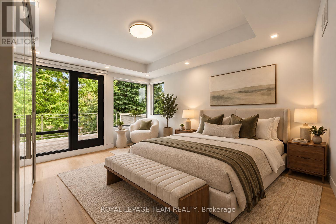
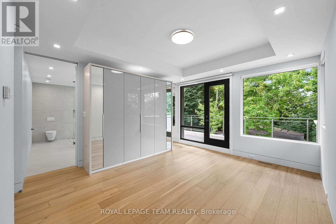
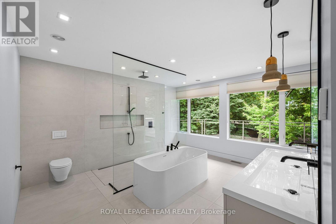
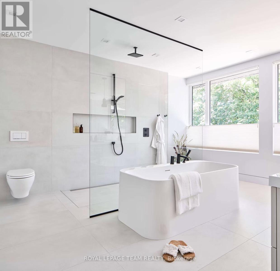
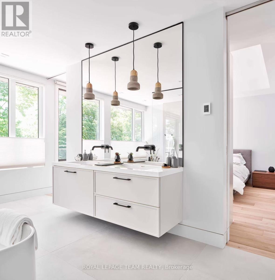
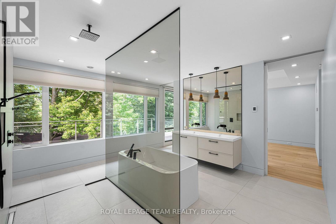
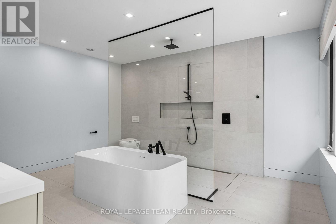
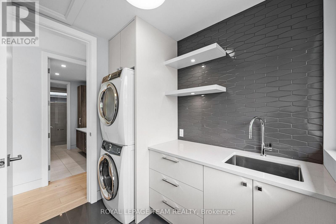
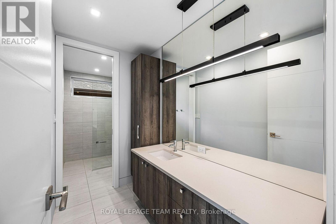
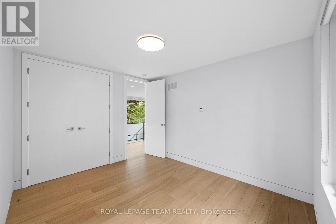
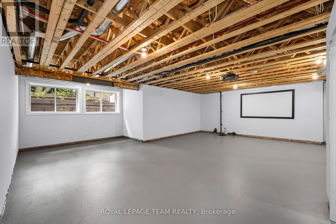
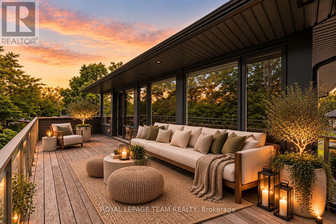
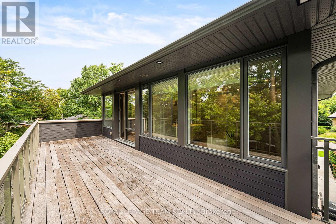
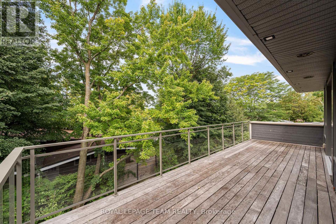
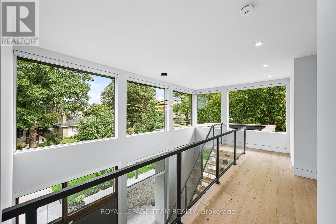
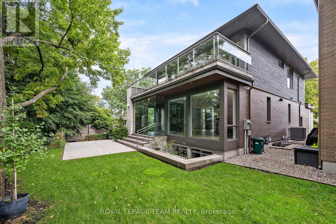
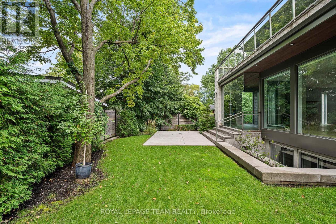
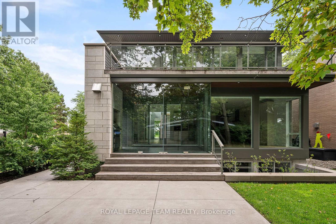
Exceptional custom-built residence offering approximately 2,400 sq. ft. of thoughtfully designed living space in Glabar Park. Built in 2018 by RELM Builders Inc., with interiors concept of design done by O'Keefe, this contemporary home combines striking design with an impressive level of craftsmanship, comfort and attention to detail. With many floor-to-ceiling windows it fills the interior with natural light, while flush baseboards, solid-core doors and refined architectural details create a clean, modern aesthetic throughout. At the heart of the home is a custom Astro kitchen featuring, integrated high-end appliances, a built-in coffee machine and beverage fridge. A gas fireplace, integrated Sonos speakers and motorized blinds further enhance the living spaces. Heated bathroom floors, curbless showers and a sleek wall-mounted powder room toilet continue the home's thoughtful design. Behind the scenes, an advanced multi-zone HVAC system with a fully modulating furnace and multi-stage air conditioning provides efficient year-round comfort, while a dedicated boiler supplies in-floor heating to the basement, garage and outdoor living area. Cast-iron plumbing stacks and remotely located bathroom ventilation fans were incorporated to minimize household noise. Outdoor living includes an elevated glass enclosed rear patio with a built-in BBQ and dedicated exhaust, plus a private deck off the primary bedroom. The heated two-car garage is finished with a durable polyaspartic floor, waterproof wall panelling and linear drainage. Additional highlights include Marlboro hybrid windows, a German-made Unilux front door, irrigation system, alarm system and a recirculation line. The unfinished basement, complete with heated floors and a bathroom rough-in, offers excellent potential for future customization. A sophisticated custom home where exceptional design extends well beyond what meets the eye. (id:67947)
| MLS® Number | X13798164 |
| Property Type | Single Family |
| Community Name | 5201 - McKellar Heights/Glabar Park |
| Amenities Near By | Public Transit |
| Parking Space Total | 4 |
| Bathroom Total | 3 |
| Bedrooms Above Ground | 3 |
| Bedrooms Total | 3 |
| Amenities | Fireplace(s) |
| Appliances | Garage Door Opener Remote(s), Dishwasher, Dryer, Stove, Washer, Refrigerator |
| Basement Development | Unfinished |
| Basement Type | Full (unfinished) |
| Construction Style Attachment | Detached |
| Cooling Type | Central Air Conditioning |
| Exterior Finish | Stone, Wood |
| Fire Protection | Alarm System |
| Fireplace Present | Yes |
| Fireplace Total | 1 |
| Foundation Type | Poured Concrete |
| Half Bath Total | 1 |
| Heating Fuel | Natural Gas |
| Heating Type | Forced Air |
| Stories Total | 2 |
| Size Interior | 2,500 - 3,000 Sqft |
| Type | House |
| Utility Water | Municipal Water |
| Attached Garage | |
| Garage |
| Acreage | No |
| Fence Type | Partially Fenced, Fenced Yard |
| Land Amenities | Public Transit |
| Sewer | Sanitary Sewer |
| Size Depth | 50 Ft |
| Size Frontage | 104 Ft ,4 In |
| Size Irregular | 104.4 X 50 Ft |
| Size Total Text | 104.4 X 50 Ft |
| Level | Type | Length | Width | Dimensions |
|---|---|---|---|---|
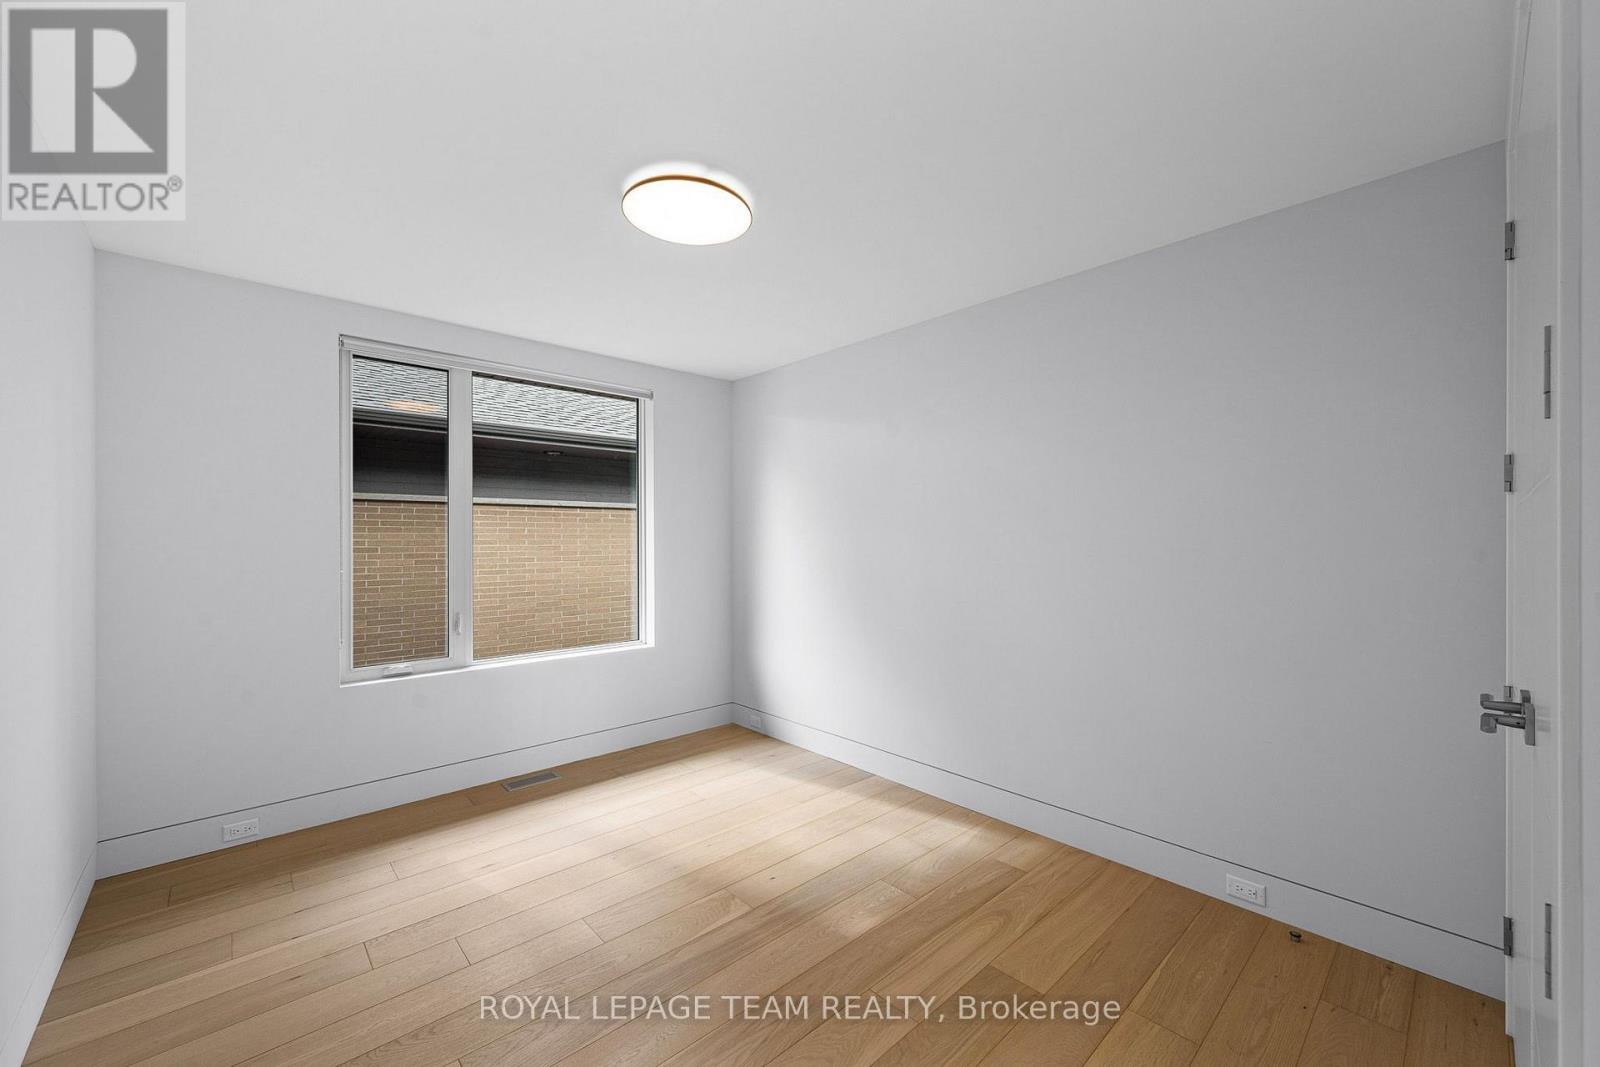
| Second Level | Bedroom 2 | 3.91 m | 3.21 m | 3.91 m x 3.21 m |
| Second Level | Bedroom 3 | 3.89 m | 3.22 m | 3.89 m x 3.22 m |
| Second Level | Laundry Room | 2.46 m | 1.96 m | 2.46 m x 1.96 m |
| Second Level | Bathroom | 4.6 m | 1.54 m | 4.6 m x 1.54 m |
| Second Level | Primary Bedroom | 5.03 m | 4.16 m | 5.03 m x 4.16 m |
| Second Level | Bathroom | 4.55 m | 3.99 m | 4.55 m x 3.99 m |
| Lower Level | Recreational, Games Room | 13.36 m | 8.48 m | 13.36 m x 8.48 m |
| Lower Level | Utility Room | 3.12 m | 3.11 m | 3.12 m x 3.11 m |
| Main Level | Foyer | 2.5 m | 2.45 m | 2.5 m x 2.45 m |
| Main Level | Living Room | 6.46 m | 4.66 m | 6.46 m x 4.66 m |
| Main Level | Kitchen | 5.11 m | 4.12 m | 5.11 m x 4.12 m |
| Main Level | Office | 3.71 m | 3.28 m | 3.71 m x 3.28 m |
| Main Level | Dining Room | 4.12 m | 3.22 m | 4.12 m x 3.22 m |
| Main Level | Bathroom | 2.23 m | 0.95 m | 2.23 m x 0.95 m |
| Main Level | Sunroom | 4.39 m | 2.59 m | 4.39 m x 2.59 m |
| Main Level | Mud Room | 3.24 m | 2.15 m | 3.24 m x 2.15 m |

Interested in this property?
Nicolas SigounisREALTOR® · EXIT Realty Matrix, BrokerageBook a private showing or ask anything about this home. Nicolas will get back to you quickly.
Call or text 613.859.9331Book a showingEmail NicolasListing courtesy of Luigi Aiello, Royal LePage Team Realty
Ask Nicolas about this property
Contact us for more information

The trademarks REALTOR®, REALTORS®, and the REALTOR® logo are controlled by The Canadian Real Estate Association (CREA) and identify real estate professionals who are members of CREA. The trademarks MLS®, Multiple Listing Service® and the associated logos are owned by The Canadian Real Estate Association (CREA) and identify the quality of services provided by real estate professionals who are members of CREA. The trademark DDF® is owned by The Canadian Real Estate Association (CREA) and identifies CREA's Data Distribution Facility (DDF®)