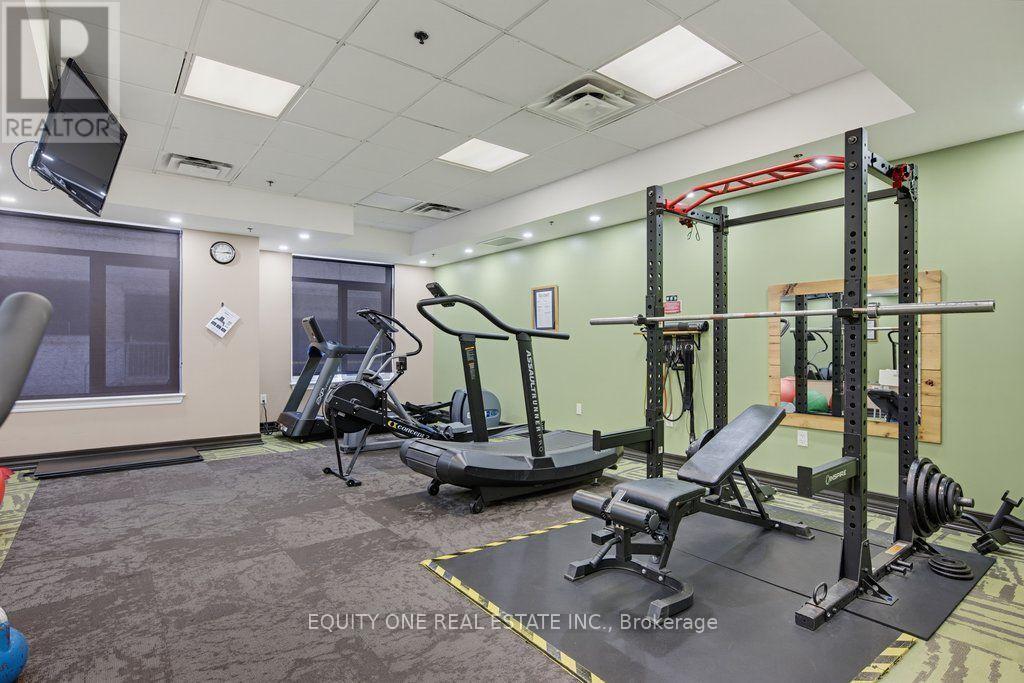
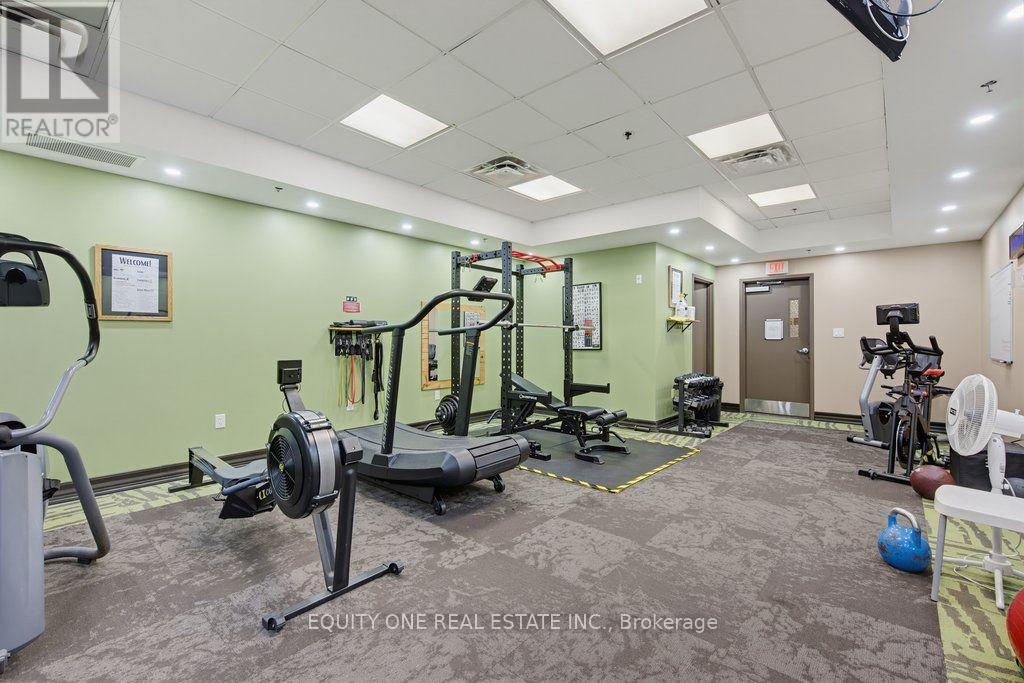
Maintenance, Water, Common Area Maintenance, Insurance
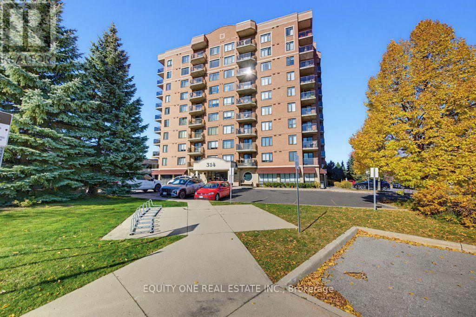
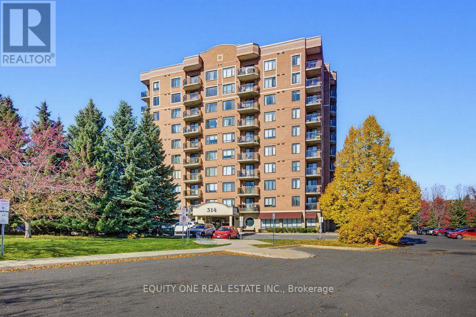
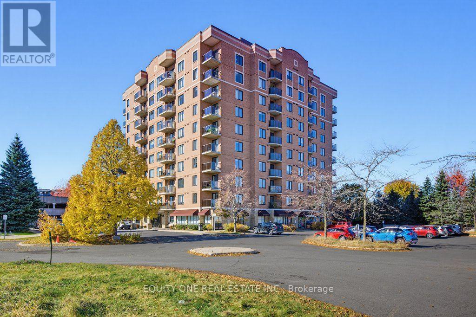
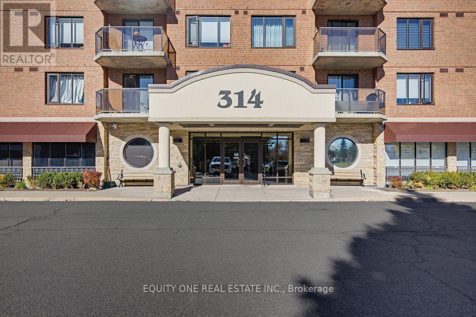
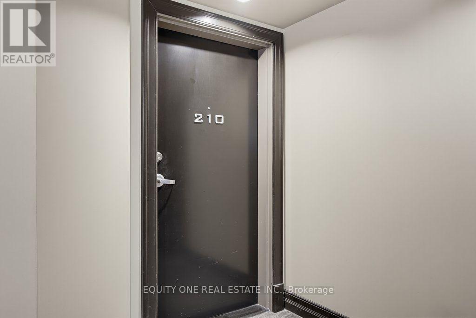
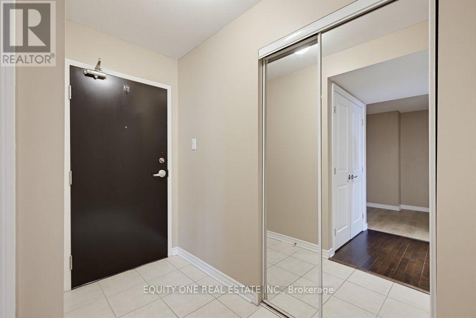
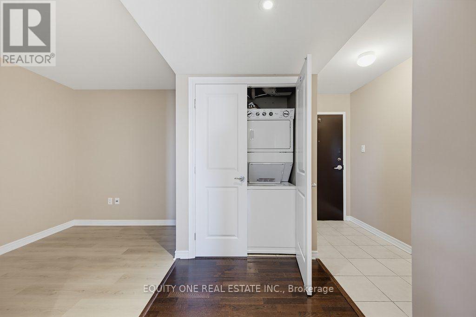
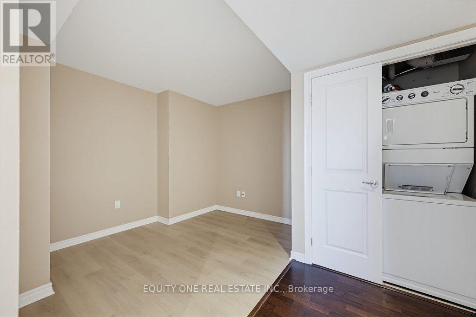
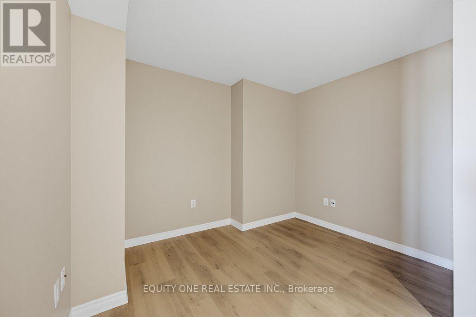
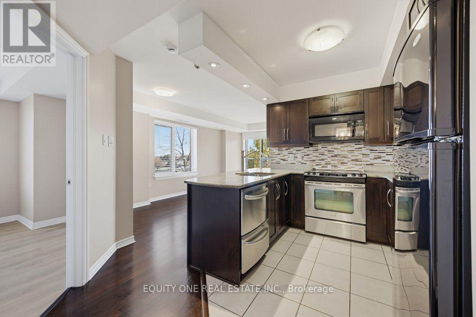
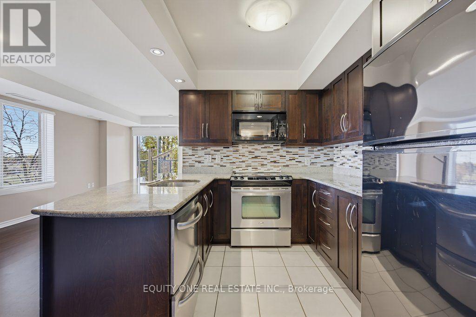
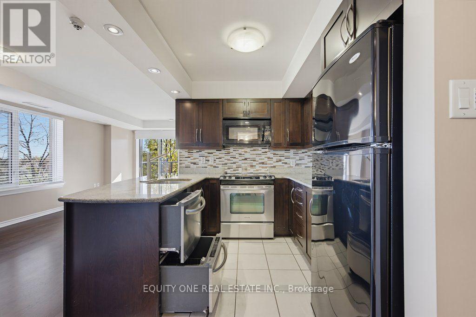
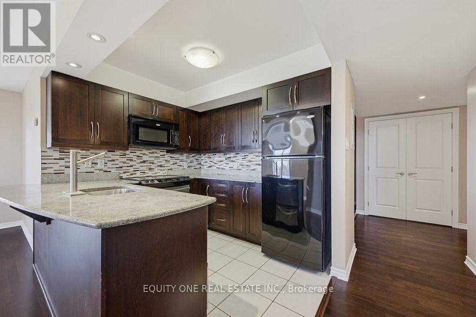
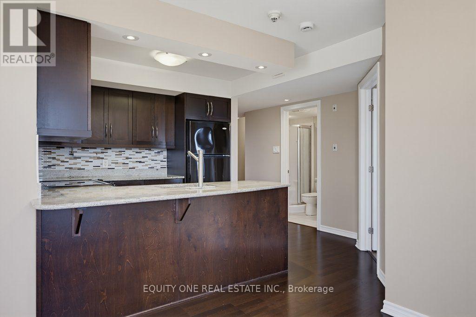
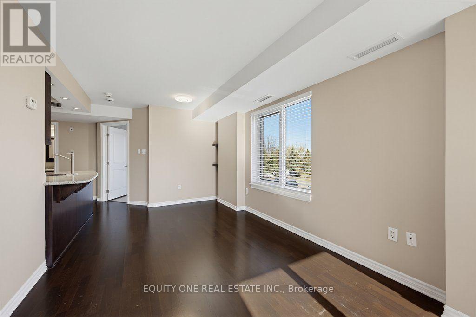
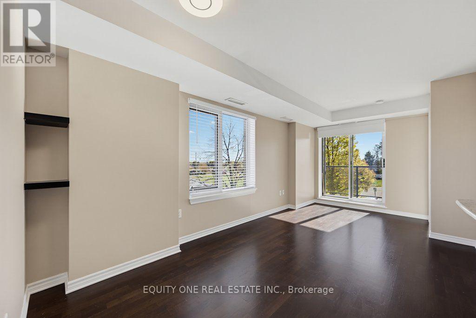
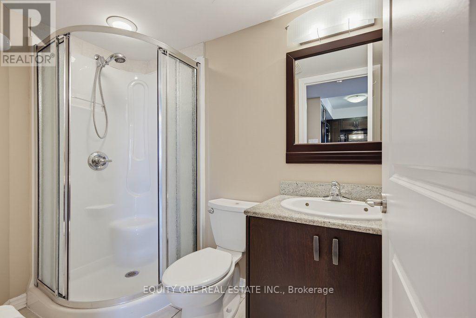
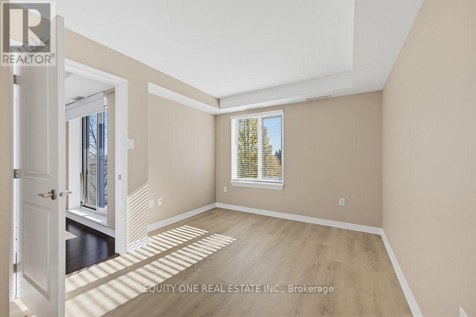
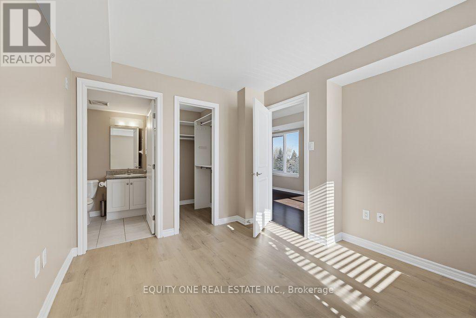
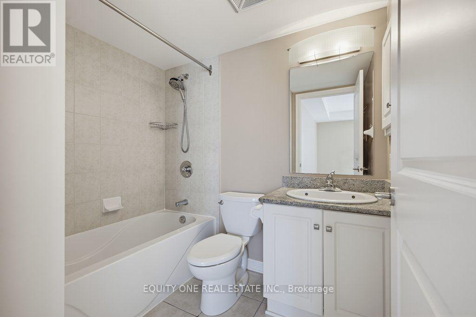
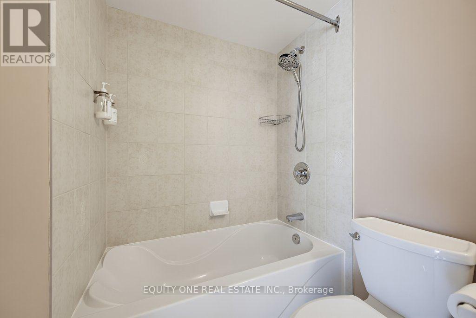
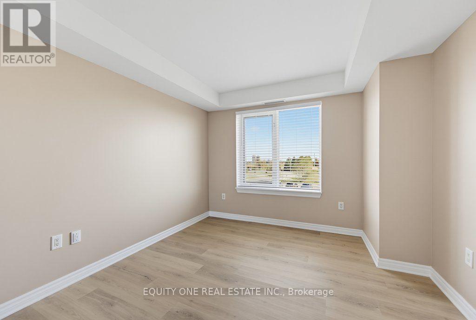
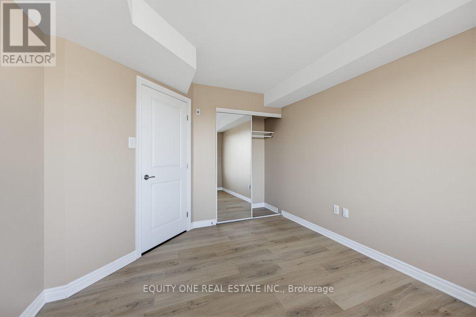
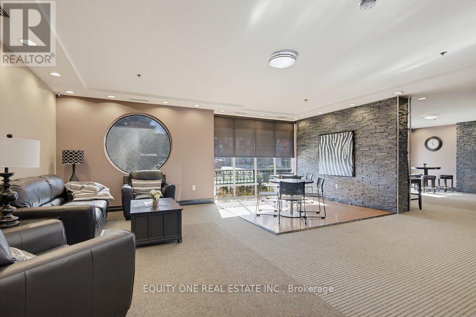
$600.79 MonthlyWelcome to this beautifully maintained 2-bedroom + den, 2-bathroom condo offering the perfect combination of comfort, space, and convenience in a fantastic central location! This bright and inviting unit features a thoughtfully designed layout! The well-appointed kitchen boasts stainless steel appliances, ample cabinetry, and plenty of space for everyday living. A versatile den provides the ideal setting for a home office, guest space, or additional living area. Step outside onto your private balcony, the perfect spot to enjoy your morning coffee, unwind after a long day, or simply relax in your own outdoor space. Ideally situated just minutes from shopping, restaurants, public transit, and Highway 417, making commuting and daily errands a breeze. Close proximity to NCC bike path leading through the Experimental Farm and Arboretum. Whether you're a professional, downsizers, or simply looking for spacious, low-maintenance living, this condo offers a wonderful opportunity to enjoy comfort and convenience in a desirable city location! Condo comes with 1 parking spot. (id:67947)
| MLS® Number | X14135368 |
| Property Type | Single Family |
| Community Name | 5304 - Central Park |
| Community Features | Pets Allowed With Restrictions |
| Features | Balcony, Carpet Free, In Suite Laundry |
| Parking Space Total | 1 |
| Bathroom Total | 2 |
| Bedrooms Above Ground | 2 |
| Bedrooms Total | 2 |
| Appliances | Dishwasher, Dryer, Hood Fan, Water Heater, Microwave, Stove, Washer, Refrigerator |
| Basement Type | None |
| Cooling Type | Central Air Conditioning |
| Exterior Finish | Brick |
| Heating Fuel | Natural Gas |
| Heating Type | Heat Pump |
| Size Interior | 900 - 999 Sqft |
| Type | Apartment |
| Underground | |
| Garage |
| Acreage | No |
| Level | Type | Length | Width | Dimensions |
|---|---|---|---|---|
| Main Level | Bedroom | 3.56 m | 3.2 m | 3.56 m x 3.2 m |
| Main Level | Bedroom 2 | 1.51 m | 3.61 m | 1.51 m x 3.61 m |
| Main Level | Den | 2.7 m | 2.8 m | 2.7 m x 2.8 m |
| Main Level | Kitchen | 2.25 m | 2.75 m | 2.25 m x 2.75 m |
| Main Level | Dining Room | 1.55 m | 1.63 m | 1.55 m x 1.63 m |
| Main Level | Living Room | 2.44 m | 3.72 m | 2.44 m x 3.72 m |
| Main Level | Bathroom | 1.39 m | 2.2 m | 1.39 m x 2.2 m |
| Main Level | Bathroom | 2.23 m | 1.5 m | 2.23 m x 1.5 m |
https://www.realtor.ca/real-estate/30464712/210-314-central-park-drive-ottawa-5304-central-park

Interested in this property?
Nicolas SigounisREALTOR® · EXIT Realty Matrix, BrokerageBook a private showing or ask anything about this home. Nicolas will get back to you quickly.
Call or text 613.859.9331Book a showingEmail NicolasListing courtesy of Joanne Gauthier, Equity One Real Estate Inc.
Ask Nicolas about this property
Contact us for more information

The trademarks REALTOR®, REALTORS®, and the REALTOR® logo are controlled by The Canadian Real Estate Association (CREA) and identify real estate professionals who are members of CREA. The trademarks MLS®, Multiple Listing Service® and the associated logos are owned by The Canadian Real Estate Association (CREA) and identify the quality of services provided by real estate professionals who are members of CREA. The trademark DDF® is owned by The Canadian Real Estate Association (CREA) and identifies CREA's Data Distribution Facility (DDF®)