21 First Avenue Kingston, Ontario K7K 2G4

$274,500
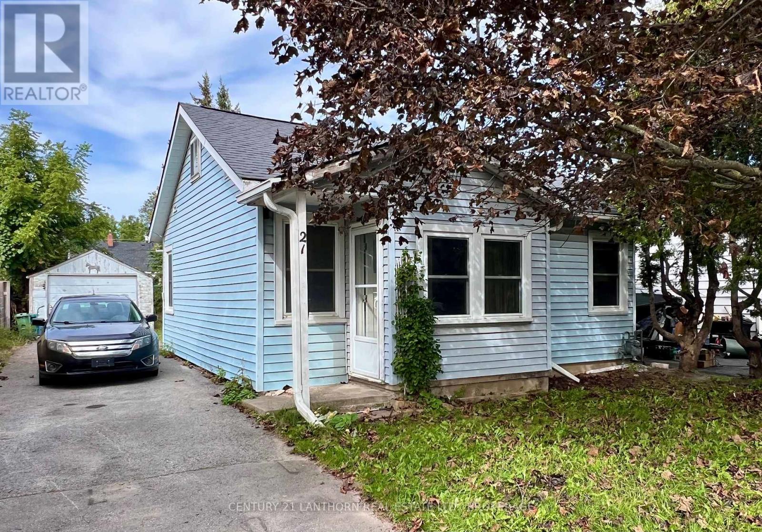
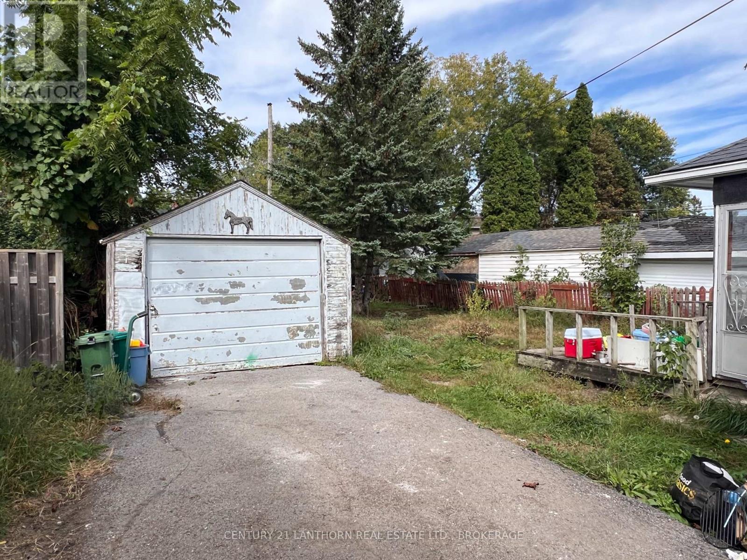
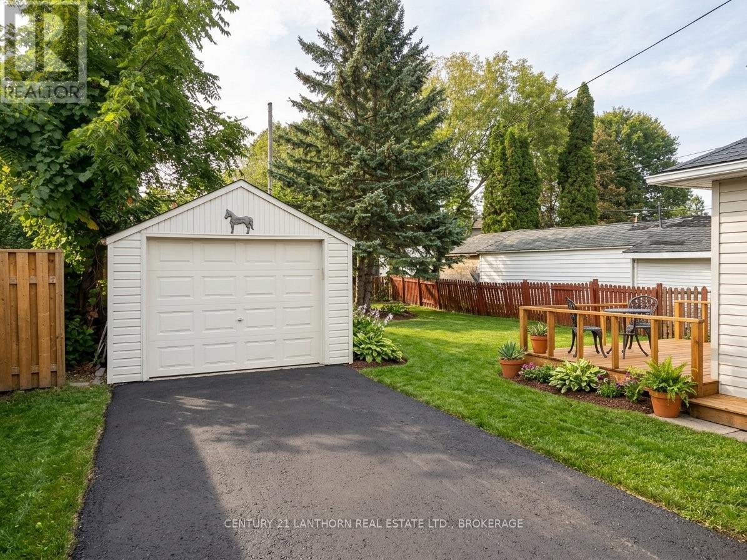
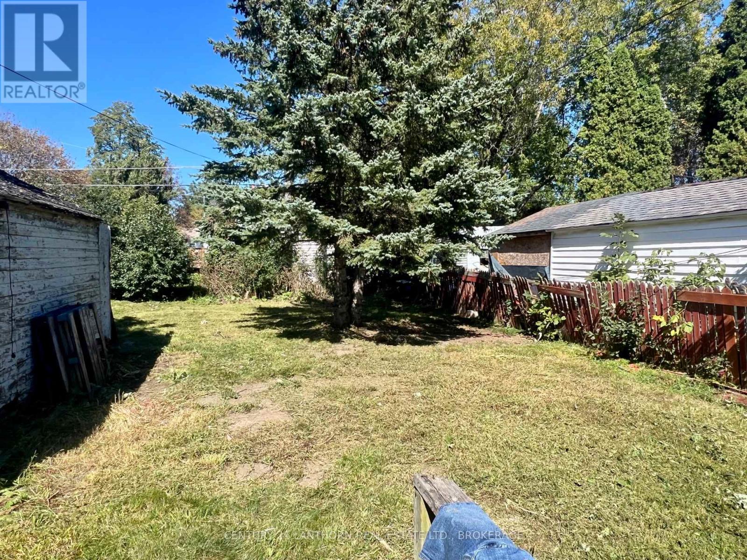
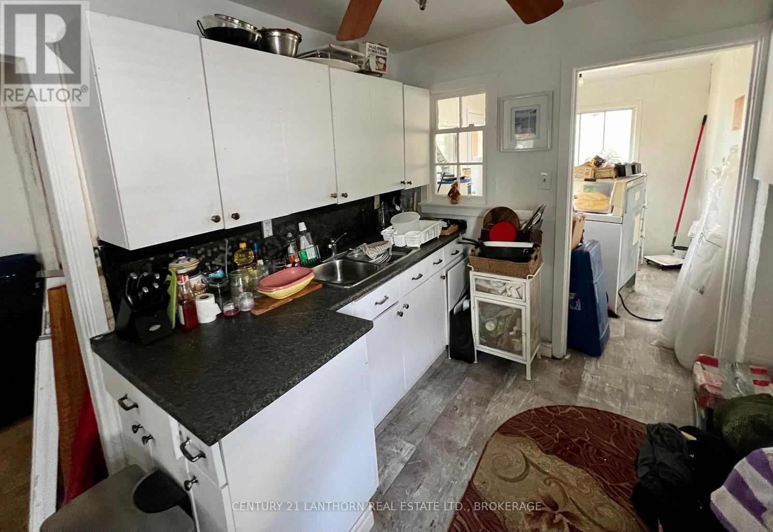
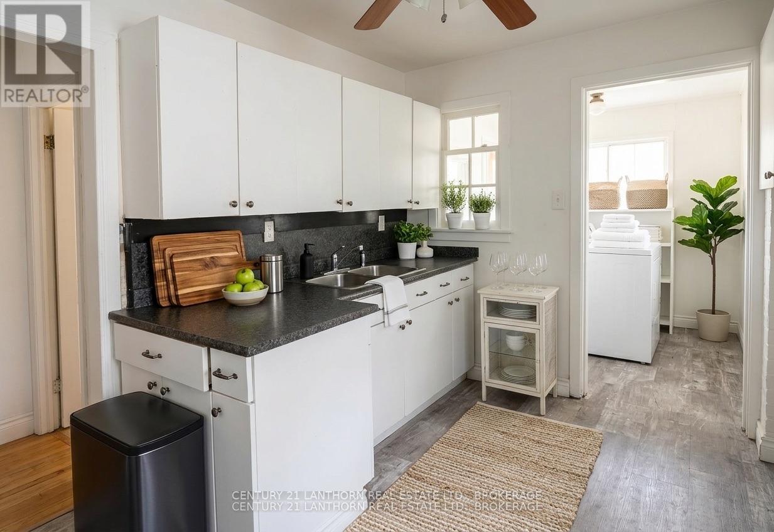
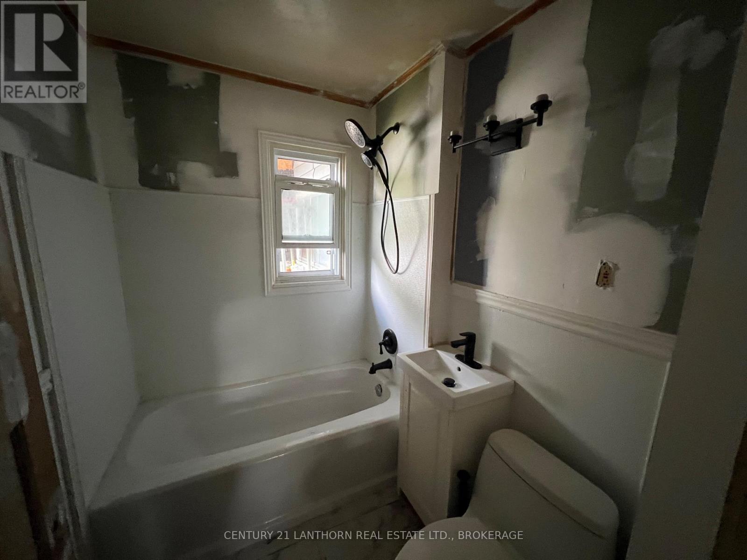
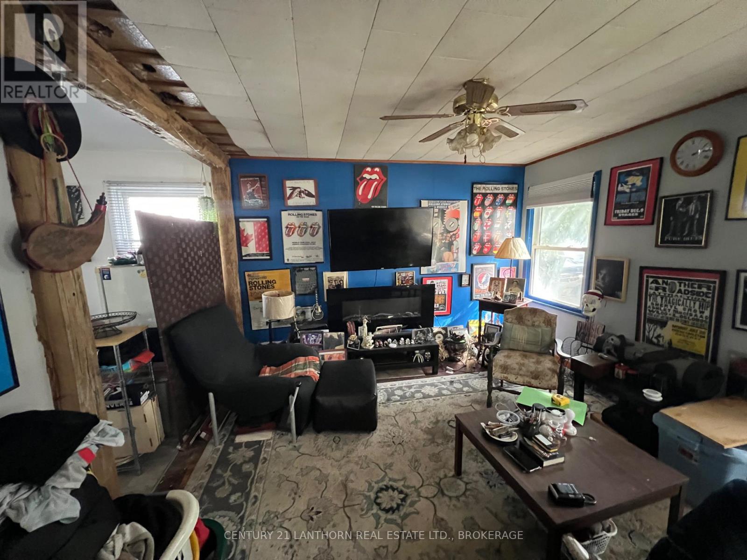
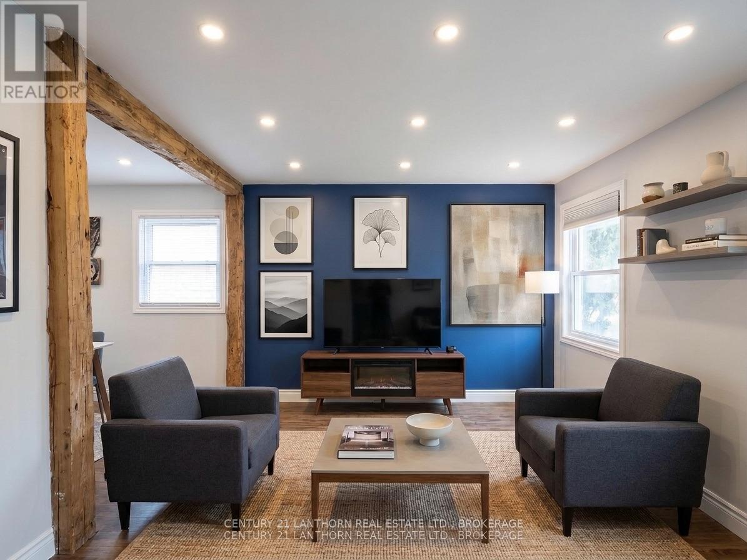
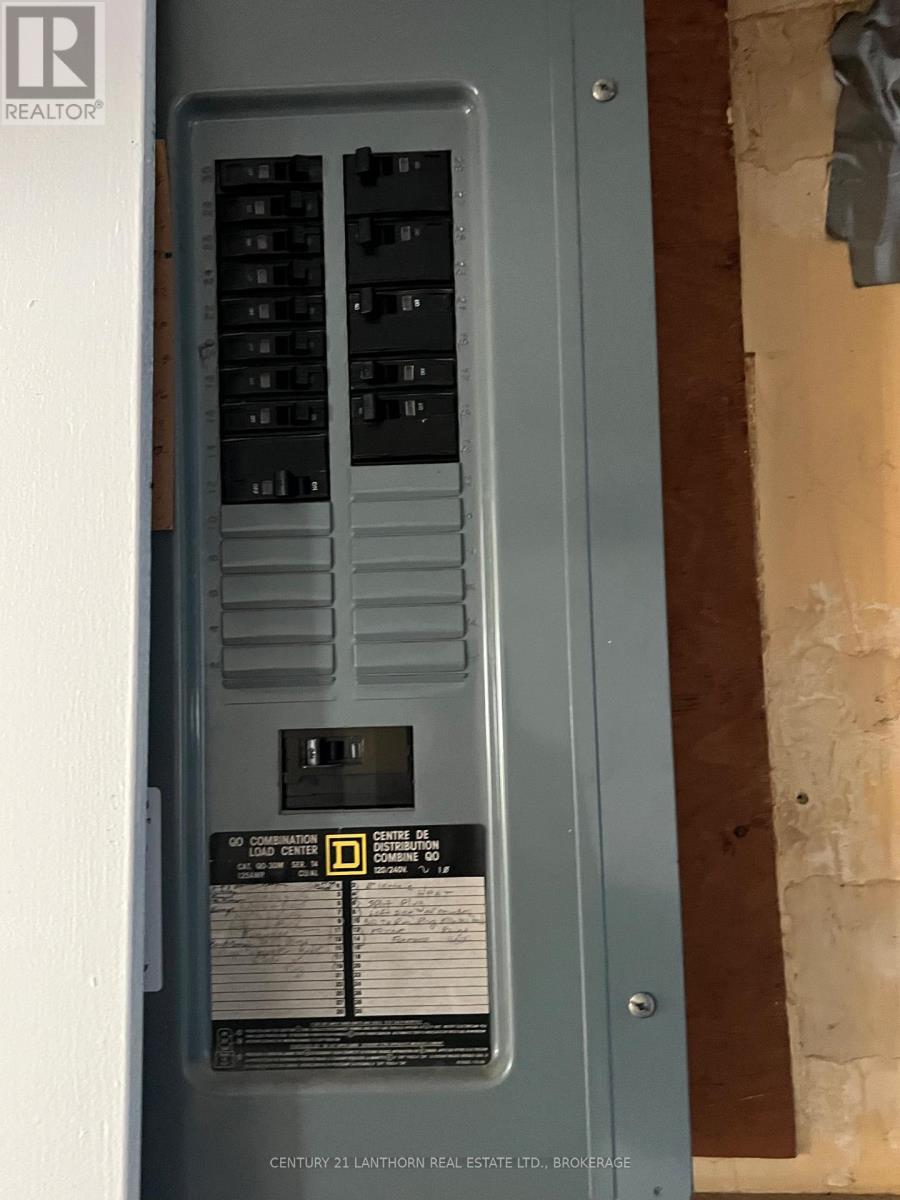
Welcome to this centrally located 3-bedroom ( 2 on the main and 1 up), 1-1/2 story home in the sought-after Kingscourt neighborhood. This property offers an excellent opportunity for buyers looking to renovate, personalize, and add value. Numerous important updates have already been completed, including a newer roof, updated furnace, and most windows have been replaced. The home offers a great yard and a detached garage with hydro, providing excellent storage or workshop potential. The interior is in need of cosmetic updating throughout, offering a blank canvas for your vision and finishing touches. With its central location, generous yard, detached garage, and several key updates already in place, this property has plenty of potential to become a charming home or investment opportunity. Bring your ideas and make this Kingscourt gem your own! (id:67947)
Property Details
| MLS® Number | X13822560 |
| Property Type | Single Family |
| Community Name | 22 - East of Sir John A. Blvd |
| Equipment Type | Water Heater |
| Features | Cul-de-sac, Carpet Free |
| Parking Space Total | 4 |
| Rental Equipment Type | Water Heater |
Building
| Bathroom Total | 1 |
| Bedrooms Above Ground | 3 |
| Bedrooms Total | 3 |
| Basement Type | Crawl Space |
| Construction Style Attachment | Detached |
| Cooling Type | None |
| Exterior Finish | Aluminum Siding |
| Foundation Type | Block, Stone |
| Heating Fuel | Natural Gas |
| Heating Type | Forced Air |
| Stories Total | 2 |
| Size Interior | 700 - 1,100 Sqft |
| Type | House |
| Utility Water | Municipal Water |
Parking
| Detached Garage | |
| Garage |
Land
| Acreage | No |
| Sewer | Sanitary Sewer |
| Size Depth | 115 Ft ,6 In |
| Size Frontage | 40 Ft |
| Size Irregular | 40 X 115.5 Ft |
| Size Total Text | 40 X 115.5 Ft |
Rooms
| Level | Type | Length | Width | Dimensions |
|---|---|---|---|---|
| Second Level | Bedroom 3 | 3.11 m | 2.83 m | 3.11 m x 2.83 m |
| Second Level | Loft | 4.27 m | 2.86 m | 4.27 m x 2.86 m |
| Main Level | Living Room | 4.57 m | 3.66 m | 4.57 m x 3.66 m |
| Main Level | Kitchen | 3.66 m | 2.44 m | 3.66 m x 2.44 m |
| Main Level | Mud Room | 2.9 m | 2.59 m | 2.9 m x 2.59 m |
| Main Level | Bedroom | 3.66 m | 3.14 m | 3.66 m x 3.14 m |
| Main Level | Bedroom 2 | 3.05 m | 2.53 m | 3.05 m x 2.53 m |
| Main Level | Bathroom | 2.01 m | 1.65 m | 2.01 m x 1.65 m |

Interested in this property?
Nicolas SigounisREALTOR® · EXIT Realty Matrix, BrokerageBook a private showing or ask anything about this home. Nicolas will get back to you quickly.
Call or text 613.859.9331Book a showingEmail NicolasListing courtesy of Shane Ruys, Century 21 Lanthorn Real Estate Ltd., Brokerage
Ask Nicolas about this property
Contact Us
Contact us for more information

The trademarks REALTOR®, REALTORS®, and the REALTOR® logo are controlled by The Canadian Real Estate Association (CREA) and identify real estate professionals who are members of CREA. The trademarks MLS®, Multiple Listing Service® and the associated logos are owned by The Canadian Real Estate Association (CREA) and identify the quality of services provided by real estate professionals who are members of CREA. The trademark DDF® is owned by The Canadian Real Estate Association (CREA) and identifies CREA's Data Distribution Facility (DDF®)
November 03 2026 07:49:48
Kingston & Area Real Estate Association
Century 21 Lanthorn Real Estate Ltd., Brokerage