2090 Sandstone Crescent Petawawa, Ontario K8H 0A6

$399,000
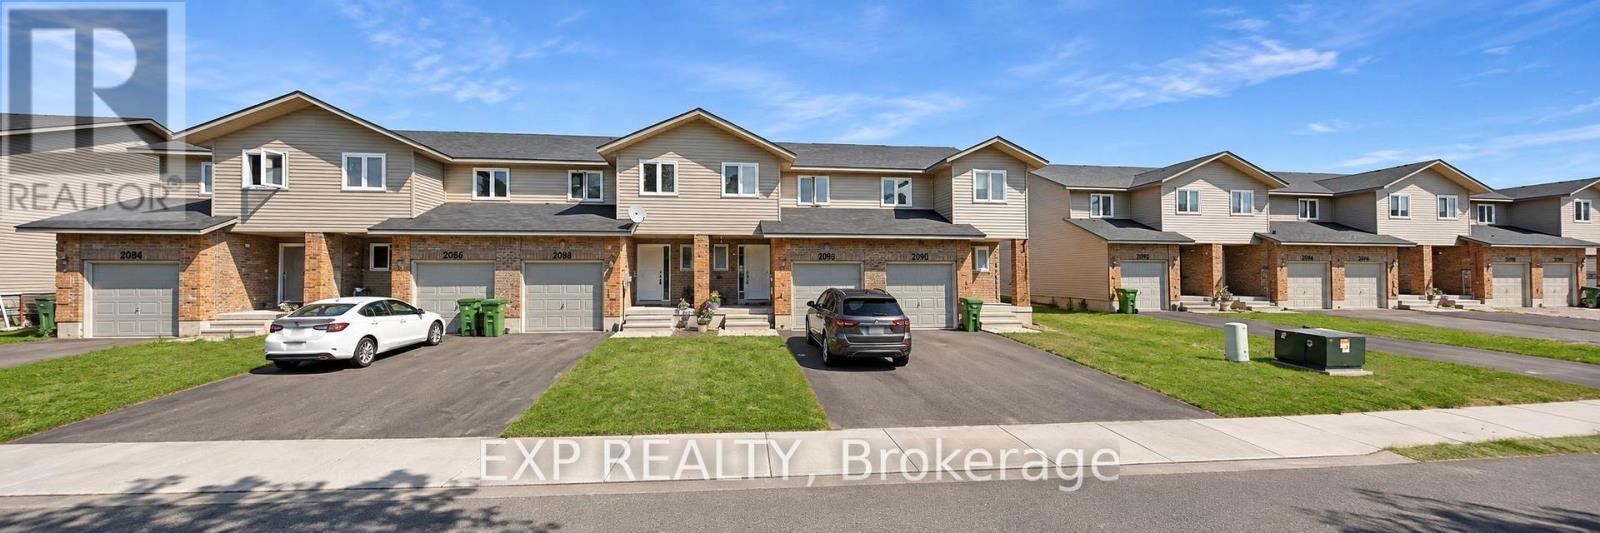
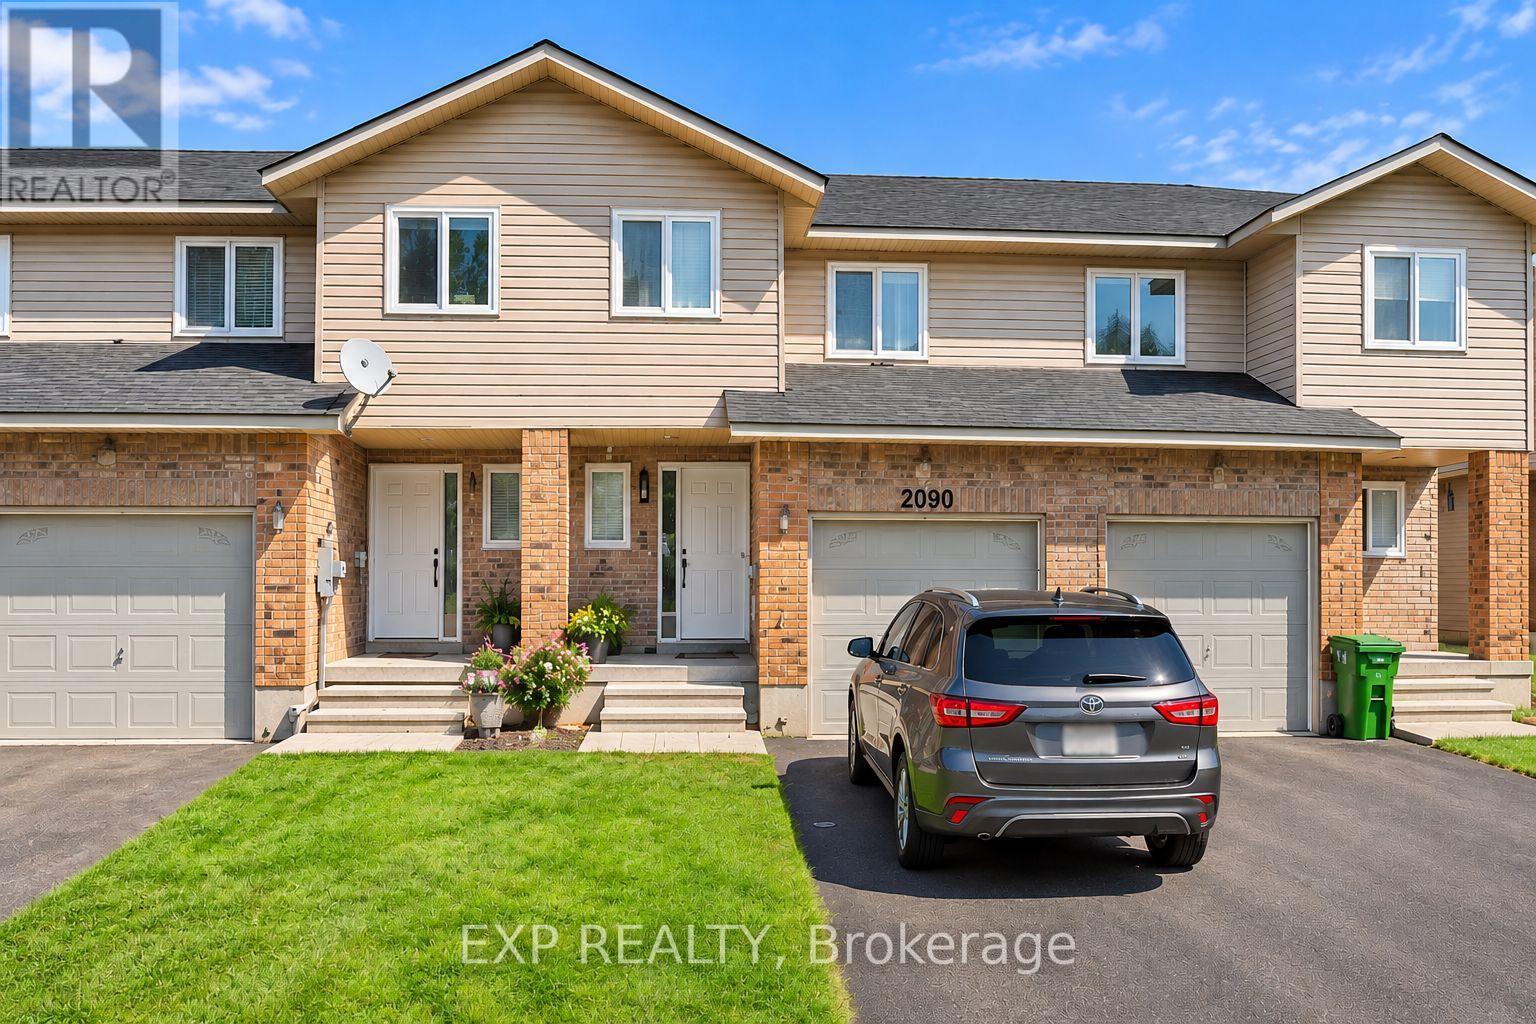
Welcome to Limestone Trail! Located in the sought-after Limestone Trail subdivision-just steps away from two schools, Petawawa Terrace Park, local restaurants, and more-this home offers both comfort and convenience. The main level features a spacious foyer with a two-piece powder room and inside access to the attached garage. The functional kitchen boasts a breakfast island, ample storage. The open-concept living and dining areas are filled with natural light, and provide direct access to the deck and backyard-perfect for relaxing or entertaining. Upstairs, you'll find three generous bedrooms, a full bath, and excellent closet space throughout. The primary bedroom is exceptionally spacious. The lower level is fully finished with a large family room and a laundry/utility area that offers additional storage. Whether you're a first-time home buyer or looking for a solid investment opportunity, this property is a fantastic choice. Pictures have been AI staged for illustrative purposes. Taxes are estimated. Pictures have been AI staged for illustrative purposes or maybe of a similar unit. (id:67947)
Property Details
| MLS® Number | X14169174 |
| Property Type | Single Family |
| Community Name | 520 - Petawawa |
| Features | Lane |
| Parking Space Total | 2 |
Building
| Bathroom Total | 2 |
| Bedrooms Above Ground | 3 |
| Bedrooms Total | 3 |
| Appliances | Dishwasher, Stove, Refrigerator |
| Basement Type | Full |
| Construction Style Attachment | Attached |
| Cooling Type | None |
| Exterior Finish | Brick, Steel |
| Foundation Type | Concrete |
| Half Bath Total | 1 |
| Heating Fuel | Natural Gas |
| Heating Type | Forced Air |
| Stories Total | 2 |
| Size Interior | 1,100 - 1,500 Sqft |
| Type | Row / Townhouse |
| Utility Water | Municipal Water |
Parking
| Attached Garage | |
| Garage |
Land
| Acreage | No |
| Sewer | Sanitary Sewer |
| Size Depth | 133 Ft ,4 In |
| Size Frontage | 22 Ft |
| Size Irregular | 22 X 133.4 Ft |
| Size Total Text | 22 X 133.4 Ft |
Rooms
| Level | Type | Length | Width | Dimensions |
|---|---|---|---|---|
| Second Level | Primary Bedroom | 6.11 m | 3.94 m | 6.11 m x 3.94 m |
| Second Level | Bedroom 2 | 3.92 m | 3.46 m | 3.92 m x 3.46 m |
| Second Level | Bedroom 3 | 4.45 m | 2.56 m | 4.45 m x 2.56 m |
| Basement | Recreational, Games Room | 5.36 m | 3.94 m | 5.36 m x 3.94 m |
| Basement | Laundry Room | 3.6 m | 2.3 m | 3.6 m x 2.3 m |
| Basement | Utility Room | 5.37 m | 2.67 m | 5.37 m x 2.67 m |
| Main Level | Foyer | 6.8 m | 1.14 m | 6.8 m x 1.14 m |
| Main Level | Kitchen | 3.46 m | 3.03 m | 3.46 m x 3.03 m |
| Main Level | Living Room | 4.24 m | 3.9 m | 4.24 m x 3.9 m |
| Main Level | Dining Room | 4.24 m | 2.21 m | 4.24 m x 2.21 m |
https://www.realtor.ca/real-estate/30501566/2090-sandstone-crescent-petawawa-520-petawawa

Interested in this property?
Nicolas SigounisREALTOR® · EXIT Realty Matrix, BrokerageBook a private showing or ask anything about this home. Nicolas will get back to you quickly.
Call or text 613.859.9331Book a showingEmail NicolasListing courtesy of Lucas Smith, Exp Realty
Ask Nicolas about this property
Contact Us
Contact us for more information

The trademarks REALTOR®, REALTORS®, and the REALTOR® logo are controlled by The Canadian Real Estate Association (CREA) and identify real estate professionals who are members of CREA. The trademarks MLS®, Multiple Listing Service® and the associated logos are owned by The Canadian Real Estate Association (CREA) and identify the quality of services provided by real estate professionals who are members of CREA. The trademark DDF® is owned by The Canadian Real Estate Association (CREA) and identifies CREA's Data Distribution Facility (DDF®)
November 11 2026 03:52:56
Ottawa Real Estate Board
Exp Realty