208 Moffatt Street Carleton Place, Ontario K7C 3K8

$579,900
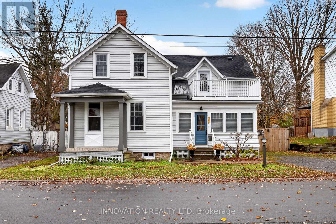
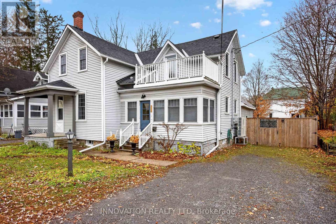
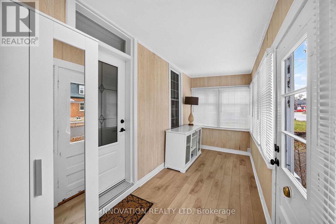
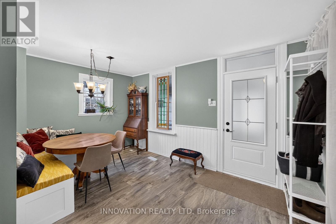
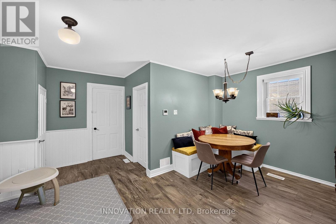
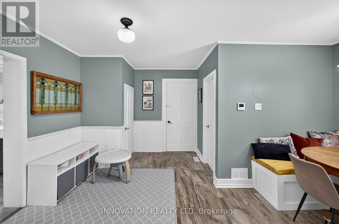
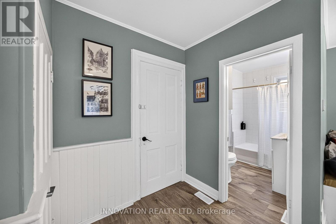
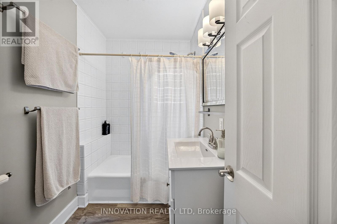
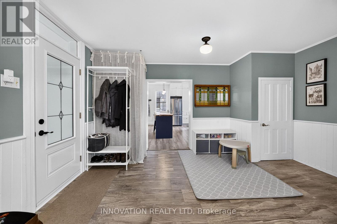
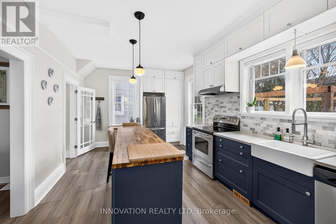
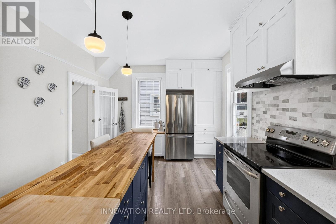
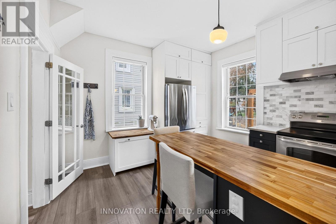
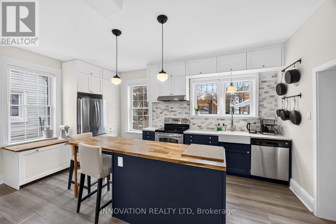
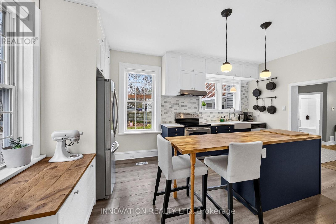
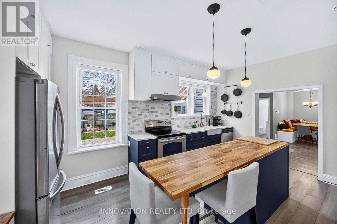
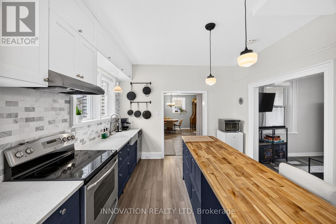
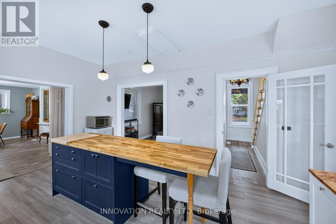
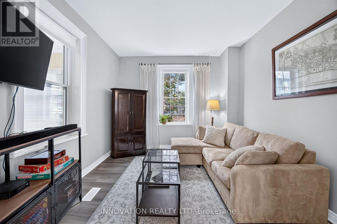
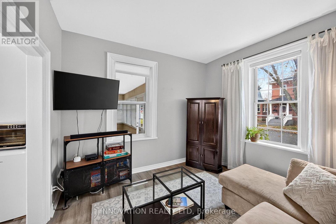
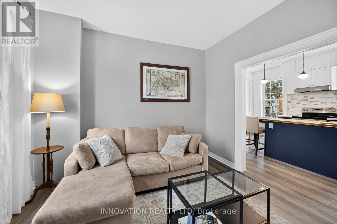
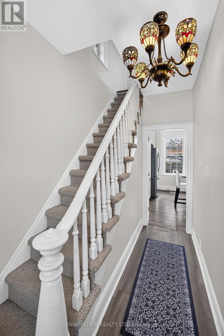
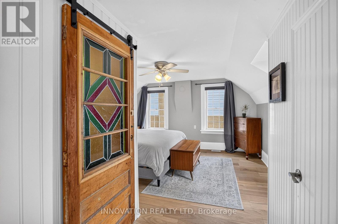
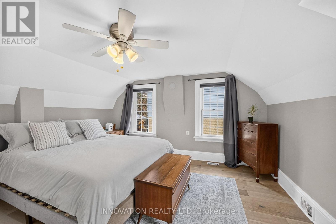
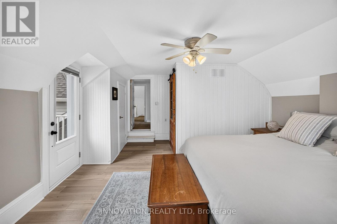
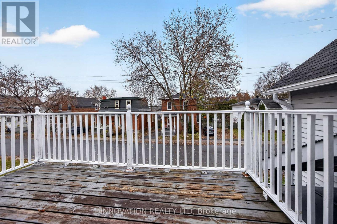
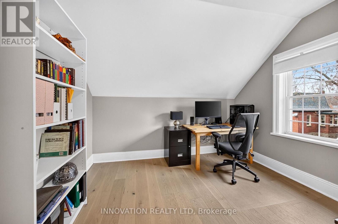
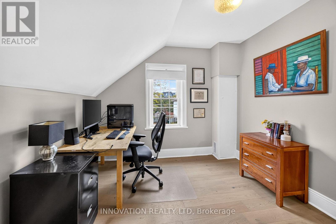
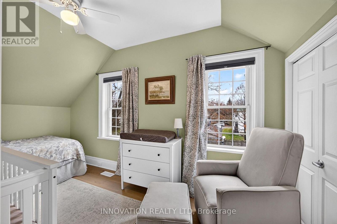
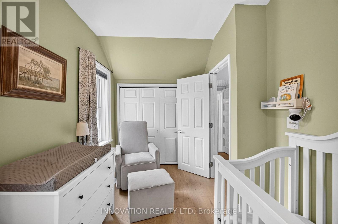
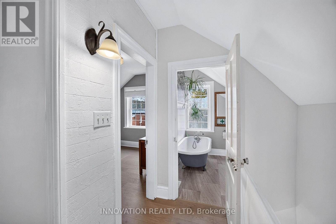
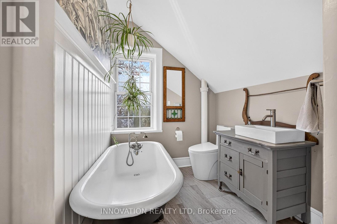
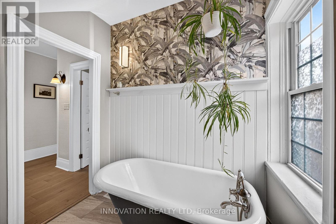
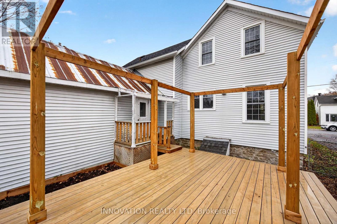
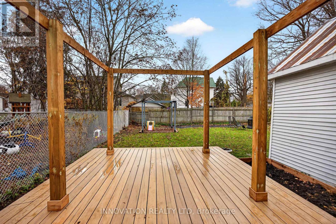
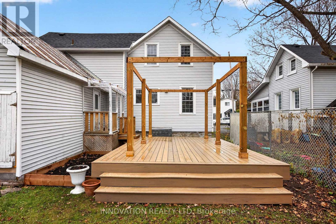
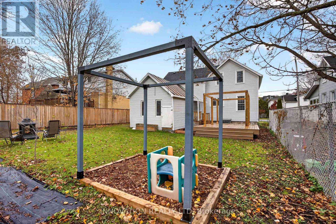
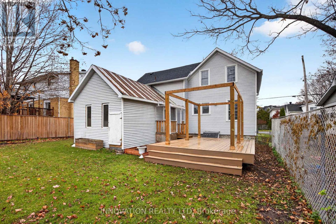
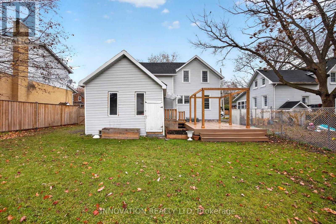
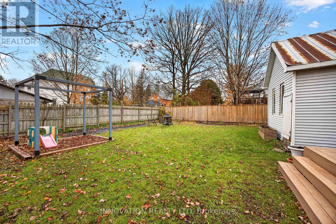
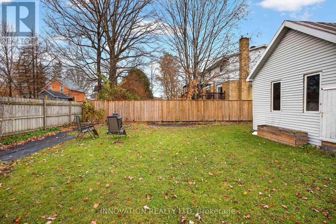
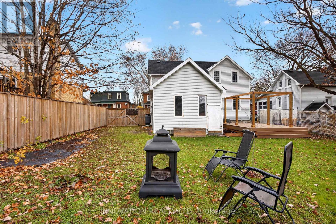
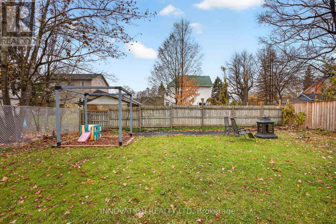
Welcome to this beautifully renovated century home, blending historic charm with modern conveniences. Nestled on a quiet street in a picture perfect neighborhood located within walking distance to the beach, parks, and vibrant downtown, you'll enjoy easy access to shops and restaurants. Inside, the home features a bright, modern eat-in kitchen perfect for entertaining, versatile living and dining spaces, a convenient foyer/mudroom, two full renovated bathrooms, and a gorgeous master suite with its own balcony and walk-in closet. Over the past four years, more than $85,000 has been invested in upgrades, including new flooring, paint, heating and cooling systems, doors and windows, and updated electrical and plumbing. The massive fenced backyard is perfect for pets, families, or simply enjoying the outdoors. There is a large storage room off the back of the house and parking for aprox 4 cars. This is one of those rare homes that "feels like home" the moment you walk through the door. Don't miss the chance to make this yours! 24 hour irrevocable on all offers (id:67947)
Property Details
| MLS® Number | X14166342 |
| Property Type | Single Family |
| Community Name | 909 - Carleton Place |
| Parking Space Total | 4 |
Building
| Bathroom Total | 2 |
| Bedrooms Above Ground | 3 |
| Bedrooms Total | 3 |
| Appliances | Water Heater, Dishwasher, Dryer, Hood Fan, Stove, Washer, Refrigerator |
| Basement Development | Other, See Remarks |
| Basement Type | N/a (other, See Remarks) |
| Construction Style Attachment | Detached |
| Cooling Type | Central Air Conditioning |
| Exterior Finish | Vinyl Siding |
| Foundation Type | Stone |
| Heating Fuel | Natural Gas |
| Heating Type | Forced Air |
| Stories Total | 2 |
| Size Interior | 1,100 - 1,500 Sqft |
| Type | House |
| Utility Water | Municipal Water |
Parking
| No Garage |
Land
| Acreage | No |
| Sewer | Sanitary Sewer |
| Size Depth | 102 Ft |
| Size Frontage | 55 Ft |
| Size Irregular | 55 X 102 Ft |
| Size Total Text | 55 X 102 Ft |
| Zoning Description | R1 |
Rooms
| Level | Type | Length | Width | Dimensions |
|---|---|---|---|---|
| Second Level | Primary Bedroom | 5.31 m | 4.5 m | 5.31 m x 4.5 m |
| Second Level | Bedroom 2 | 4.39 m | 2.34 m | 4.39 m x 2.34 m |
| Second Level | Bedroom 3 | 3.33 m | 3.07 m | 3.33 m x 3.07 m |
| Second Level | Bathroom | 2.03 m | 1.93 m | 2.03 m x 1.93 m |
| Main Level | Sunroom | 5.16 m | 1.88 m | 5.16 m x 1.88 m |
| Main Level | Dining Room | 2.85 m | 2.41 m | 2.85 m x 2.41 m |
| Main Level | Living Room | 3.28 m | 3.4 m | 3.28 m x 3.4 m |
| Main Level | Bathroom | 2.44 m | 1.55 m | 2.44 m x 1.55 m |
| Main Level | Kitchen | 5.18 m | 3.45 m | 5.18 m x 3.45 m |
| Main Level | Workshop | 6.12 m | 4.39 m | 6.12 m x 4.39 m |
https://www.realtor.ca/real-estate/30498142/208-moffatt-street-carleton-place-909-carleton-place

Interested in this property?
Nicolas SigounisREALTOR® · EXIT Realty Matrix, BrokerageBook a private showing or ask anything about this home. Nicolas will get back to you quickly.
Call or text 613.859.9331Book a showingEmail NicolasListing courtesy of Brandi Mcdonald, Innovation Realty Ltd
Ask Nicolas about this property
Contact Us
Contact us for more information

The trademarks REALTOR®, REALTORS®, and the REALTOR® logo are controlled by The Canadian Real Estate Association (CREA) and identify real estate professionals who are members of CREA. The trademarks MLS®, Multiple Listing Service® and the associated logos are owned by The Canadian Real Estate Association (CREA) and identify the quality of services provided by real estate professionals who are members of CREA. The trademark DDF® is owned by The Canadian Real Estate Association (CREA) and identifies CREA's Data Distribution Facility (DDF®)
November 10 2026 09:52:55
Ottawa Real Estate Board
Innovation Realty Ltd