2069 Highway 132 Highway Admaston/bromley, Ontario K7V 3Z7




$945,000
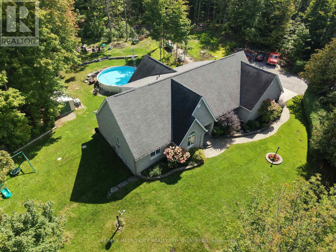
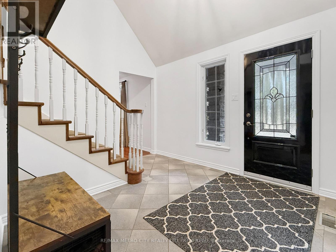
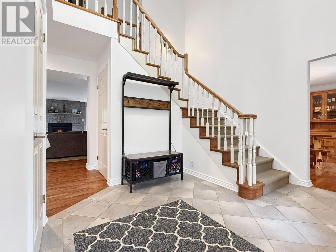
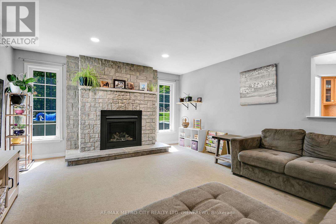
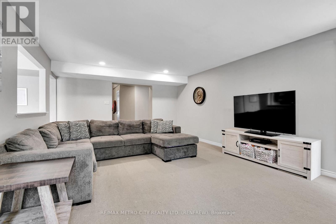
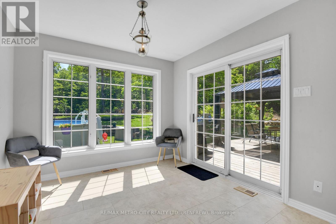
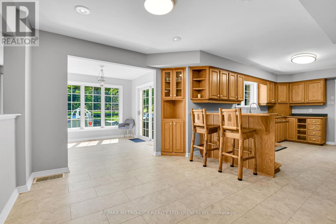
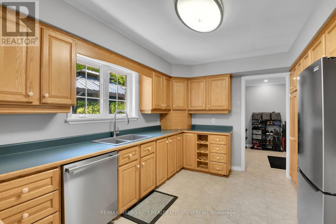
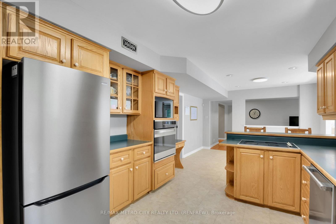
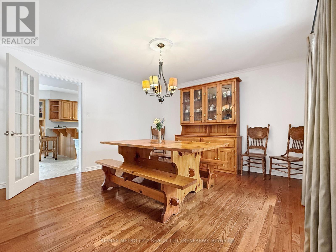
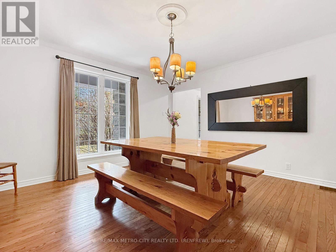
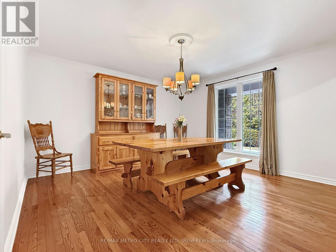
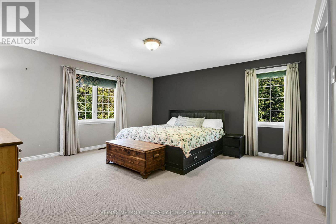
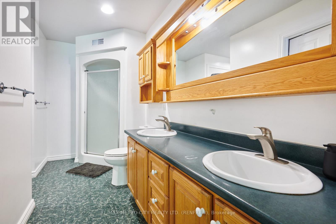
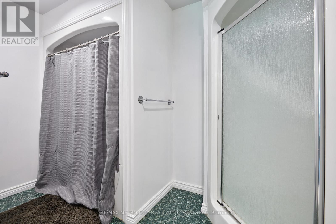
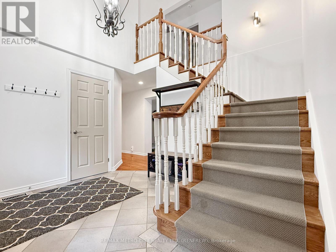
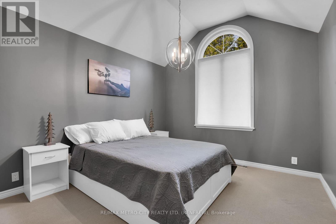
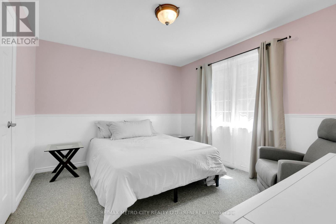
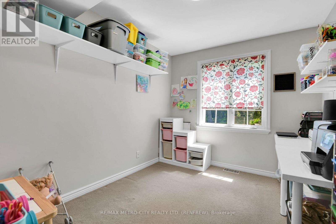
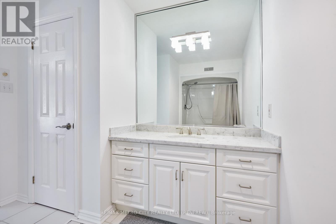
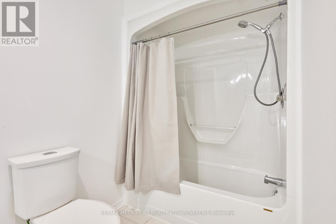
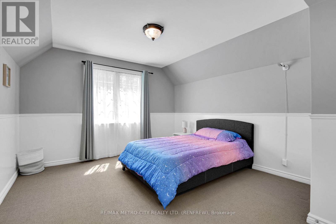
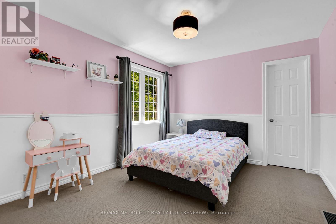
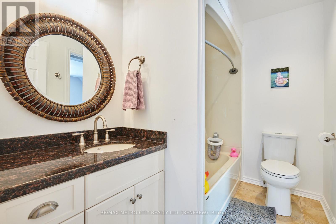
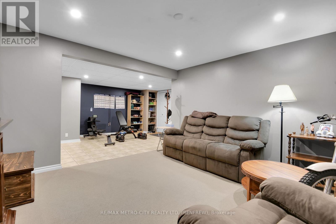
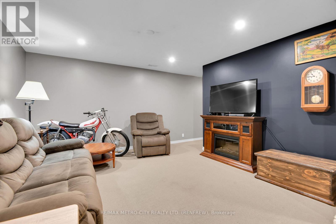
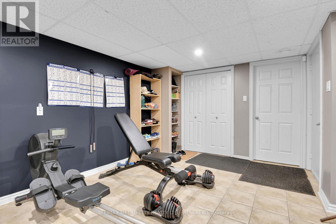
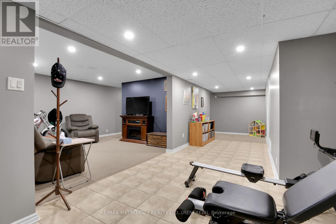
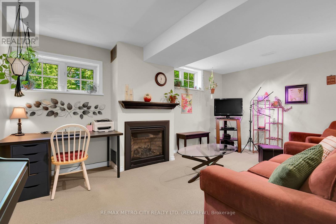
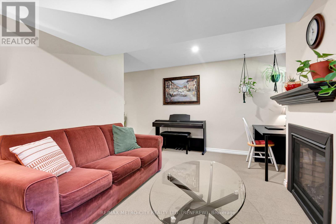
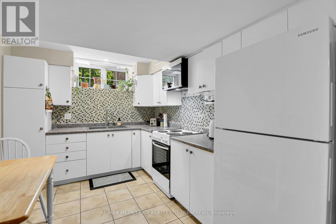
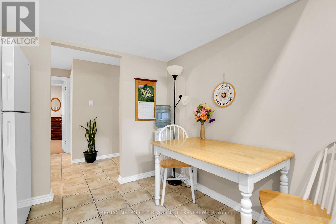
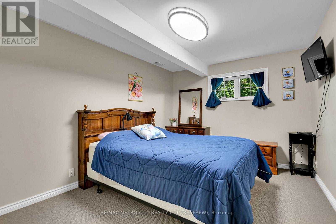
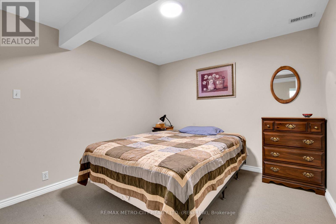
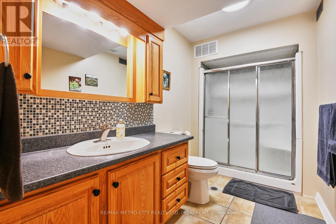
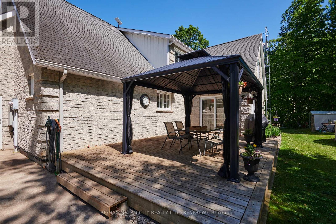
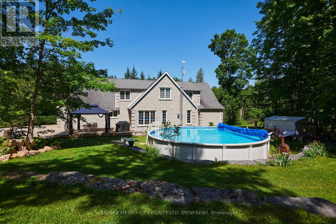
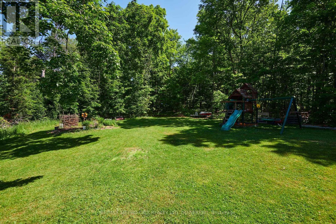
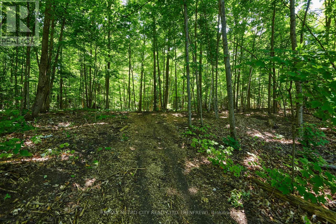
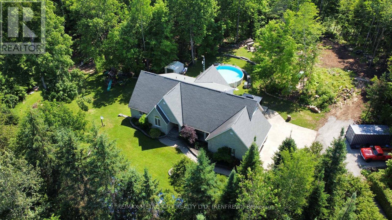
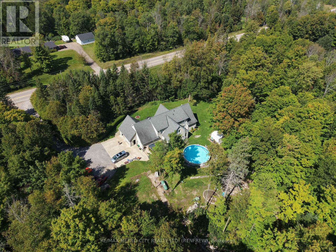
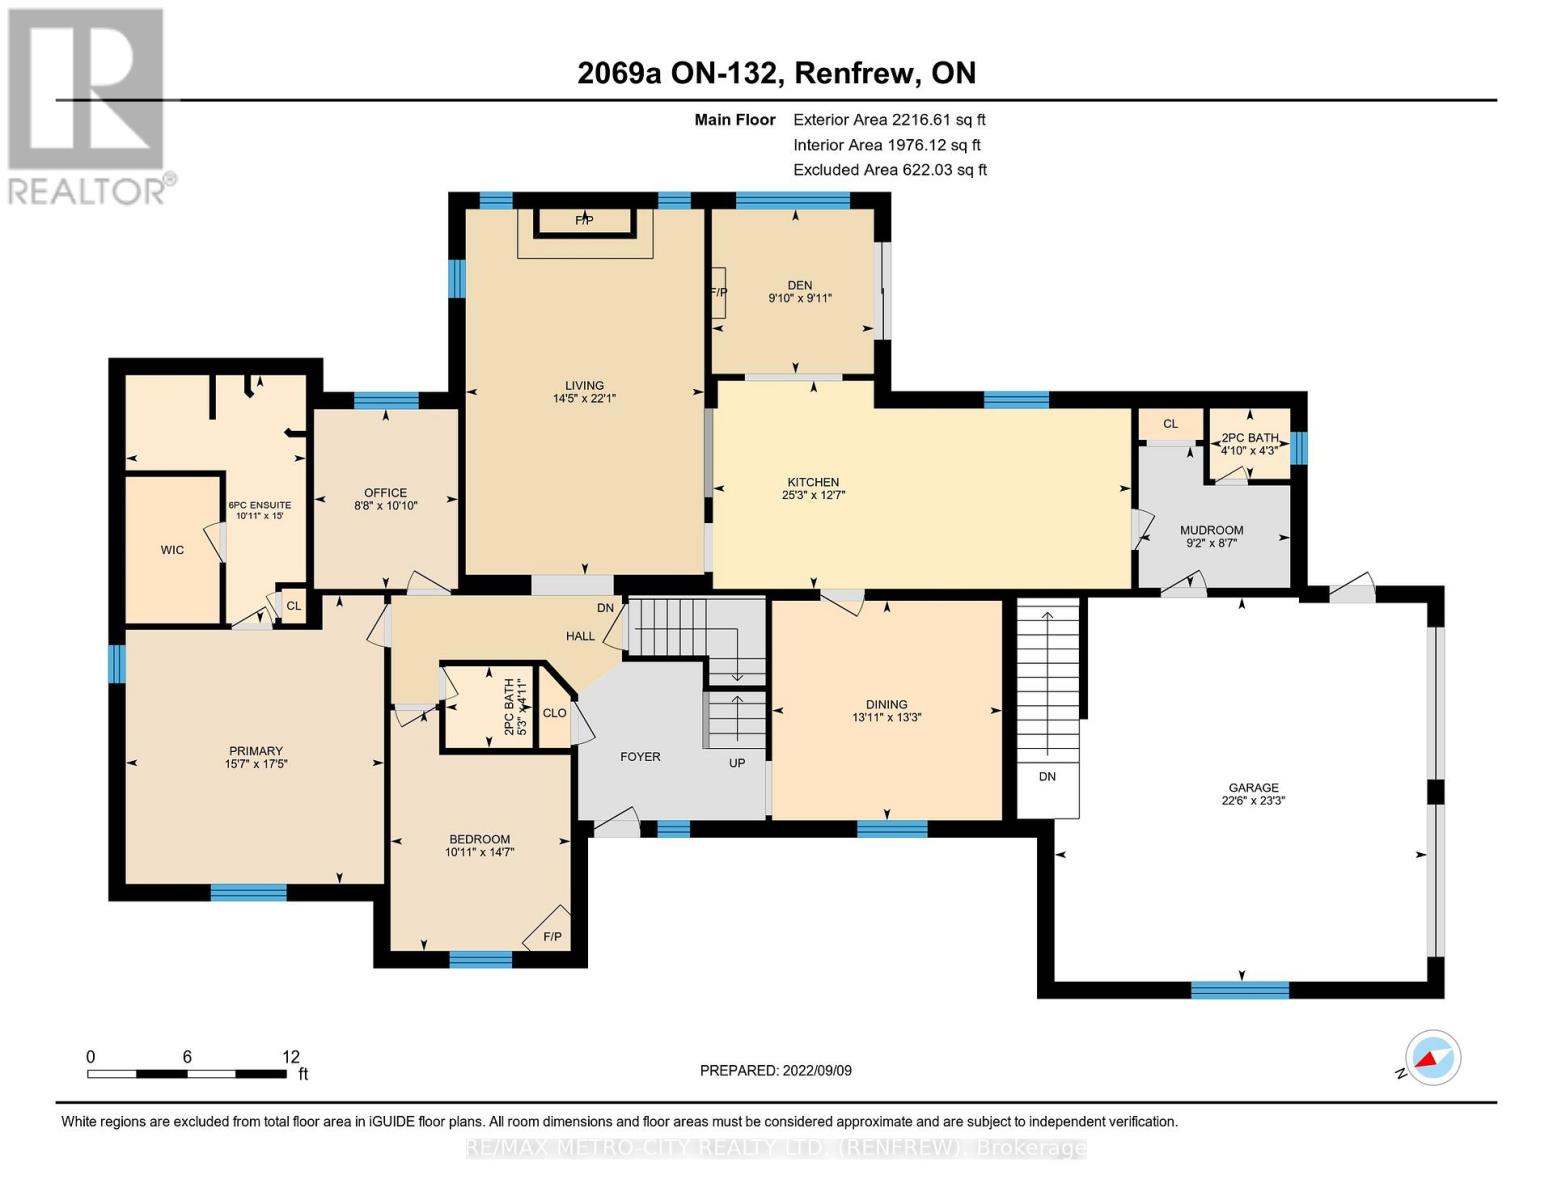
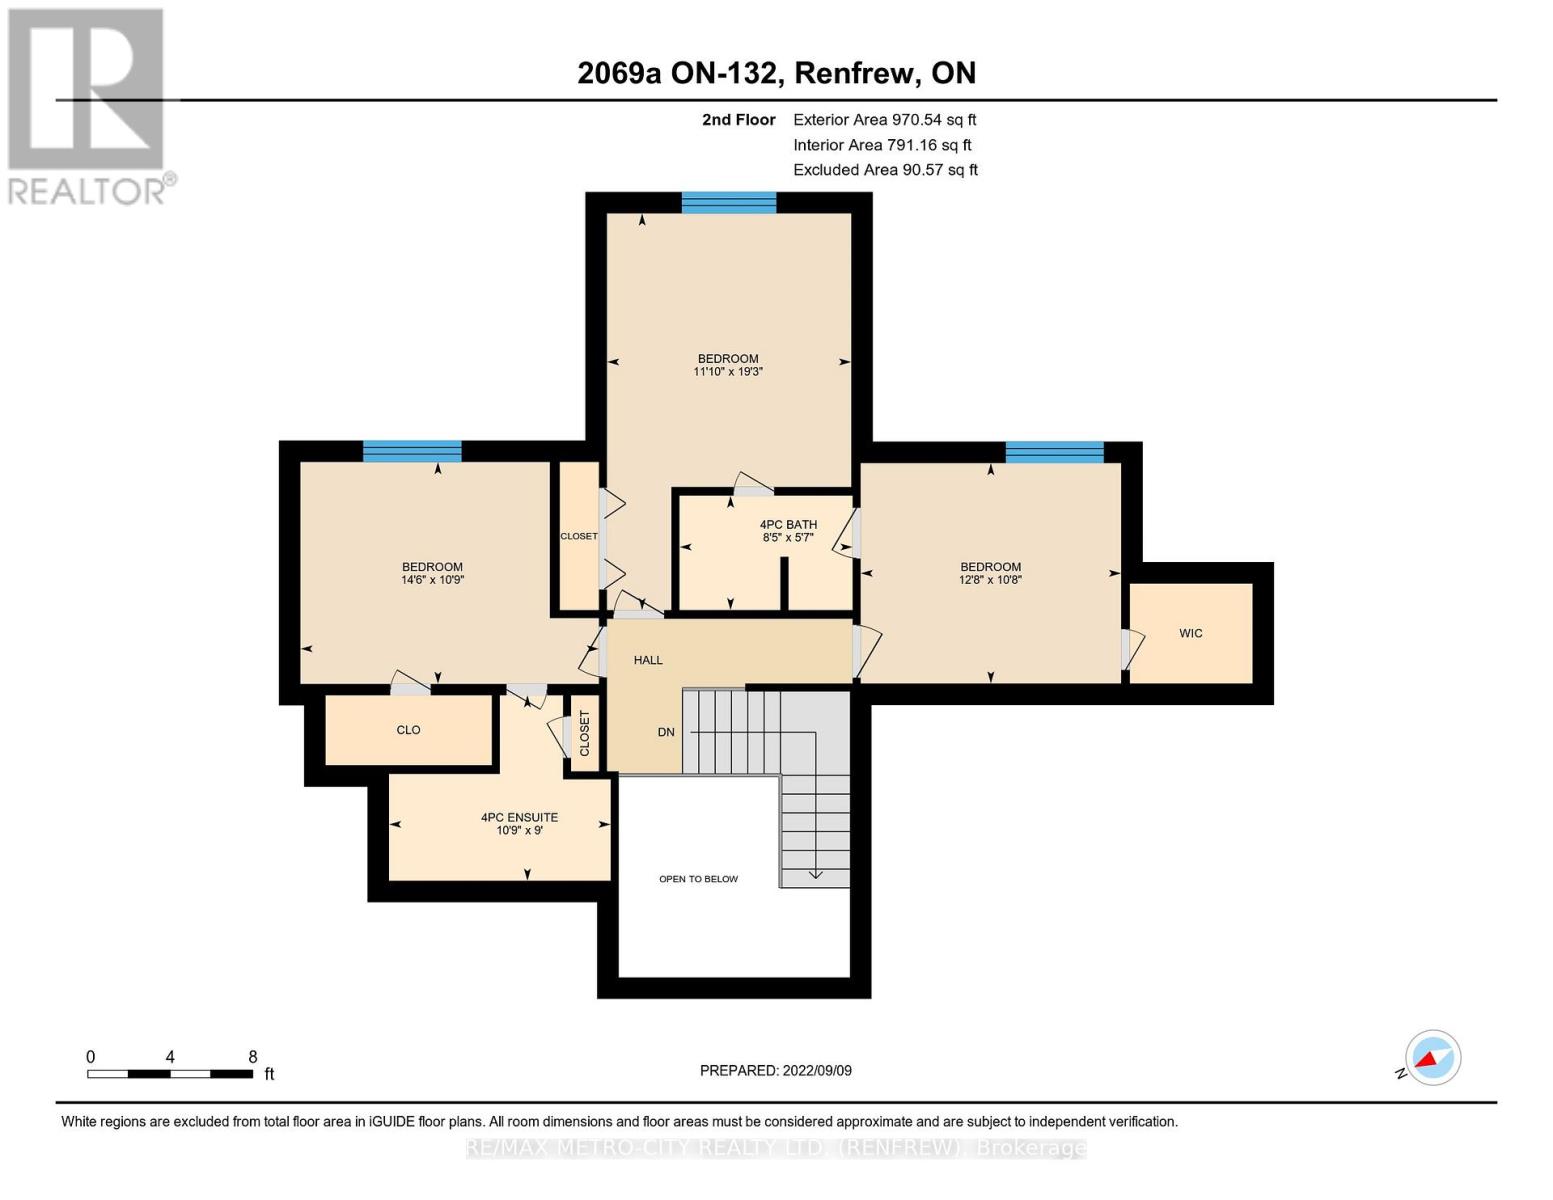
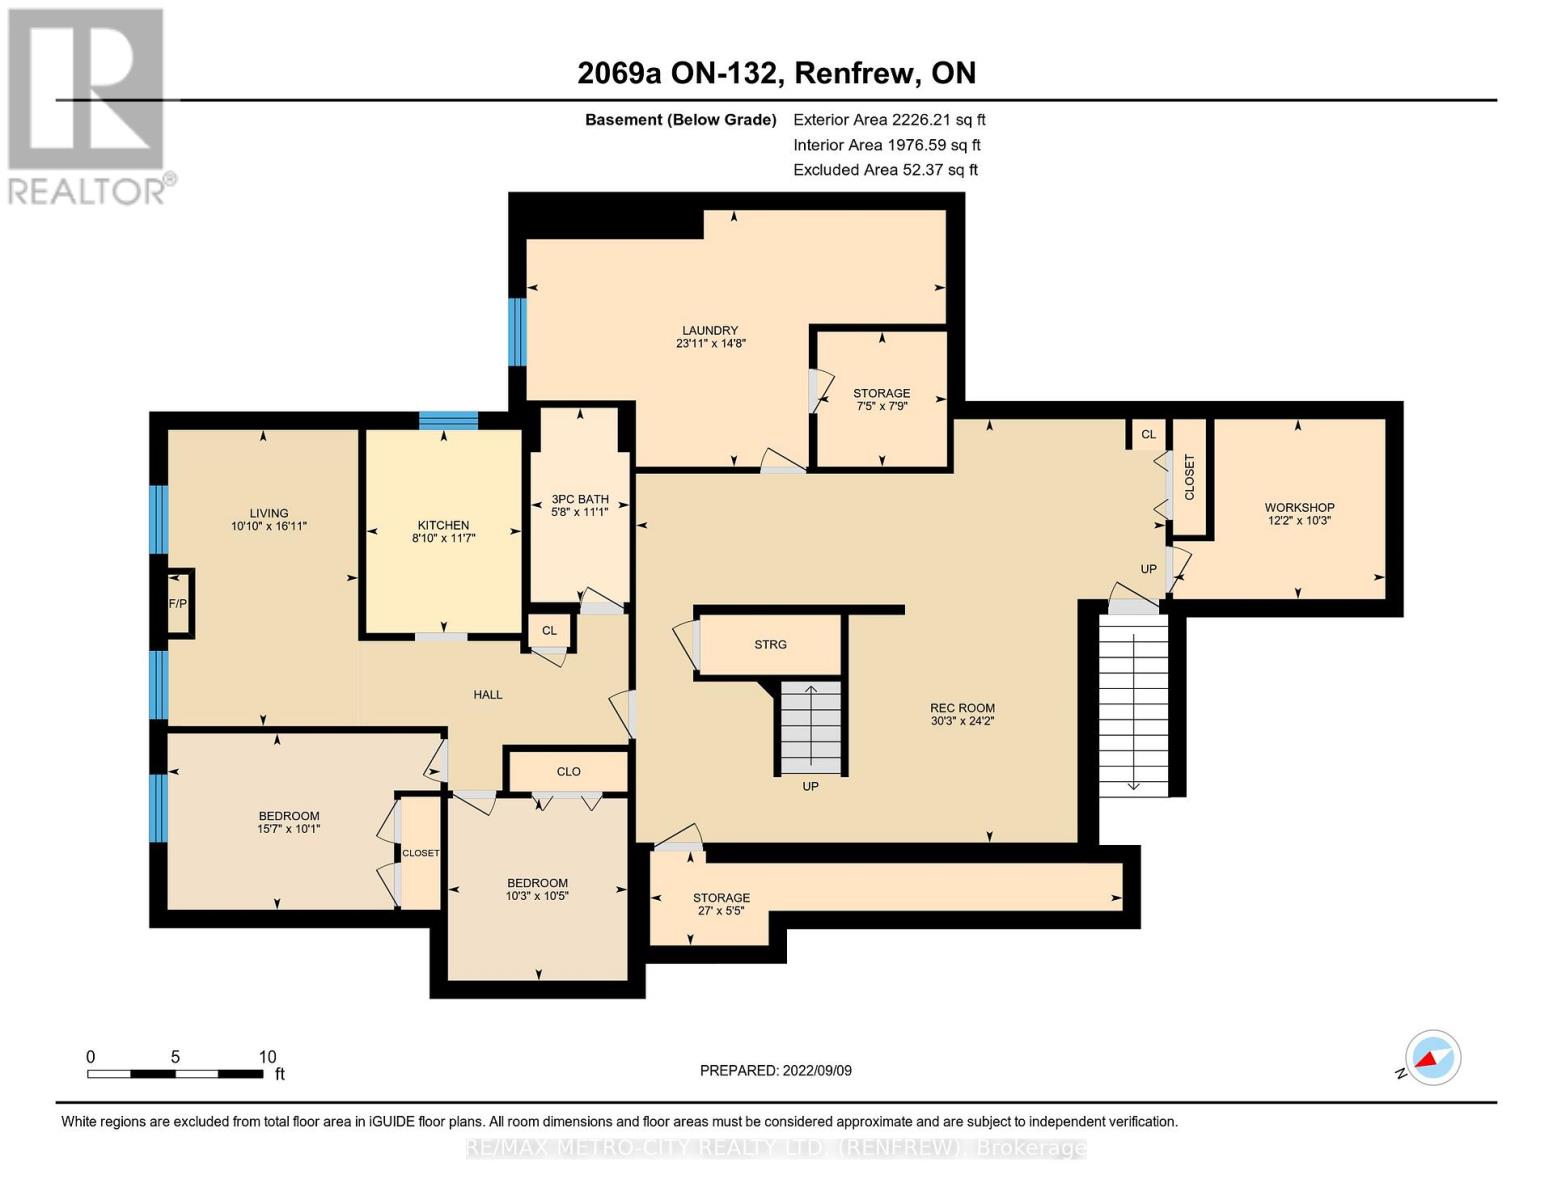
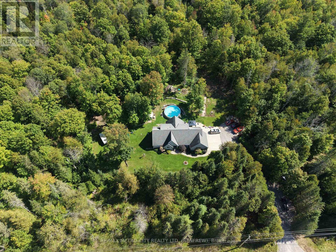
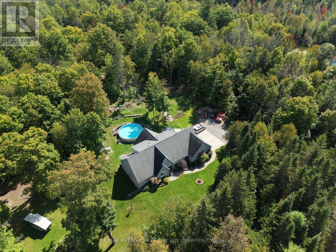
This Custom-built stone home sits on 7 private, forested acres with manicured gardens and an in-law suite in the basement - only minutes to town and close to area schools. With approximately 4,700 sq ft, the home has been beautifully maintained with exceptional attention to detail. The main floor offers a large kitchen with eating area, formal dining room, living room, sunroom, office, second bedroom and a spacious primary suite with 5-pc ensuite and walk-in closet. There is also an attached 2-car garage. On the second floor are three bedrooms (one with 4-pc ensuite) plus a shared 4-pc bath. The expansive basement functions as a self-contained in-law suite with two bedrooms, a large rec room and private garage access. This home has had the following updates: complete septic replaced 2020 (pumped Summer 2023), roof replaced 2015, geothermal system (13 yrs), Generac whole-home generator added 2022, new HWT 2022, many plumbing fixtures replaced, updated kitchen/main-floor flooring, entire 2nd floor repainted, main floor foyer, dining room, hallways also repainted, and the majority of lighting switched to efficient LED, driveway re-graveled/relevelled. Above-ground pool and professionally installed Starlink provides unlimited high-speed internet. Total heat + hydro average $550/month; (6 People Residing in Home) propane used only for fireplaces and Generac. 24-hr irrevocable on all offers. Please do NOT drive up the driveway without an appointment. (id:67947)
Property Details
| MLS® Number | X13765908 |
| Property Type | Single Family |
| Community Name | 541 - Admaston/Bromley |
| Community Features | School Bus |
| Equipment Type | Propane Tank |
| Features | Wooded Area, In-law Suite |
| Parking Space Total | 8 |
| Pool Type | Above Ground Pool |
| Rental Equipment Type | Propane Tank |
Building
| Bathroom Total | 5 |
| Bedrooms Above Ground | 5 |
| Bedrooms Below Ground | 1 |
| Bedrooms Total | 6 |
| Amenities | Fireplace(s) |
| Appliances | Water Treatment |
| Basement Development | Finished |
| Basement Features | Separate Entrance, Apartment In Basement |
| Basement Type | Full, N/a (finished), N/a, N/a |
| Construction Style Attachment | Detached |
| Exterior Finish | Stone |
| Fire Protection | Alarm System, Security System |
| Fireplace Present | Yes |
| Fireplace Total | 2 |
| Foundation Type | Concrete, Poured Concrete |
| Half Bath Total | 2 |
| Heating Fuel | Geo Thermal |
| Heating Type | Heat Pump |
| Stories Total | 2 |
| Size Interior | 2,500 - 3,000 Sqft |
| Type | House |
| Utility Power | Generator |
| Utility Water | Drilled Well |
Parking
| Attached Garage | |
| Garage |
Land
| Acreage | Yes |
| Sewer | Septic System |
| Size Depth | 715 Ft ,9 In |
| Size Frontage | 337 Ft |
| Size Irregular | 337 X 715.8 Ft |
| Size Total Text | 337 X 715.8 Ft|5 - 9.99 Acres |
Rooms
| Level | Type | Length | Width | Dimensions |
|---|---|---|---|---|
| Second Level | Bedroom | 3.6 m | 5.86 m | 3.6 m x 5.86 m |
| Second Level | Bathroom | Measurements not available | ||
| Second Level | Bedroom | 4.39 m | 3.27 m | 4.39 m x 3.27 m |
| Second Level | Bathroom | Measurements not available | ||
| Second Level | Bedroom | 3.83 m | 3.22 m | 3.83 m x 3.22 m |
| Basement | Utility Room | 3.09 m | 4.44 m | 3.09 m x 4.44 m |
| Basement | Bedroom | 4.77 m | 3.02 m | 4.77 m x 3.02 m |
| Basement | Laundry Room | Measurements not available | ||
| Basement | Bathroom | Measurements not available | ||
| Basement | Recreational, Games Room | 5.61 m | 7.34 m | 5.61 m x 7.34 m |
| Basement | Other | 3.65 m | 3.12 m | 3.65 m x 3.12 m |
| Basement | Living Room | 3.32 m | 5.18 m | 3.32 m x 5.18 m |
| Basement | Other | 4.16 m | 4.44 m | 4.16 m x 4.44 m |
| Basement | Kitchen | 2.66 m | 3.55 m | 2.66 m x 3.55 m |
| Basement | Den | 3.07 m | 3.17 m | 3.07 m x 3.17 m |
| Basement | Other | 2.23 m | 2.36 m | 2.23 m x 2.36 m |
| Main Level | Bathroom | Measurements not available | ||
| Main Level | Dining Room | 4.21 m | 4.03 m | 4.21 m x 4.03 m |
| Main Level | Bathroom | 3.3 m | 4.57 m | 3.3 m x 4.57 m |
| Main Level | Kitchen | 4.69 m | 3.3 m | 4.69 m x 3.3 m |
| Main Level | Bedroom | 3.3 m | 4.36 m | 3.3 m x 4.36 m |
| Main Level | Living Room | 4.34 m | 6.68 m | 4.34 m x 6.68 m |
| Main Level | Sunroom | 2.97 m | 3.02 m | 2.97 m x 3.02 m |
| Main Level | Dining Room | 2.97 m | 3.78 m | 2.97 m x 3.78 m |
| Main Level | Bathroom | Measurements not available | ||
| Main Level | Primary Bedroom | 4.74 m | 5.28 m | 4.74 m x 5.28 m |
| Main Level | Other | Measurements not available | ||
| Main Level | Den | 2.66 m | 3.3 m | 2.66 m x 3.3 m |

Interested in this property?
Nicolas SigounisREALTOR® · EXIT Realty Matrix, BrokerageBook a private showing or ask anything about this home. Nicolas will get back to you quickly.
Call or text 613.859.9331Book a showingEmail NicolasListing courtesy of Peter Vincent, RE/MAX Metro-City Realty Ltd. (Renfrew) · Will Vincent, RE/MAX Metro-City Realty Ltd. (Renfrew)
Ask Nicolas about this property
Contact Us
Contact us for more information

The trademarks REALTOR®, REALTORS®, and the REALTOR® logo are controlled by The Canadian Real Estate Association (CREA) and identify real estate professionals who are members of CREA. The trademarks MLS®, Multiple Listing Service® and the associated logos are owned by The Canadian Real Estate Association (CREA) and identify the quality of services provided by real estate professionals who are members of CREA. The trademark DDF® is owned by The Canadian Real Estate Association (CREA) and identifies CREA's Data Distribution Facility (DDF®)
September 16 2026 04:51:14
Renfrew County Real Estate Board
RE/MAX Metro-City Realty Ltd. (Renfrew)