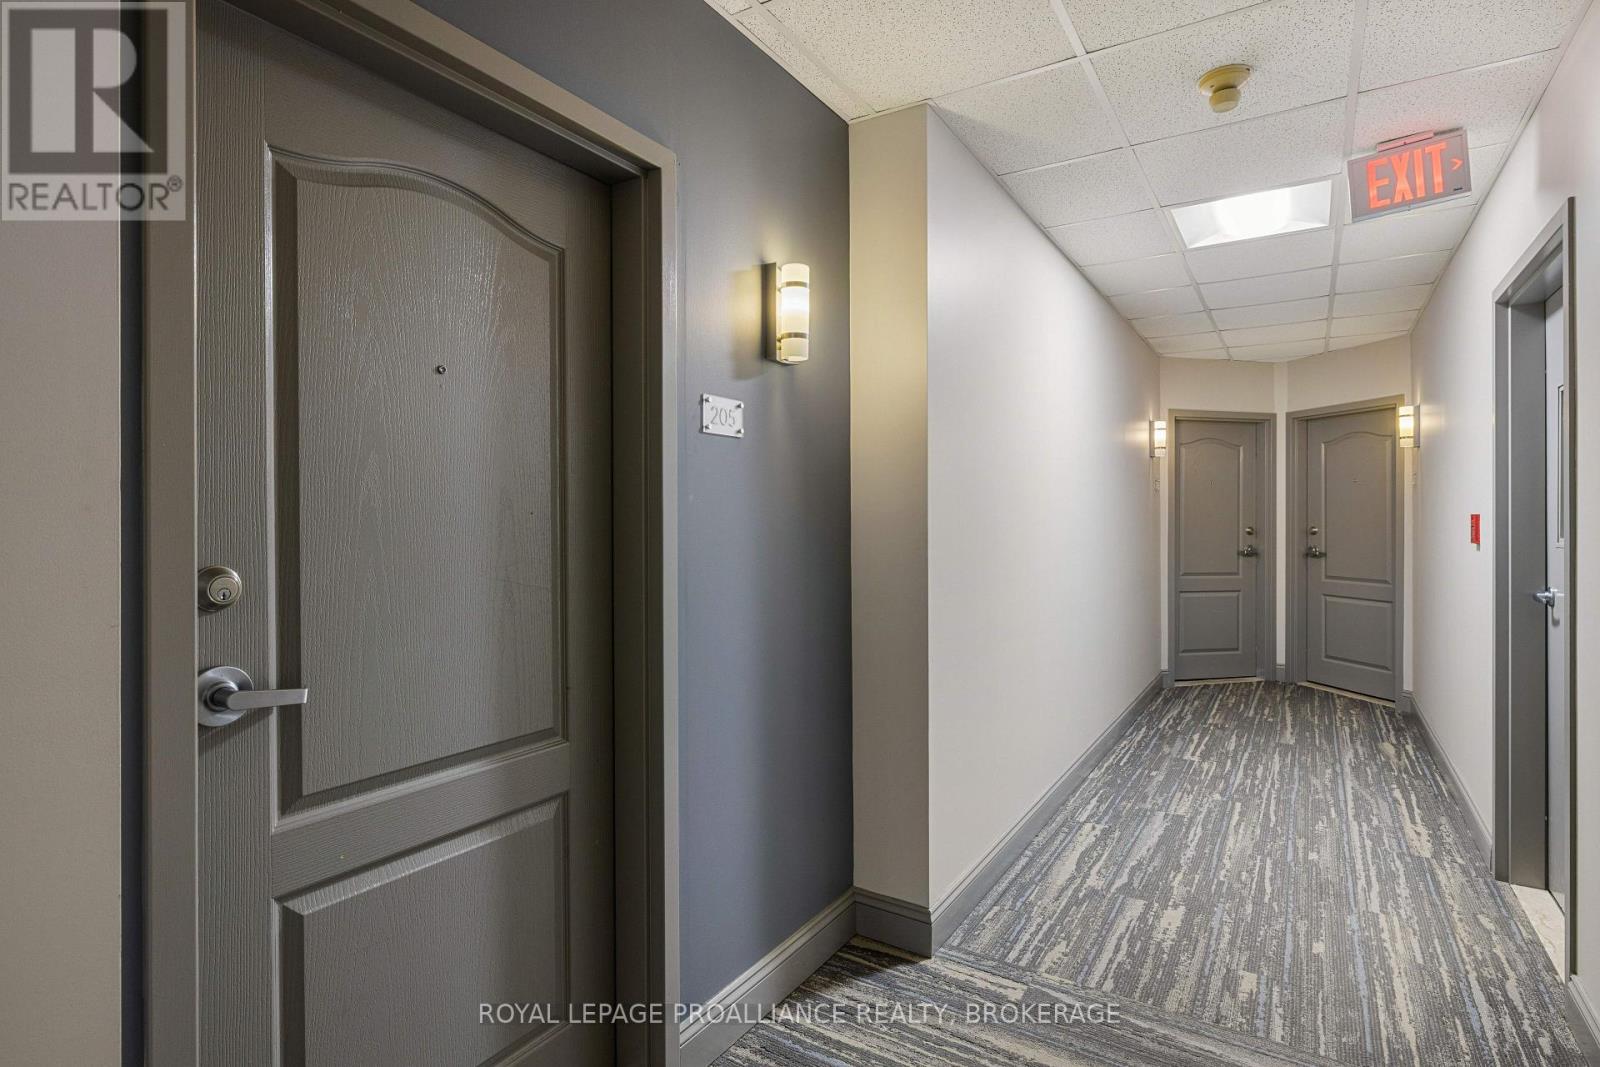
205 - 350 Wellington Street Kingston, Ontario K7K 7J7

$574,900Maintenance, Heat, Electricity, Water, Common Area Maintenance, Insurance
$1,053.12 Monthly
Maintenance, Heat, Electricity, Water, Common Area Maintenance, Insurance
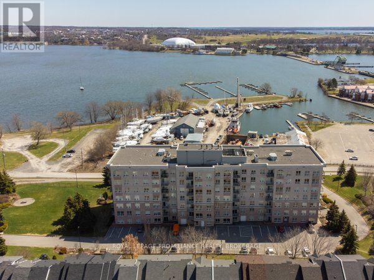
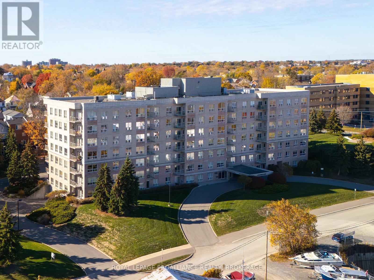
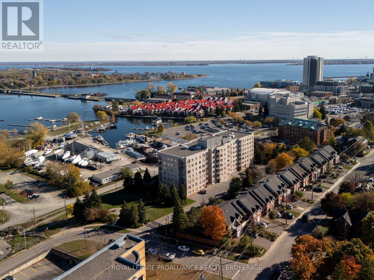
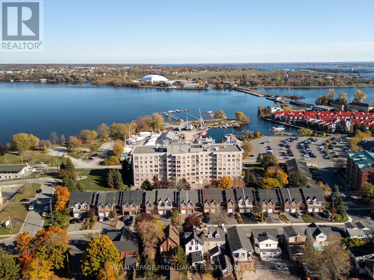
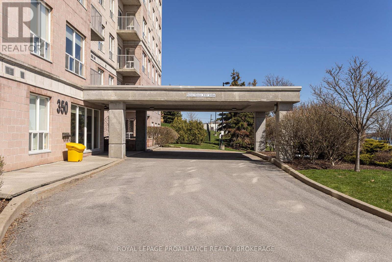
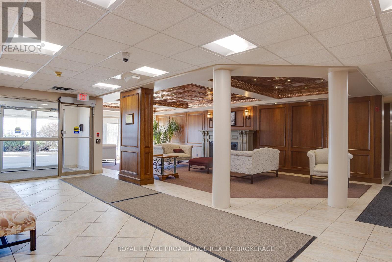
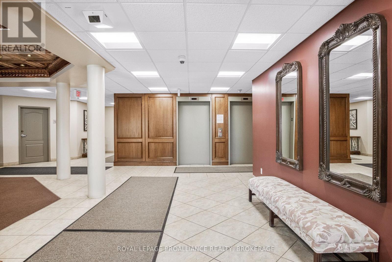
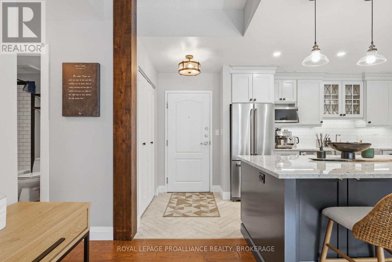
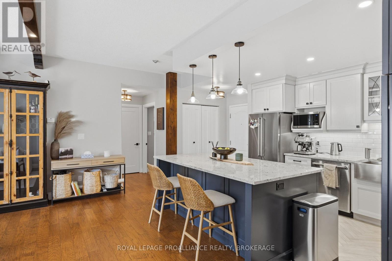
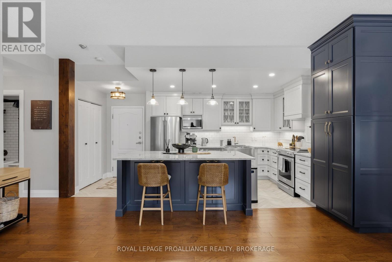
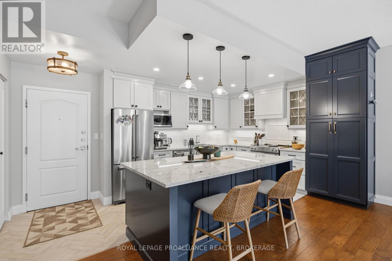
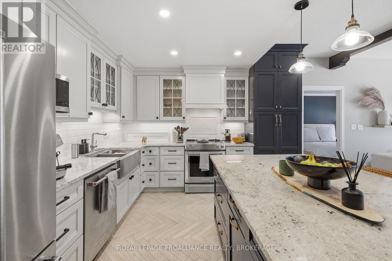
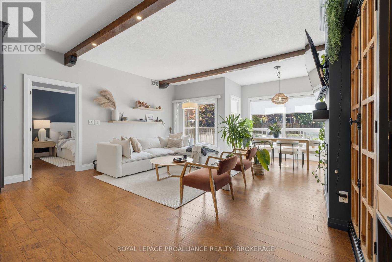
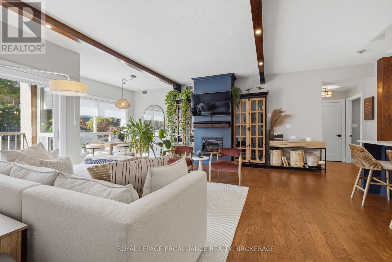
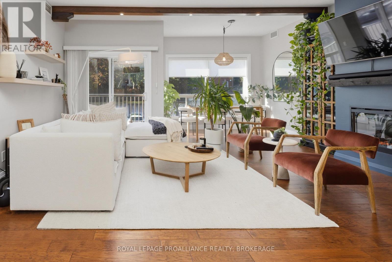
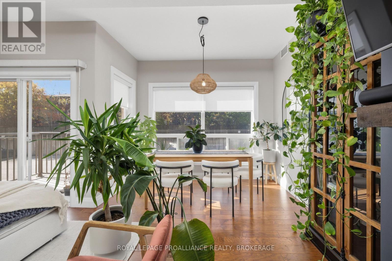
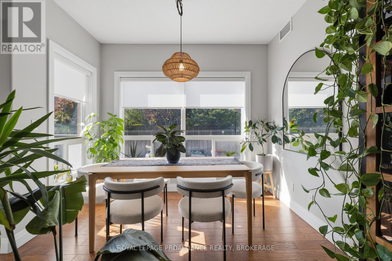
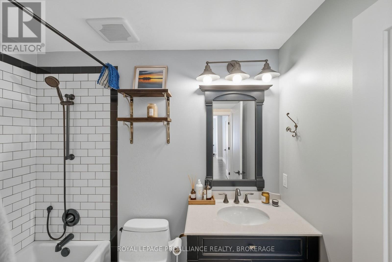
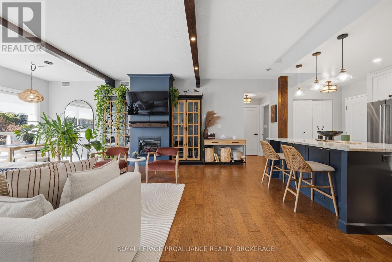
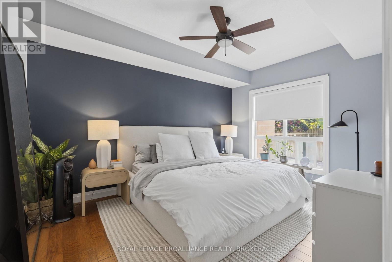
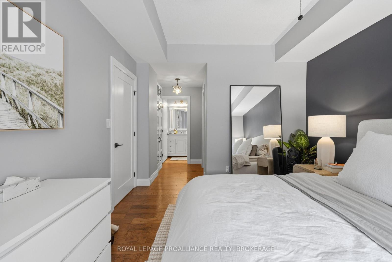
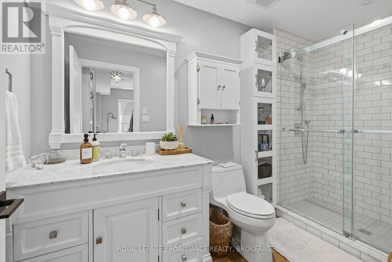
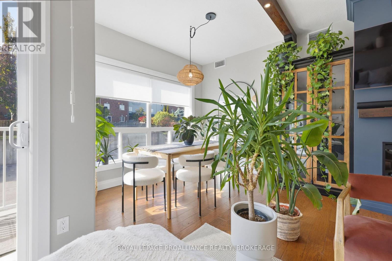
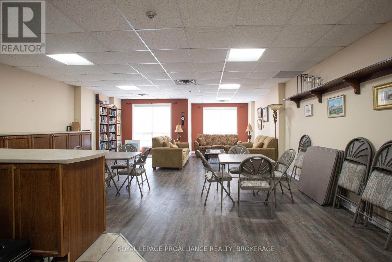
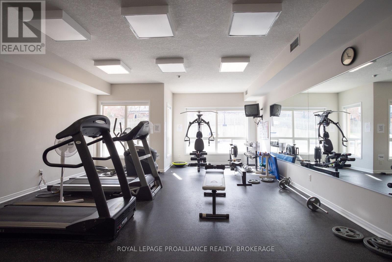
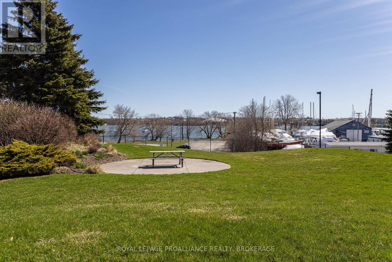
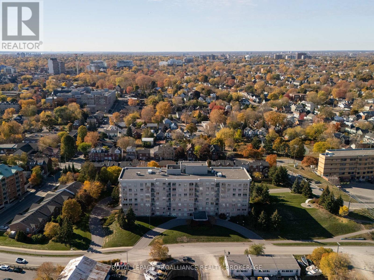
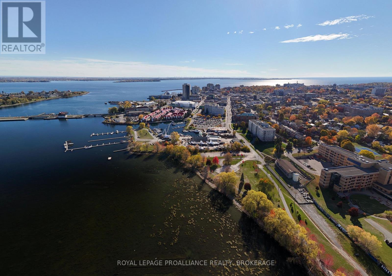
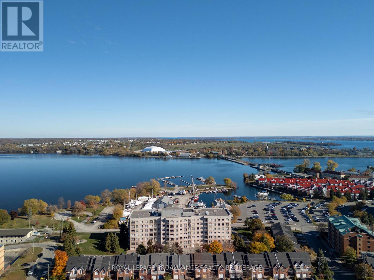
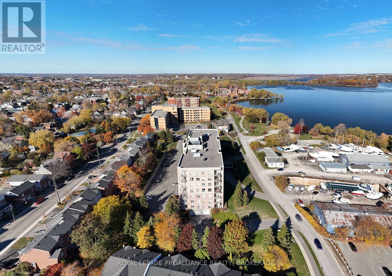
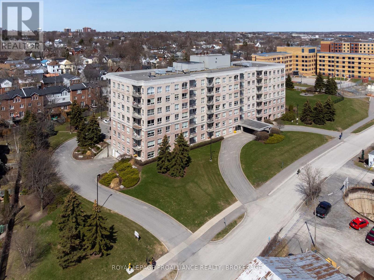
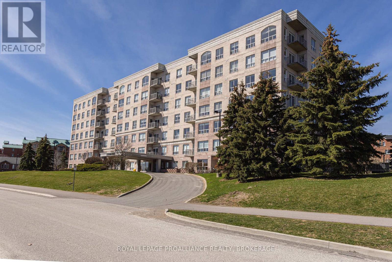
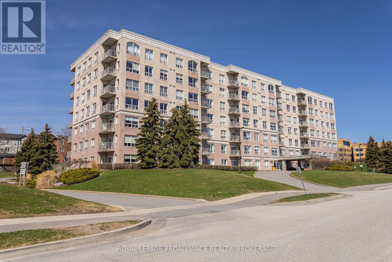
$1,053.12 MonthlyIf you've been waiting for a condo in downtown Kingston where you can just move in and enjoy, this is the property for you. Every inch of this condo has been upgraded and updated from top to bottom. The beautiful kitchen features solid maple cabinets, a large pantry with pull-outs, a huge island with cabinets on both sides, and all covered in gleaming granite. Open to the living room and dining area is the fireplace nestled between custom built-in cabinets, with built in pot-lights in the overhead beams that match the hand-scraped hickory flooring, which runs into both bedrooms. The primary bedroom is spacious with a walk-in closet and a spa-like en-suite, and the 2nd full bathroom matches the unit's modern touches and is just outside the second bedroom, which also has a walk-in closet. In-suite laundry with full-sized units, 9ft ceilings throughout, a balcony to enjoy the outside, the condo fees include all utilities except cable/internet, and the Leeuwarden offers a guest suite, party room, library and an exercise room. It sits close to parks and the waterfront walking trail, includes underground parking, and is within walking distance of everything downtown has to offer. (id:67947)
Property Details
| MLS® Number | X13861306 |
| Property Type | Single Family |
| Neigbourhood | Sydenham |
| Community Name | 22 - East of Sir John A. Blvd |
| Amenities Near By | Park |
| Community Features | Pets Allowed With Restrictions |
| Equipment Type | None |
| Features | Elevator, Balcony, In Suite Laundry |
| Parking Space Total | 1 |
| Rental Equipment Type | None |
Building
| Bathroom Total | 2 |
| Bedrooms Above Ground | 2 |
| Bedrooms Total | 2 |
| Age | 16 To 30 Years |
| Amenities | Exercise Centre, Party Room, Visitor Parking, Fireplace(s), Storage - Locker |
| Appliances | Water Meter, Dishwasher, Dryer, Stove, Washer, Window Coverings, Refrigerator |
| Basement Type | None |
| Cooling Type | Central Air Conditioning |
| Exterior Finish | Brick |
| Fire Protection | Security System, Smoke Detectors |
| Fireplace Present | Yes |
| Fireplace Total | 1 |
| Foundation Type | Concrete |
| Heating Fuel | Electric |
| Heating Type | Forced Air |
| Size Interior | 1,000 - 1,199 Sqft |
| Type | Apartment |
Parking
| Underground | |
| Garage | |
| Inside Entry |
Land
| Acreage | No |
| Land Amenities | Park |
Rooms
| Level | Type | Length | Width | Dimensions |
|---|---|---|---|---|
| Main Level | Kitchen | 3.93 m | 3.6 m | 3.93 m x 3.6 m |
| Main Level | Living Room | 5.47 m | 4.73 m | 5.47 m x 4.73 m |
| Main Level | Dining Room | 3.15 m | 3.18 m | 3.15 m x 3.18 m |
| Main Level | Primary Bedroom | 3.34 m | 4.3 m | 3.34 m x 4.3 m |
| Main Level | Bathroom | 3.34 m | 1.6 m | 3.34 m x 1.6 m |
| Main Level | Bathroom | 2.51 m | 1.7 m | 2.51 m x 1.7 m |
| Main Level | Bedroom 2 | 2.98 m | 6.17 m | 2.98 m x 6.17 m |

Interested in this property?
Nicolas SigounisREALTOR® · EXIT Realty Matrix, BrokerageBook a private showing or ask anything about this home. Nicolas will get back to you quickly.
Call or text 613.859.9331Book a showingEmail NicolasListing courtesy of Gregg Scrannage, Royal LePage Proalliance Realty, Brokerage
Ask Nicolas about this property
Contact Us
Contact us for more information

The trademarks REALTOR®, REALTORS®, and the REALTOR® logo are controlled by The Canadian Real Estate Association (CREA) and identify real estate professionals who are members of CREA. The trademarks MLS®, Multiple Listing Service® and the associated logos are owned by The Canadian Real Estate Association (CREA) and identify the quality of services provided by real estate professionals who are members of CREA. The trademark DDF® is owned by The Canadian Real Estate Association (CREA) and identifies CREA's Data Distribution Facility (DDF®)
October 09 2026 05:49:54
Kingston & Area Real Estate Association
Royal LePage Proalliance Realty, Brokerage