2040 Bosch Place Ottawa, Ontario K2W 0N7

$3,400 Monthly
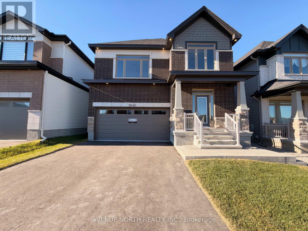
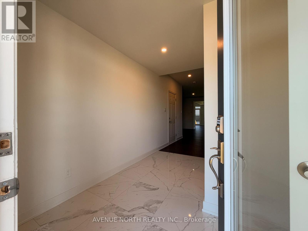
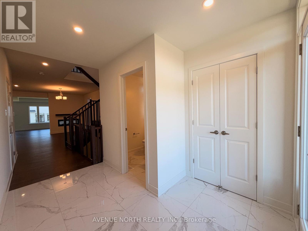
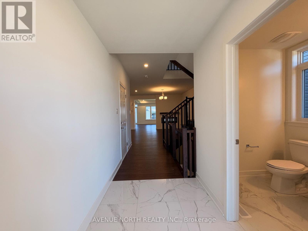
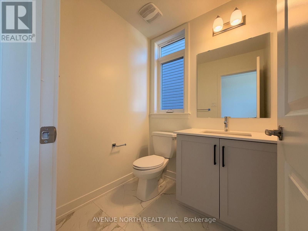
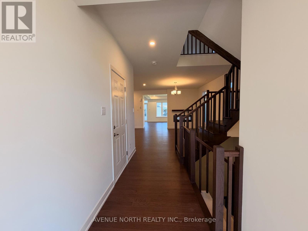
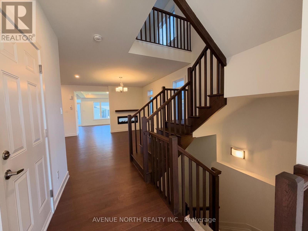
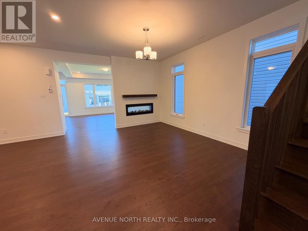
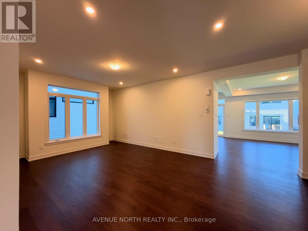
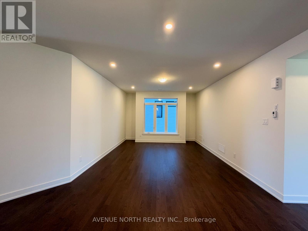
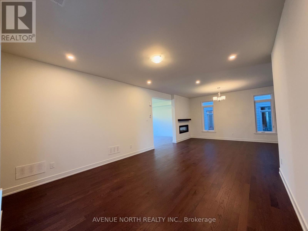
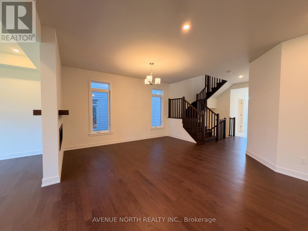
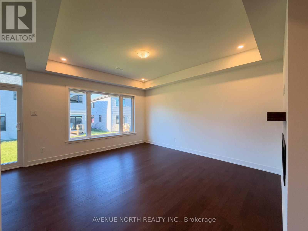
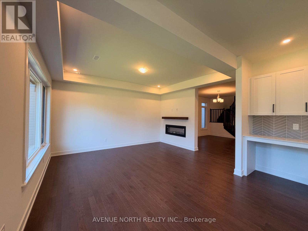
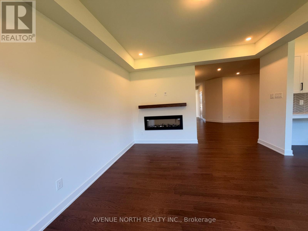
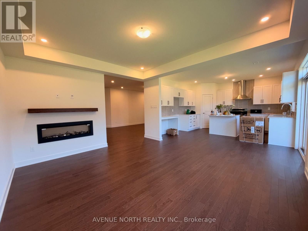
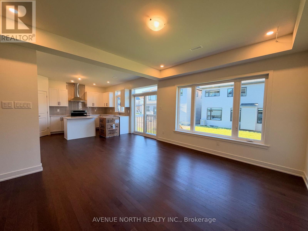
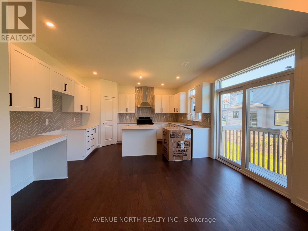
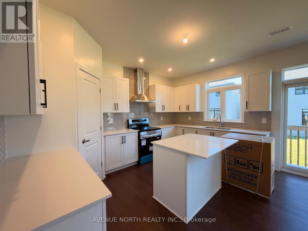
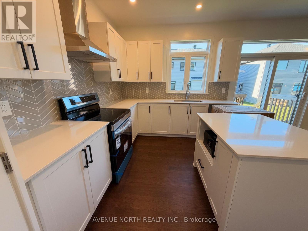
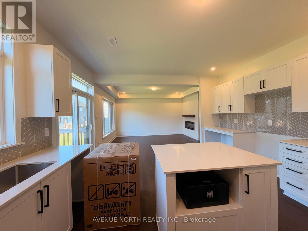
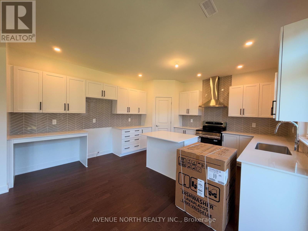
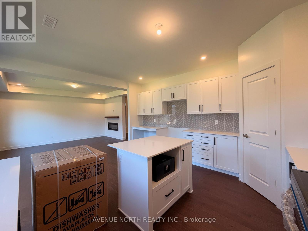
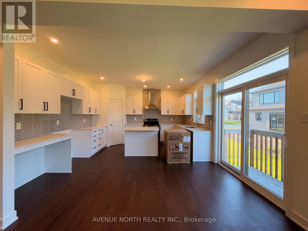
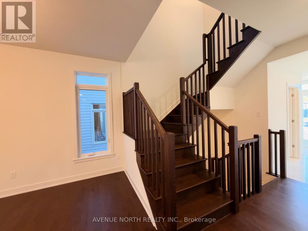
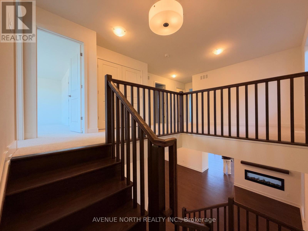
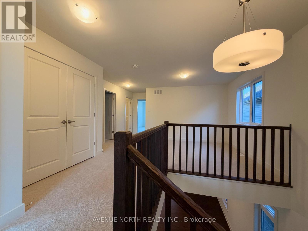
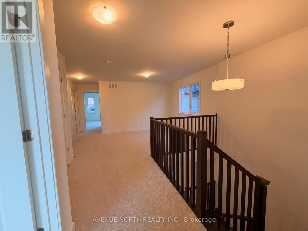
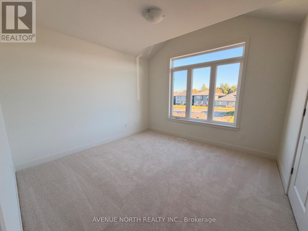
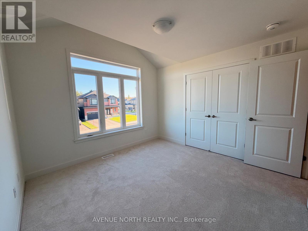
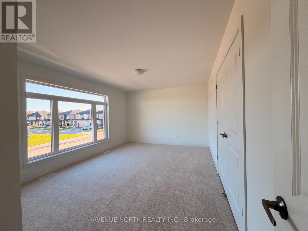
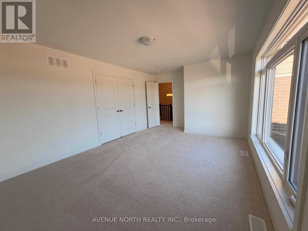
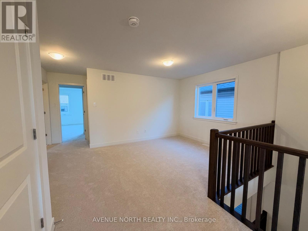
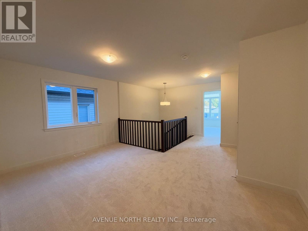
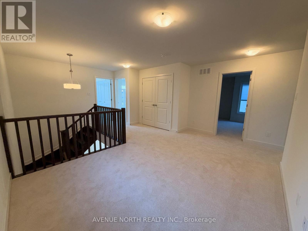
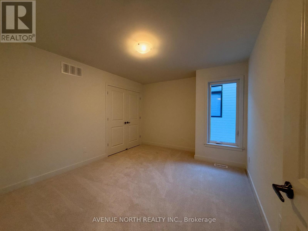
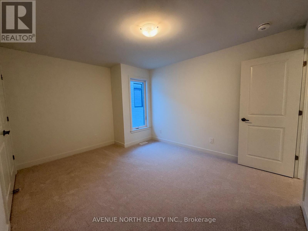
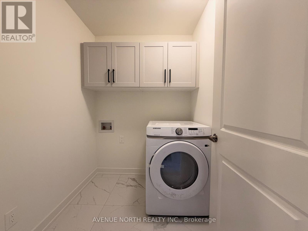
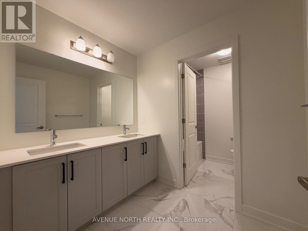
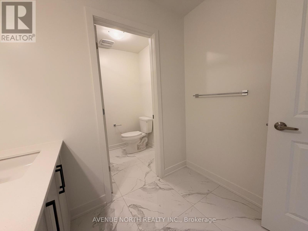
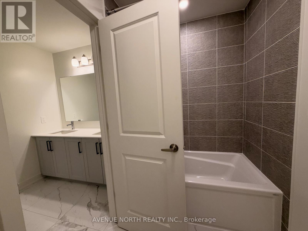
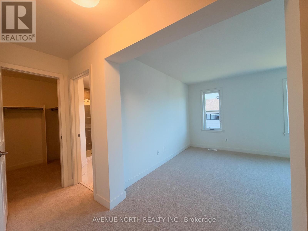
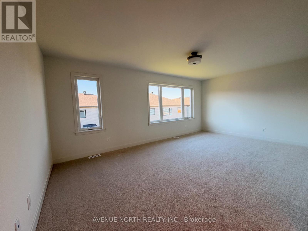
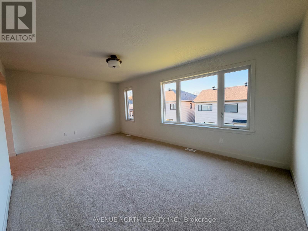
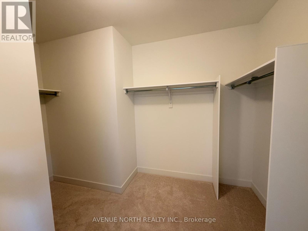
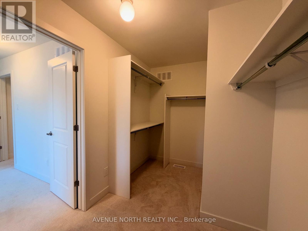
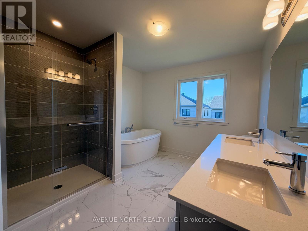
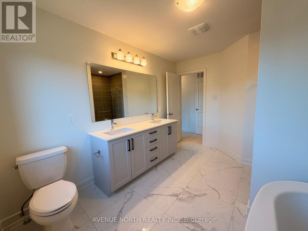
Be the first to live in this brand new 4 bedroom + loft home in the upcoming, desirable community of Copperwood Estate. From the moment you walk in, this beautiful Killarney model welcomes you with 9ft ceilings, an open concept dining/living area with a double sided fireplace that looks into the family room. The spacious kitchen boasts quartz countertops, stainless steel appliances, including an induction stove, an extra deep sink, a walk-in pantry, and an extra desk/workstation. Upstairs, you get 4 sizeable bedrooms, plus a loft, including a beautiful primary ensuite with a massive walk-in closet, and private ensuite oasis with a stand-up shower, a soaker tub, and twin sinks. The second bathroom offers a private Water-Closet and shower/tub space, as well as twin sinks. The second floor laundry room features wall cabinetry for easy storage, as well as a large linen closet. The main unit has inside access to the double car garage and 2 tandem driveway spots. PLEASE NOTE : Home is two separate units. Basement unit has a separate rear entrance and is not included. Rent does not include utilities; main unit will be responsible for 75% of utilities, payable to LL. All applications must include ID, proof of employment & income, full credit report, and references. (id:67947)
Property Details
| MLS® Number | X14152634 |
| Property Type | Single Family |
| Community Name | 9009 - Kanata - Rural Kanata (Central) |
| Equipment Type | Water Heater |
| Features | In Suite Laundry |
| Parking Space Total | 4 |
| Rental Equipment Type | Water Heater |
Building
| Bathroom Total | 3 |
| Bedrooms Above Ground | 4 |
| Bedrooms Total | 4 |
| Age | New Building |
| Amenities | Fireplace(s) |
| Appliances | Garage Door Opener Remote(s), Dishwasher, Dryer, Hood Fan, Microwave, Stove, Washer, Refrigerator |
| Basement Features | Separate Entrance, Apartment In Basement |
| Basement Type | N/a, N/a |
| Construction Style Attachment | Detached |
| Cooling Type | Central Air Conditioning |
| Exterior Finish | Brick Facing, Vinyl Siding |
| Fireplace Present | Yes |
| Fireplace Total | 1 |
| Foundation Type | Poured Concrete |
| Half Bath Total | 1 |
| Heating Fuel | Natural Gas |
| Heating Type | Forced Air |
| Stories Total | 2 |
| Size Interior | 2,500 - 3,000 Sqft |
| Type | House |
| Utility Water | Municipal Water |
Parking
| Attached Garage | |
| Garage | |
| Inside Entry |
Land
| Acreage | No |
| Sewer | Sanitary Sewer |
| Size Depth | 100 Ft |
| Size Frontage | 45 Ft |
| Size Irregular | 45 X 100 Ft |
| Size Total Text | 45 X 100 Ft |
Rooms
| Level | Type | Length | Width | Dimensions |
|---|---|---|---|---|
| Second Level | Bedroom 2 | 3.45 m | 3.35 m | 3.45 m x 3.35 m |
| Second Level | Bedroom 4 | 3.66 m | 4.6 m | 3.66 m x 4.6 m |
| Second Level | Bedroom 3 | 3.48 m | 3.33 m | 3.48 m x 3.33 m |
| Second Level | Loft | 3.53 m | 3.18 m | 3.53 m x 3.18 m |
| Second Level | Primary Bedroom | 5.77 m | 3.56 m | 5.77 m x 3.56 m |
| Main Level | Living Room | 3.86 m | 4.24 m | 3.86 m x 4.24 m |
| Main Level | Dining Room | 4.39 m | 4.24 m | 4.39 m x 4.24 m |
| Main Level | Great Room | 3.86 m | 4.5 m | 3.86 m x 4.5 m |
| Main Level | Kitchen | 5 m | 4.37 m | 5 m x 4.37 m |
https://www.realtor.ca/real-estate/30483111/2040-bosch-place-ottawa-9009-kanata-rural-kanata-central

Interested in this property?
Nicolas SigounisREALTOR® · EXIT Realty Matrix, BrokerageBook a private showing or ask anything about this home. Nicolas will get back to you quickly.
Call or text 613.859.9331Book a showingEmail NicolasListing courtesy of Melissa Nguyen, Avenue North Realty Inc.
Ask Nicolas about this property
Contact Us
Contact us for more information

The trademarks REALTOR®, REALTORS®, and the REALTOR® logo are controlled by The Canadian Real Estate Association (CREA) and identify real estate professionals who are members of CREA. The trademarks MLS®, Multiple Listing Service® and the associated logos are owned by The Canadian Real Estate Association (CREA) and identify the quality of services provided by real estate professionals who are members of CREA. The trademark DDF® is owned by The Canadian Real Estate Association (CREA) and identifies CREA's Data Distribution Facility (DDF®)
November 12 2026 06:32:49
Ottawa Real Estate Board
Avenue North Realty Inc.