204 - 224 Lyon Street N Ottawa, Ontario K1R 0C1

$399,900Maintenance, Water, Insurance, Parking, Common Area Maintenance
$562 Monthly
Maintenance, Water, Insurance, Parking, Common Area Maintenance
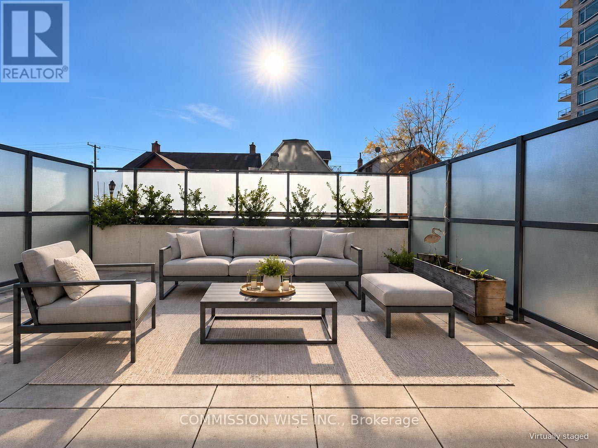
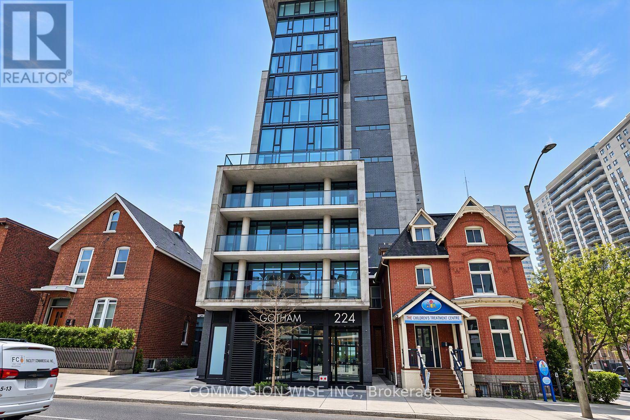
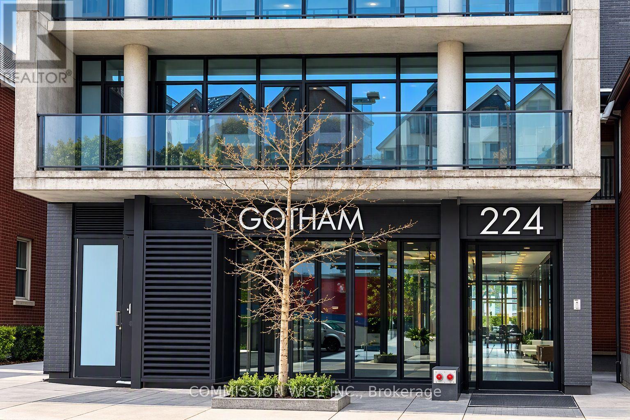
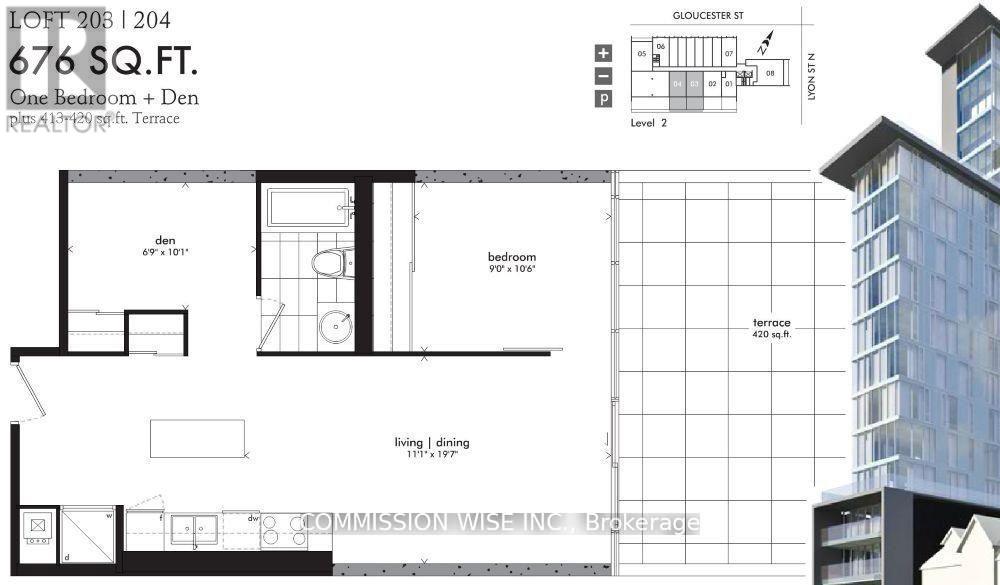
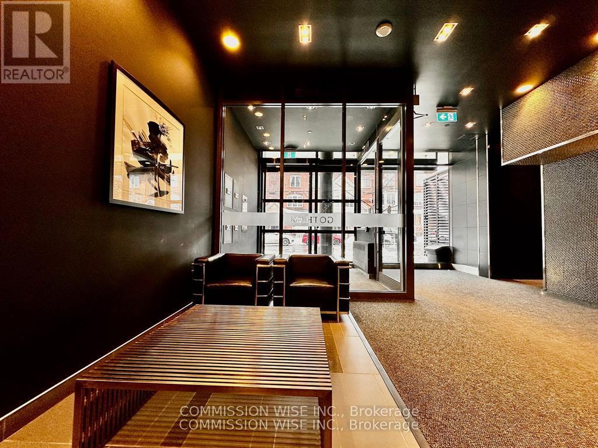
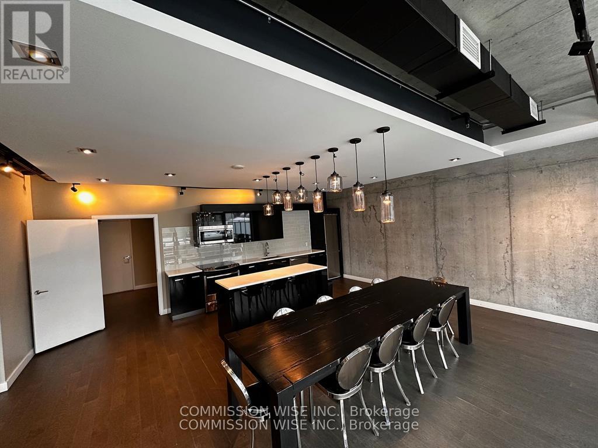
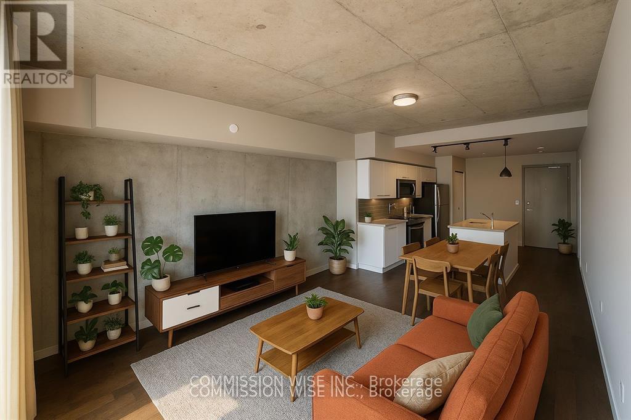
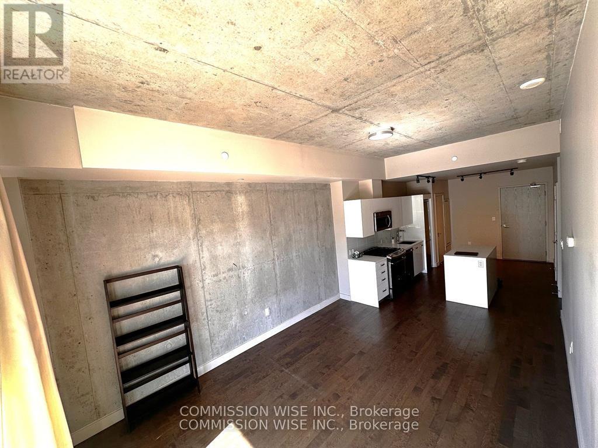
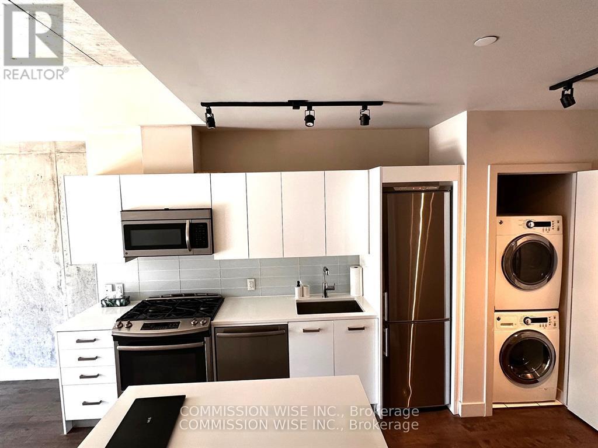
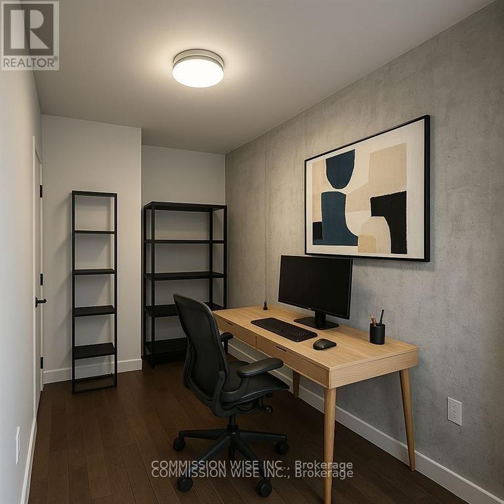
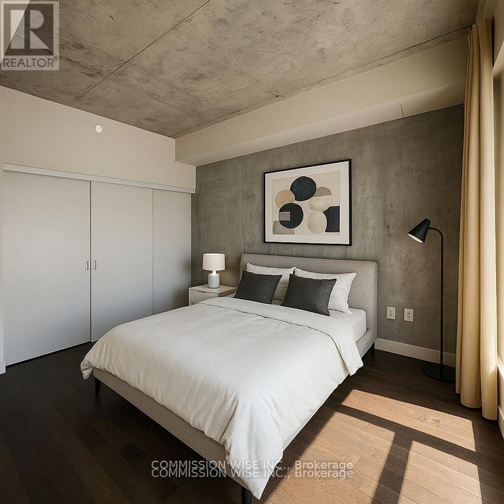
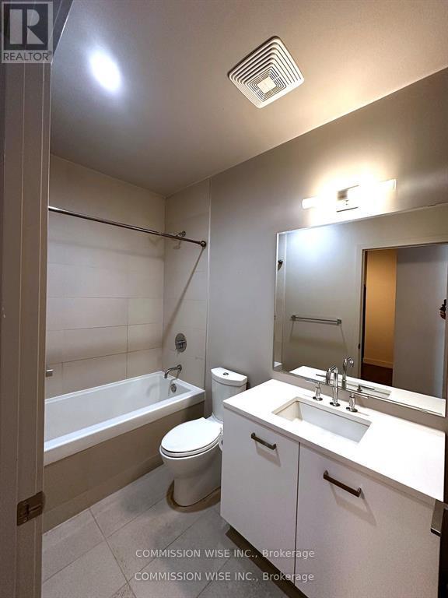
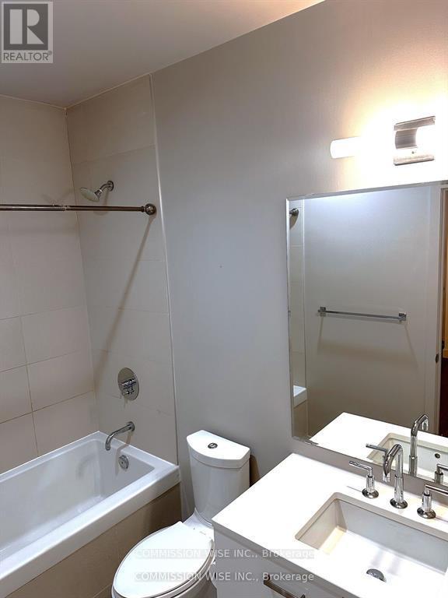
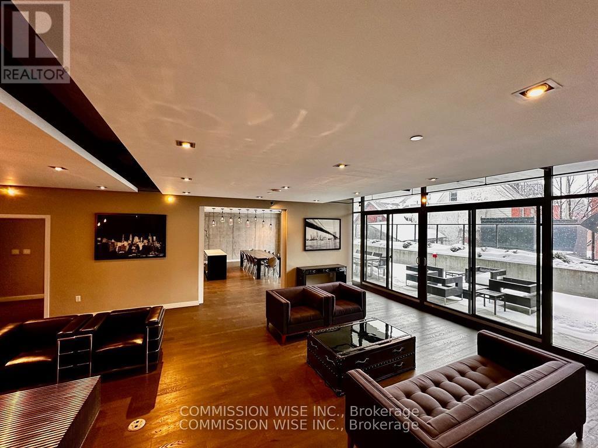
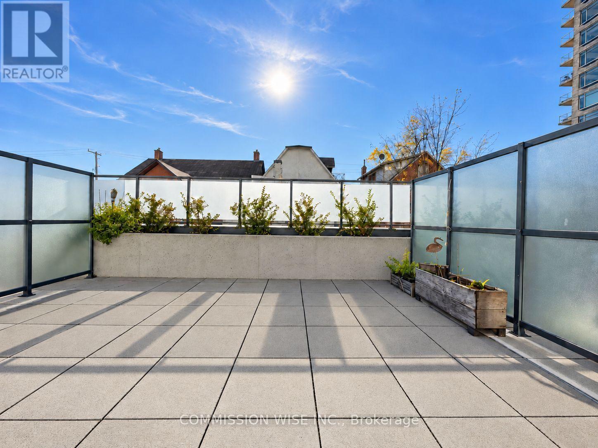
$562 MonthlyVacant, move-in ready and available with flexible possession. This one-bedroom-plus-den condo at the Gotham offers 676 sq ft of living space, a rare south-facing private terrace of over 400 sq ft per the builder's plan, and an owned heated underground parking space. That combination is hard to find in downtown Ottawa. Built by Lamb Development Corporation, the unit features 10-foot exposed concrete ceilings, floor-to-ceiling windows and engineered hardwood floors. The European-style kitchen has stone countertops and stainless steel appliances, including a gas range. The den works well as a home office or guest space. The spa-inspired bathroom has porcelain finishes. In-unit laundry and an individually controlled heat pump for heating and cooling add everyday comfort. Hot water and gas for the stove are included in the condo fees. The terrace gets sun all day and has a gas BBQ hookup, making it a true outdoor room for entertaining. You are steps from Lyon Station, federal government offices and Parliament Hill, with Centretown's restaurants and shops at your door. Walking to work saves time every day. Strong downtown rental demand also makes this a solid choice for investors. Building amenities include concierge service, a party room, secure fob access and fibre optic internet. Select photos are virtually staged (id:67947)
Property Details
| MLS® Number | X14092682 |
| Property Type | Single Family |
| Community Name | 4102 - Ottawa Centre |
| Community Features | Pets Allowed With Restrictions |
| Features | Wheelchair Access, In Suite Laundry |
| Parking Space Total | 1 |
Building
| Bathroom Total | 1 |
| Bedrooms Above Ground | 1 |
| Bedrooms Total | 1 |
| Amenities | Security/concierge |
| Appliances | Dishwasher, Dryer, Oven, Range, Washer, Refrigerator |
| Basement Type | None |
| Cooling Type | Central Air Conditioning |
| Exterior Finish | Concrete, Brick |
| Foundation Type | Concrete |
| Heating Fuel | Electric |
| Heating Type | Forced Air, Heat Pump |
| Size Interior | 600 - 699 Sqft |
| Type | Apartment |
Parking
| Underground | |
| Garage |
Land
| Acreage | No |
| Zoning Description | R5b[1836] H54 |
Rooms
| Level | Type | Length | Width | Dimensions |
|---|---|---|---|---|
| Main Level | Living Room | 3 m | 3.8 m | 3 m x 3.8 m |
| Main Level | Dining Room | 3 m | 3.8 m | 3 m x 3.8 m |
| Main Level | Kitchen | Measurements not available | ||
| Main Level | Den | 2.06 m | 3.07 m | 2.06 m x 3.07 m |
| Main Level | Bedroom | 2.74 m | 3.3 m | 2.74 m x 3.3 m |
| Main Level | Other | 4.62 m | 6.1 m | 4.62 m x 6.1 m |
| Main Level | Bathroom | Measurements not available |
https://www.realtor.ca/real-estate/30417355/204-224-lyon-street-n-ottawa-4102-ottawa-centre

Interested in this property?
Nicolas SigounisREALTOR® · EXIT Realty Matrix, BrokerageBook a private showing or ask anything about this home. Nicolas will get back to you quickly.
Call or text 613.859.9331Book a showingEmail NicolasListing courtesy of Donald Hewie, Commission Wise Inc.
Ask Nicolas about this property
Contact Us
Contact us for more information

The trademarks REALTOR®, REALTORS®, and the REALTOR® logo are controlled by The Canadian Real Estate Association (CREA) and identify real estate professionals who are members of CREA. The trademarks MLS®, Multiple Listing Service® and the associated logos are owned by The Canadian Real Estate Association (CREA) and identify the quality of services provided by real estate professionals who are members of CREA. The trademark DDF® is owned by The Canadian Real Estate Association (CREA) and identifies CREA's Data Distribution Facility (DDF®)
November 04 2026 10:52:52
Ottawa Real Estate Board
Commission Wise Inc.