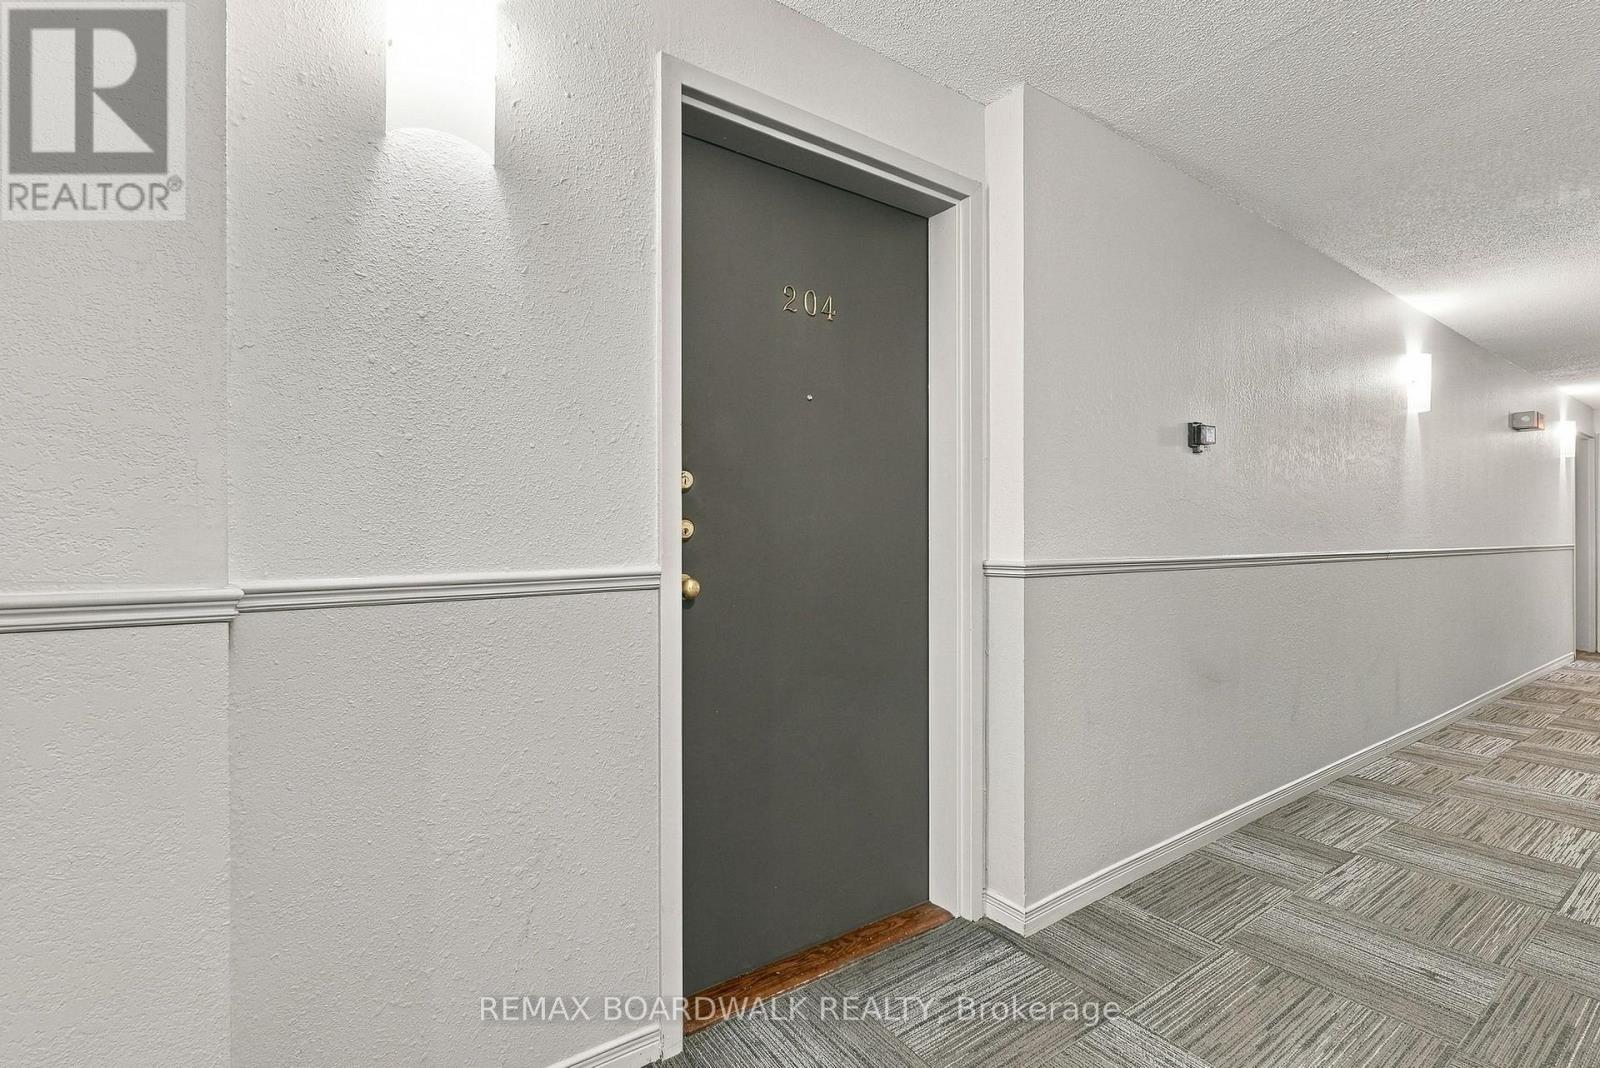
204 - 1490 Heron Road Ottawa, Ontario K1V 6A5


$165,000Maintenance, Insurance, Parking
$585.61 Monthly
Maintenance, Insurance, Parking
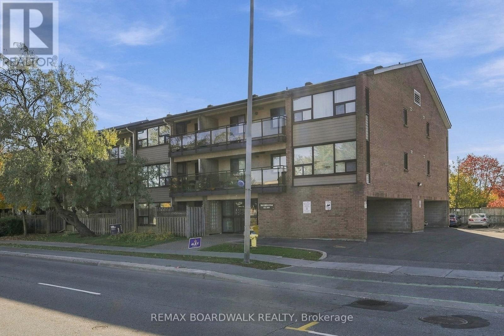
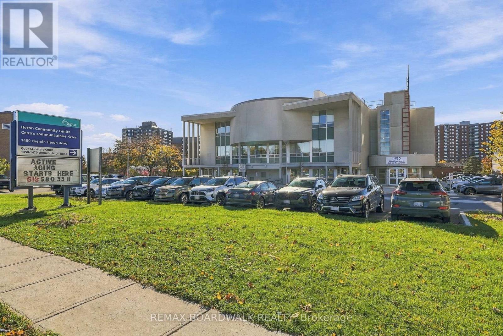
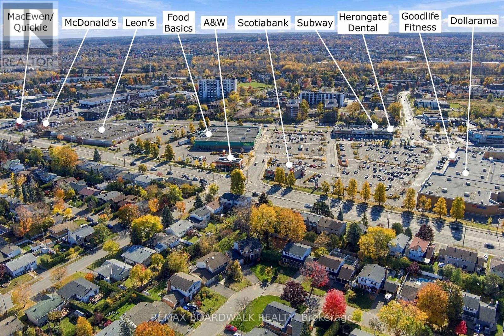
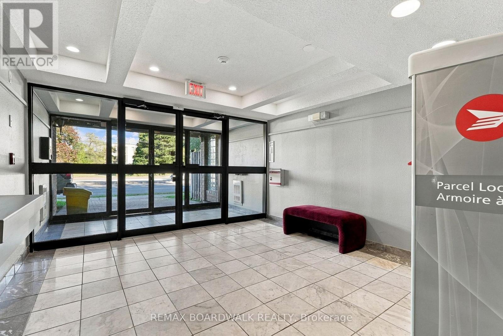
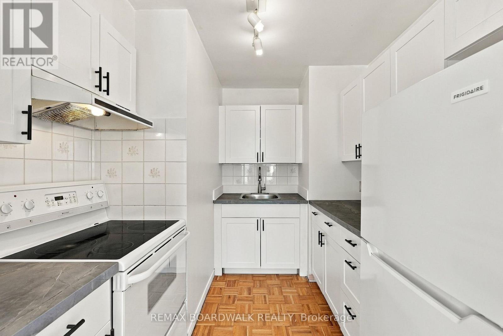
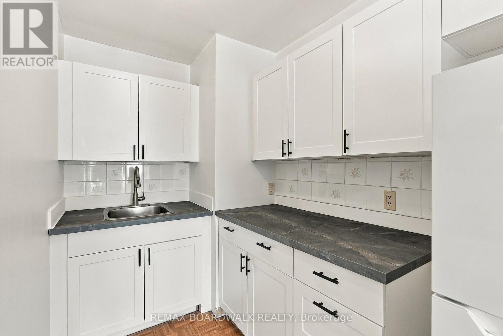
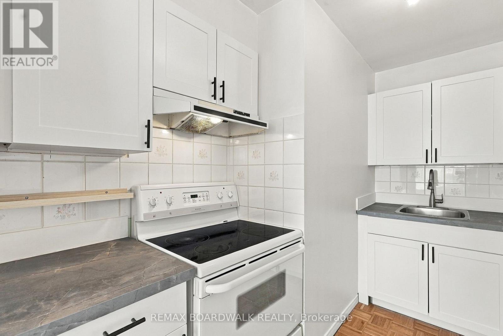
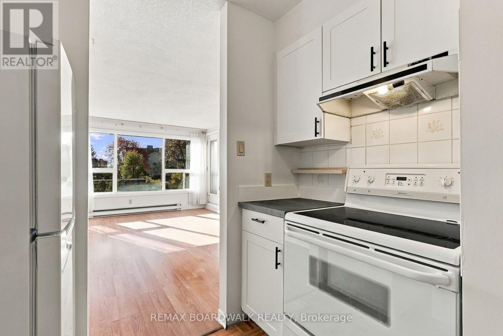
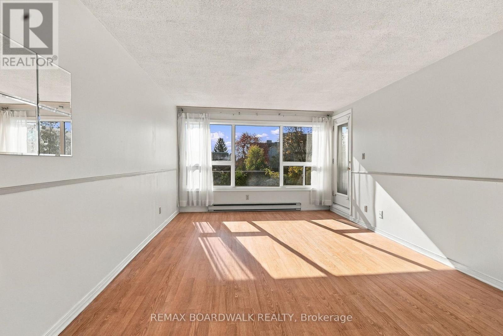
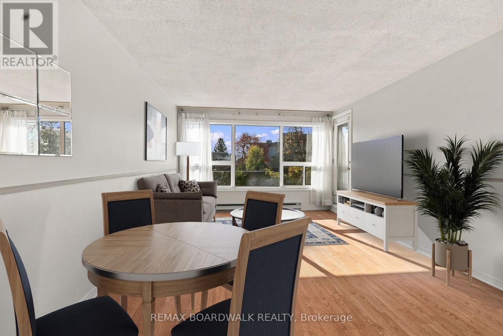
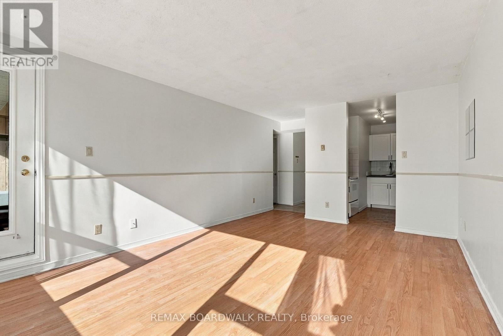
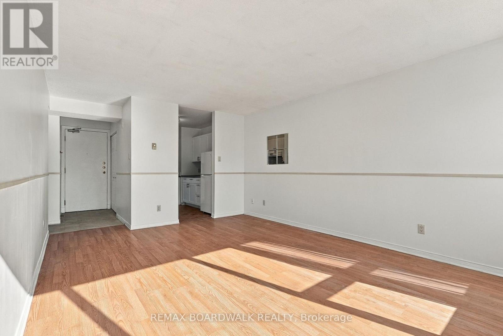
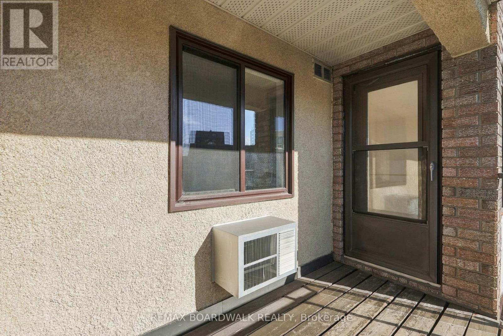
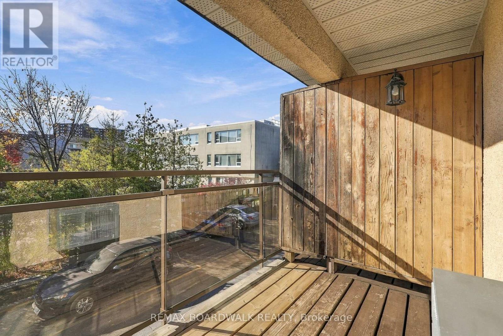
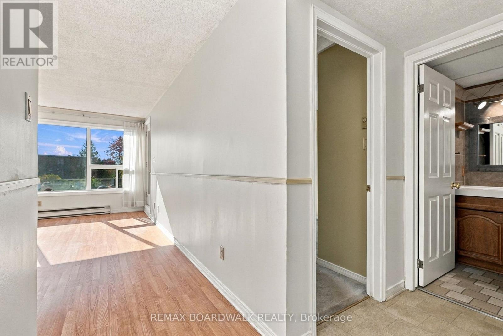
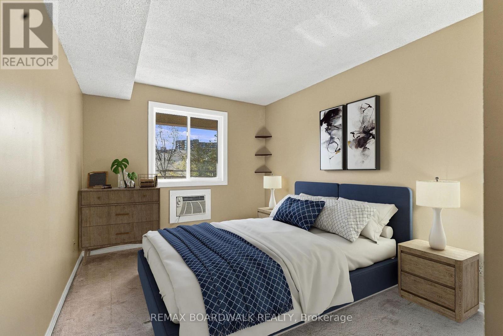
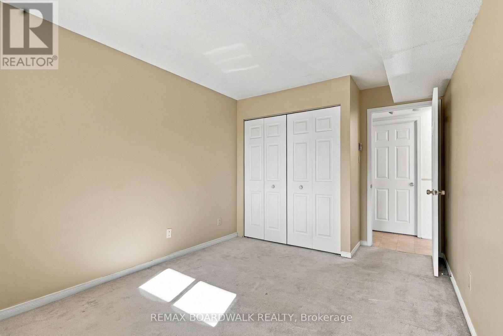
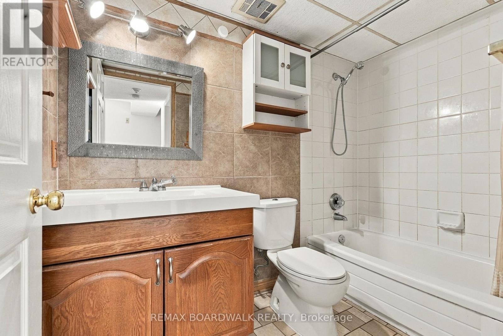
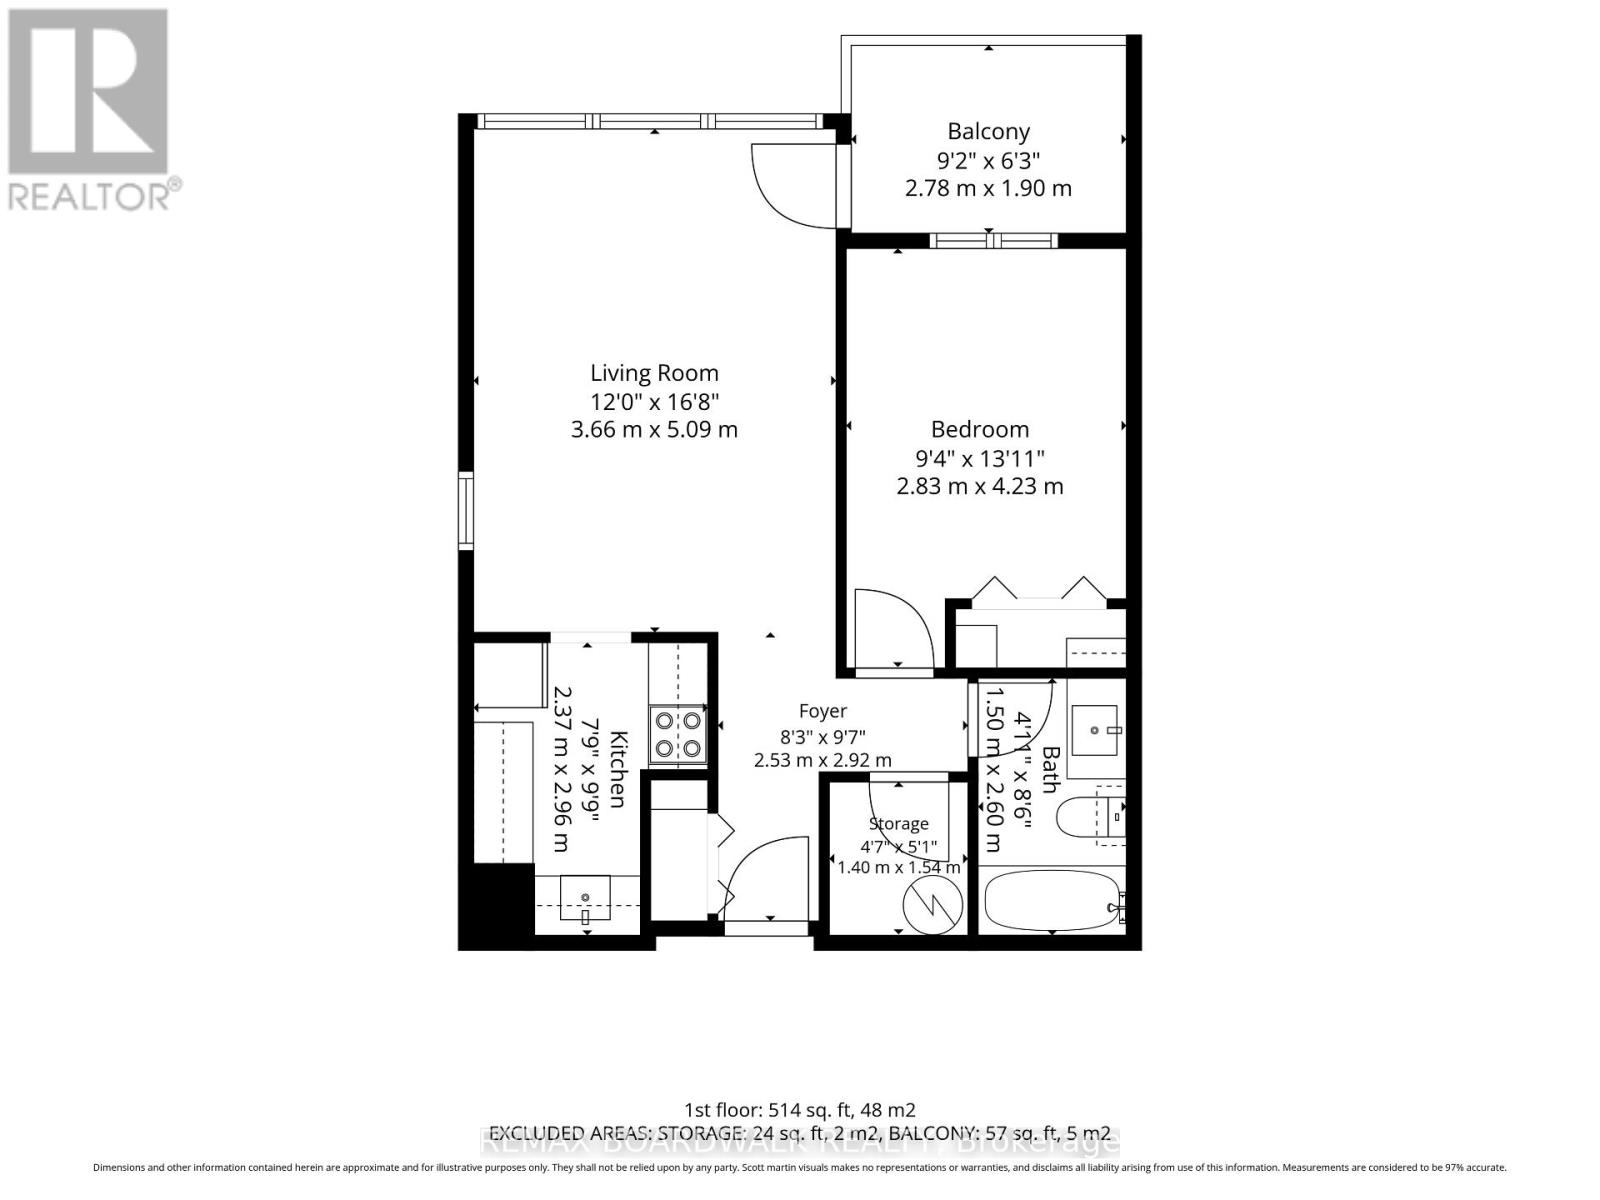
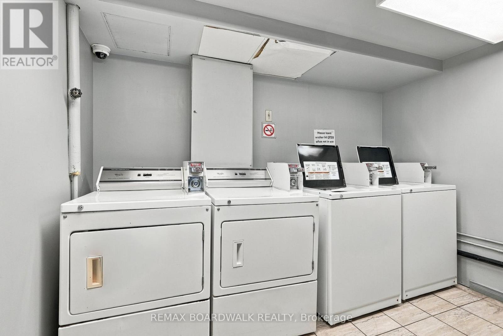
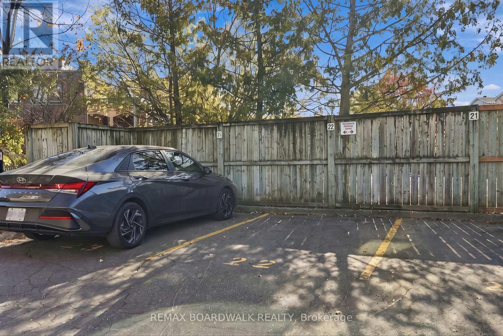
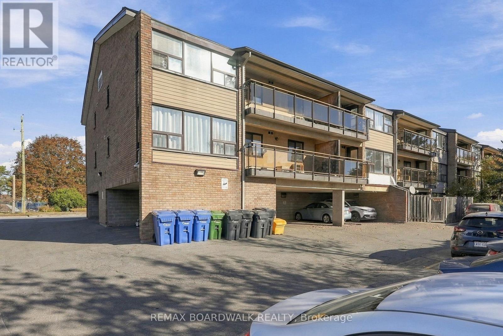
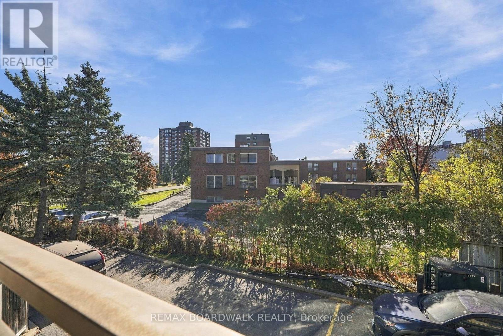
$585.61 MonthlyWhy rent when you can own? This spacious 1-bedroom, 1-bath condo offers exceptional value at just $165,000, making it one of the most affordable ownership opportunities within the city. Larger than many 2-bedroom condos, this bright and generously sized unit features large south-facing windows that fill the home with natural light and a private south-facing balcony to enjoy sunny days. The updated kitchen and bathroom provide peace of mind, while included appliances and a designated parking space add convenience. Low property taxes help keep monthly costs affordable, making this an excellent option for first-time buyers, downsizers, students, or investors. Ideally located next to a Community Centre and surrounded by recreation, shopping, and everyday conveniences. Walk to groceries, enjoy the extensive amenities of Heron Gate, and take advantage of excellent transit connections. Close to The Ottawa Hospital, Carleton University, Orlando Park, and countless restaurants, shops, and services. A fantastic opportunity to get into the market at a price point where options are increasingly rare. Move in, add your personal touches, and enjoy outstanding value in a central, amenity-rich location. (id:67947)
Property Details
| MLS® Number | X14117708 |
| Property Type | Single Family |
| Community Name | 3802 - Heron Gate |
| Amenities Near By | Place Of Worship, Public Transit |
| Community Features | Pets Allowed With Restrictions, Community Centre |
| Features | Balcony |
| Parking Space Total | 1 |
Building
| Bathroom Total | 1 |
| Bedrooms Above Ground | 1 |
| Bedrooms Total | 1 |
| Amenities | Visitor Parking |
| Appliances | Hood Fan, Water Heater, Stove, Refrigerator |
| Basement Development | Other, See Remarks |
| Basement Type | N/a (other, See Remarks) |
| Cooling Type | Window Air Conditioner |
| Exterior Finish | Brick |
| Flooring Type | Tile, Laminate |
| Heating Fuel | Electric |
| Heating Type | Baseboard Heaters |
| Size Interior | 700 - 799 Sqft |
| Type | Apartment |
Parking
| No Garage |
Land
| Acreage | No |
| Land Amenities | Place Of Worship, Public Transit |
Rooms
| Level | Type | Length | Width | Dimensions |
|---|---|---|---|---|
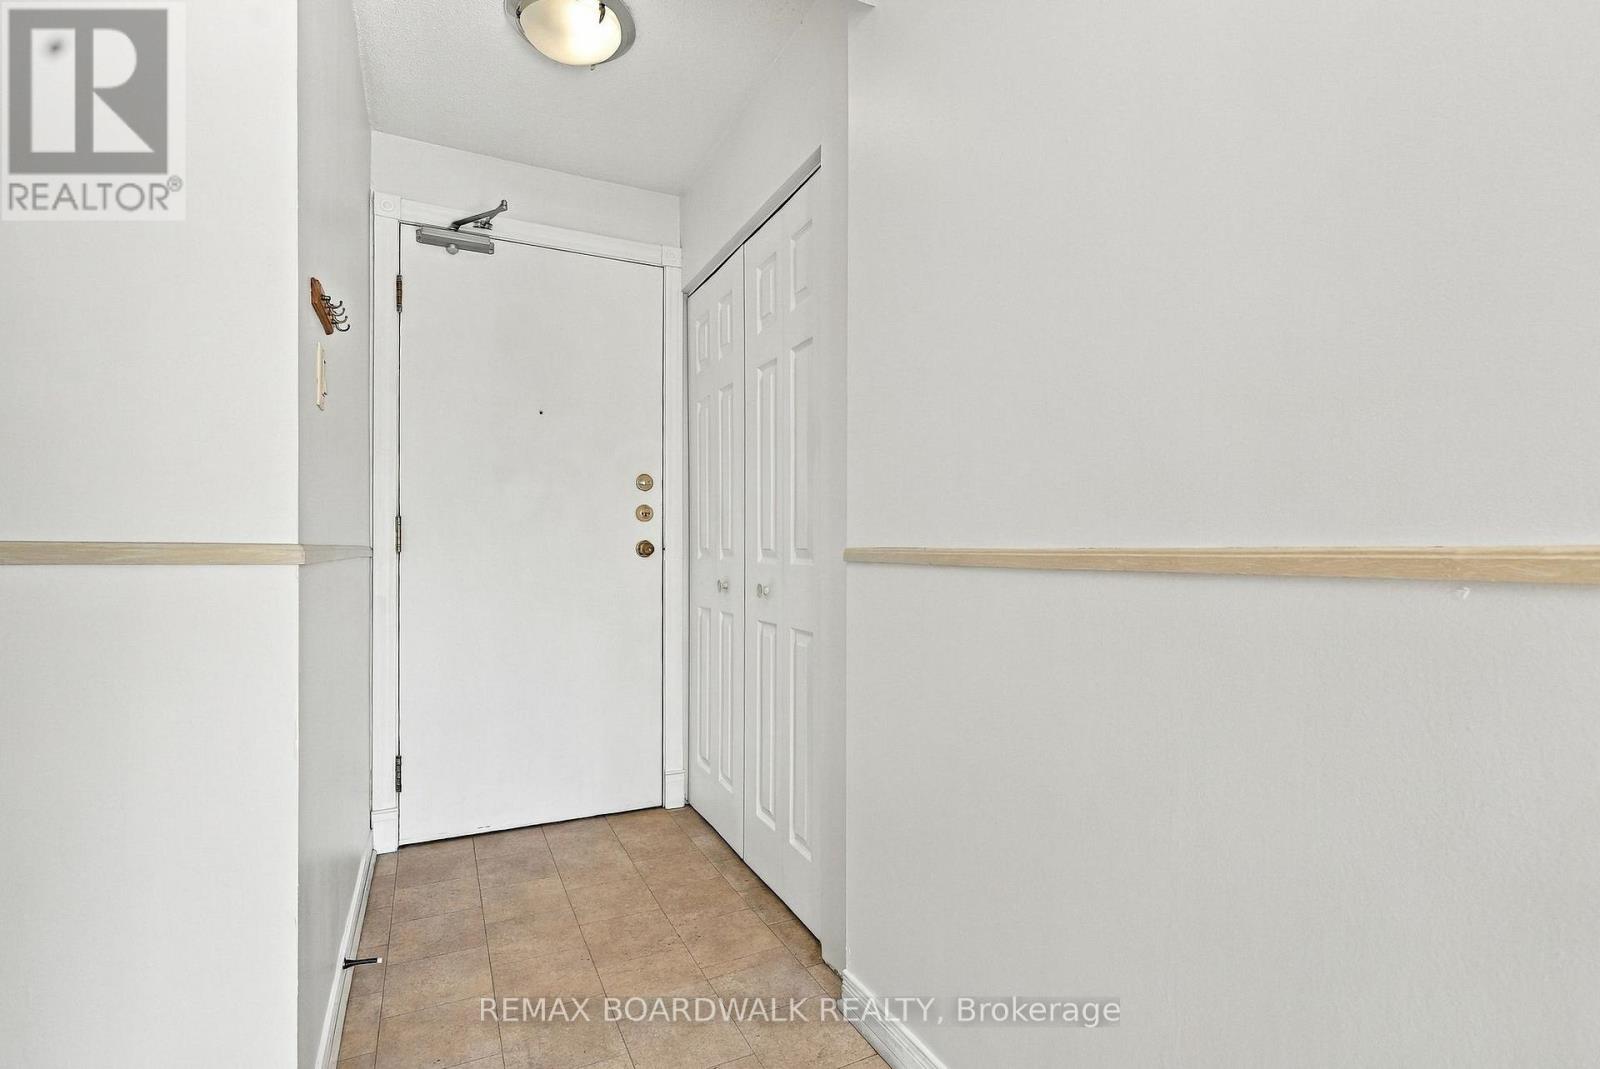
| Main Level | Foyer | 2.53 m | 2.92 m | 2.53 m x 2.92 m |
| Main Level | Living Room | 2.54 m | 3.66 m | 2.54 m x 3.66 m |
| Main Level | Dining Room | 2.5 m | 3.66 m | 2.5 m x 3.66 m |
| Main Level | Bathroom | 2.6 m | 1.5 m | 2.6 m x 1.5 m |
| Main Level | Kitchen | 2.37 m | 2.96 m | 2.37 m x 2.96 m |
| Main Level | Bedroom | 4.23 m | 2.83 m | 4.23 m x 2.83 m |
| Main Level | Other | 1.54 m | 1.4 m | 1.54 m x 1.4 m |
| Main Level | Other | 2.78 m | 1.9 m | 2.78 m x 1.9 m |
https://www.realtor.ca/real-estate/30444847/204-1490-heron-road-ottawa-3802-heron-gate

Interested in this property?
Nicolas SigounisREALTOR® · EXIT Realty Matrix, BrokerageBook a private showing or ask anything about this home. Nicolas will get back to you quickly.
Call or text 613.859.9331Book a showingEmail NicolasListing courtesy of Tom Sapinski, RE/MAX Boardwalk Realty
Ask Nicolas about this property
Contact Us
Contact us for more information

The trademarks REALTOR®, REALTORS®, and the REALTOR® logo are controlled by The Canadian Real Estate Association (CREA) and identify real estate professionals who are members of CREA. The trademarks MLS®, Multiple Listing Service® and the associated logos are owned by The Canadian Real Estate Association (CREA) and identify the quality of services provided by real estate professionals who are members of CREA. The trademark DDF® is owned by The Canadian Real Estate Association (CREA) and identifies CREA's Data Distribution Facility (DDF®)
November 10 2026 03:52:39
Ottawa Real Estate Board
RE/MAX Boardwalk Realty