202 Sandra Crescent Clarence-Rockland, Ontario K4K 1R9

$574,900
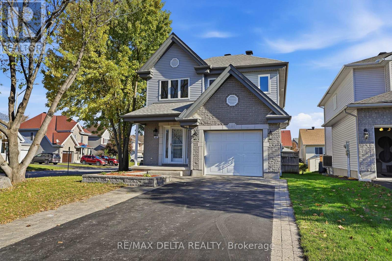
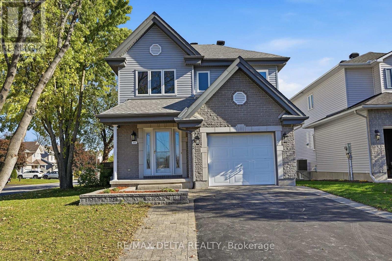
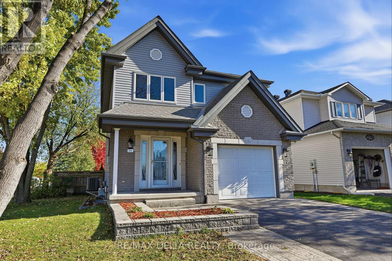
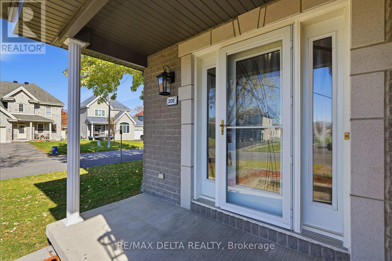
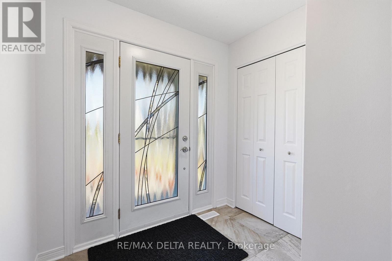
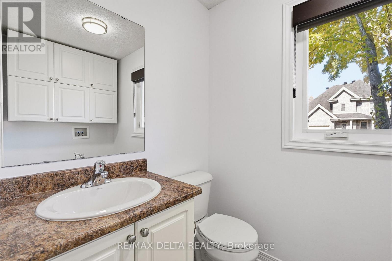
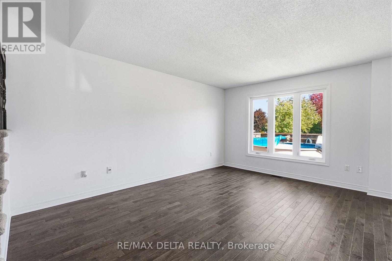
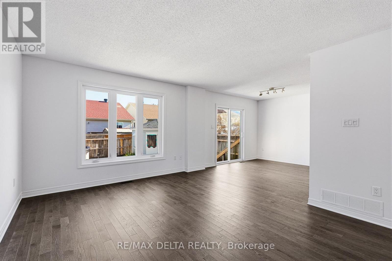
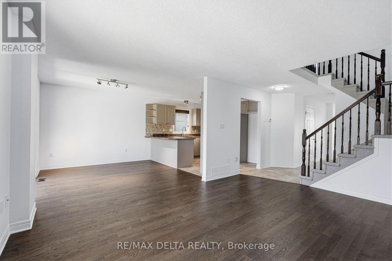
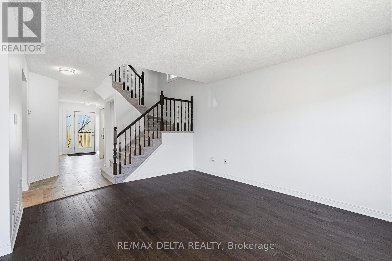
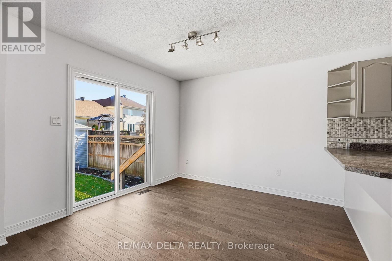
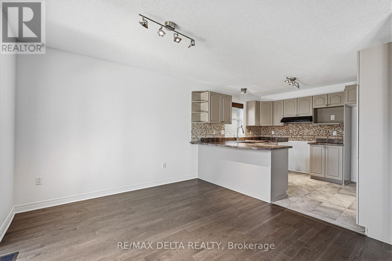
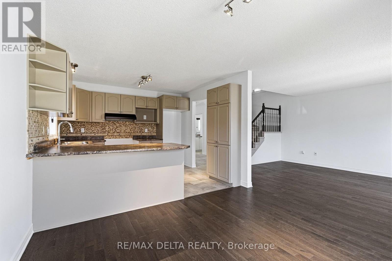
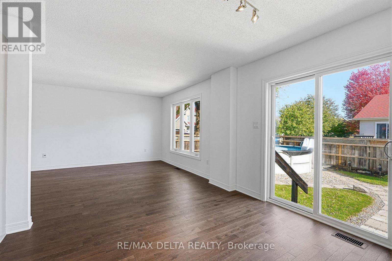
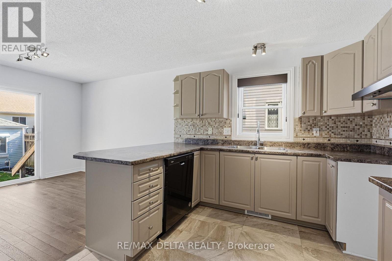
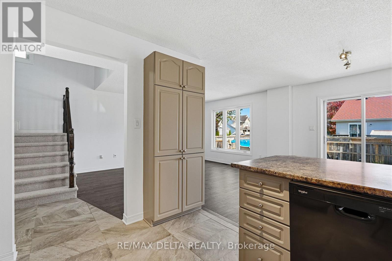
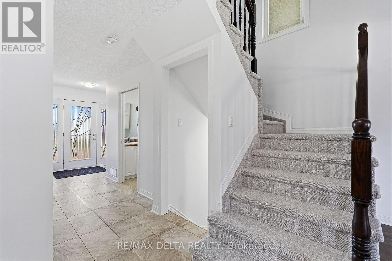
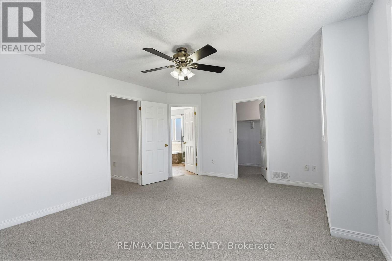
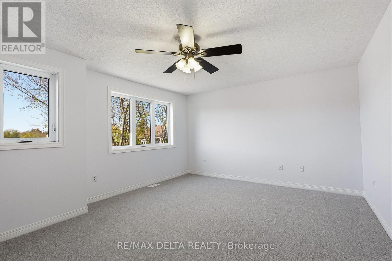
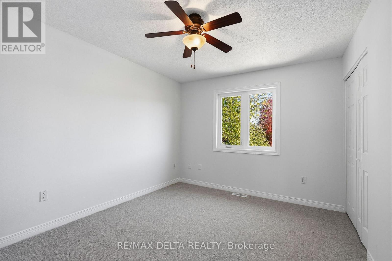
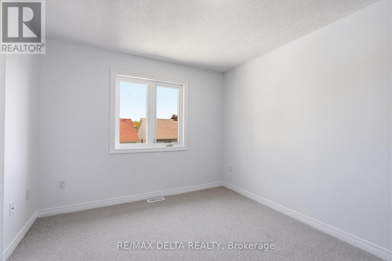
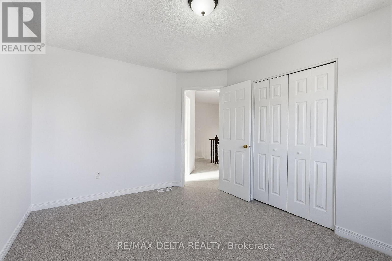
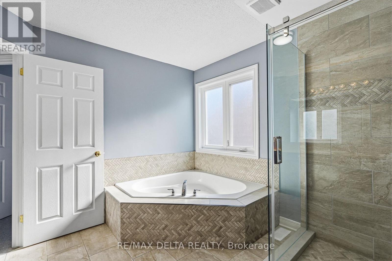
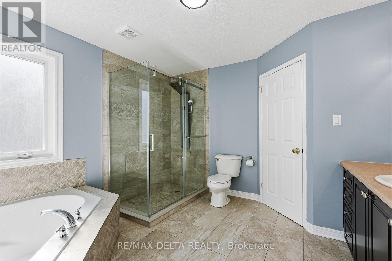
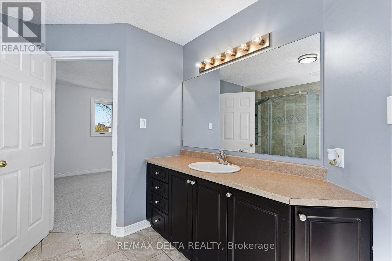
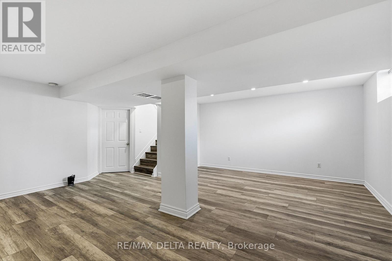
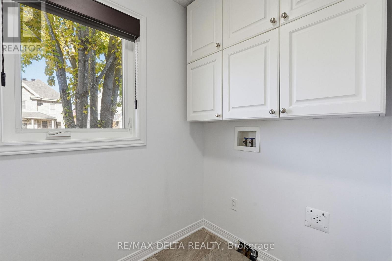
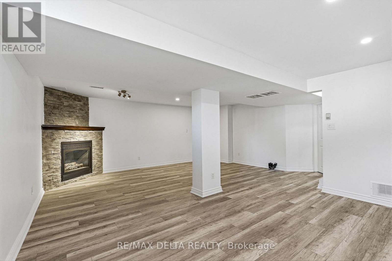
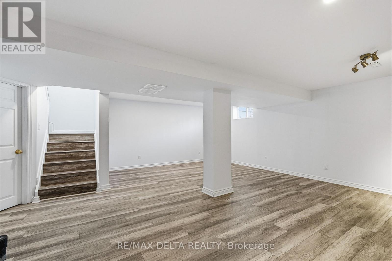
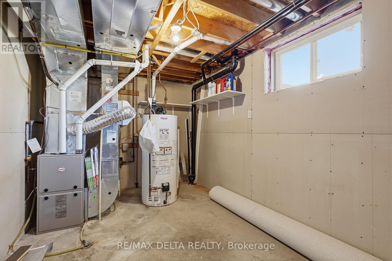
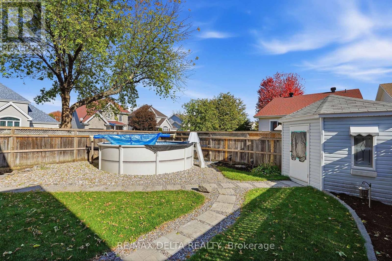
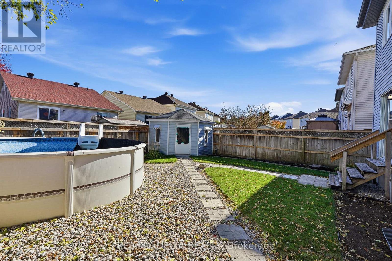
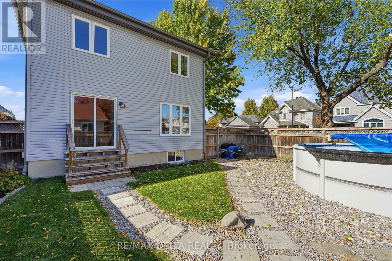
Welcome to Your Perfect Family Home in Rockland! Located on a quiet, family-oriented street in a desirable Rockland neighbourhood, this inviting 3 bedroom-home sits on a generous corner lot and offers the perfect combination of comfort, space, and functionality. The bright, open-concept main floor provides an ideal setting for everyday family living and entertaining. Upstairs, the spacious primary bedroom features a large walk-in closet, complemented by two additional generously sized bedrooms perfect for children, guests, or a home office.The fully finished basement boasts an oversized recreation room with plenty of space for family gatherings, movie nights, hobbies, or a home theatre. Recent improvements include fresh paint throughout, new carpeting, a new kitchen faucet, and renovated bathrooms. Additional features include natural gas forced-air heating, central air conditioning, a natural gas fireplace, and an attached garage.Step outside to enjoy the fully fenced backyard, perfect for children and outdoor entertaining, complete with an above-ground pool for those warm summer days and a large storage shed for all your outdoor equipment. The windows and roof shingles were replaced approximately nine years ago, and the air ducts were professionally cleaned in October 2026. A wonderful opportunity to own a spacious, move-in-ready family home in a great neighbourhood, close to the amenities Rockland has to offer. Don't miss out on this fantastic opportunity! Easy to show - home is vacant. As per OREA Form 244, all offers require a 24-hour irrevocable; however, the Seller reserves the right to respond sooner. (id:67947)
Property Details
| MLS® Number | X14098370 |
| Property Type | Single Family |
| Community Name | 606 - Town of Rockland |
| Equipment Type | Water Heater - Gas, Water Heater |
| Features | Level Lot, Wooded Area |
| Parking Space Total | 3 |
| Pool Type | Above Ground Pool |
| Rental Equipment Type | Water Heater - Gas, Water Heater |
| Structure | Shed |
Building
| Bathroom Total | 2 |
| Bedrooms Above Ground | 3 |
| Bedrooms Total | 3 |
| Amenities | Fireplace(s) |
| Basement Development | Finished |
| Basement Type | Full (finished) |
| Construction Style Attachment | Detached |
| Cooling Type | Central Air Conditioning |
| Exterior Finish | Brick, Vinyl Siding |
| Fireplace Present | Yes |
| Fireplace Total | 1 |
| Foundation Type | Concrete |
| Half Bath Total | 1 |
| Heating Fuel | Natural Gas |
| Heating Type | Forced Air |
| Stories Total | 2 |
| Size Interior | 1,500 - 2,000 Sqft |
| Type | House |
| Utility Water | Municipal Water |
Parking
| Attached Garage | |
| Garage |
Land
| Acreage | No |
| Fence Type | Fenced Yard |
| Sewer | Sanitary Sewer |
| Size Depth | 101 Ft ,8 In |
| Size Frontage | 36 Ft ,9 In |
| Size Irregular | 36.8 X 101.7 Ft |
| Size Total Text | 36.8 X 101.7 Ft |
Rooms
| Level | Type | Length | Width | Dimensions |
|---|---|---|---|---|
| Second Level | Primary Bedroom | 4.97 m | 4.06 m | 4.97 m x 4.06 m |
| Second Level | Bedroom 2 | 3.95 m | 3.05 m | 3.95 m x 3.05 m |
| Second Level | Bedroom 3 | 3.95 m | 2.97 m | 3.95 m x 2.97 m |
| Basement | Recreational, Games Room | 6.45 m | 3.65 m | 6.45 m x 3.65 m |
| Main Level | Living Room | 4.68 m | 3.37 m | 4.68 m x 3.37 m |
| Main Level | Dining Room | 3.4231 m | 3.11 m | 3.4231 m x 3.11 m |
| Main Level | Kitchen | 3.32 m | 2.74 m | 3.32 m x 2.74 m |

Interested in this property?
Nicolas SigounisREALTOR® · EXIT Realty Matrix, BrokerageBook a private showing or ask anything about this home. Nicolas will get back to you quickly.
Call or text 613.859.9331Book a showingEmail NicolasListing courtesy of Michel Auger, RE/MAX Delta Realty
Ask Nicolas about this property
Contact Us
Contact us for more information

The trademarks REALTOR®, REALTORS®, and the REALTOR® logo are controlled by The Canadian Real Estate Association (CREA) and identify real estate professionals who are members of CREA. The trademarks MLS®, Multiple Listing Service® and the associated logos are owned by The Canadian Real Estate Association (CREA) and identify the quality of services provided by real estate professionals who are members of CREA. The trademark DDF® is owned by The Canadian Real Estate Association (CREA) and identifies CREA's Data Distribution Facility (DDF®)
November 12 2026 05:52:02
Ottawa Real Estate Board
RE/MAX Delta Realty