Maintenance, Heat, Common Area Maintenance, Parking, Water
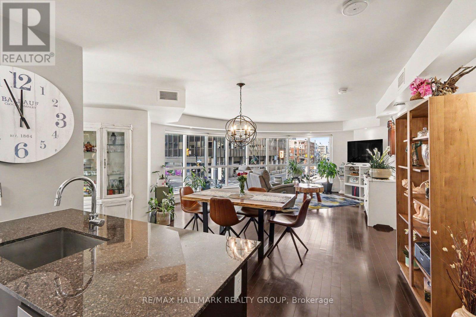
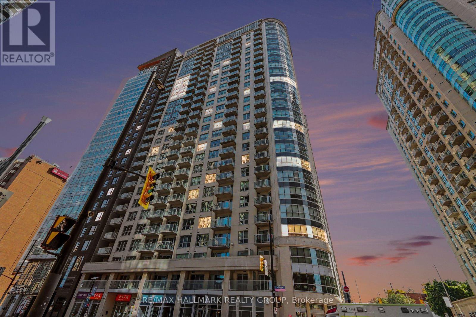
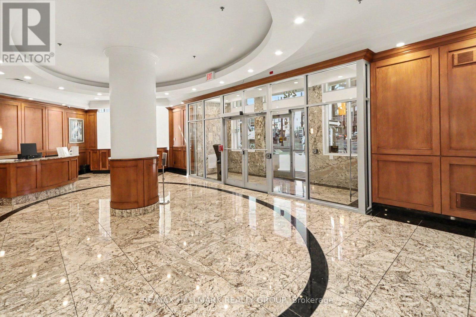
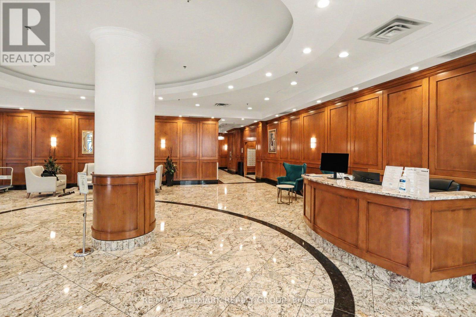
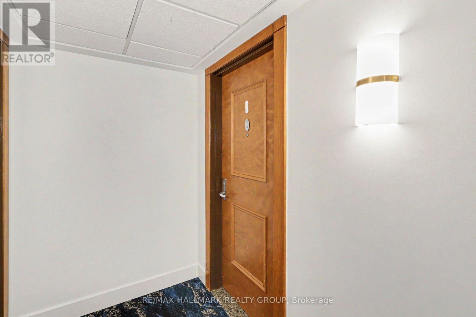
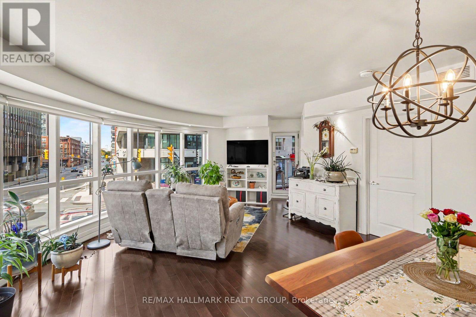
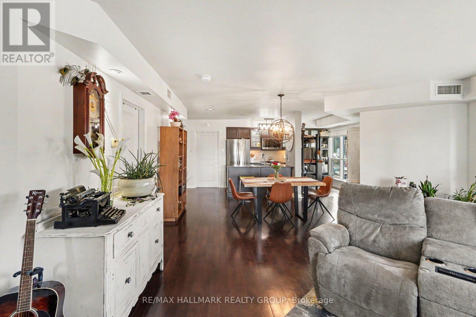
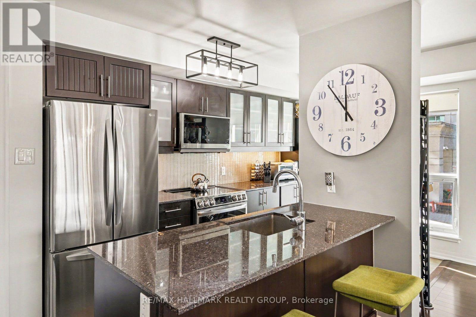
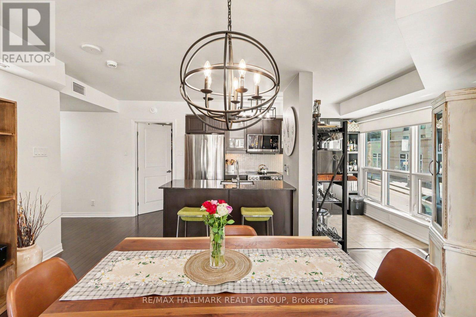
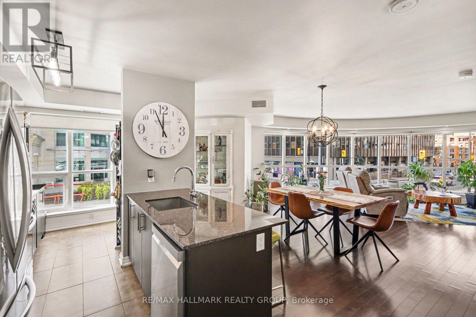
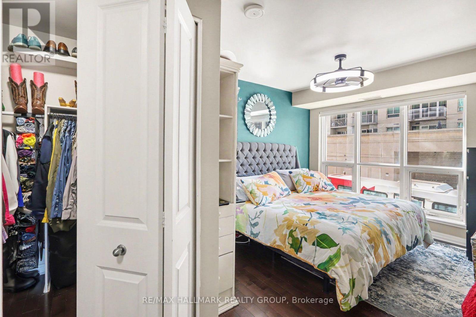
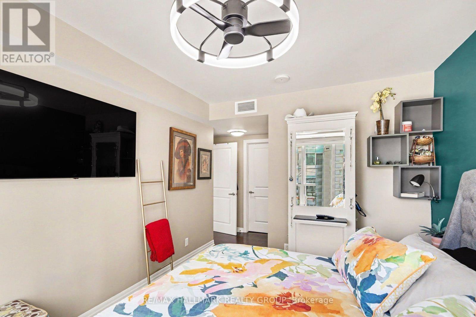
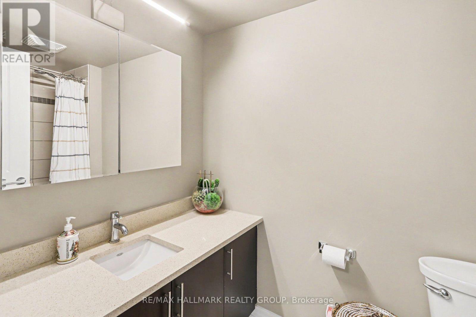
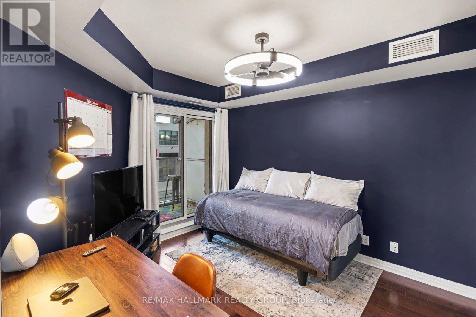
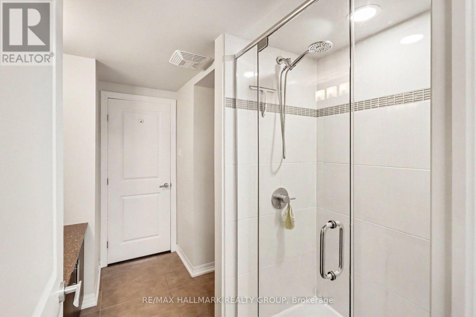
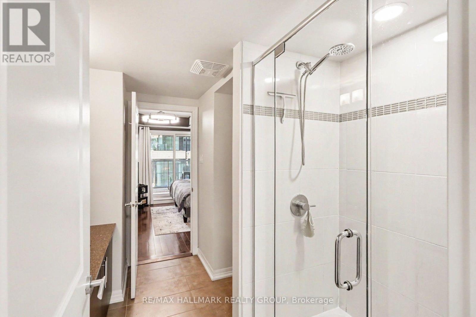
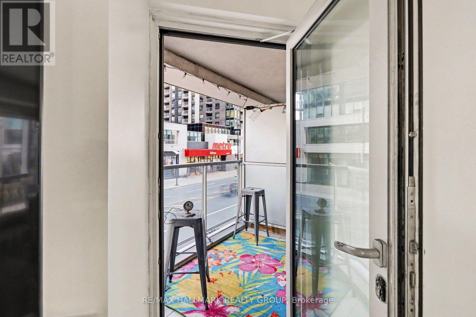
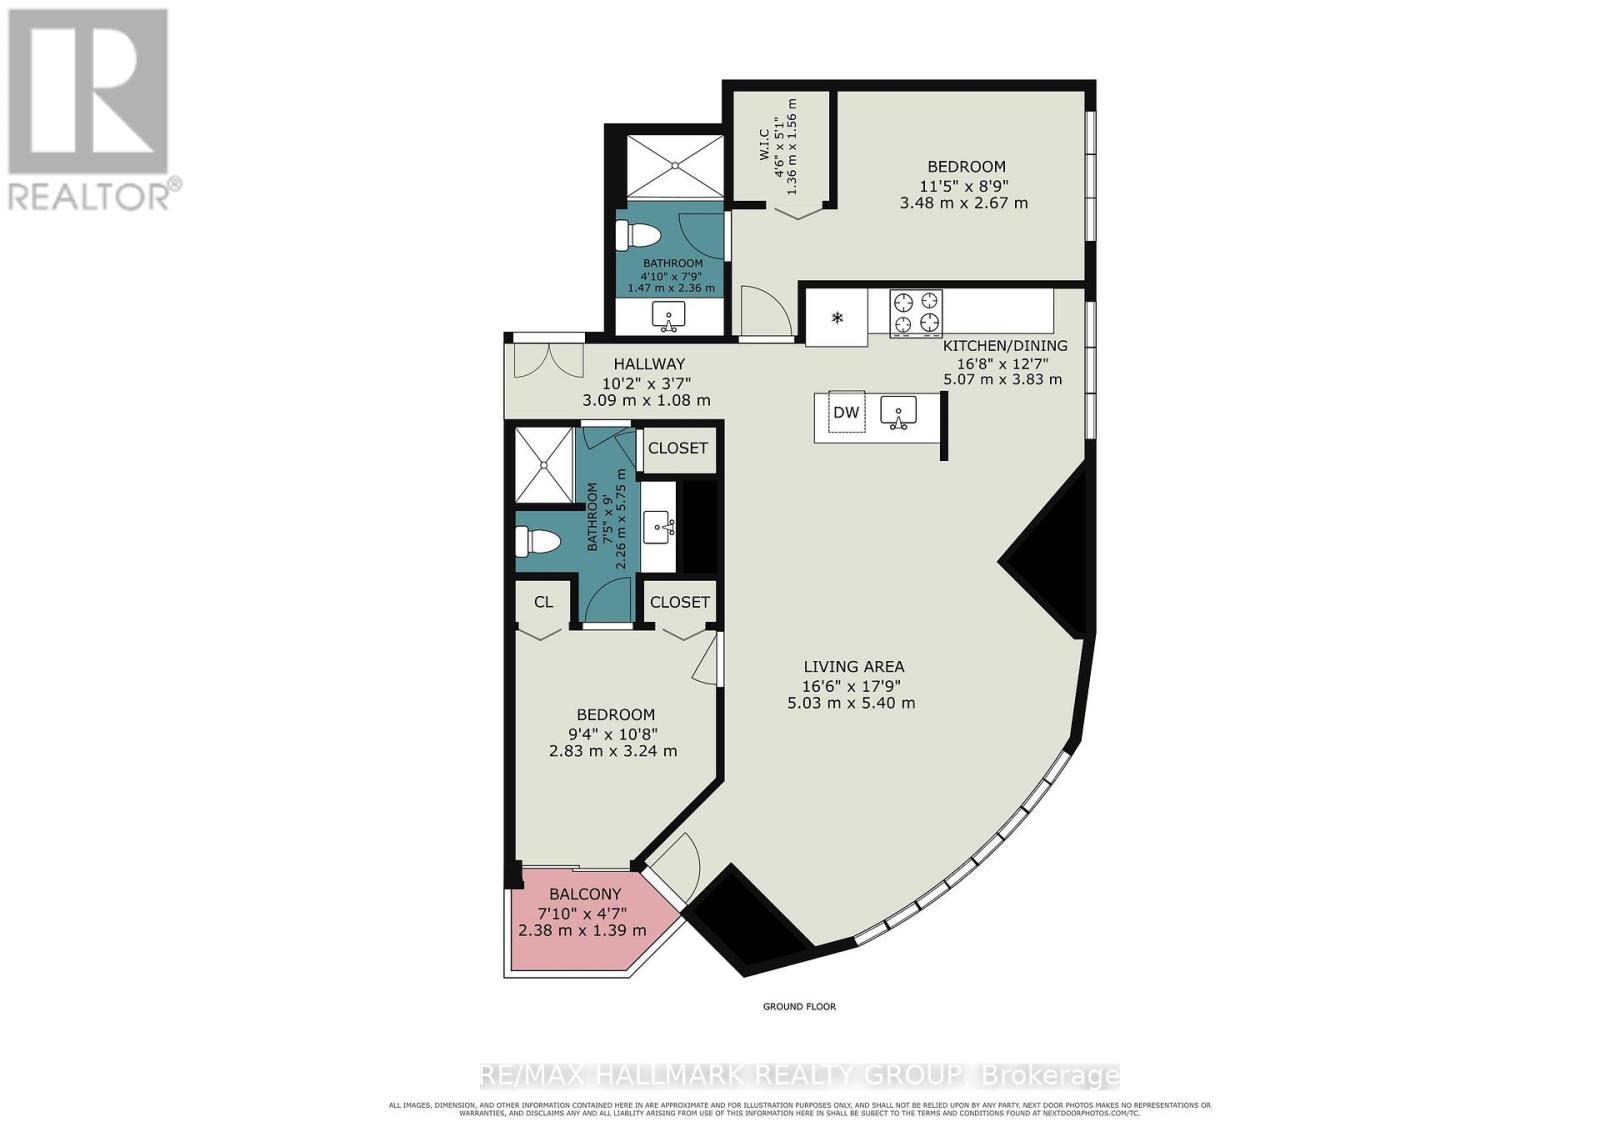
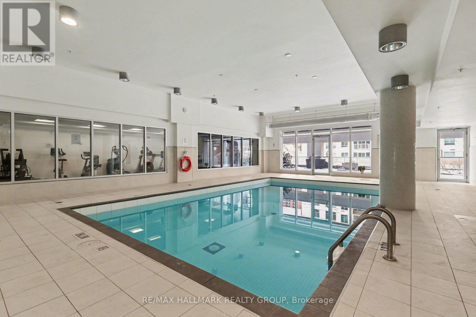
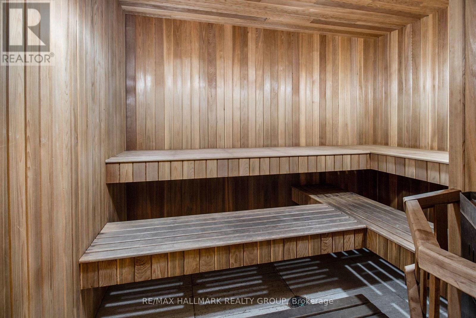
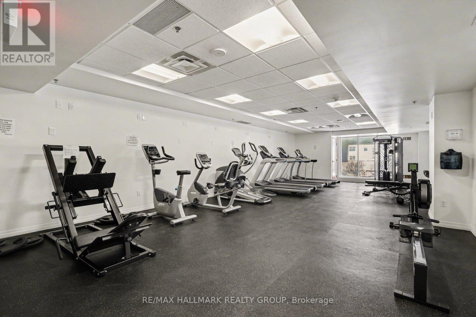
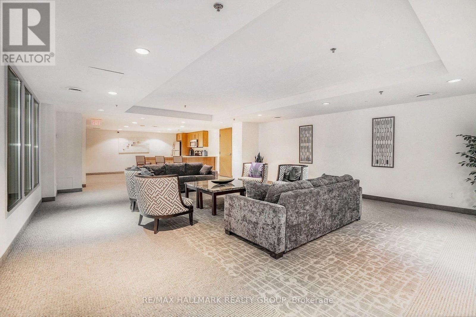
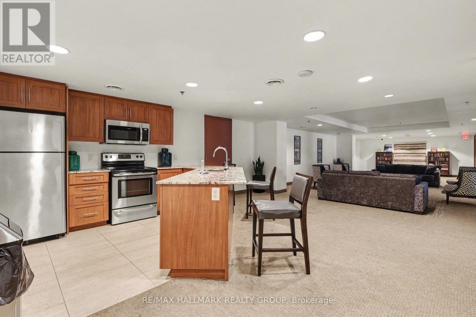
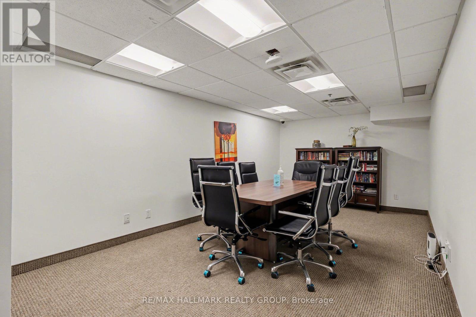
$1,226 MonthlyRarely available corner unit with over 1200 square feet and feature rounded window overlooking the world! You've been thinking about downsizing to downtown but could never find the right amount of space? Look no more. AND, if you are still reluctant to give up your second car, this lovely condo comes with TWO parking spots. Being on the second floor, take the quick flight of stairs to your home, right from the lobby and as well, access the fabulous amenities all located on the third floor 3rd floor on foot so you don't even have to wait for the elevator to go grill your dinner or use the gym! Enjoy the common/party room, home-theatre room, co-working office, deck with BBQs, the gym, pool and sauna. A second patio is located on the on 4th floor. this lovely condo boasts 2 decent bedrooms, and two full baths, an efficient galley kitchen with window and very spacious living spaces. Bright and cheerful. Elegant, well managed condo at Claridge Plaza with concierge at the door. Convenient hose bib in you private parking space. Storage locker located next to the parking stall: so convenient. Status Certificate on file. (id:67947)
| MLS® Number | X14096022 |
| Property Type | Single Family |
| Community Name | 4003 - Sandy Hill |
| Amenities Near By | Public Transit |
| Community Features | Pets Allowed With Restrictions |
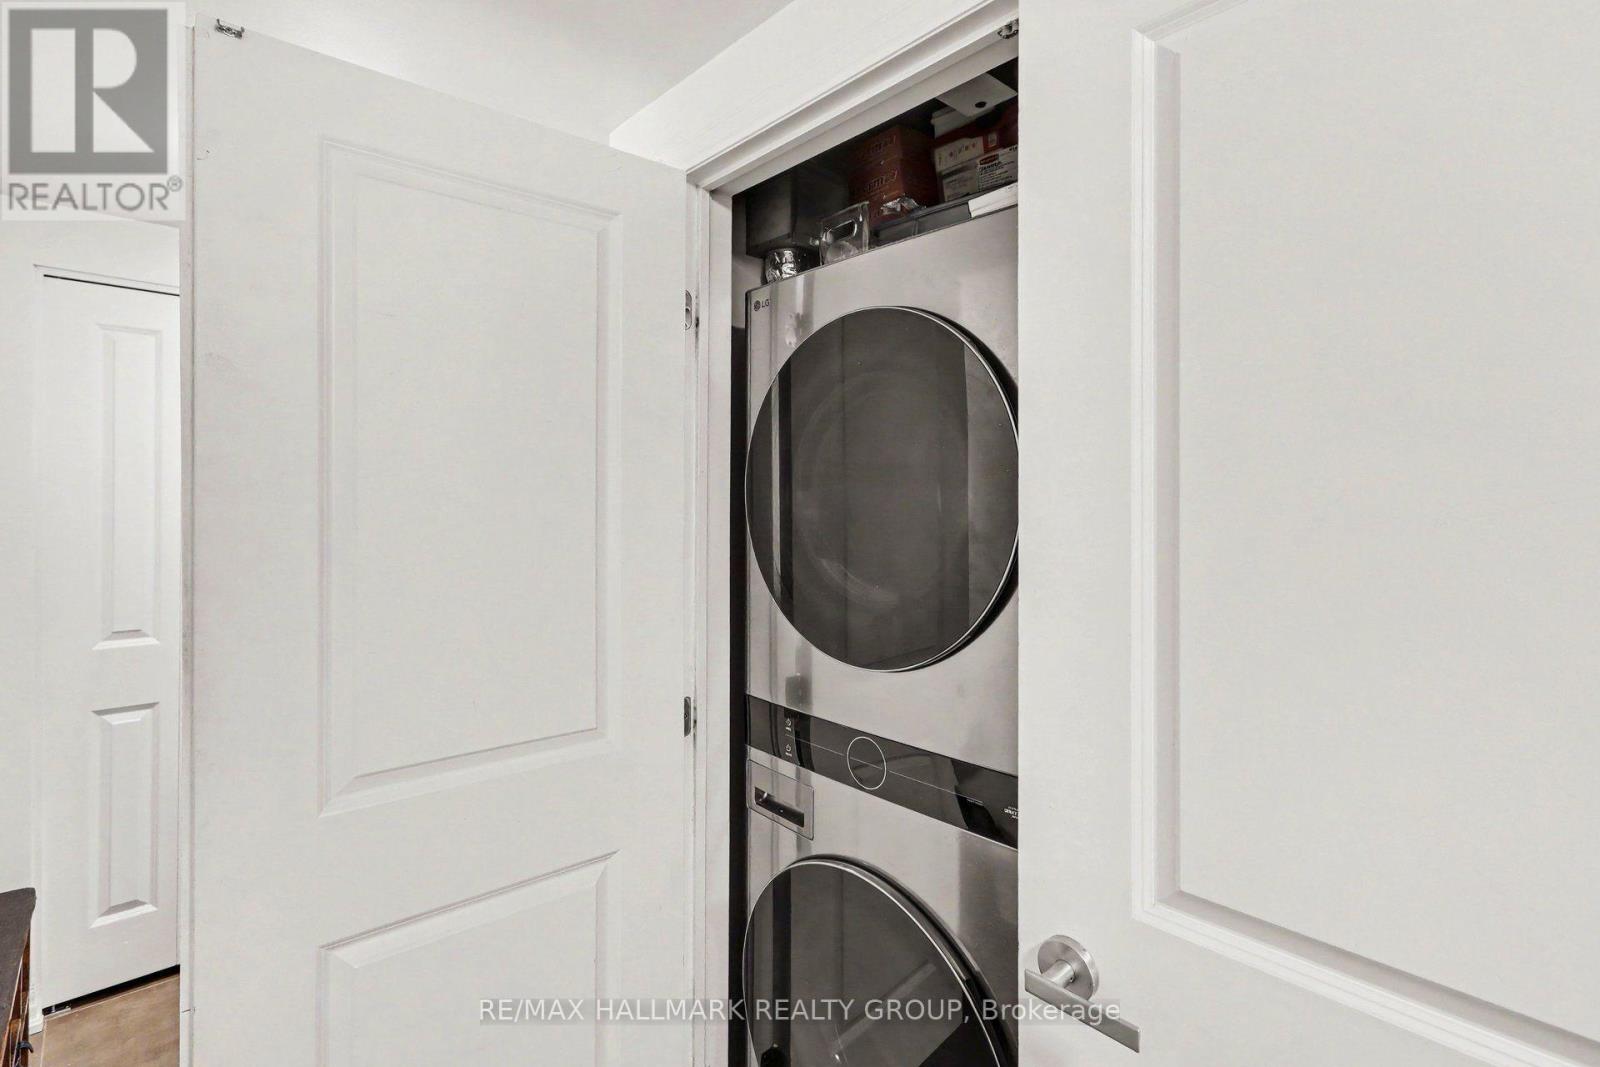
| Features | Balcony, Carpet Free, In Suite Laundry |
| Parking Space Total | 2 |
| Pool Type | Indoor Pool |
| View Type | City View |
| Bathroom Total | 2 |
| Bedrooms Above Ground | 2 |
| Bedrooms Total | 2 |
| Amenities | Exercise Centre, Party Room, Storage - Locker, Security/concierge |
| Appliances | Dishwasher, Dryer, Hood Fan, Microwave, Stove, Washer, Window Coverings, Refrigerator |
| Basement Development | Unfinished |
| Basement Type | N/a (unfinished) |
| Cooling Type | Central Air Conditioning |
| Exterior Finish | Concrete Block, Brick |
| Fire Protection | Controlled Entry |
| Foundation Type | Concrete |
| Heating Fuel | Natural Gas |
| Heating Type | Forced Air |
| Size Interior | 1,200 - 1,399 Sqft |
| Type | Apartment |
| Underground | |
| Garage |
| Acreage | No |
| Land Amenities | Public Transit |
| Level | Type | Length | Width | Dimensions |
|---|---|---|---|---|
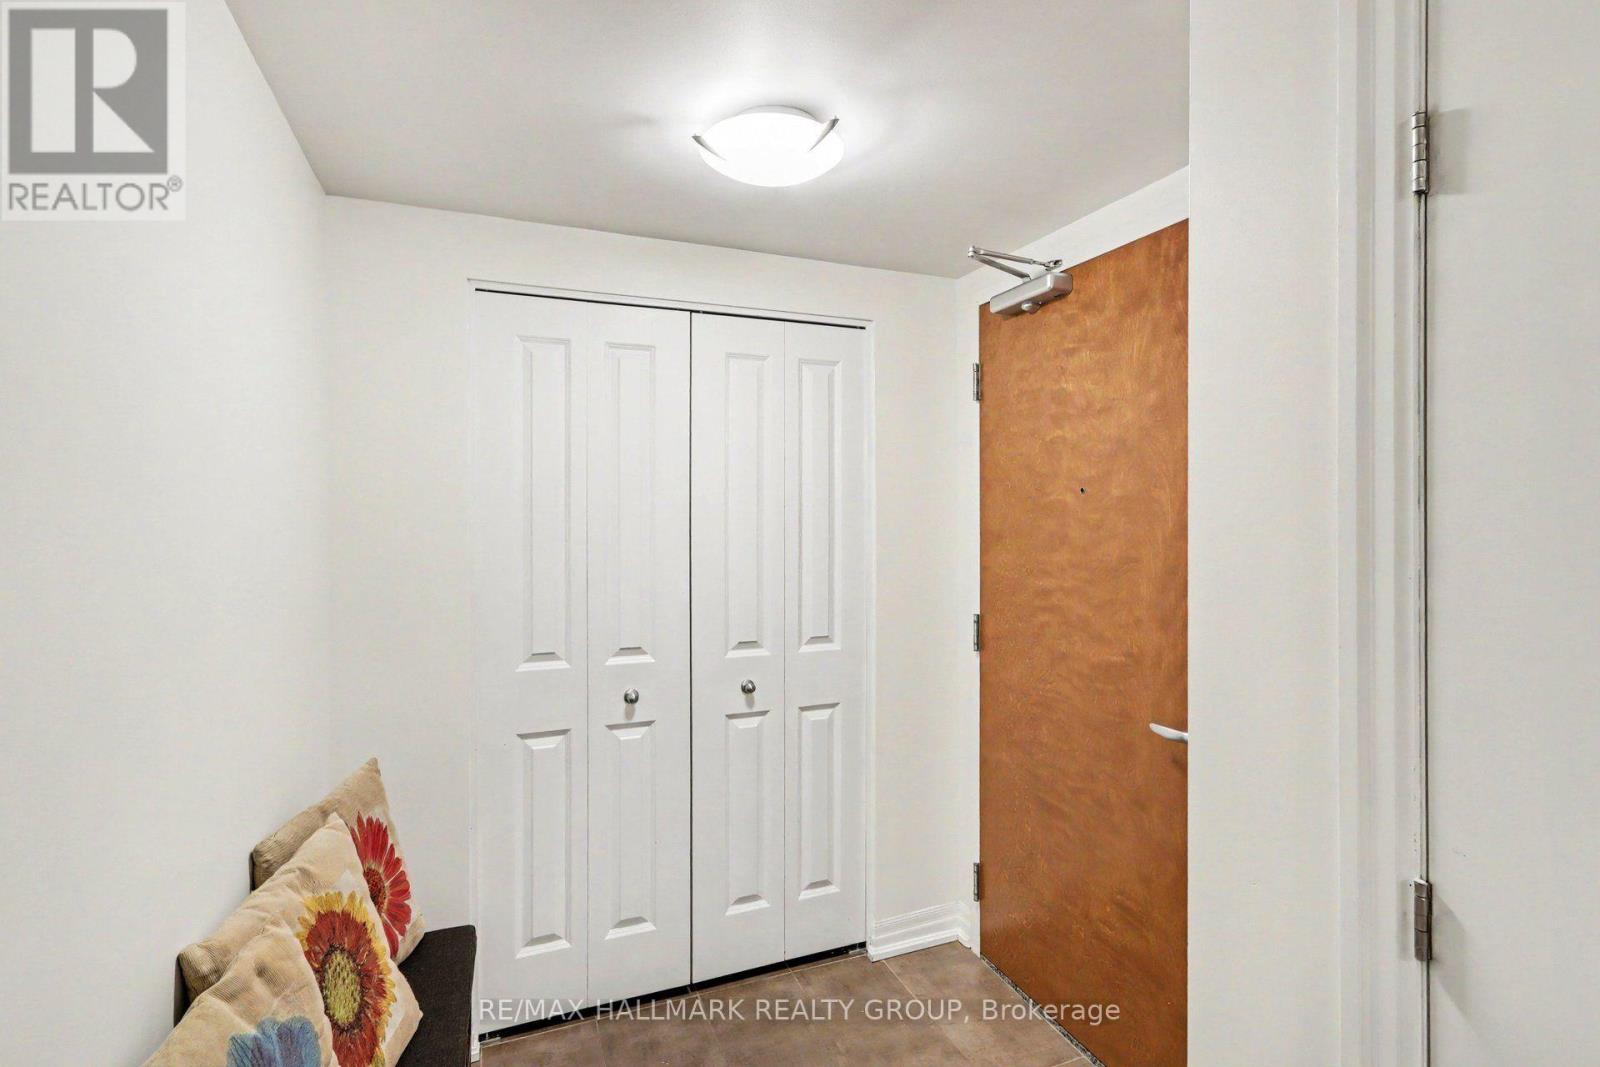
| Main Level | Foyer | 3.09 m | 1.08 m | 3.09 m x 1.08 m |
| Main Level | Living Room | 5.03 m | 2.7 m | 5.03 m x 2.7 m |
| Main Level | Dining Room | 5.03 m | 2.7 m | 5.03 m x 2.7 m |
| Main Level | Kitchen | 5.07 m | 3.83 m | 5.07 m x 3.83 m |
| Main Level | Primary Bedroom | 3.48 m | 2.67 m | 3.48 m x 2.67 m |
| Main Level | Bathroom | 2.36 m | 1.47 m | 2.36 m x 1.47 m |
| Main Level | Bedroom 2 | 3.24 m | 2.83 m | 3.24 m x 2.83 m |
| Main Level | Bathroom | 5.75 m | 2.26 m | 5.75 m x 2.26 m |
| Main Level | Laundry Room | 0.91 m | 0.91 m | 0.91 m x 0.91 m |
| Main Level | Other | 2.38 m | 1.39 m | 2.38 m x 1.39 m |
https://www.realtor.ca/real-estate/30421070/201-242-rideau-street-ottawa-4003-sandy-hill

Interested in this property?
Nicolas SigounisREALTOR® · EXIT Realty Matrix, BrokerageBook a private showing or ask anything about this home. Nicolas will get back to you quickly.
Call or text 613.859.9331Book a showingEmail NicolasListing courtesy of Natalie Belovic, RE/MAX Hallmark Realty Group
Ask Nicolas about this property
Contact us for more information

The trademarks REALTOR®, REALTORS®, and the REALTOR® logo are controlled by The Canadian Real Estate Association (CREA) and identify real estate professionals who are members of CREA. The trademarks MLS®, Multiple Listing Service® and the associated logos are owned by The Canadian Real Estate Association (CREA) and identify the quality of services provided by real estate professionals who are members of CREA. The trademark DDF® is owned by The Canadian Real Estate Association (CREA) and identifies CREA's Data Distribution Facility (DDF®)