2 Dunkirk Avenue Kingston, Ontario K7K 2H4

$569,000
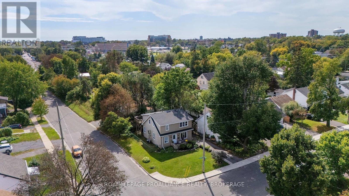
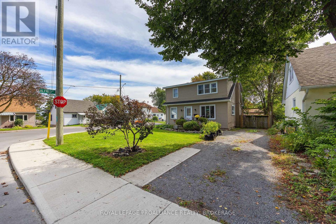
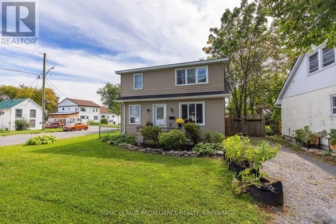
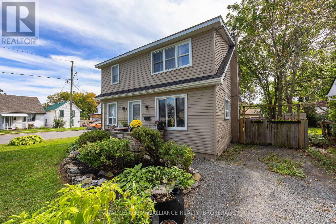
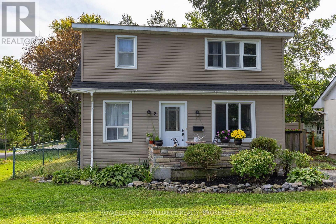
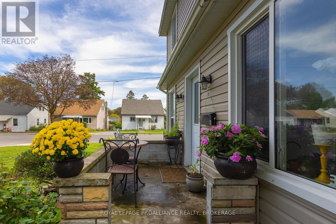
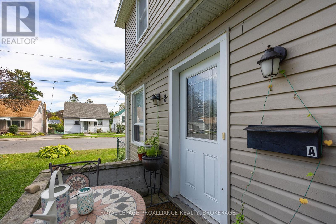
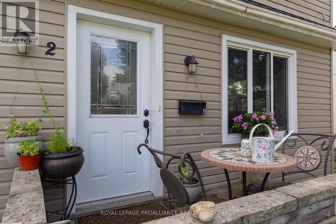
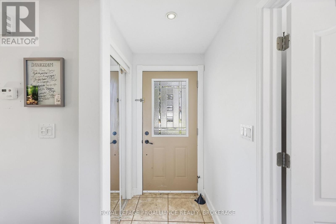
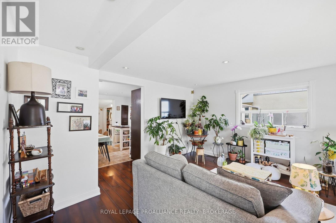
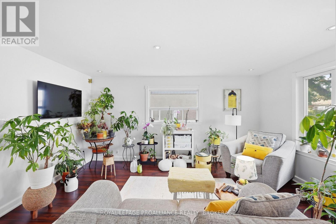
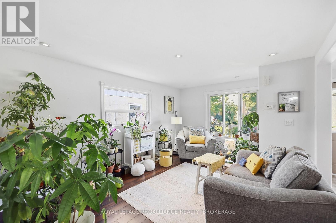
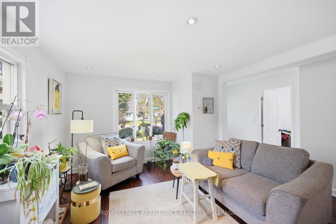
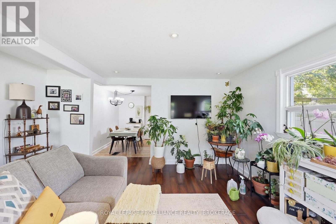
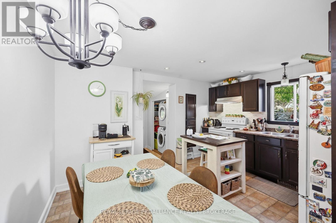
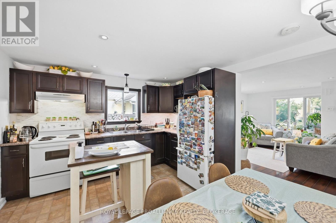
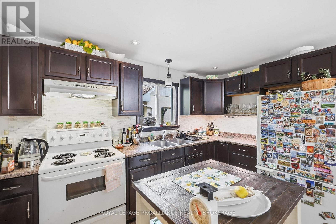
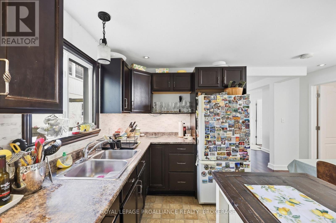
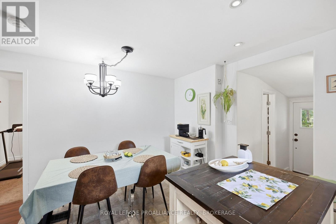
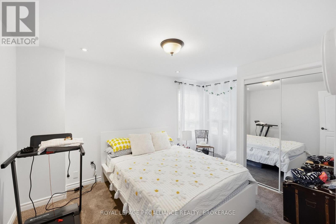
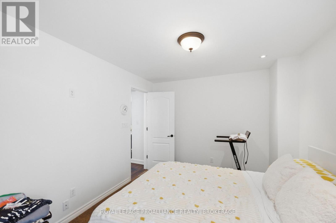
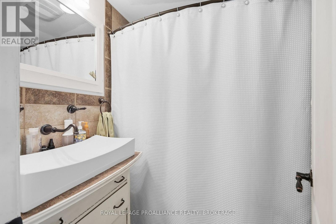
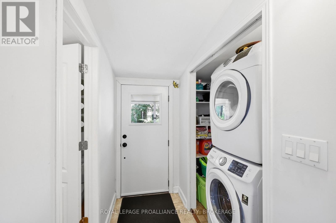
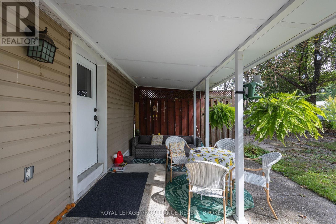
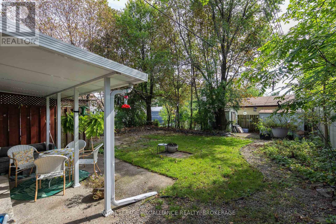
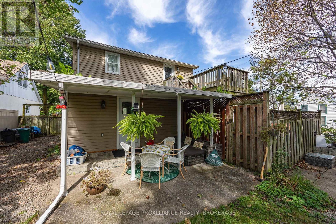
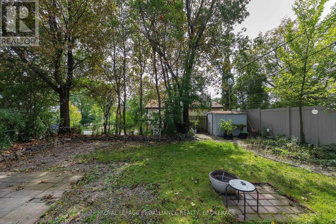
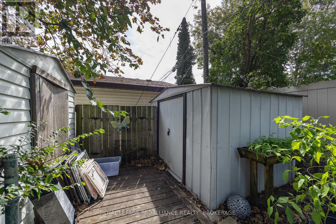
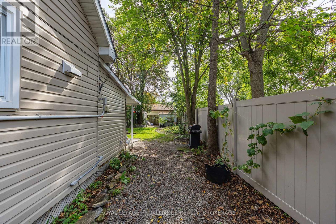
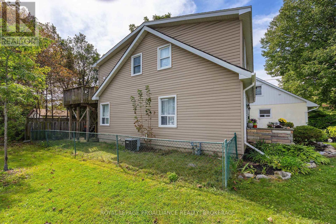
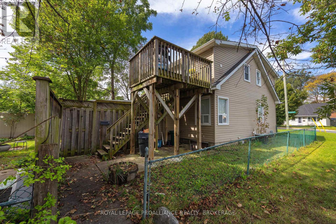
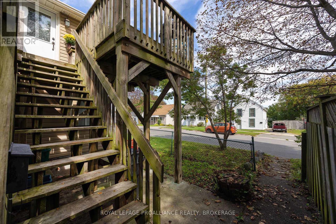
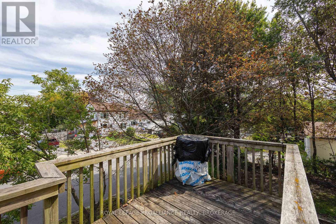
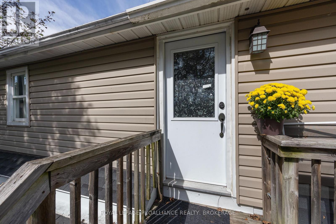
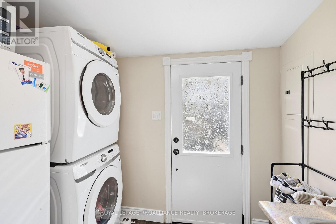
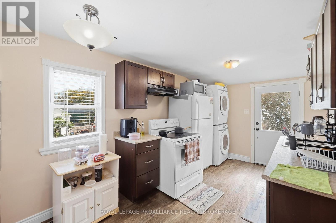
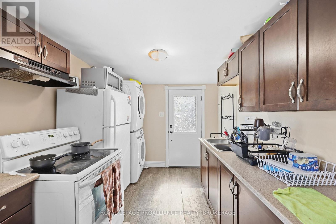
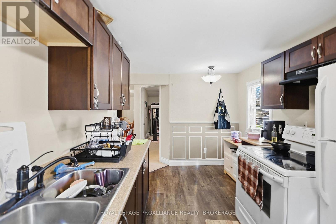
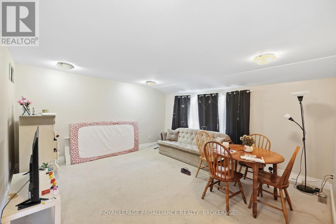
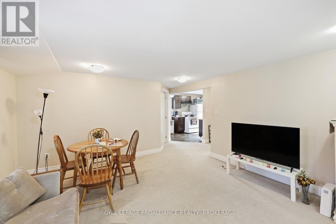
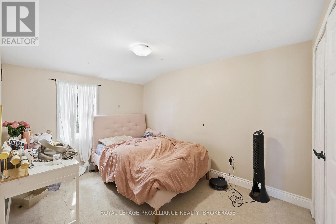
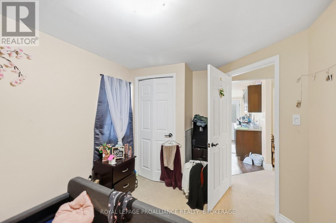
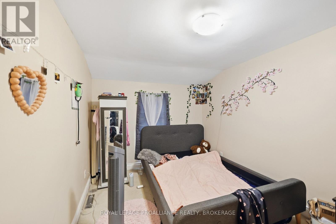
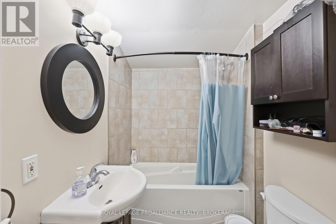
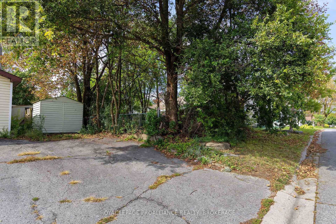
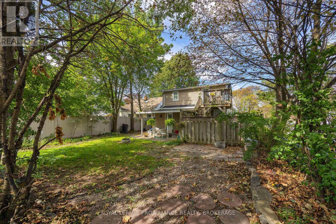
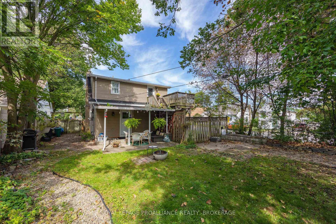
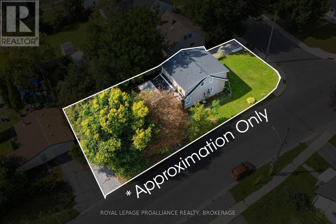
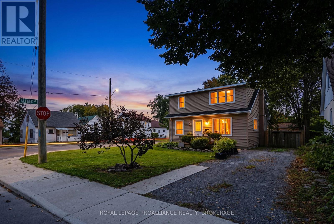
Exceptional Investment Opportunity in Kingscourt! Well-maintained duplex in one of Kingston's most popular neighbourhoods, featuring excellent tenants and two updated, spacious units. Each unit offers 2 bedrooms, a 4-piece bathroom, eat-in kitchen, generous living room, and convenient in-unit laundry. Recent upgrades include gas furnace (2020), central air (2020), backyard awning (2022), and roof shingles (half 2021, half 2017). Situated on a prime, fully fenced corner lot with two storage sheds, this property offers excellent versatility for investors, Queen's parents, or multi-generational families. Enjoy a highly walkable location close to two elementary schools, a high school, the Memorial Centre Farmer's Market, Queen's University, and downtown. A fantastic opportunity to own a turnkey income property in a sought-after neighbourhoods--don't miss it! (id:67947)
Property Details
| MLS® Number | X13797734 |
| Property Type | Multi-family |
| Community Name | 22 - East of Sir John A. Blvd |
| Amenities Near By | Place Of Worship, Public Transit, Schools |
| Community Features | Community Centre, School Bus |
| Easement | Unknown |
| Equipment Type | Water Heater |
| Features | Level |
| Parking Space Total | 3 |
| Rental Equipment Type | Water Heater |
| Structure | Deck, Patio(s), Shed |
Building
| Bathroom Total | 2 |
| Bedrooms Above Ground | 2 |
| Bedrooms Below Ground | 2 |
| Bedrooms Total | 4 |
| Age | 51 To 99 Years |
| Appliances | Dryer, Stove, Washer, Refrigerator |
| Basement Type | Crawl Space |
| Cooling Type | Central Air Conditioning |
| Exterior Finish | Vinyl Siding |
| Fire Protection | Smoke Detectors |
| Flooring Type | Laminate, Carpeted, Vinyl |
| Foundation Type | Block |
| Heating Fuel | Natural Gas |
| Heating Type | Forced Air |
| Stories Total | 2 |
| Size Interior | 1,500 - 2,000 Sqft |
| Type | Duplex |
| Utility Water | Municipal Water |
Parking
| No Garage |
Land
| Acreage | No |
| Fence Type | Fully Fenced, Fenced Yard |
| Land Amenities | Place Of Worship, Public Transit, Schools |
| Sewer | Sanitary Sewer |
| Size Depth | 115 Ft ,6 In |
| Size Frontage | 38 Ft ,7 In |
| Size Irregular | 38.6 X 115.5 Ft |
| Size Total Text | 38.6 X 115.5 Ft |
| Zoning Description | Ur6 |
Rooms
| Level | Type | Length | Width | Dimensions |
|---|---|---|---|---|
| Second Level | Kitchen | 2.72 m | 2.87 m | 2.72 m x 2.87 m |
| Second Level | Primary Bedroom | 2.76 m | 4.2 m | 2.76 m x 4.2 m |
| Second Level | Bedroom 2 | 2.72 m | 4.23 m | 2.72 m x 4.23 m |
| Second Level | Bathroom | 1.6 m | 2.04 m | 1.6 m x 2.04 m |
| Main Level | Living Room | 3.56 m | 4.76 m | 3.56 m x 4.76 m |
| Main Level | Primary Bedroom | 3.04 m | 4.27 m | 3.04 m x 4.27 m |
| Main Level | Bedroom 2 | 2.69 m | 4.13 m | 2.69 m x 4.13 m |
| Main Level | Bathroom | 1.6 m | 2.04 m | 1.6 m x 2.04 m |
| Main Level | Kitchen | 4.19 m | 4.14 m | 4.19 m x 4.14 m |
Utilities
| Cable | Available |
| Electricity | Installed |
| Sewer | Installed |

Interested in this property?
Nicolas SigounisREALTOR® · EXIT Realty Matrix, BrokerageBook a private showing or ask anything about this home. Nicolas will get back to you quickly.
Call or text 613.859.9331Book a showingEmail NicolasListing courtesy of Jane Furter, Royal LePage Proalliance Realty, Brokerage
Ask Nicolas about this property
Contact Us
Contact us for more information

The trademarks REALTOR®, REALTORS®, and the REALTOR® logo are controlled by The Canadian Real Estate Association (CREA) and identify real estate professionals who are members of CREA. The trademarks MLS®, Multiple Listing Service® and the associated logos are owned by The Canadian Real Estate Association (CREA) and identify the quality of services provided by real estate professionals who are members of CREA. The trademark DDF® is owned by The Canadian Real Estate Association (CREA) and identifies CREA's Data Distribution Facility (DDF®)
November 08 2026 09:08:14
Kingston & Area Real Estate Association
Royal LePage Proalliance Realty, Brokerage