2 - 709b Carsons Road Ottawa, Ontario K1K 2H2

$1,845 Monthly
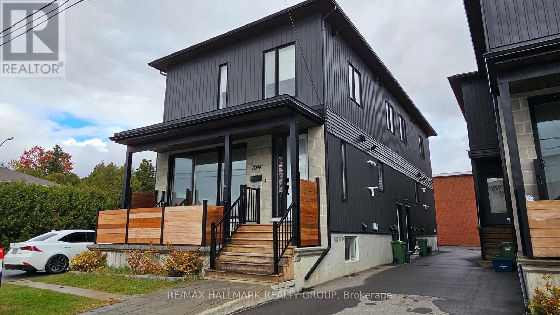
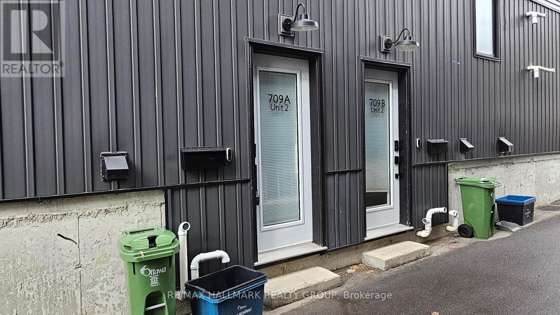
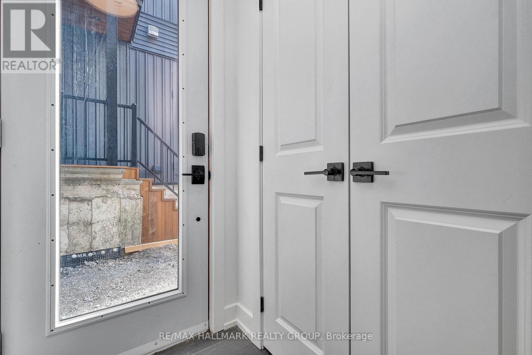
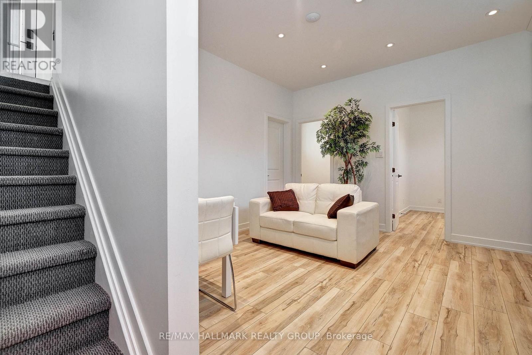
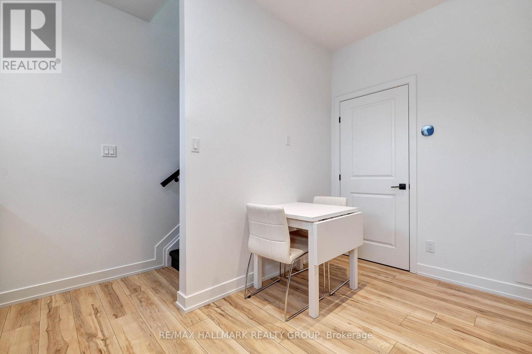
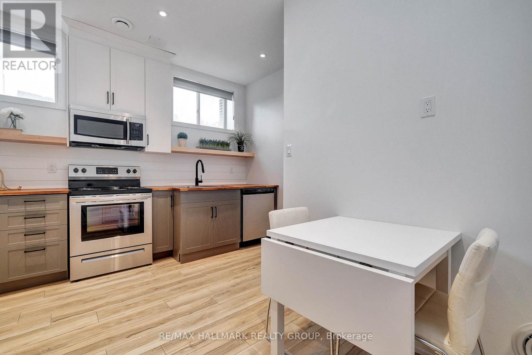
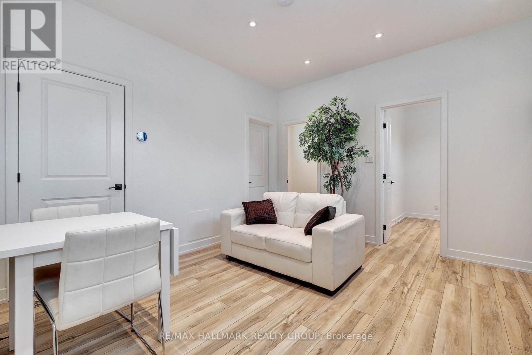
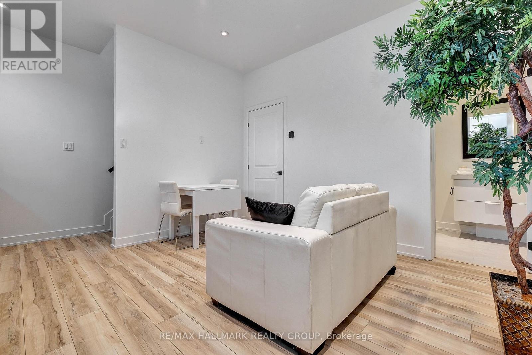
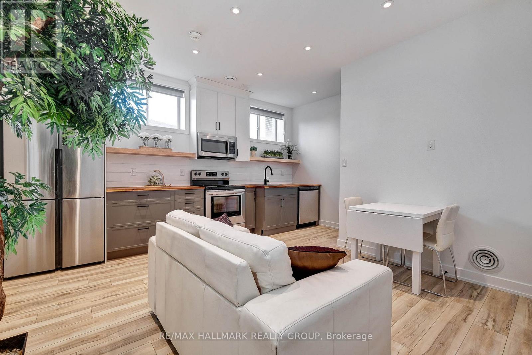
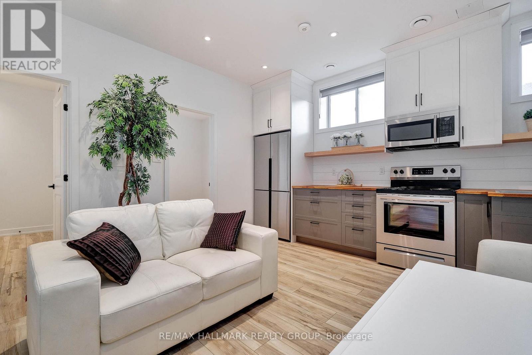
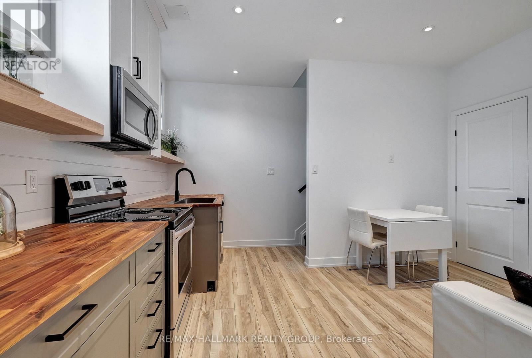
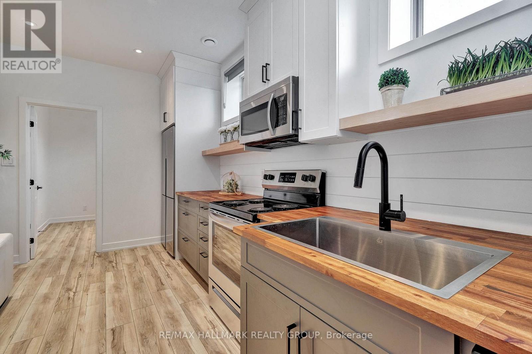
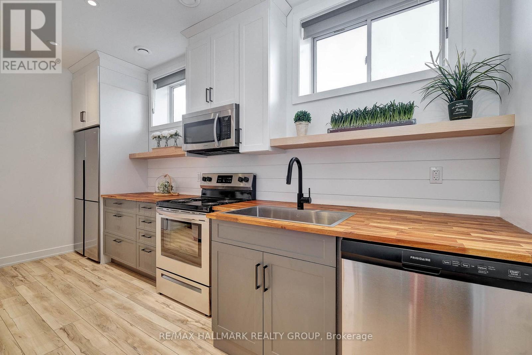
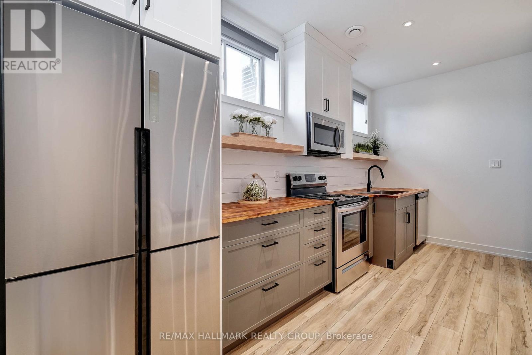
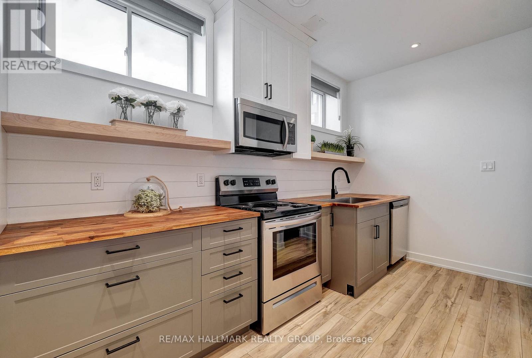
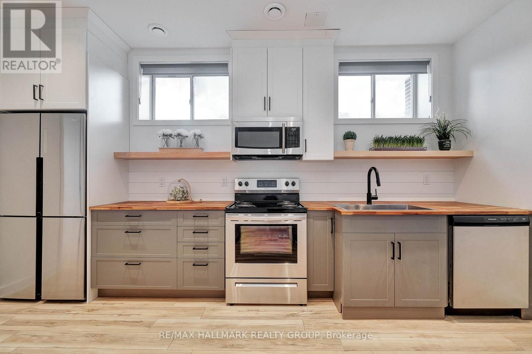
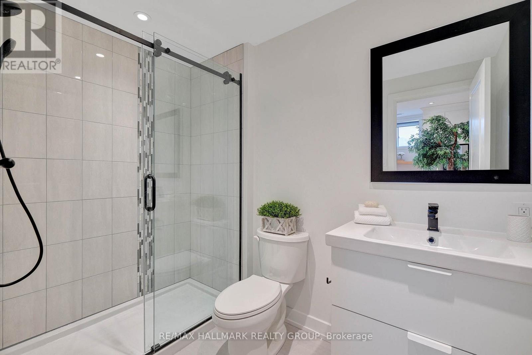
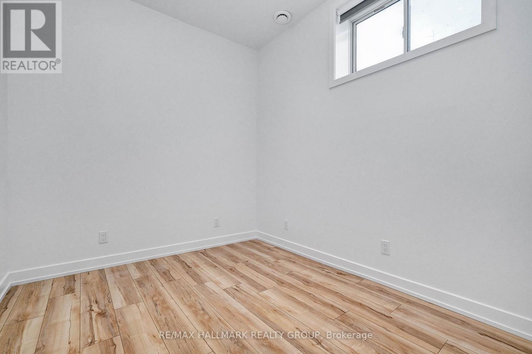
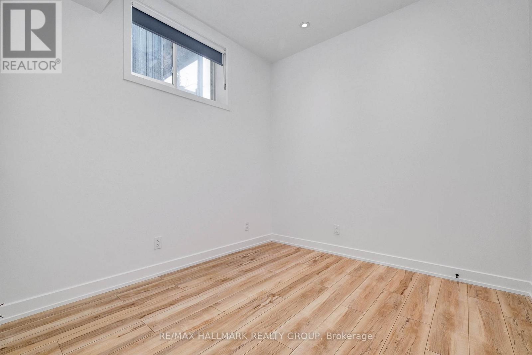
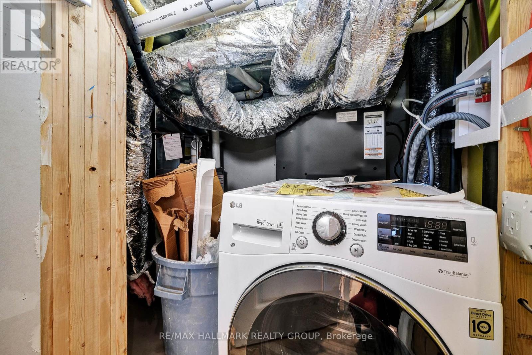
Welcome to Unit 2 at 709B Carsons Rd! This bright & stylish lower-level 2-bedroom, 1-bathroom apartment pairs contemporary finishes with a convenient east-end location! Ideally situated near La Cité, Collège catholique Samuel-Genest and Montfort Hospital, with easy access to Costco, shops, restaurants, parks, walking/biking paths and the highway. A welcoming entryway with a coat closet leads downstairs to an inviting open-concept living/dining area filled with natural light. The beautifully designed kitchen features stainless steel appliances, butcher-block countertops and sleek matte black hardware, complemented by matching finishes throughout. Two spacious bedrooms, a modern full bathroom with a walk-in shower, and convenient in-unit laundry with a combination washer/dryer complete the space. Enjoy thoughtful extras including a Google Nest doorbell, Ecobee thermostat, roller blinds on all windows and additional storage in the utility room. One surface parking space available for an additional $65/month. Tenant pays: hydro and gas; water is included. Available immediately! (id:67947)
Property Details
| MLS® Number | X14160364 |
| Property Type | Single Family |
| Community Name | 3505 - Carson Meadows |
| Amenities Near By | Public Transit, Park, Hospital, Place Of Worship, Schools |
| Community Features | Community Centre |
| Features | Carpet Free |
| Parking Space Total | 1 |
Building
| Bathroom Total | 1 |
| Bedrooms Below Ground | 2 |
| Bedrooms Total | 2 |
| Appliances | Dishwasher, Dryer, Hood Fan, Microwave, Stove, Washer, Refrigerator |
| Basement Development | Finished |
| Basement Type | Full (finished) |
| Cooling Type | Central Air Conditioning |
| Exterior Finish | Brick |
| Fire Protection | Smoke Detectors |
| Flooring Type | Tile, Laminate |
| Foundation Type | Poured Concrete |
| Heating Fuel | Natural Gas |
| Heating Type | Forced Air |
| Size Interior | 0 - 699 Sqft |
| Type | Other |
| Utility Water | Municipal Water |
Parking
| No Garage |
Land
| Acreage | No |
| Land Amenities | Public Transit, Park, Hospital, Place Of Worship, Schools |
| Sewer | Sanitary Sewer |
Rooms
| Level | Type | Length | Width | Dimensions |
|---|---|---|---|---|
| Main Level | Foyer | 1.55 m | 1.19 m | 1.55 m x 1.19 m |
| Main Level | Kitchen | 4.82 m | 2.04 m | 4.82 m x 2.04 m |
| Main Level | Living Room | 3.78 m | 2.71 m | 3.78 m x 2.71 m |
| Main Level | Primary Bedroom | 2.87 m | 2.71 m | 2.87 m x 2.71 m |
| Main Level | Bedroom | 2.87 m | 2.53 m | 2.87 m x 2.53 m |
| Main Level | Bathroom | 2.56 m | 1.58 m | 2.56 m x 1.58 m |
| Main Level | Utility Room | 1.64 m | 1.19 m | 1.64 m x 1.19 m |
| Main Level | Laundry Room | 1.64 m | 1.19 m | 1.64 m x 1.19 m |
Utilities
| Cable | Available |
| Electricity | Installed |
| Sewer | Installed |
https://www.realtor.ca/real-estate/30491596/2-709b-carsons-road-ottawa-3505-carson-meadows

Interested in this property?
Nicolas SigounisREALTOR® · EXIT Realty Matrix, BrokerageBook a private showing or ask anything about this home. Nicolas will get back to you quickly.
Call or text 613.859.9331Book a showingEmail NicolasListing courtesy of Pierre Acouri, RE/MAX Hallmark Realty Group · Selda Sahin, RE/MAX Hallmark Realty Group
Ask Nicolas about this property
Contact Us
Contact us for more information

The trademarks REALTOR®, REALTORS®, and the REALTOR® logo are controlled by The Canadian Real Estate Association (CREA) and identify real estate professionals who are members of CREA. The trademarks MLS®, Multiple Listing Service® and the associated logos are owned by The Canadian Real Estate Association (CREA) and identify the quality of services provided by real estate professionals who are members of CREA. The trademark DDF® is owned by The Canadian Real Estate Association (CREA) and identifies CREA's Data Distribution Facility (DDF®)
November 07 2026 07:02:39
Ottawa Real Estate Board
RE/MAX Hallmark Realty Group