2 - 13b Fifth Avenue Ottawa, Ontario K1S 2M2

$1,895 Monthly
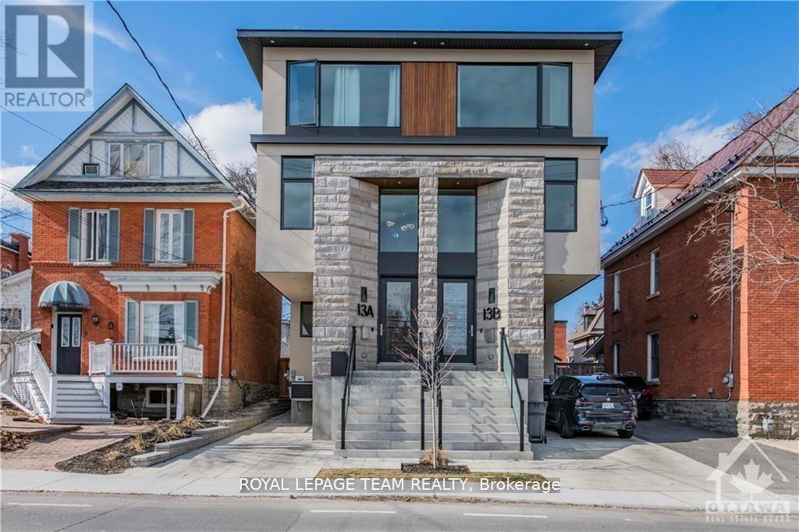
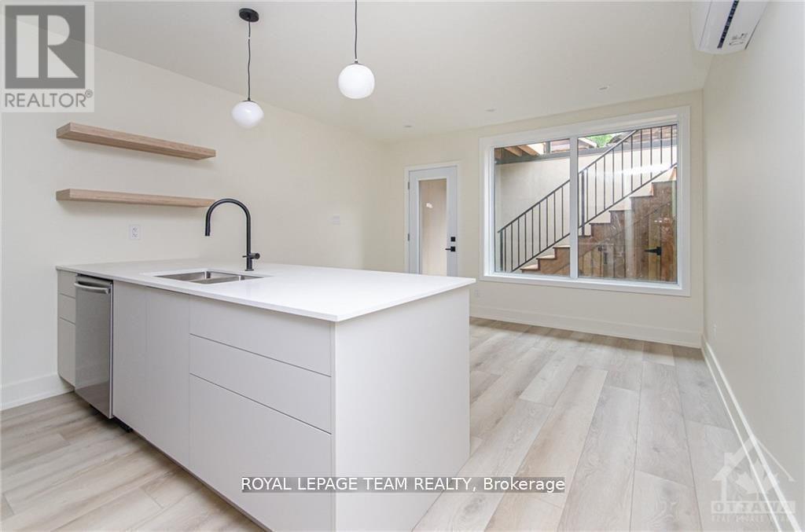
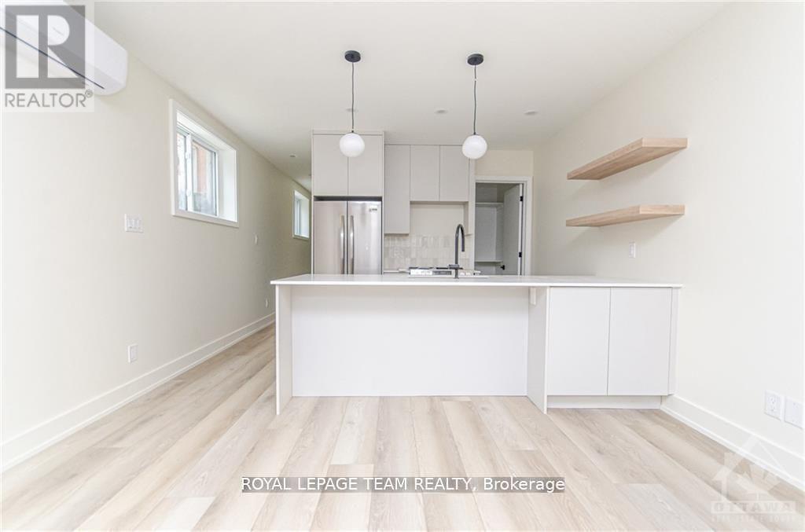
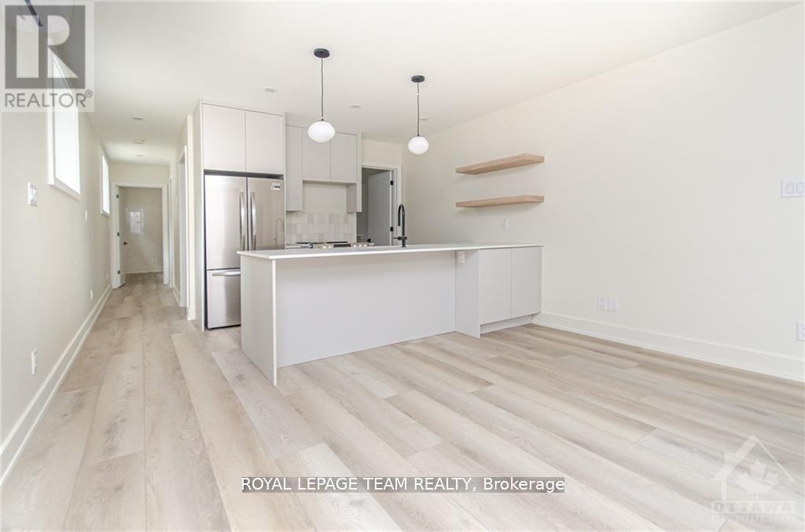
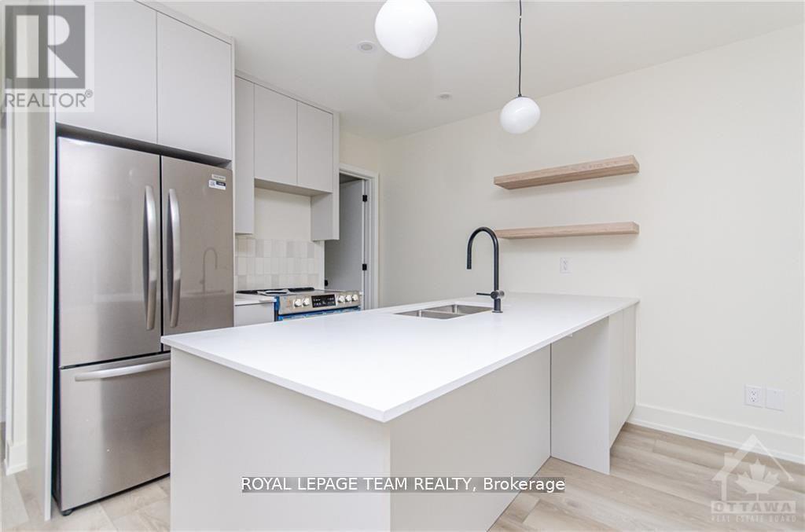
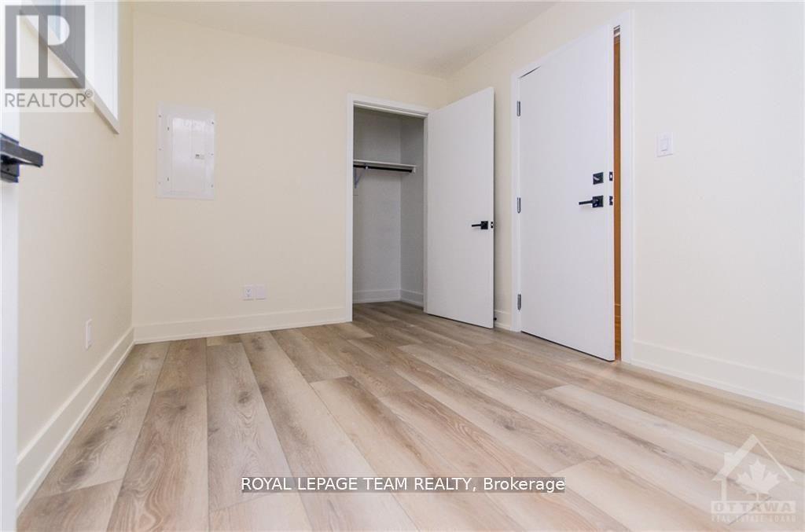
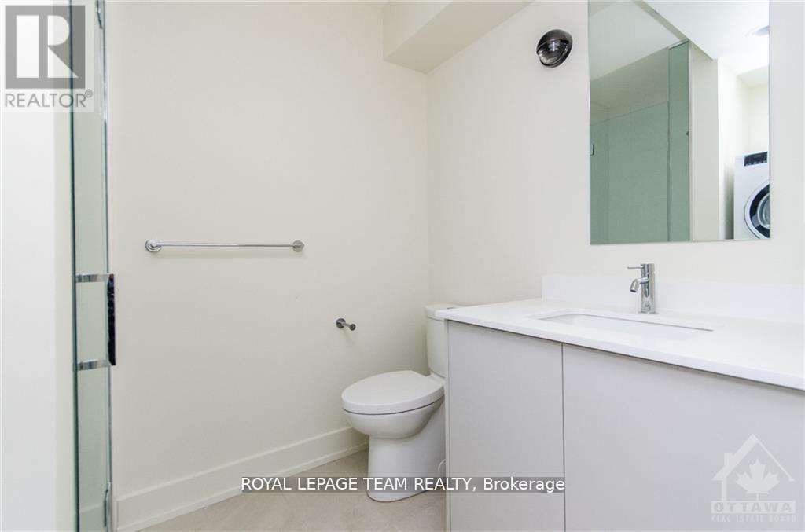
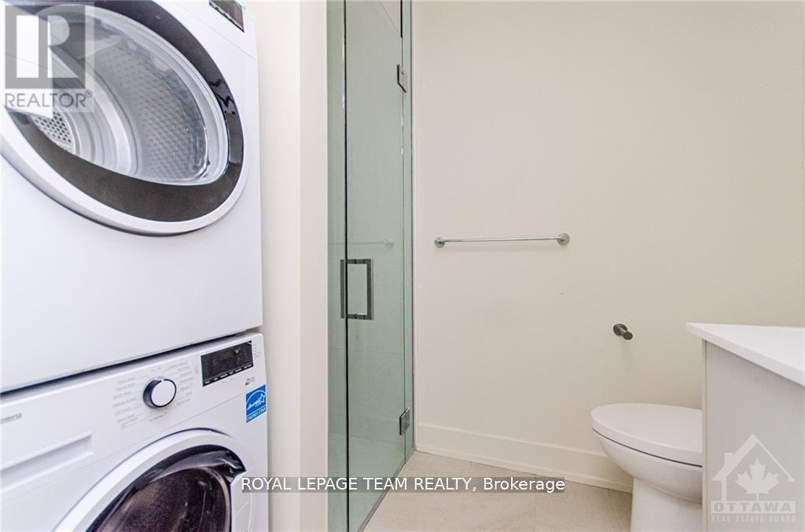
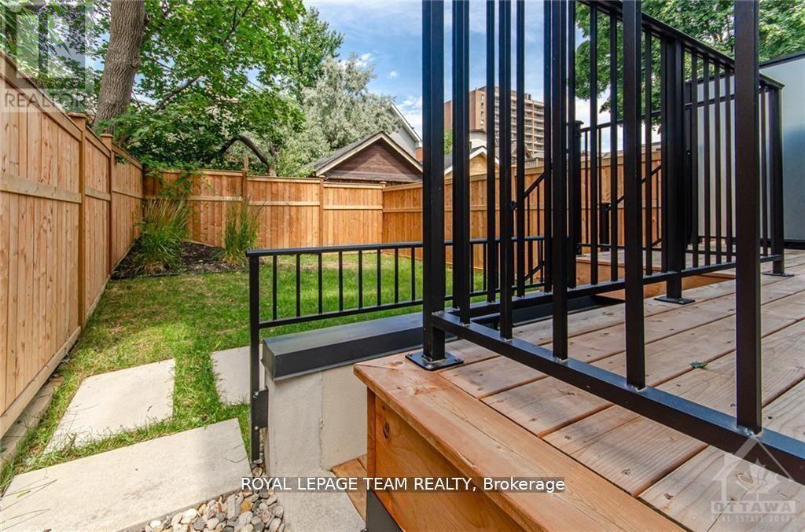
Welcome to 13 B Fifth Ave. This is a stunning, brand new, 1 bedroom, 1 bathroom, modern apartment with in-unit laundry. Located just steps away from the Rideau Canal in The Glebe. This lower-level apartment has been designed to provide a luxurious living experience that you'll love coming home to. The apartment boasts an open-concept layout that maximizes living space. The kitchen features sleek and modern appliances with a full pantry. The living room provides the perfect relaxation space with a large window that allows tons of natural light. The bedroom is a good size with a large window and closet. The bathroom features a modern design with high-end finishings. The apartment has a small private patio at the entrance and a shared backyard. Additional amenities include; air conditioning and a secure private entrance at the back of the building. Located just steps away from the Rideau Canal. This apartment offers easy access to parks, bike paths, outdoor recreation, tennis courts, baseball diamonds, and various restaurants, shops, grocery, Carleton University, Ottawa University, and all the amenities of Landsdowne and TD place. NO ON SITE PARKING AVAILABLE. Must provide the Rental application, Photo ID, Proof of Employment, and credit check. (id:67947)
Property Details
| MLS® Number | X14154564 |
| Property Type | Single Family |
| Community Name | 4402 - Glebe |
| Amenities Near By | Park |
| Features | In Suite Laundry |
Building
| Bathroom Total | 1 |
| Bedrooms Below Ground | 1 |
| Bedrooms Total | 1 |
| Age | New Building |
| Appliances | Dishwasher, Dryer, Hood Fan, Microwave, Stove, Washer, Refrigerator |
| Basement Type | None |
| Cooling Type | Wall Unit |
| Exterior Finish | Brick |
| Foundation Type | Poured Concrete |
| Heating Type | Heat Pump |
| Size Interior | 0 - 699 Sqft |
| Type | Other |
| Utility Water | Municipal Water |
Parking
| No Garage |
Land
| Acreage | No |
| Land Amenities | Park |
| Sewer | Sanitary Sewer |
Rooms
| Level | Type | Length | Width | Dimensions |
|---|---|---|---|---|
| Lower Level | Living Room | 3.96 m | 2.89 m | 3.96 m x 2.89 m |
| Lower Level | Kitchen | 3.96 m | 2.59 m | 3.96 m x 2.59 m |
| Lower Level | Bathroom | 2.13 m | 2.13 m | 2.13 m x 2.13 m |
| Lower Level | Laundry Room | 0.91 m | 0.91 m | 0.91 m x 0.91 m |
| Lower Level | Bedroom | 3.2 m | 2.66 m | 3.2 m x 2.66 m |
| Lower Level | Pantry | 1.21 m | 0.91 m | 1.21 m x 0.91 m |
Utilities
| Electricity | Installed |
https://www.realtor.ca/real-estate/30485104/2-13b-fifth-avenue-ottawa-4402-glebe

Interested in this property?
Nicolas SigounisREALTOR® · EXIT Realty Matrix, BrokerageBook a private showing or ask anything about this home. Nicolas will get back to you quickly.
Call or text 613.859.9331Book a showingEmail NicolasListing courtesy of Aliya Adatia, Royal LePage Team Realty
Ask Nicolas about this property
Contact Us
Contact us for more information

The trademarks REALTOR®, REALTORS®, and the REALTOR® logo are controlled by The Canadian Real Estate Association (CREA) and identify real estate professionals who are members of CREA. The trademarks MLS®, Multiple Listing Service® and the associated logos are owned by The Canadian Real Estate Association (CREA) and identify the quality of services provided by real estate professionals who are members of CREA. The trademark DDF® is owned by The Canadian Real Estate Association (CREA) and identifies CREA's Data Distribution Facility (DDF®)
November 05 2026 09:24:07
Ottawa Real Estate Board
Royal LePage Team Realty