2 - 1271 Highgate Road Ottawa, Ontario K2C 2Y5

$1,900 Monthly
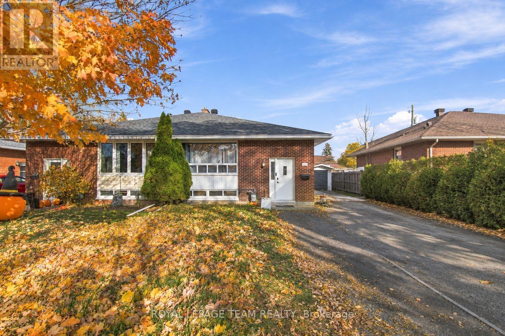
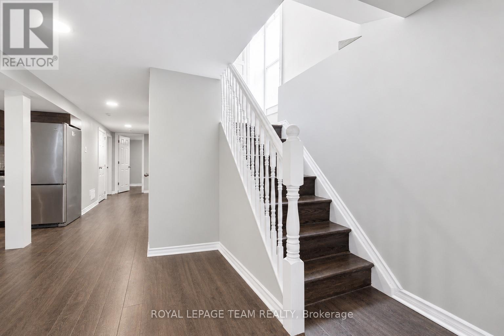
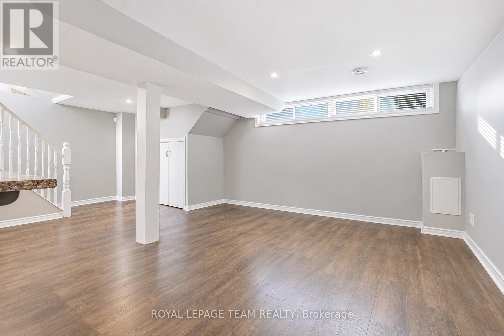
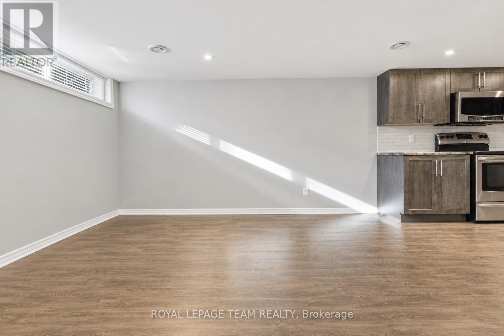
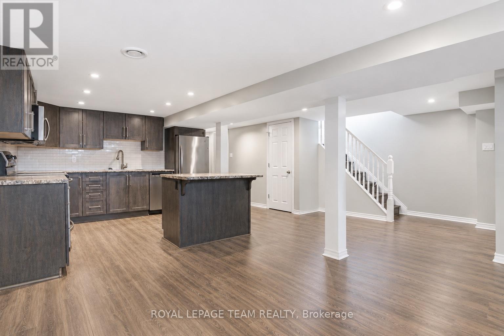
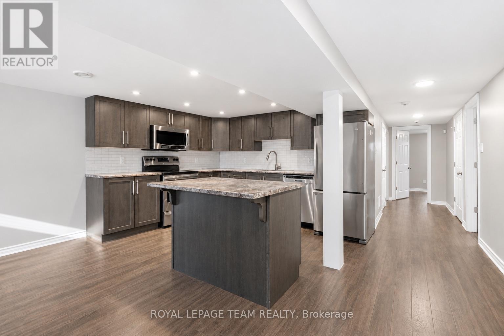
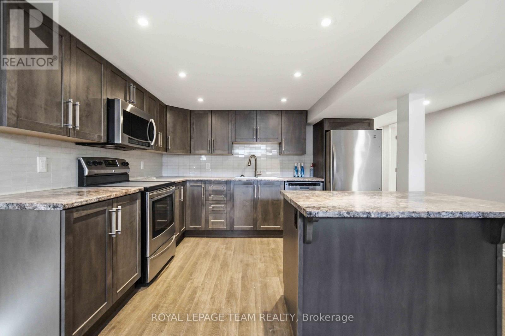
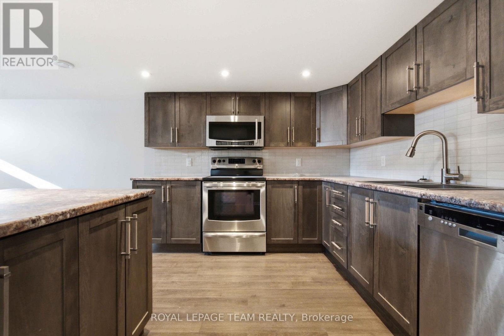
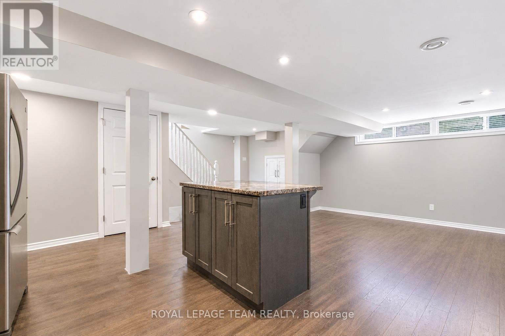
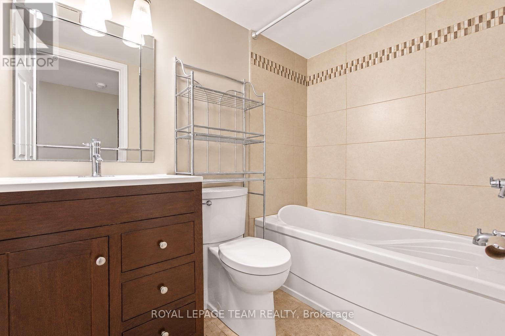
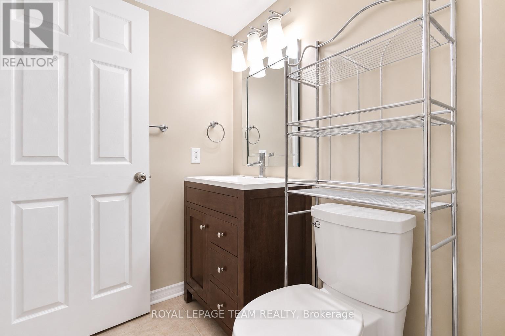
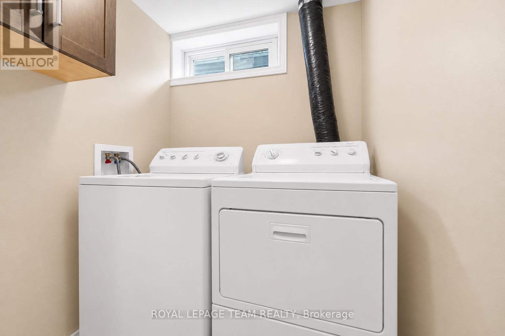
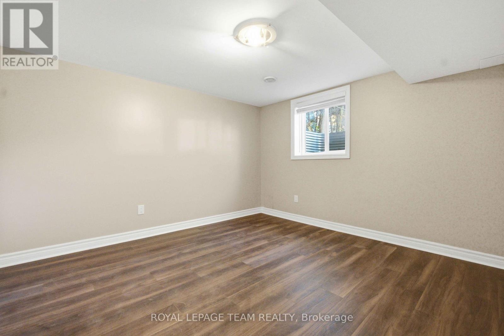
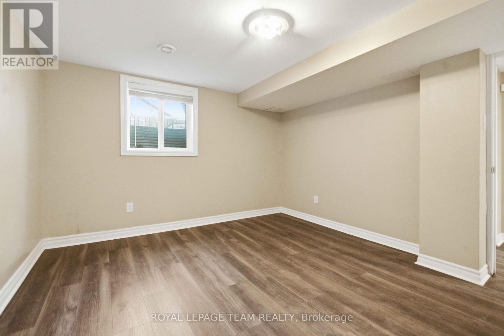
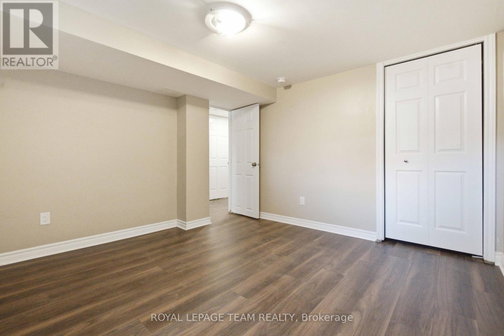
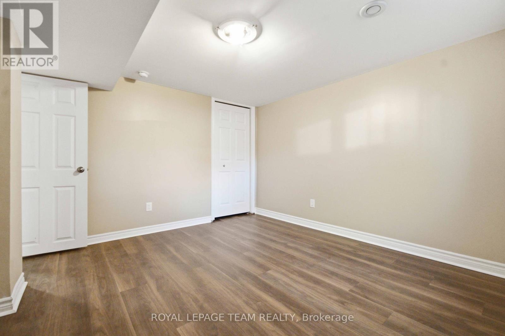
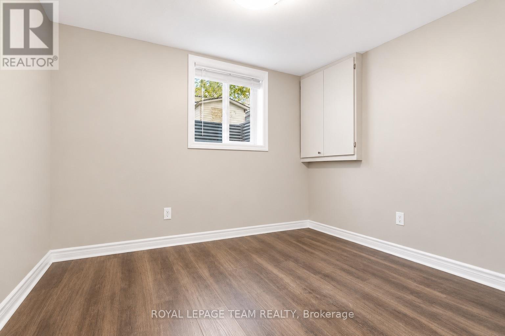
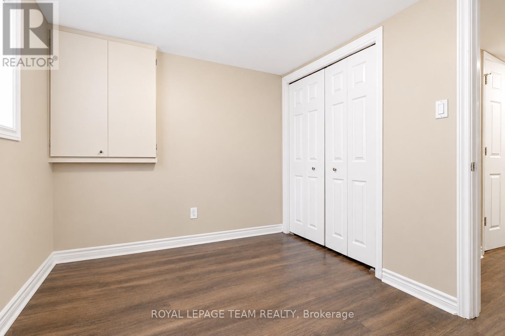
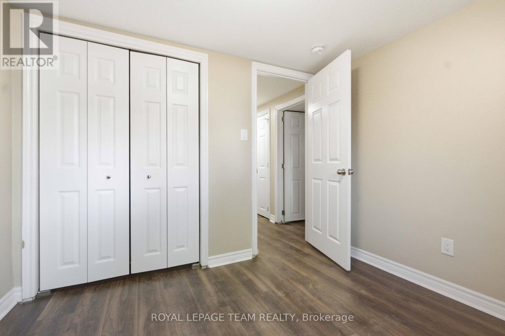
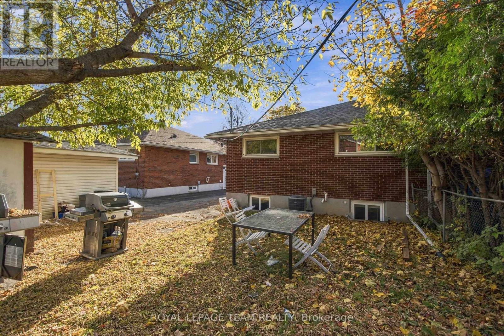
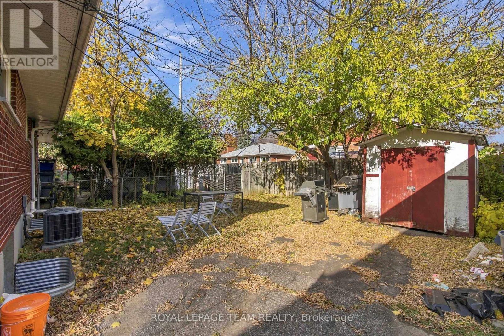
Welcome to 1271 Highgate Road! This inviting 2-bedroom, 1-bathroom lower-level rental offers a comfortable and functional living space with updated finishes throughout. Featuring two well-proportioned bedrooms, a full bathroom, and the added convenience of in-unit laundry, this unit is thoughtfully designed for comfortable everyday living. Located in the established Parkway Park neighbourhood, you'll enjoy convenient access to an abundance of nearby amenities. Just minutes from Pinecrest Recreation Complex, Pinecrest Park, College Square Shopping Centre, Algonquin College, grocery stores, restaurants, and everyday shopping. Public transit is readily accessible, with convenient connections along nearby major routes. Easy access to Baseline Road, Woodroffe Avenue, and Highway 417 makes commuting throughout Ottawa a breeze. A great opportunity to enjoy comfortable living in a convenient west-end location! Available on a 12-month lease. Rental application, credit check, references, and proof of income/employment required. First and last month's rent due as deposit. 24-hour irrevocable on all offers. (id:67947)
Property Details
| MLS® Number | X14173276 |
| Property Type | Single Family |
| Community Name | 6304 - Parkway Park |
| Amenities Near By | Public Transit, Park |
| Community Features | Community Centre |
| Equipment Type | Water Heater |
| Features | Lane, Carpet Free, In Suite Laundry |
| Parking Space Total | 1 |
| Rental Equipment Type | Water Heater |
Building
| Bathroom Total | 1 |
| Bedrooms Below Ground | 2 |
| Bedrooms Total | 2 |
| Age | 51 To 99 Years |
| Appliances | Dishwasher, Dryer, Hood Fan, Microwave, Stove, Washer, Refrigerator |
| Architectural Style | Bungalow |
| Basement Development | Finished |
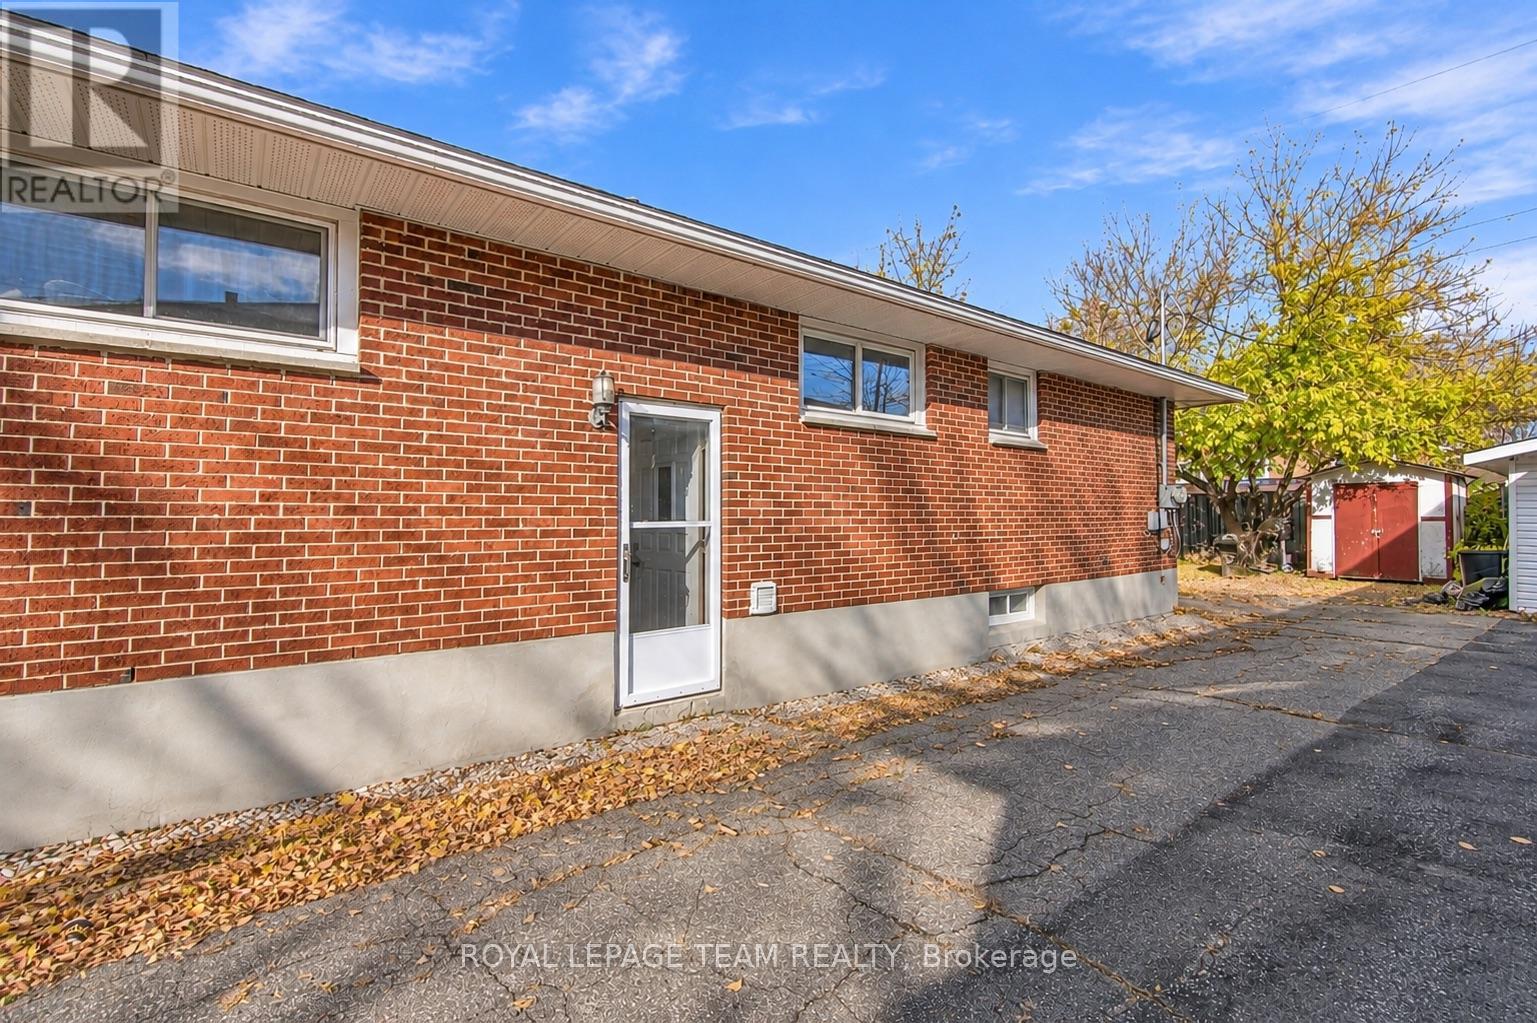
| Basement Features | Separate Entrance |
| Basement Type | N/a (finished), N/a |
| Construction Style Attachment | Semi-detached |
| Cooling Type | Central Air Conditioning |
| Exterior Finish | Brick |
| Foundation Type | Concrete |
| Heating Fuel | Natural Gas |
| Heating Type | Forced Air |
| Stories Total | 1 |
| Size Interior | 700 - 1,100 Sqft |
| Type | House |
| Utility Water | Municipal Water |
Parking
| No Garage |
Land
| Acreage | No |
| Land Amenities | Public Transit, Park |
| Sewer | Sanitary Sewer |
| Size Depth | 94 Ft |
| Size Frontage | 32 Ft |
| Size Irregular | 32 X 94 Ft |
| Size Total Text | 32 X 94 Ft |
Rooms
| Level | Type | Length | Width | Dimensions |
|---|---|---|---|---|
| Basement | Living Room | 4.279 m | 3.777 m | 4.279 m x 3.777 m |
| Basement | Kitchen | 3.404 m | 3.027 m | 3.404 m x 3.027 m |
| Basement | Bathroom | 1.495 m | 2.399 m | 1.495 m x 2.399 m |
| Basement | Primary Bedroom | 3.53 m | 3.42 m | 3.53 m x 3.42 m |
| Basement | Bedroom 2 | 2.931 m | 2.488 m | 2.931 m x 2.488 m |
| Basement | Laundry Room | 1.564 m | 1.495 m | 1.564 m x 1.495 m |
https://www.realtor.ca/real-estate/30505158/2-1271-highgate-road-ottawa-6304-parkway-park

Interested in this property?
Nicolas SigounisREALTOR® · EXIT Realty Matrix, BrokerageBook a private showing or ask anything about this home. Nicolas will get back to you quickly.
Call or text 613.859.9331Book a showingEmail NicolasListing courtesy of Shaunna Mcintosh, Royal LePage Team Realty · Brandi Leclerc, Royal LePage Team Realty · Riley Wrage, Royal LePage Team Realty
Ask Nicolas about this property
Contact Us
Contact us for more information

The trademarks REALTOR®, REALTORS®, and the REALTOR® logo are controlled by The Canadian Real Estate Association (CREA) and identify real estate professionals who are members of CREA. The trademarks MLS®, Multiple Listing Service® and the associated logos are owned by The Canadian Real Estate Association (CREA) and identify the quality of services provided by real estate professionals who are members of CREA. The trademark DDF® is owned by The Canadian Real Estate Association (CREA) and identifies CREA's Data Distribution Facility (DDF®)
November 12 2026 01:22:41
Ottawa Real Estate Board
Royal LePage Team Realty