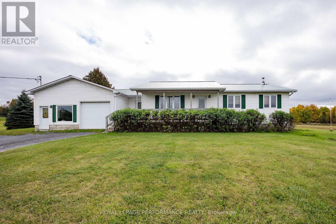
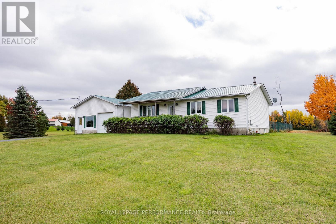
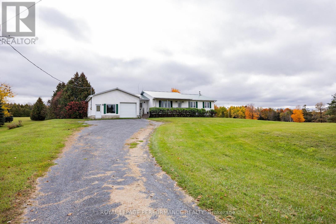
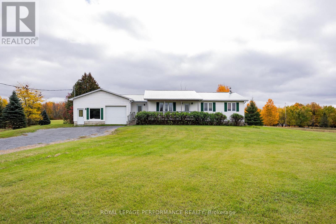
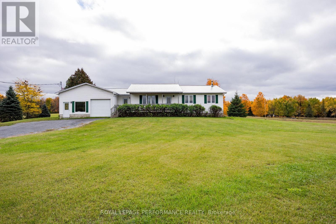
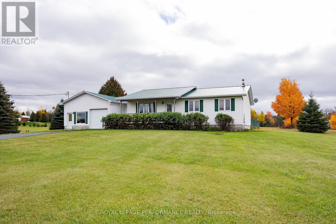
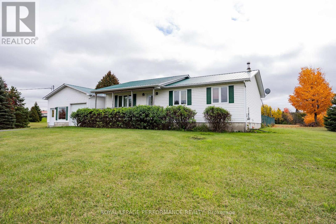
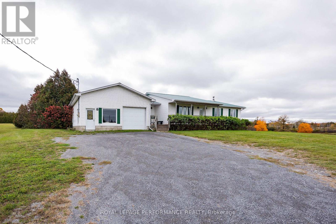
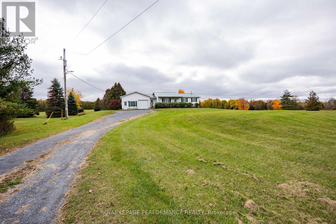
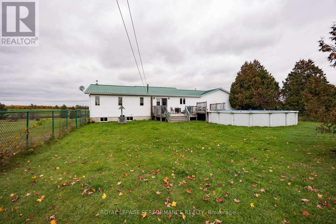
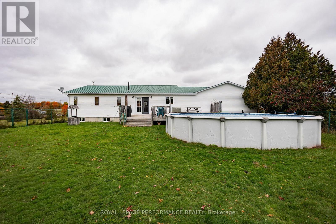
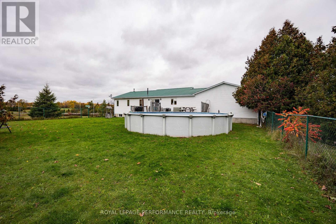
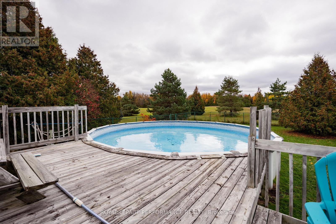
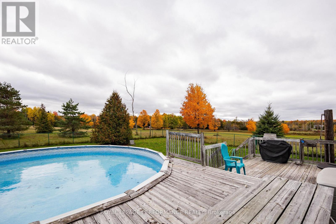
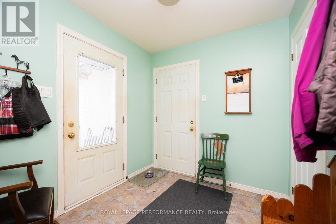
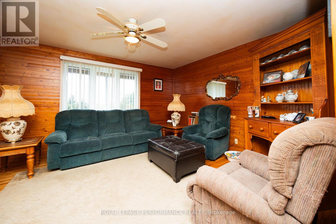
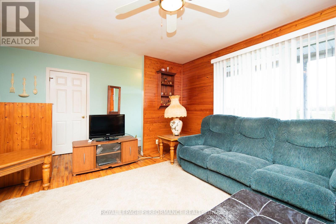
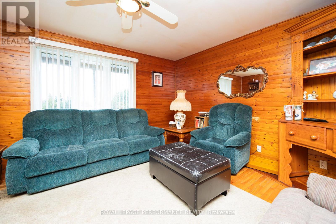
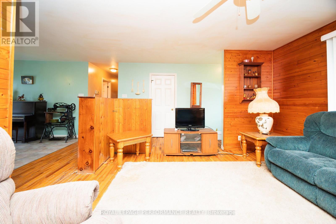
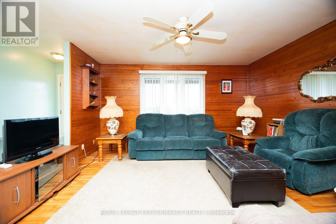
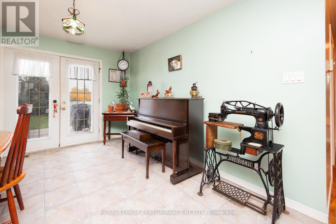
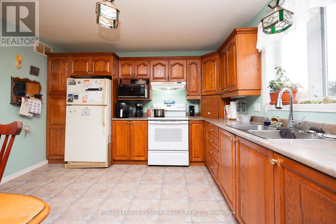
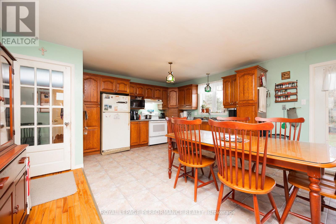
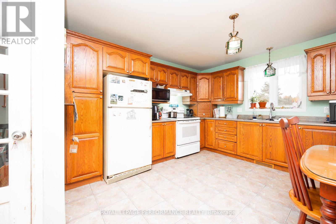
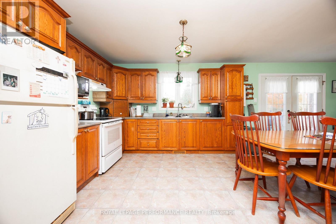
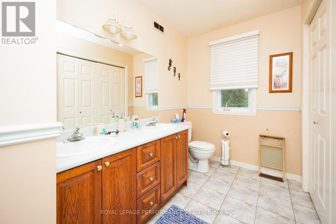
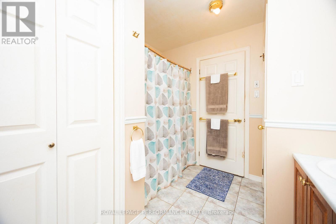
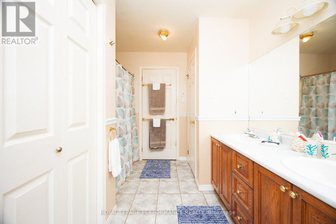
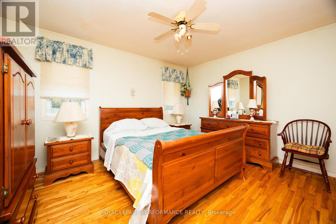
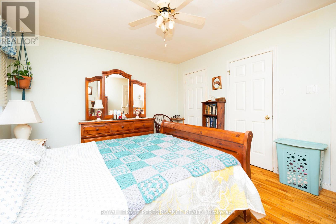
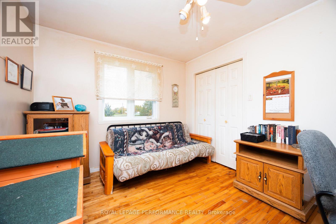
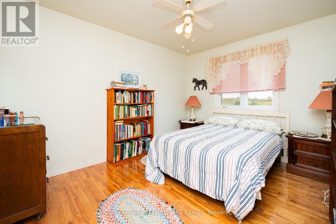
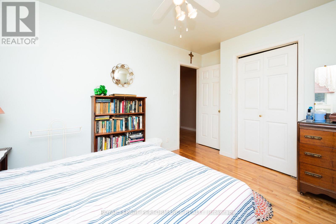
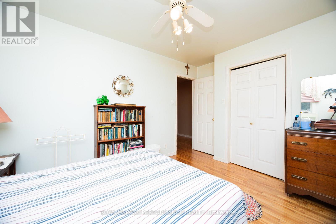
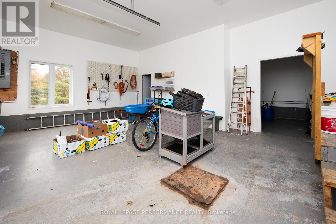
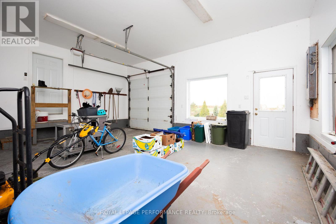
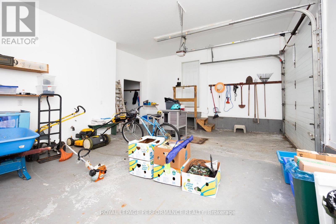
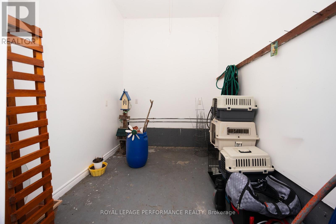
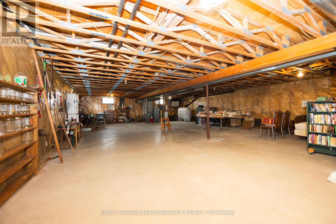
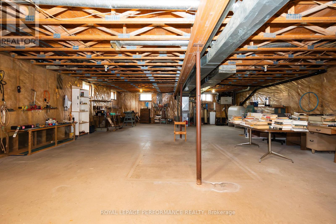
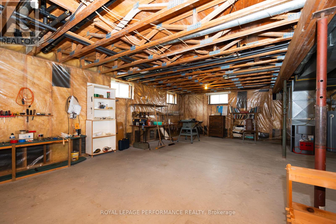
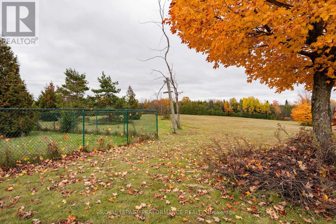
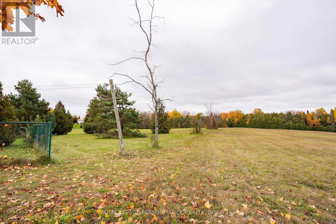
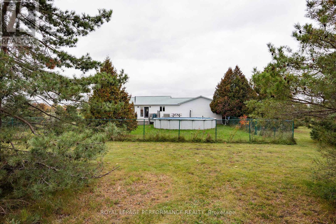
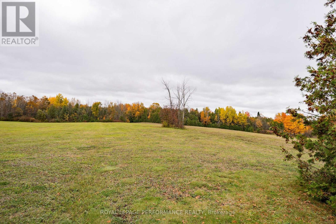
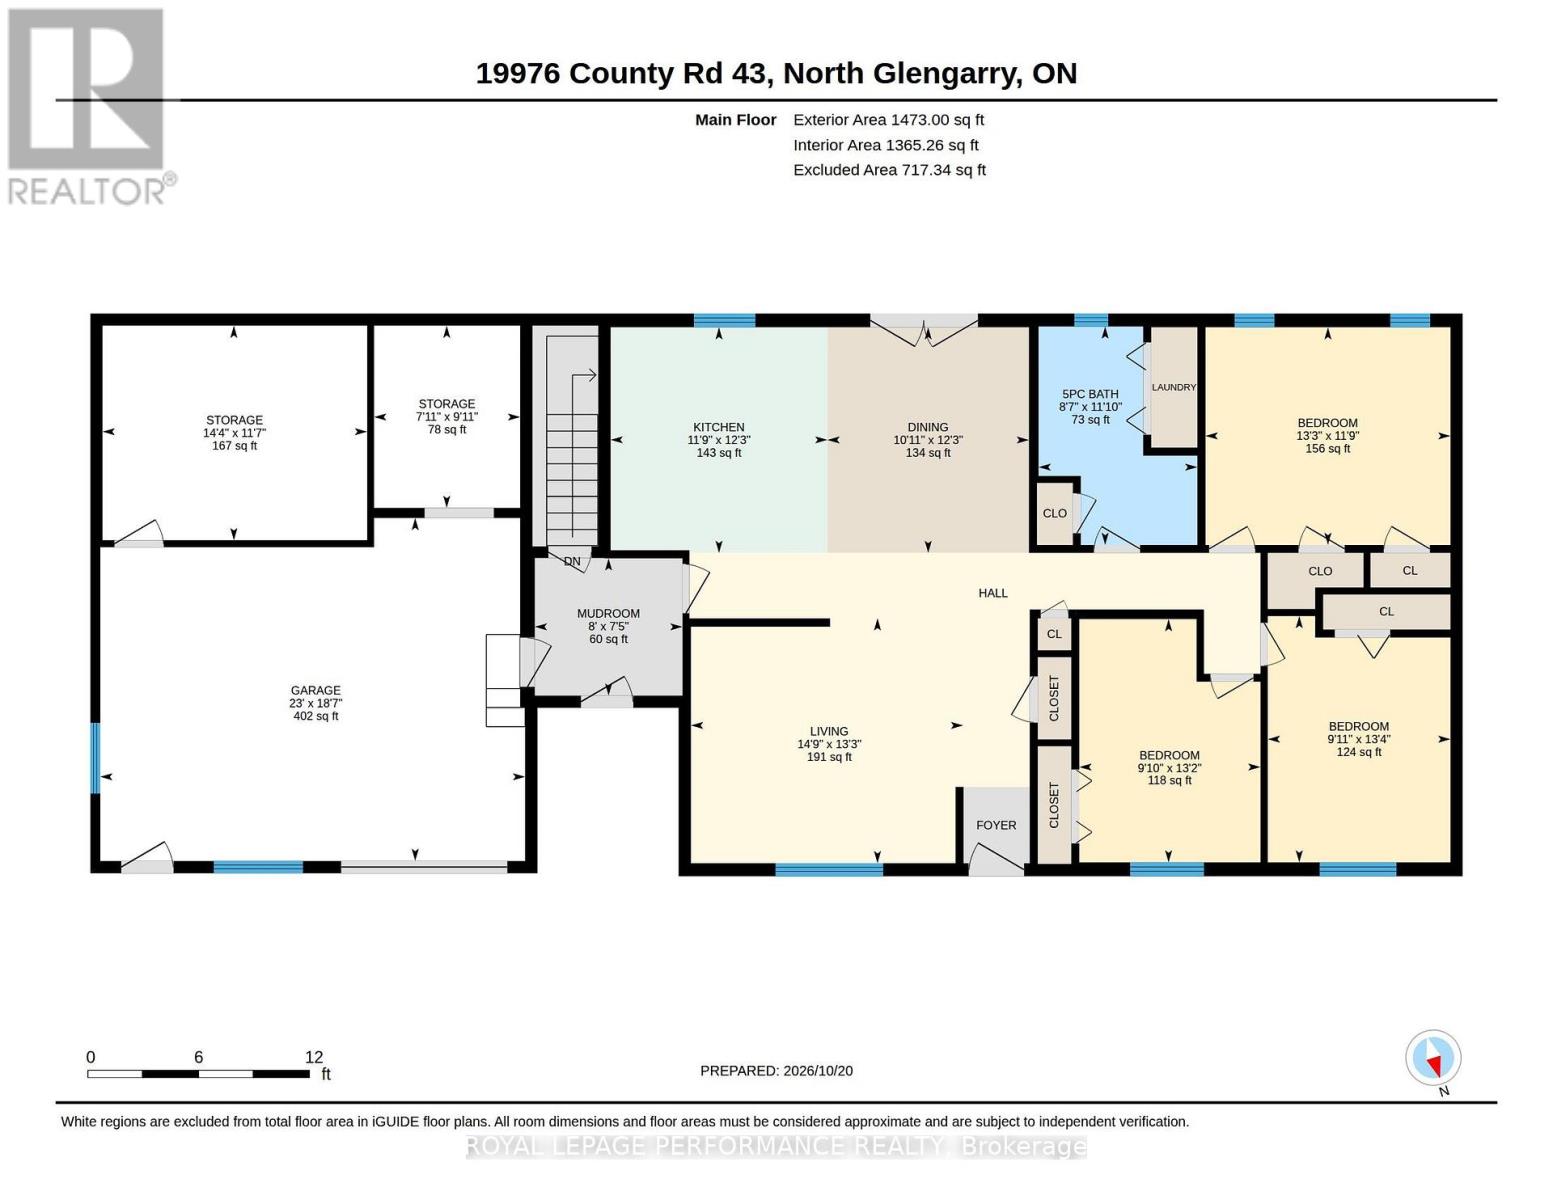
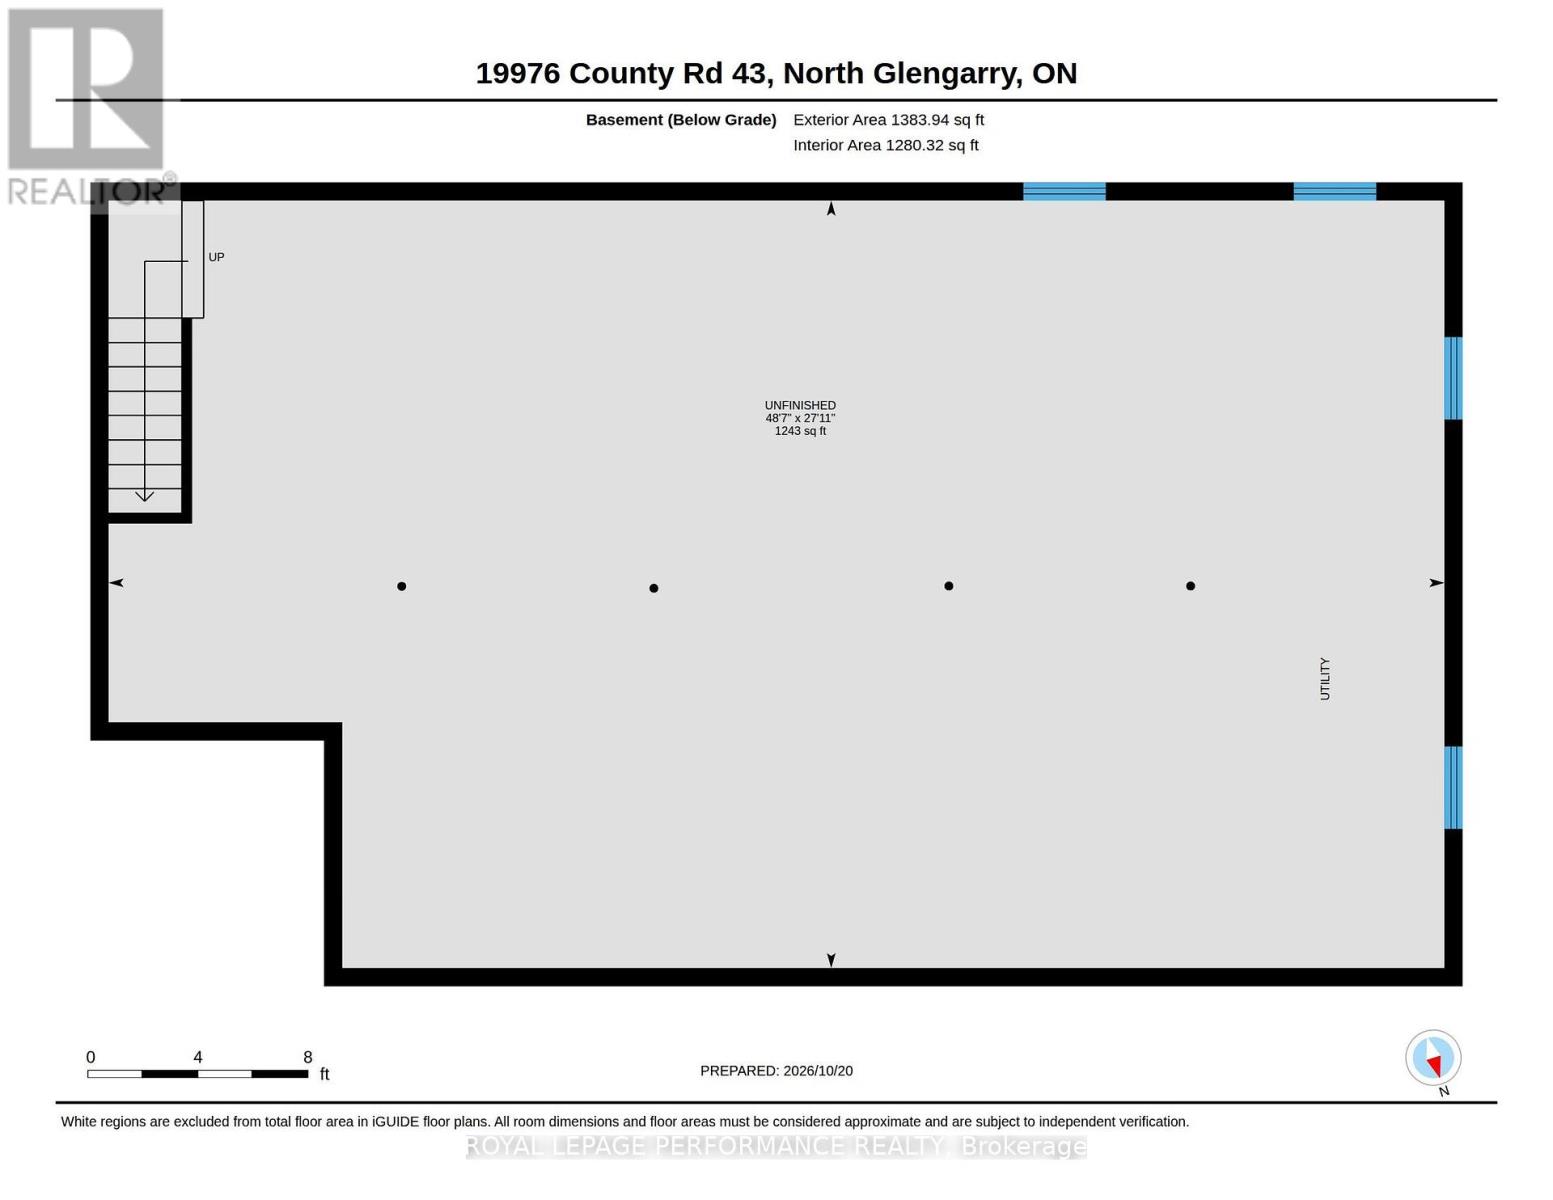
Spacious country bungalow with 1500 sq. ft of main floor living area. Open concept living-dining-kitchen areas. 3 bedrooms, 1-4pc with laundry area. Ceramic & hardwood floors throughout. Double attached, insulated garage (oversized). The full basement is unfinished but wide open if more living space is needed. This home is perched on over 9 acres of land that is approximately half clear & half bush. Fenced back yard features a 27' above ground pool & south facing deck. This property has a mutual entrance off County Rd 43 but then splits into a private lane way. Peaceful country living close to all amenities. (id:67947)
| MLS® Number | X14100224 |
| Property Type | Single Family |
| Community Name | 720 - North Glengarry (Kenyon) Twp |
| Amenities Near By | Golf Nearby, Hospital, Schools |
| Community Features | Community Centre |
| Features | Sloping, Dry |
| Parking Space Total | 4 |
| Pool Type | Above Ground Pool |
| View Type | View |
| Bathroom Total | 1 |
| Bedrooms Above Ground | 3 |
| Bedrooms Total | 3 |
| Age | 16 To 30 Years |
| Appliances | Garage Door Opener Remote(s), Water Heater |
| Architectural Style | Bungalow |
| Basement Development | Unfinished |
| Basement Type | Full (unfinished) |
| Construction Style Attachment | Detached |
| Cooling Type | None |
| Exterior Finish | Vinyl Siding |
| Foundation Type | Concrete |
| Heating Fuel | Oil |
| Heating Type | Forced Air |
| Stories Total | 1 |
| Size Interior | 1,100 - 1,500 Sqft |
| Type | House |
| Utility Water | Drilled Well |
| Attached Garage | |
| Garage |
| Acreage | Yes |
| Land Amenities | Golf Nearby, Hospital, Schools |
| Sewer | Septic System |
| Size Depth | 1629 Ft |
| Size Frontage | 255 Ft ,3 In |
| Size Irregular | 255.3 X 1629 Ft |
| Size Total Text | 255.3 X 1629 Ft|5 - 9.99 Acres |
| Level | Type | Length | Width | Dimensions |
|---|---|---|---|---|
| Main Level | Bathroom | 3.61 m | 2.62 m | 3.61 m x 2.62 m |
| Main Level | Other | 5.66 m | 7.02 m | 5.66 m x 7.02 m |
| Main Level | Bedroom | 4.02 m | 2.99 m | 4.02 m x 2.99 m |
| Main Level | Bedroom | 4.07 m | 3.02 m | 4.07 m x 3.02 m |
| Main Level | Bedroom | 3.59 m | 4.05 m | 3.59 m x 4.05 m |
| Main Level | Dining Room | 3.73 m | 3.33 m | 3.73 m x 3.33 m |
| Main Level | Kitchen | 3.73 m | 3.58 m | 3.73 m x 3.58 m |
| Main Level | Living Room | 4.05 m | 4.5 m | 4.05 m x 4.5 m |
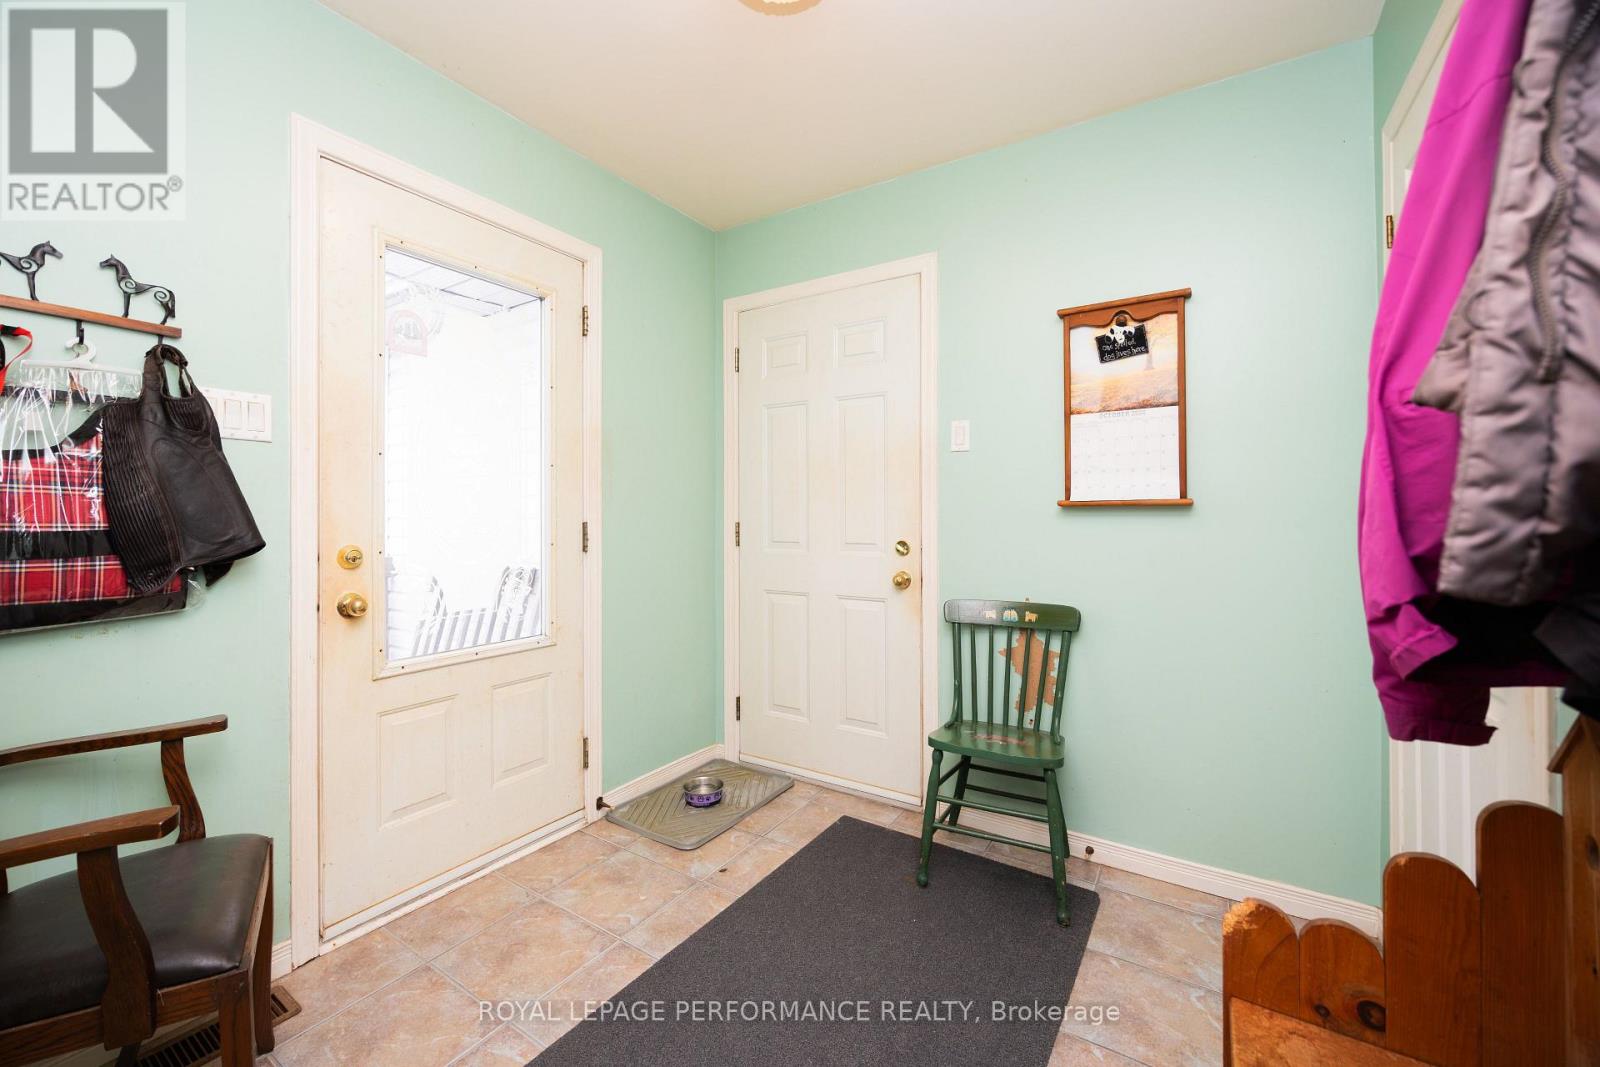
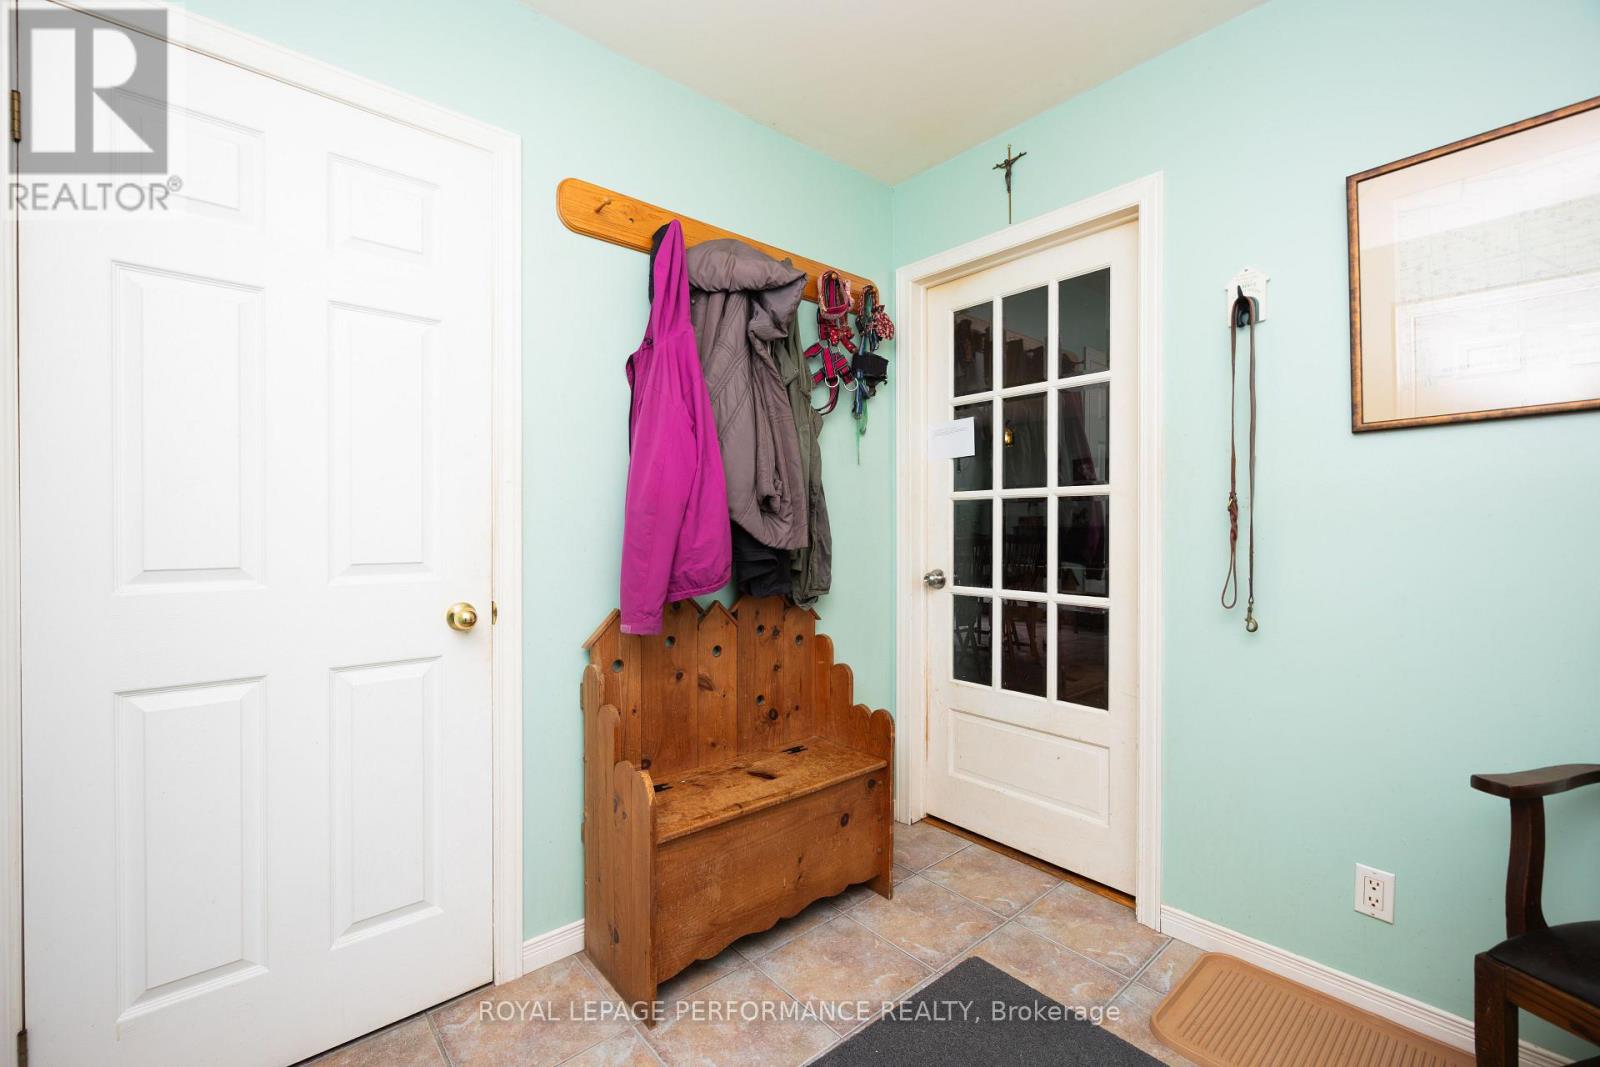
| Main Level | Mud Room | 2.27 m | 2.44 m | 2.27 m x 2.44 m |
| Main Level | Other | 3.54 m | 4.37 m | 3.54 m x 4.37 m |
| Main Level | Other | 3.01 m | 2.41 m | 3.01 m x 2.41 m |

Interested in this property?
Nicolas SigounisREALTOR® · EXIT Realty Matrix, BrokerageBook a private showing or ask anything about this home. Nicolas will get back to you quickly.
Call or text 613.859.9331Book a showingEmail NicolasListing courtesy of D.a. Macmillan, Royal LePage Performance Realty
Ask Nicolas about this property
Contact us for more information

The trademarks REALTOR®, REALTORS®, and the REALTOR® logo are controlled by The Canadian Real Estate Association (CREA) and identify real estate professionals who are members of CREA. The trademarks MLS®, Multiple Listing Service® and the associated logos are owned by The Canadian Real Estate Association (CREA) and identify the quality of services provided by real estate professionals who are members of CREA. The trademark DDF® is owned by The Canadian Real Estate Association (CREA) and identifies CREA's Data Distribution Facility (DDF®)