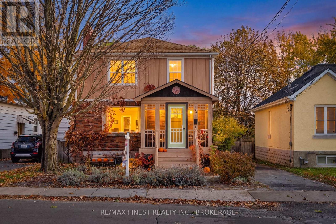
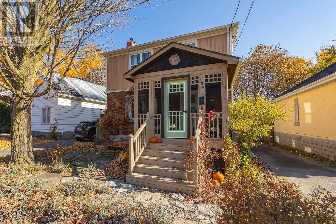
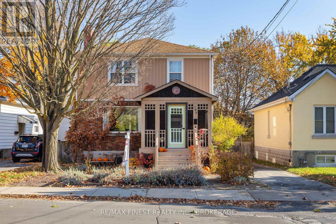
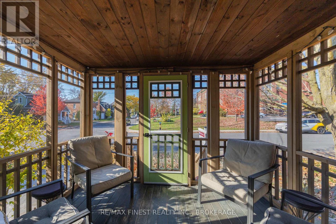
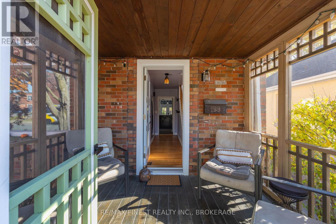
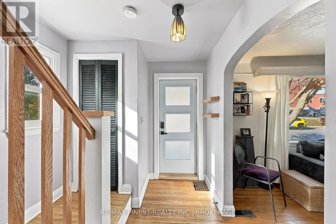
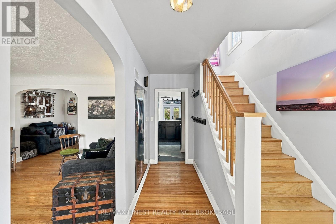
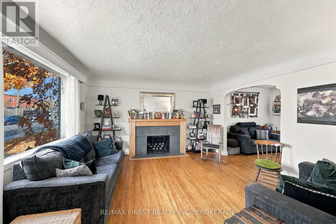
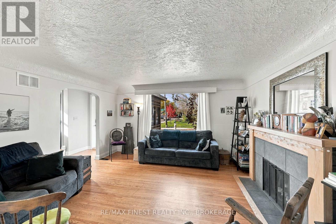
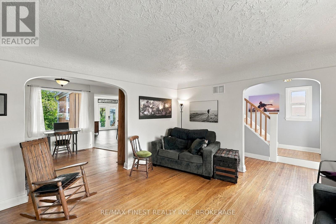
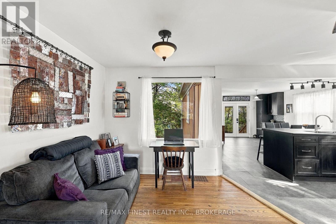
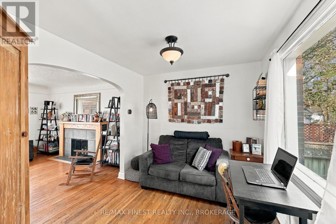
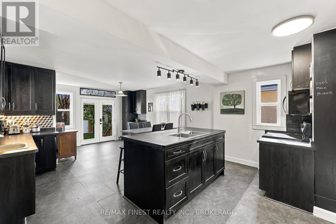
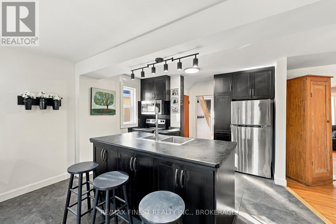
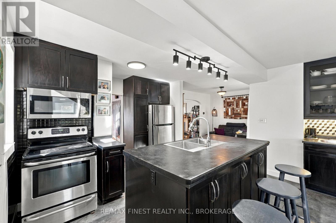
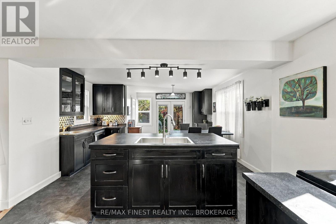
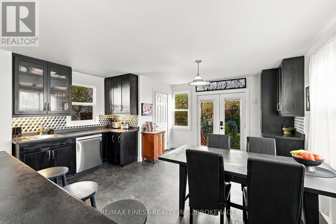
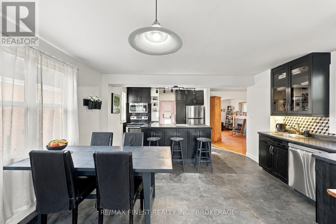
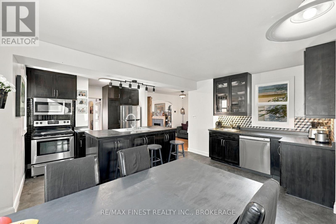
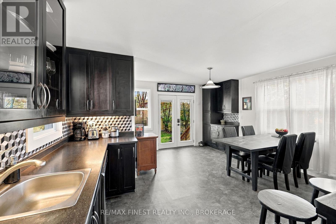
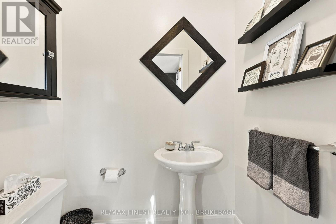
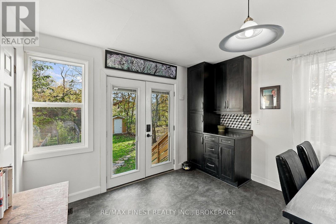
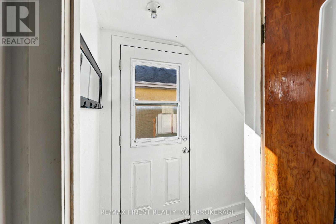
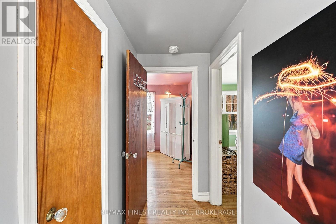
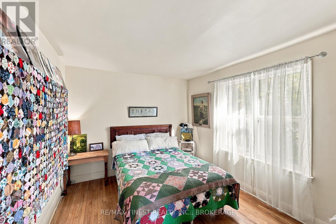
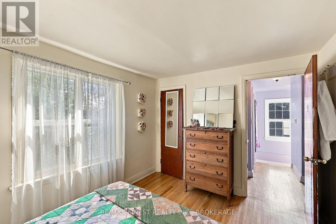
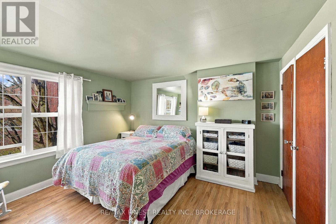
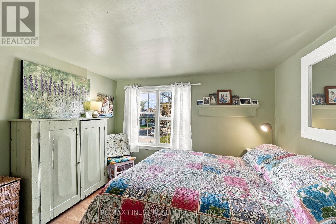
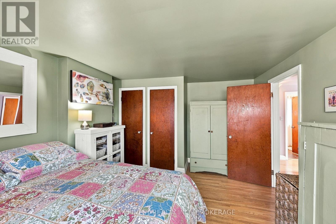
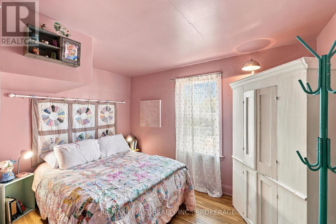
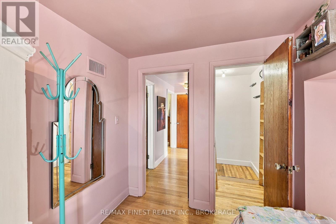
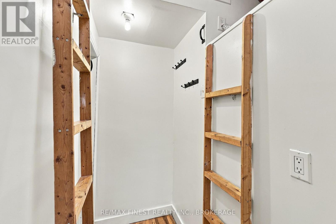
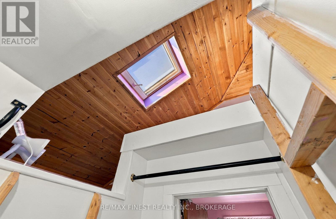
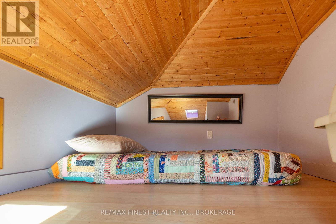
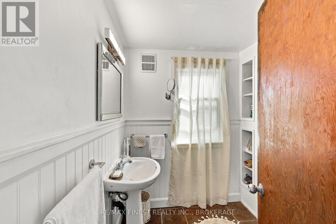
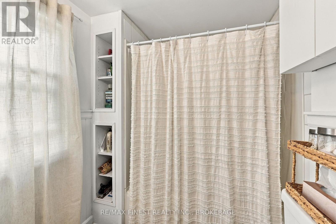
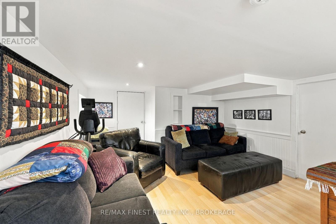
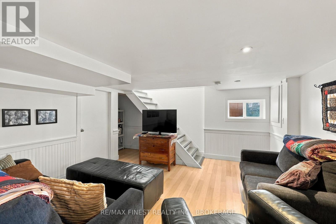
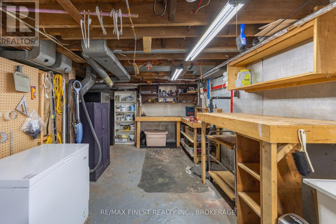
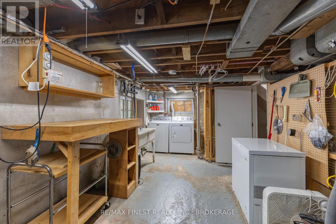
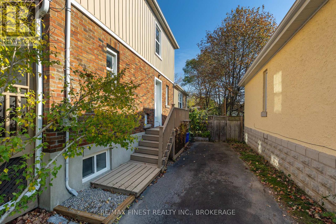
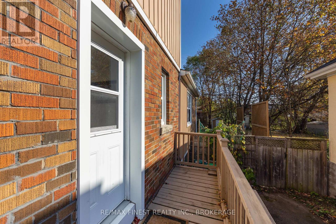
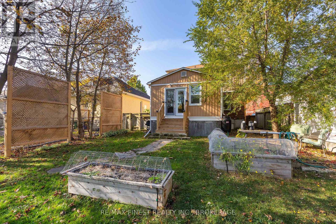
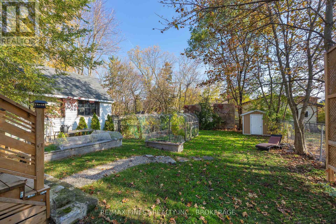
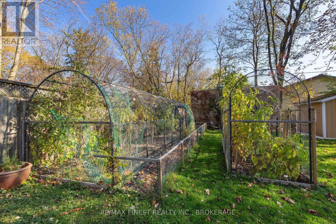
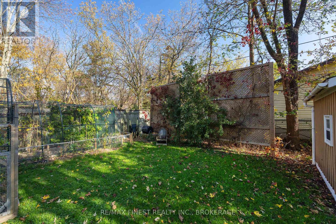
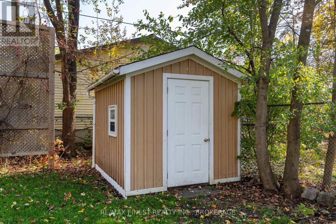
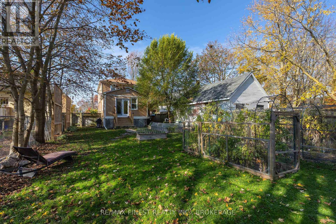
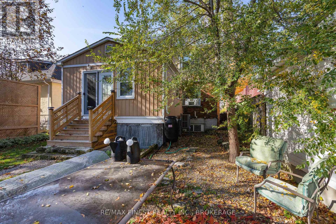
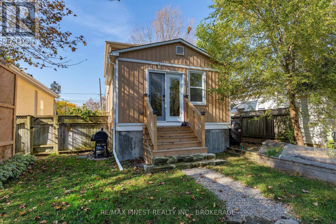
Welcome home to 199 Toronto Street, ideally located in Kingston's central neighbourhood, just minutes from downtown, Queen's University, hospitals, parks, a highly regarded French immersion public school and everyday amenities! This charming 2 storey home offers plenty of character, generous living space and excellent potential for families, first-time buyers, or investors. The main level features beautiful original strip hardwood flooring, a spacious living room with a wood-burning fireplace (as-is), a large updated eat-in kitchen and a convenient 2-piece bathroom. With a flexible layout, there is also potential to create a fourth bedroom on the main level, offering additional living space or rental possibilities. On the 2nd level, you'll find 3 comfortable bedrooms with hardwood flooring and a full bathroom, while the finished attic space provides additional room for a kid's playroom or storage. The finished lower level offers a rec room and additional storage. Outside, you'll enjoy a spacious backyard with plenty of room for entertaining or relaxing, along with a charming screened-in porch, perfect for enjoying the warm summer months. Recent updates include a new heat pump and furnace (2025), along with the convenience of an owned hot water tank. Whether you're looking for a family home with character or an investment opportunity in a convenient central location, this home offers plenty of possibilities. Don't miss your chance to make this house your next home! (id:67947)
| MLS® Number | X14132384 |
| Property Type | Single Family |
| Community Name | 14 - Central City East |
| Parking Space Total | 2 |
| Bathroom Total | 2 |
| Bedrooms Above Ground | 3 |
| Bedrooms Total | 3 |
| Age | 51 To 99 Years |
| Amenities | Fireplace(s) |
| Appliances | Dishwasher, Dryer, Stove, Washer, Refrigerator |
| Basement Development | Partially Finished |
| Basement Type | N/a (partially Finished) |
| Construction Style Attachment | Detached |
| Cooling Type | Central Air Conditioning |
| Exterior Finish | Brick, Vinyl Siding |
| Fireplace Present | Yes |
| Fireplace Total | 1 |
| Foundation Type | Block, Stone |
| Half Bath Total | 1 |
| Heating Fuel | Natural Gas |
| Heating Type | Forced Air |
| Stories Total | 2 |
| Size Interior | 1,100 - 1,500 Sqft |
| Type | House |
| Utility Water | Municipal Water |
| No Garage |
| Acreage | No |
| Sewer | Sanitary Sewer |
| Size Depth | 132 Ft |
| Size Frontage | 40 Ft |
| Size Irregular | 40 X 132 Ft |
| Size Total Text | 40 X 132 Ft |
| Level | Type | Length | Width | Dimensions |
|---|---|---|---|---|
| Second Level | Bedroom 2 | 3.5 m | 2.85 m | 3.5 m x 2.85 m |
| Second Level | Bedroom 3 | 3.44 m | 2.51 m | 3.44 m x 2.51 m |
| Second Level | Primary Bedroom | 3.47 m | 4.38 m | 3.47 m x 4.38 m |
| Second Level | Bathroom | 2.47 m | 1.85 m | 2.47 m x 1.85 m |
| Basement | Recreational, Games Room | 3.9 m | 5.04 m | 3.9 m x 5.04 m |
| Basement | Utility Room | 3.52 m | 2.55 m | 3.52 m x 2.55 m |
| Basement | Utility Room | 3.55 m | 6.79 m | 3.55 m x 6.79 m |
| Basement | Utility Room | 1.77 m | 1.1 m | 1.77 m x 1.1 m |
| Main Level | Sunroom | 2.31 m | 3.13 m | 2.31 m x 3.13 m |
| Main Level | Living Room | 4.25 m | 4.43 m | 4.25 m x 4.43 m |
| Main Level | Office | 2.71 m | 3.31 m | 2.71 m x 3.31 m |
| Main Level | Kitchen | 6 m | 4.62 m | 6 m x 4.62 m |
| Main Level | Dining Room | 4.04 m | 3.46 m | 4.04 m x 3.46 m |
| Main Level | Bathroom | 1.65 m | 1.02 m | 1.65 m x 1.02 m |
| Cable | Available |
| Electricity | Available |
| Sewer | Installed |

Interested in this property?
Nicolas SigounisREALTOR® · EXIT Realty Matrix, BrokerageBook a private showing or ask anything about this home. Nicolas will get back to you quickly.
Call or text 613.859.9331Book a showingEmail NicolasListing courtesy of Mike Cote-Dipietrantonio, RE/MAX Finest Realty Inc., Brokerage
Ask Nicolas about this property
Contact us for more information

The trademarks REALTOR®, REALTORS®, and the REALTOR® logo are controlled by The Canadian Real Estate Association (CREA) and identify real estate professionals who are members of CREA. The trademarks MLS®, Multiple Listing Service® and the associated logos are owned by The Canadian Real Estate Association (CREA) and identify the quality of services provided by real estate professionals who are members of CREA. The trademark DDF® is owned by The Canadian Real Estate Association (CREA) and identifies CREA's Data Distribution Facility (DDF®)