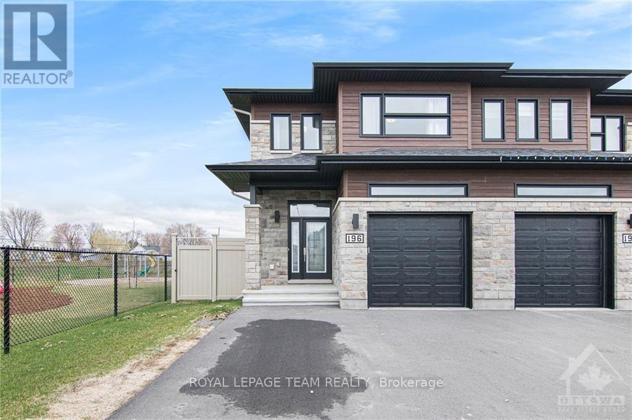
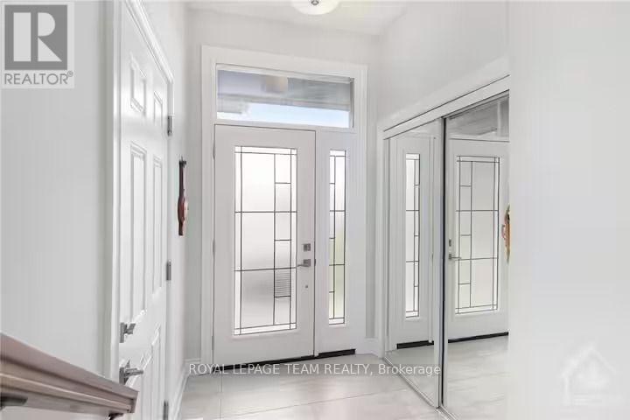
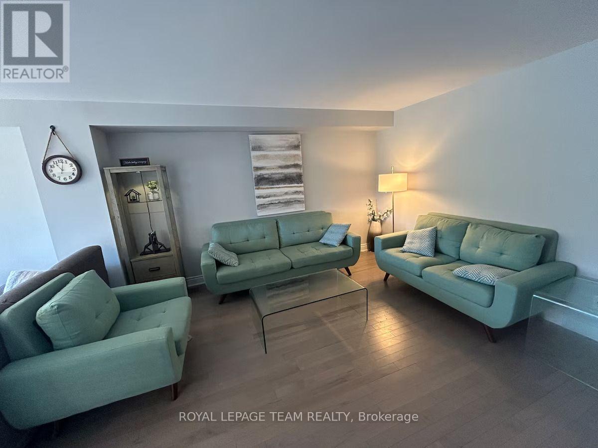
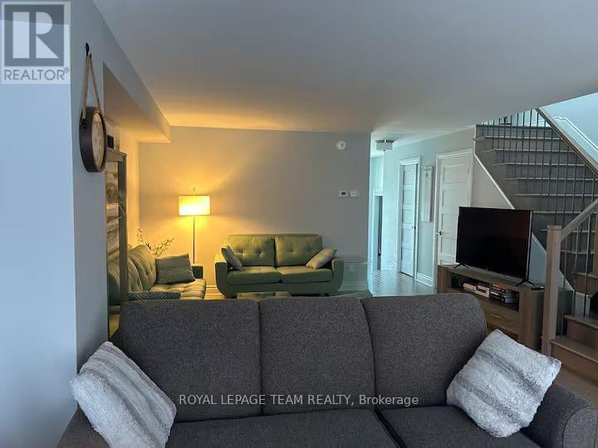
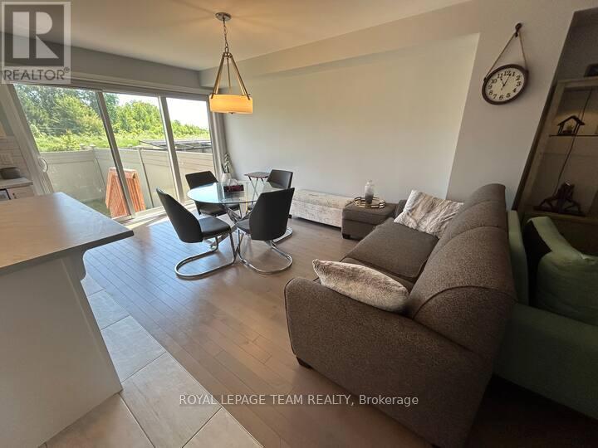
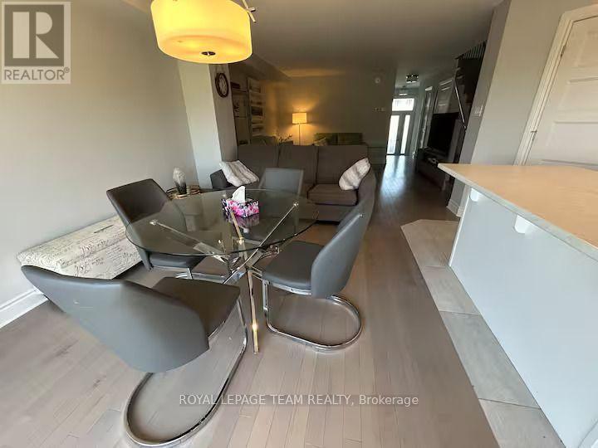
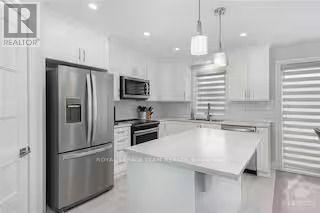
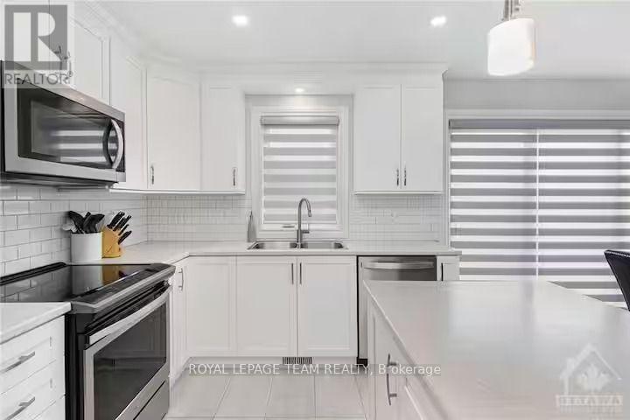
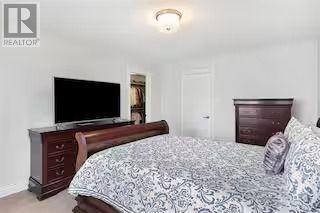
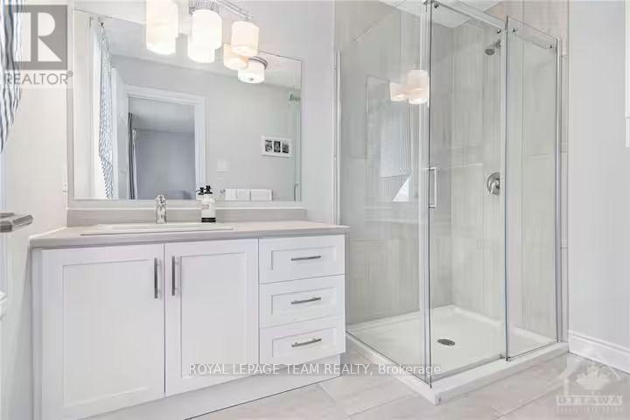
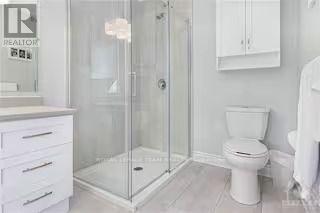
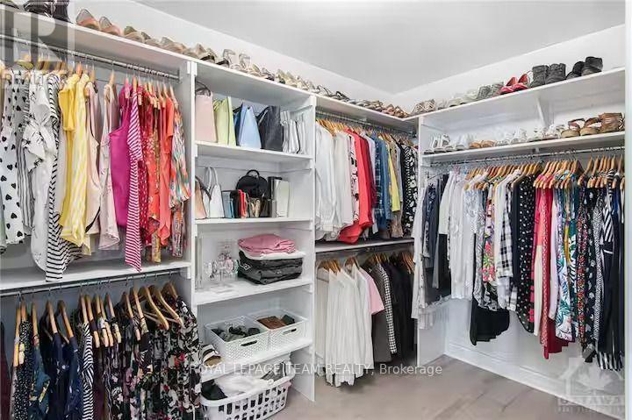
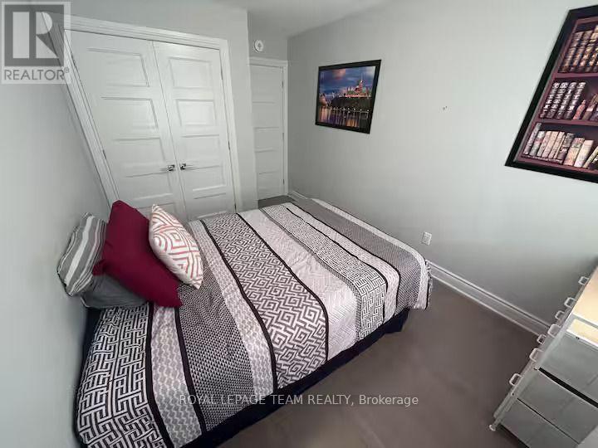
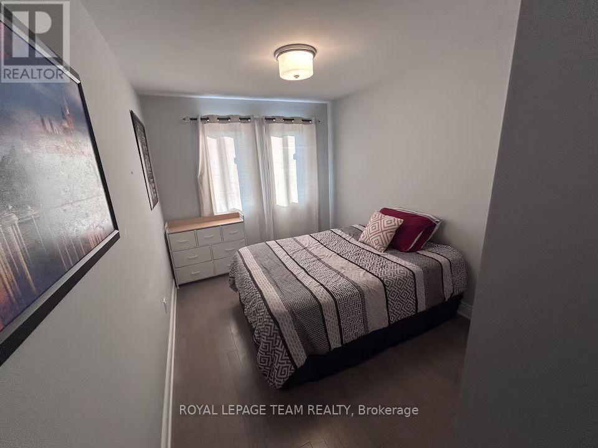
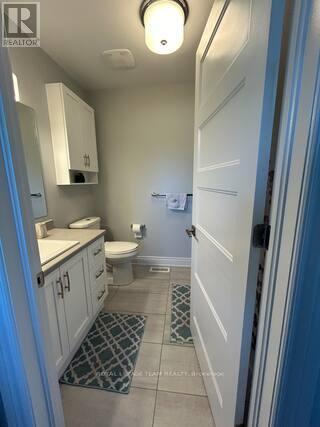
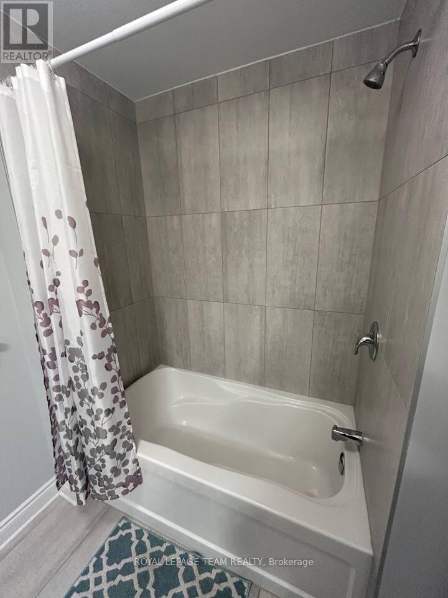
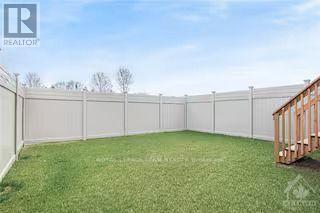
Beautiful and modern fully furnished large end unit with parking for 4 cars(There is also an option to lease it unfunished). With no rear neighbours and the park to the side, you get the feeling of added privacy, which is a rare find. This home is filled with upgrades. A fabulous maple hardwood staircase, hardwood and ceramicnot only throughout the main floor but upstairs as well, (no carpeting in this home) quality stainless steel appliances, an amazing kitchen, Bright with special features to spoil its owner including a large island, lots of prep space, a big pantry, and lots of space everywhere. Upstairs, the primary bedroom features a huge walk-in closet and a spa-like ensuite bathroom with a glass-enclosed shower & wide vanity. The second bedroom is large as well and the third is regular size with great closet space. A 4pc family bathroom is nearby. This home is gorgeous. Take a walk in the large fenced-in yard when you visit and enjoy the open space. Available immediately. Book your appointment today., Flooring: Tile, Flooring: Hardwood (id:67947)
| MLS® Number | X14120454 |
| Property Type | Single Family |
| Community Name | 604 - Casselman |
| Equipment Type | Water Heater |
| Parking Space Total | 4 |
| Rental Equipment Type | Water Heater |
| Bathroom Total | 3 |
| Bedrooms Above Ground | 3 |
| Bedrooms Total | 3 |
| Appliances | Oven - Built-in, Dishwasher, Dryer, Hood Fan, Microwave, Stove, Washer, Refrigerator |
| Basement Development | Partially Finished |
| Basement Type | N/a (partially Finished) |
| Construction Style Attachment | Attached |
| Cooling Type | Central Air Conditioning |
| Exterior Finish | Brick |
| Foundation Type | Concrete |
| Half Bath Total | 1 |
| Heating Fuel | Natural Gas |
| Heating Type | Forced Air |
| Stories Total | 2 |
| Size Interior | 1,500 - 2,000 Sqft |
| Type | Row / Townhouse |
| Utility Water | Municipal Water |
| Attached Garage | |
| Garage |
| Acreage | No |
| Sewer | Sanitary Sewer |
| Level | Type | Length | Width | Dimensions |
|---|---|---|---|---|
| Second Level | Primary Bedroom | 4.54 m | 3.58 m | 4.54 m x 3.58 m |
| Second Level | Bathroom | 2.59 m | 1.95 m | 2.59 m x 1.95 m |
| Second Level | Other | 3.65 m | 2.66 m | 3.65 m x 2.66 m |
| Second Level | Bedroom 2 | 5.25 m | 3.2 m | 5.25 m x 3.2 m |
| Second Level | Bedroom 3 | 4.11 m | 2.51 m | 4.11 m x 2.51 m |
| Second Level | Bathroom | 2.54 m | 1.77 m | 2.54 m x 1.77 m |
| Basement | Other | 6.09 m | 5.48 m | 6.09 m x 5.48 m |
| Basement | Family Room | 6.09 m | 5.51 m | 6.09 m x 5.51 m |
| Main Level | Living Room | 4.06 m | 3.17 m | 4.06 m x 3.17 m |
| Main Level | Dining Room | 3.32 m | 2.84 m | 3.32 m x 2.84 m |
https://www.realtor.ca/real-estate/30447976/196-argile-street-casselman-604-casselman

Interested in this property?
Nicolas SigounisREALTOR® · EXIT Realty Matrix, BrokerageBook a private showing or ask anything about this home. Nicolas will get back to you quickly.
Call or text 613.859.9331Book a showingEmail NicolasListing courtesy of Timi Ajilore, Royal LePage Team Realty
Ask Nicolas about this property
Contact us for more information

The trademarks REALTOR®, REALTORS®, and the REALTOR® logo are controlled by The Canadian Real Estate Association (CREA) and identify real estate professionals who are members of CREA. The trademarks MLS®, Multiple Listing Service® and the associated logos are owned by The Canadian Real Estate Association (CREA) and identify the quality of services provided by real estate professionals who are members of CREA. The trademark DDF® is owned by The Canadian Real Estate Association (CREA) and identifies CREA's Data Distribution Facility (DDF®)