195 Chelsea Road Kingston, Ontario K7M 3Z1

$599,500
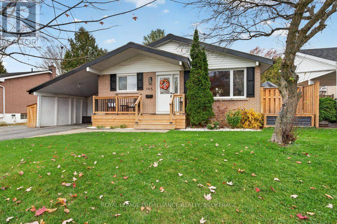
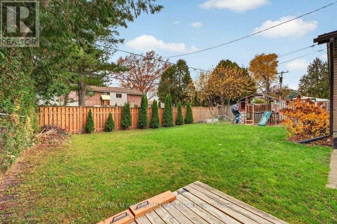
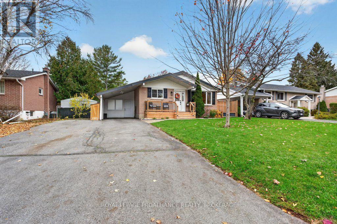
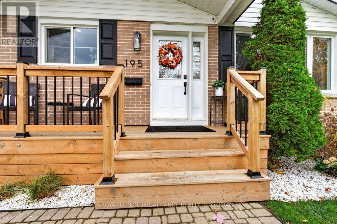
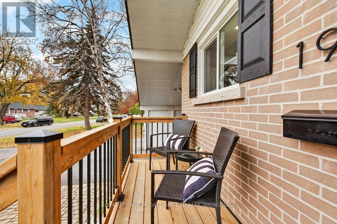
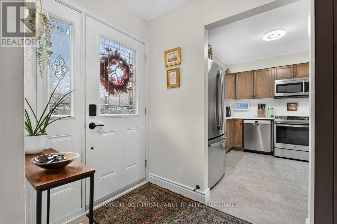
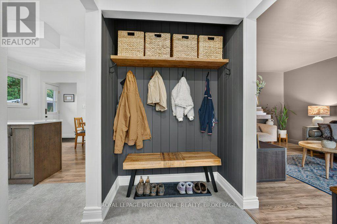
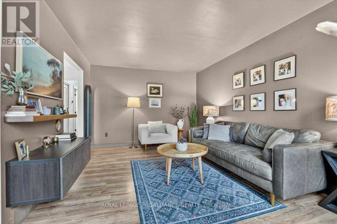
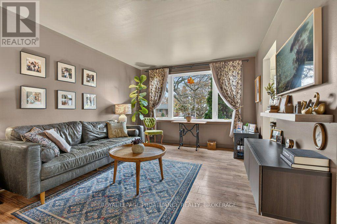
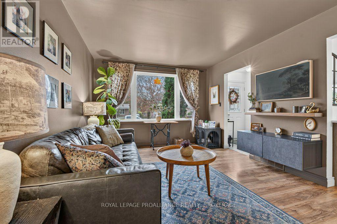
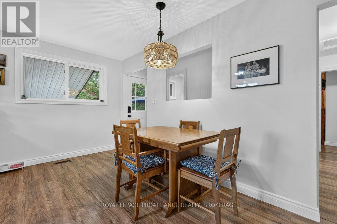
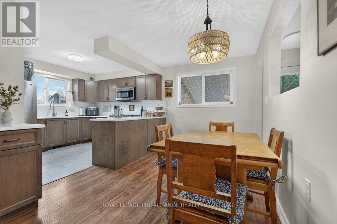
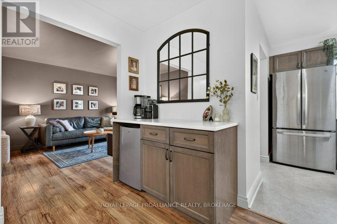
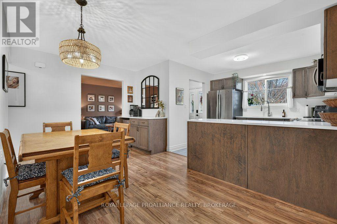
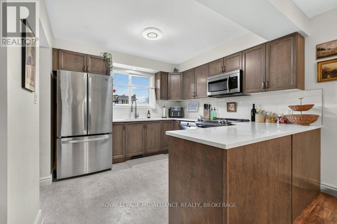
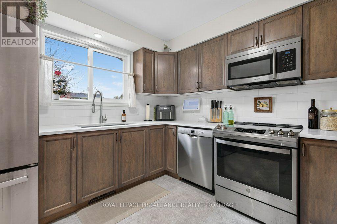
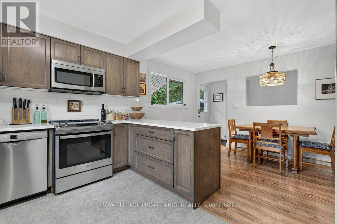
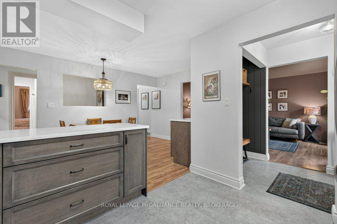
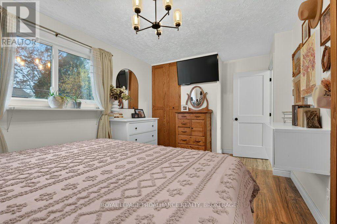
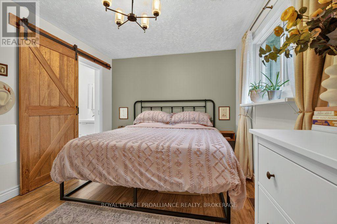
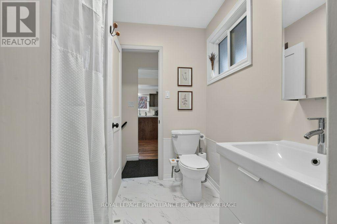
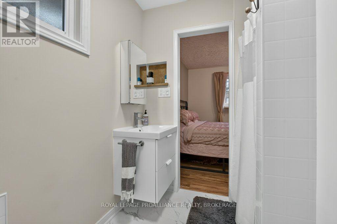
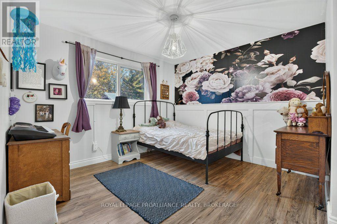
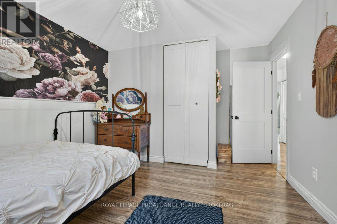
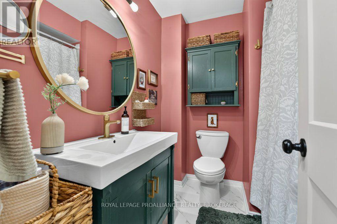
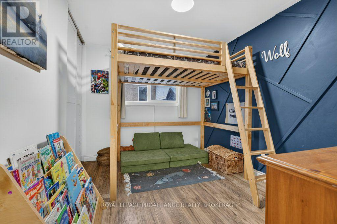
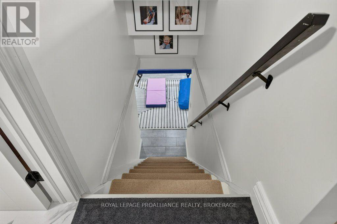
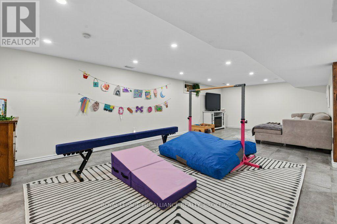
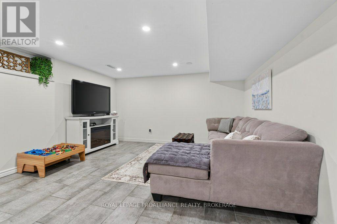
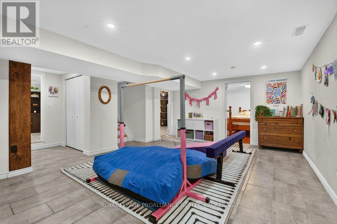
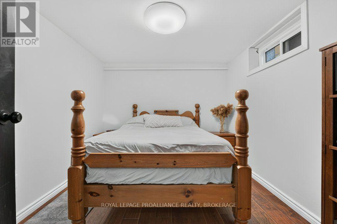
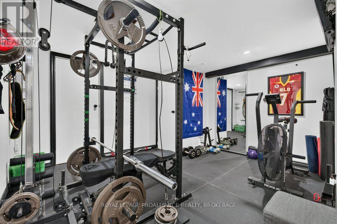
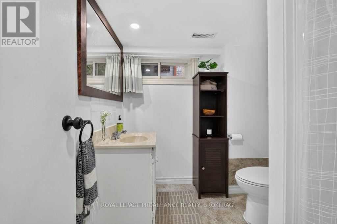
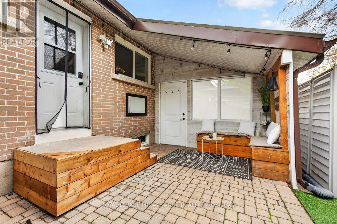
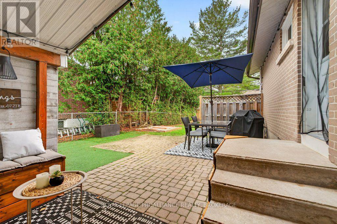
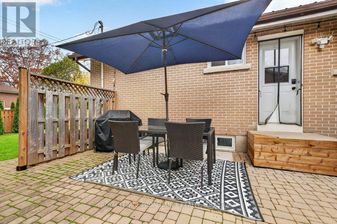
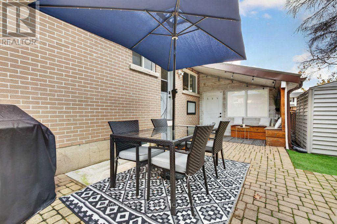
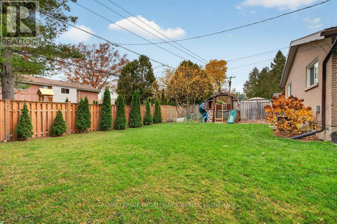
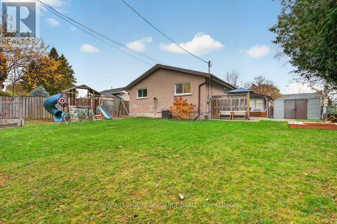
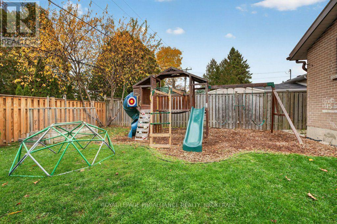
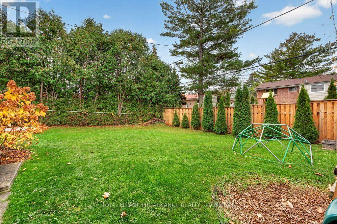
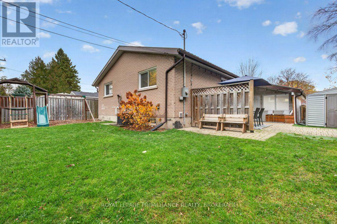
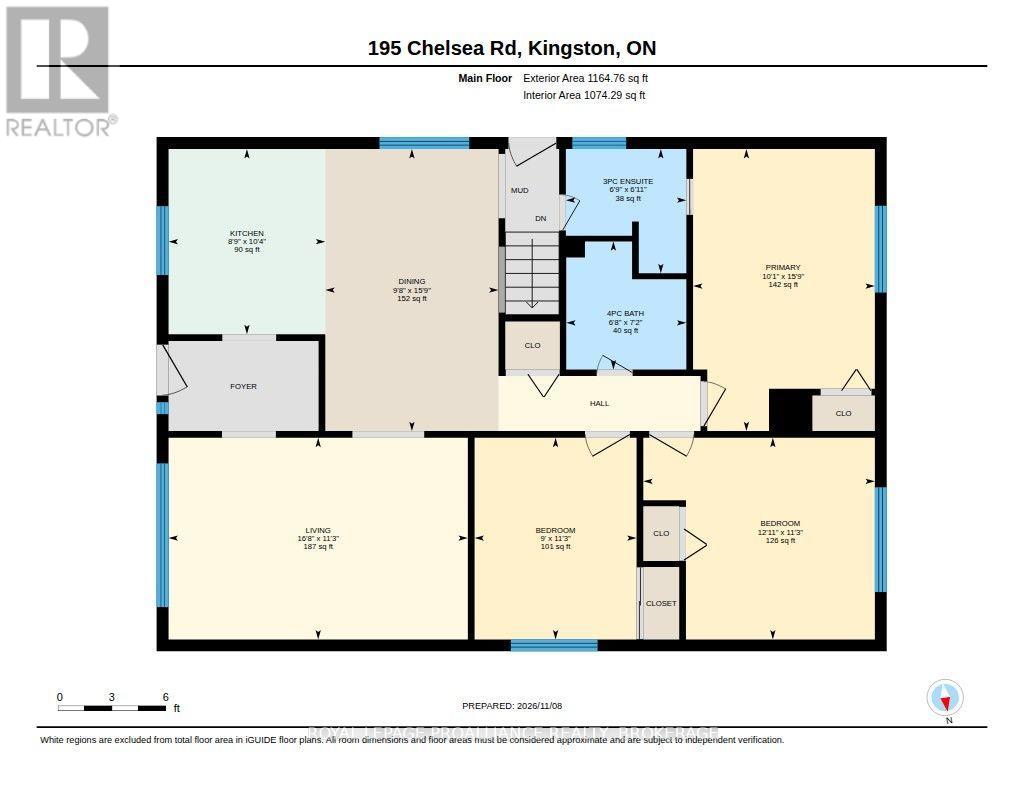
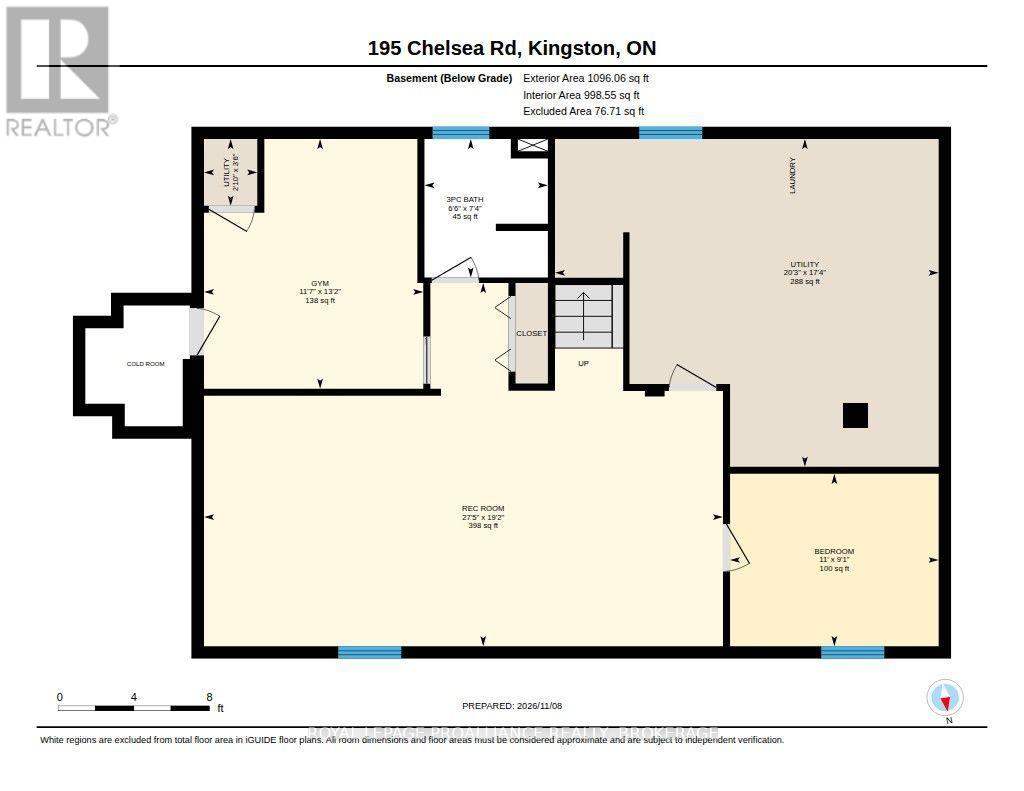
Lakeland Acres. Excellent School District. Thoughtfully updated, 3+1 bedrooms, including a versatile den or home gym PLUS 3 full bathrooms. Renovated kitchen with quartz countertops and new appliances. Fully finished basement (2022) provides additional living space, while the large, private backyard offers an ideal setting for relaxing or hosting family and friends. Major improvements include a steel roof, furnace (2022), windows (2009), A/C (2010), front porch (2024), rear fence (2022), and a radon reduction system (2026). With numerous updates already completed, this move-in-ready home is one you won't want to miss. (id:67947)
Open House
This property has open houses!
1:00 pm
Ends at:2:00 pm
Property Details
| MLS® Number | X14162918 |
| Property Type | Single Family |
| Neigbourhood | Lakeland Point |
| Community Name | 28 - City SouthWest |
| Equipment Type | Water Heater, Furnace, Water Heater - Tankless |
| Features | Carpet Free |
| Parking Space Total | 4 |
| Rental Equipment Type | Water Heater, Furnace, Water Heater - Tankless |
| Structure | Shed |
Building
| Bathroom Total | 3 |
| Bedrooms Above Ground | 3 |
| Bedrooms Below Ground | 1 |
| Bedrooms Total | 4 |
| Age | 51 To 99 Years |
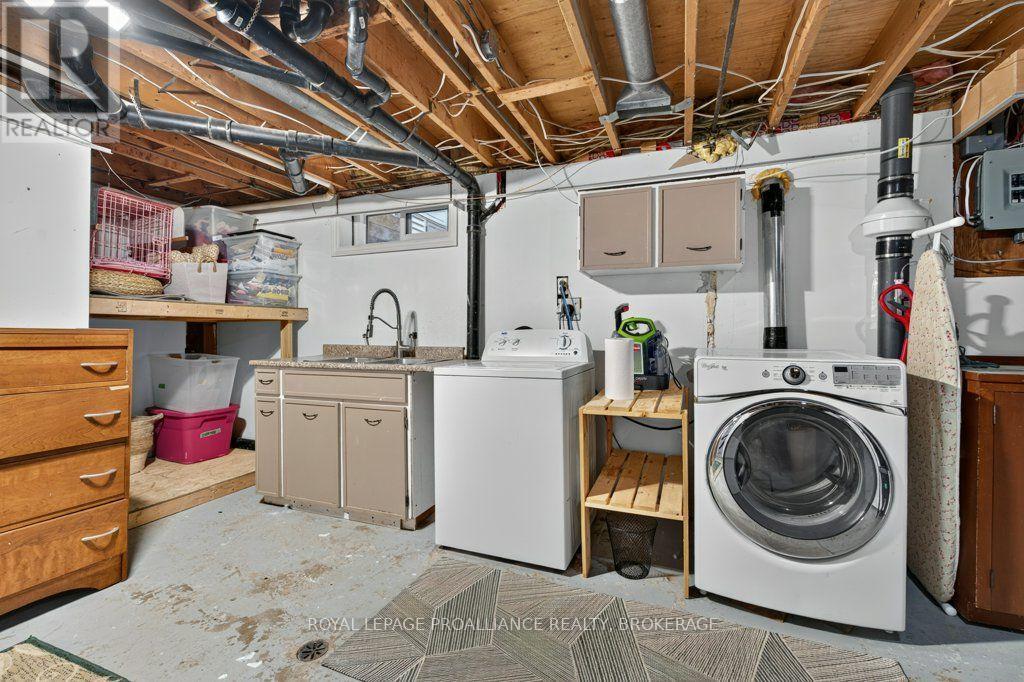
| Appliances | Dishwasher, Dryer, Microwave, Stove, Washer, Refrigerator |
| Architectural Style | Bungalow |
| Basement Development | Finished |
| Basement Type | Full (finished) |
| Construction Style Attachment | Detached |
| Cooling Type | Central Air Conditioning |
| Exterior Finish | Brick |
| Foundation Type | Block |
| Heating Fuel | Natural Gas |
| Heating Type | Forced Air |
| Stories Total | 1 |
| Size Interior | 1,100 - 1,500 Sqft |
| Type | House |
| Utility Water | Municipal Water |
Parking
| Carport | |
| No Garage |
Land
| Acreage | No |
| Fence Type | Fenced Yard |
| Sewer | Sanitary Sewer |
| Size Depth | 110 Ft |
| Size Frontage | 60 Ft ,4 In |
| Size Irregular | 60.4 X 110 Ft |
| Size Total Text | 60.4 X 110 Ft|under 1/2 Acre |
| Zoning Description | Residential |
Rooms
| Level | Type | Length | Width | Dimensions |
|---|---|---|---|---|
| Basement | Recreational, Games Room | 6.29 m | 8.99 m | 6.29 m x 8.99 m |
| Basement | Bedroom | 3.6 m | 2.99 m | 3.6 m x 2.99 m |
| Basement | Laundry Room | 6.19 m | 5.63 m | 6.19 m x 5.63 m |
| Basement | Bathroom | 2.64 m | 2.84 m | 2.64 m x 2.84 m |
| Basement | Games Room | 3.4 m | 4.11 m | 3.4 m x 4.11 m |
| Main Level | Living Room | 6.65 m | 3.86 m | 6.65 m x 3.86 m |
| Main Level | Dining Room | 3.91 m | 6.6 m | 3.91 m x 6.6 m |
| Main Level | Kitchen | 5.08 m | 5.33 m | 5.08 m x 5.33 m |
| Main Level | Bedroom | 6.6 m | 3.04 m | 6.6 m x 3.04 m |
| Main Level | Bathroom | 4.11 m | 3.6 m | 4.11 m x 3.6 m |
| Main Level | Bathroom | 4.11 m | 3.6 m | 4.11 m x 3.6 m |
| Main Level | Bedroom | 3.86 m | 5.94 m | 3.86 m x 5.94 m |
| Main Level | Bedroom | 3.86 m | 3.32 m | 3.86 m x 3.32 m |
| Main Level | Bathroom | 2.13 m | 3.6 m | 2.13 m x 3.6 m |
Utilities
| Cable | Installed |
| Electricity | Installed |
| Wireless | Available |
| Sewer | Installed |

Interested in this property?
Nicolas SigounisREALTOR® · EXIT Realty Matrix, BrokerageBook a private showing or ask anything about this home. Nicolas will get back to you quickly.
Call or text 613.859.9331Book a showingEmail NicolasListing courtesy of Mike Giffin, Royal LePage Proalliance Realty, Brokerage · Korinne Peachey, Royal LePage Proalliance Realty, Brokerage · Rob Bagg, Royal LePage Proalliance Realty, Brokerage
Ask Nicolas about this property
Contact Us
Contact us for more information

The trademarks REALTOR®, REALTORS®, and the REALTOR® logo are controlled by The Canadian Real Estate Association (CREA) and identify real estate professionals who are members of CREA. The trademarks MLS®, Multiple Listing Service® and the associated logos are owned by The Canadian Real Estate Association (CREA) and identify the quality of services provided by real estate professionals who are members of CREA. The trademark DDF® is owned by The Canadian Real Estate Association (CREA) and identifies CREA's Data Distribution Facility (DDF®)
November 12 2026 05:19:52
Kingston & Area Real Estate Association
Royal LePage Proalliance Realty, Brokerage