1888 Sunbury Road Frontenac, Ontario K0H 1X0

$1,259,900
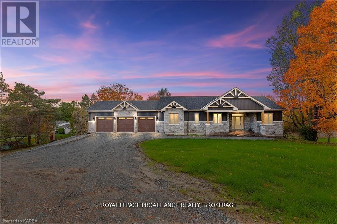
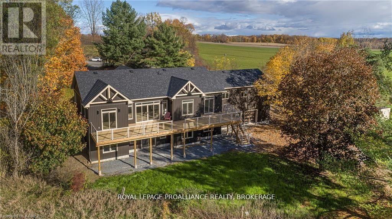
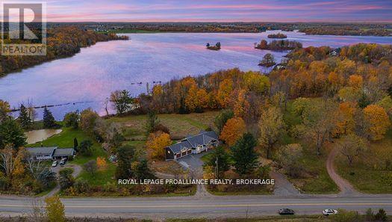
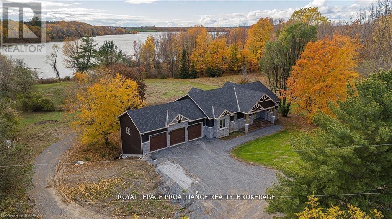
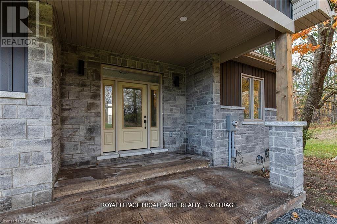
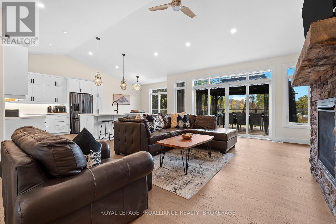
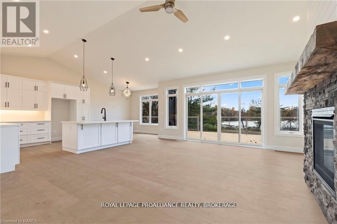
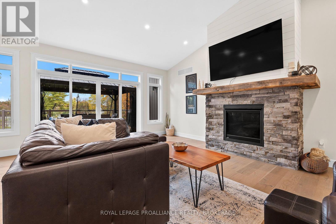
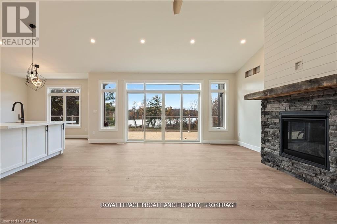
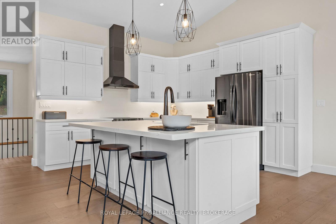
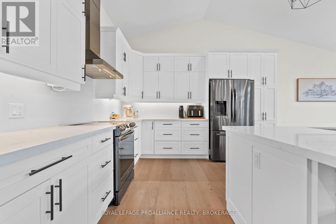
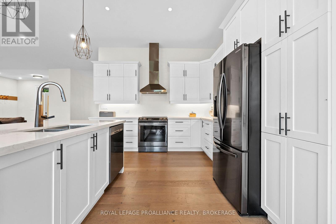
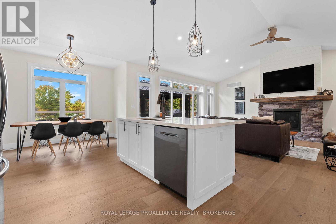
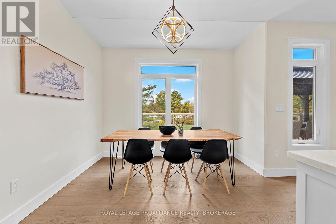
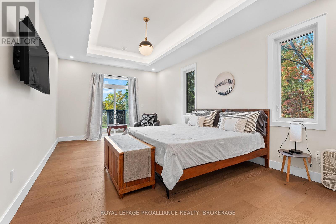
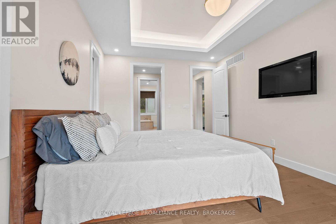
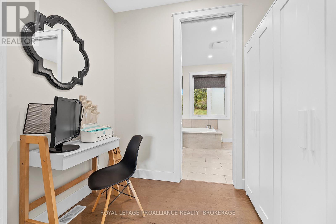
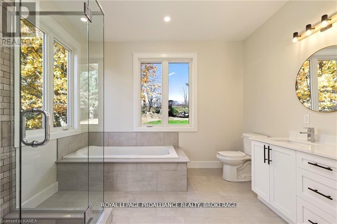
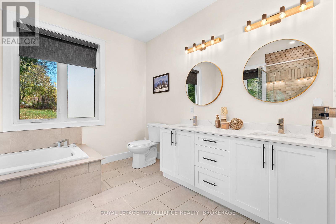
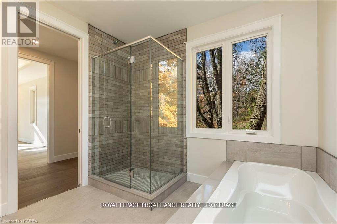
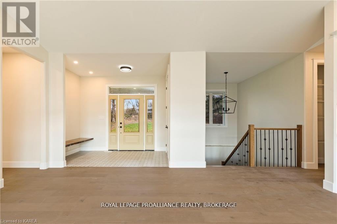
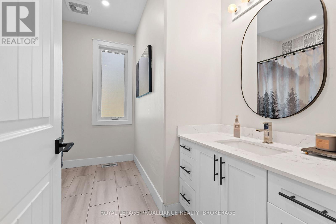
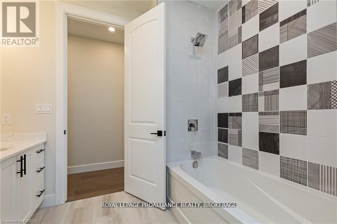
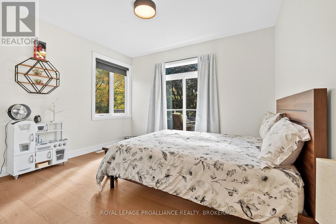
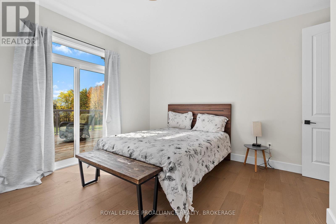
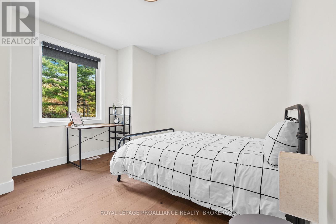
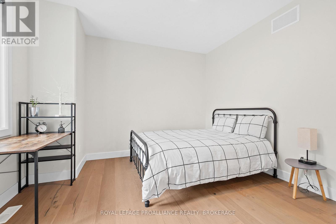
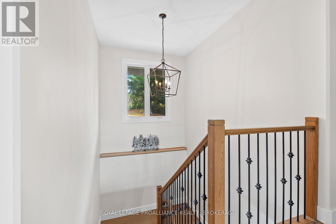
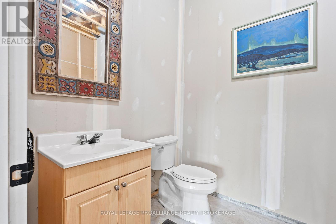
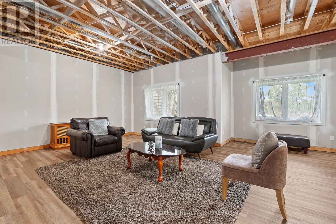
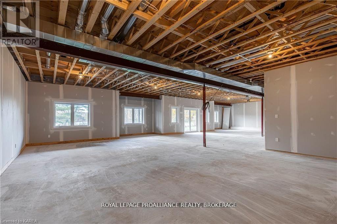
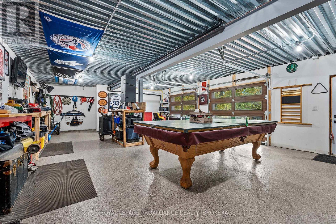
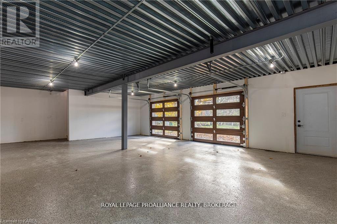
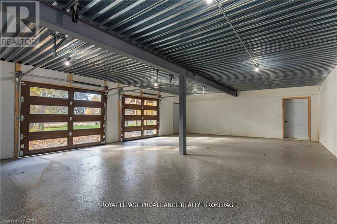
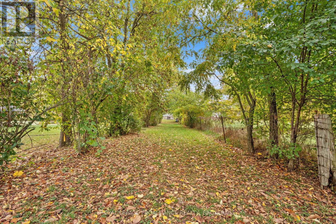
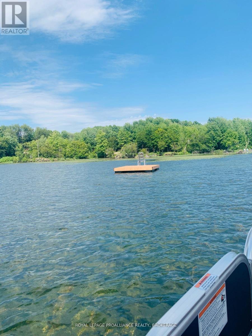
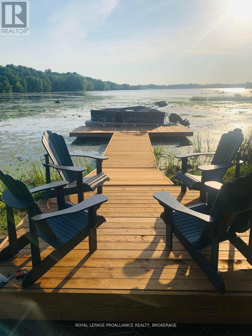
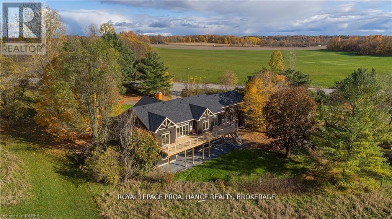
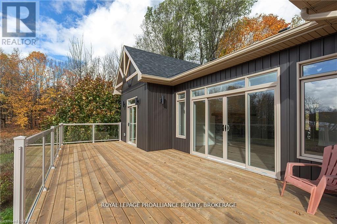
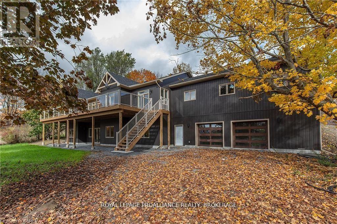
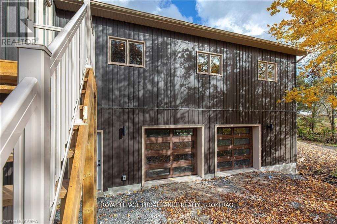
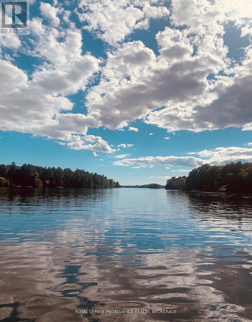
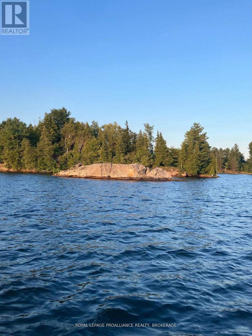
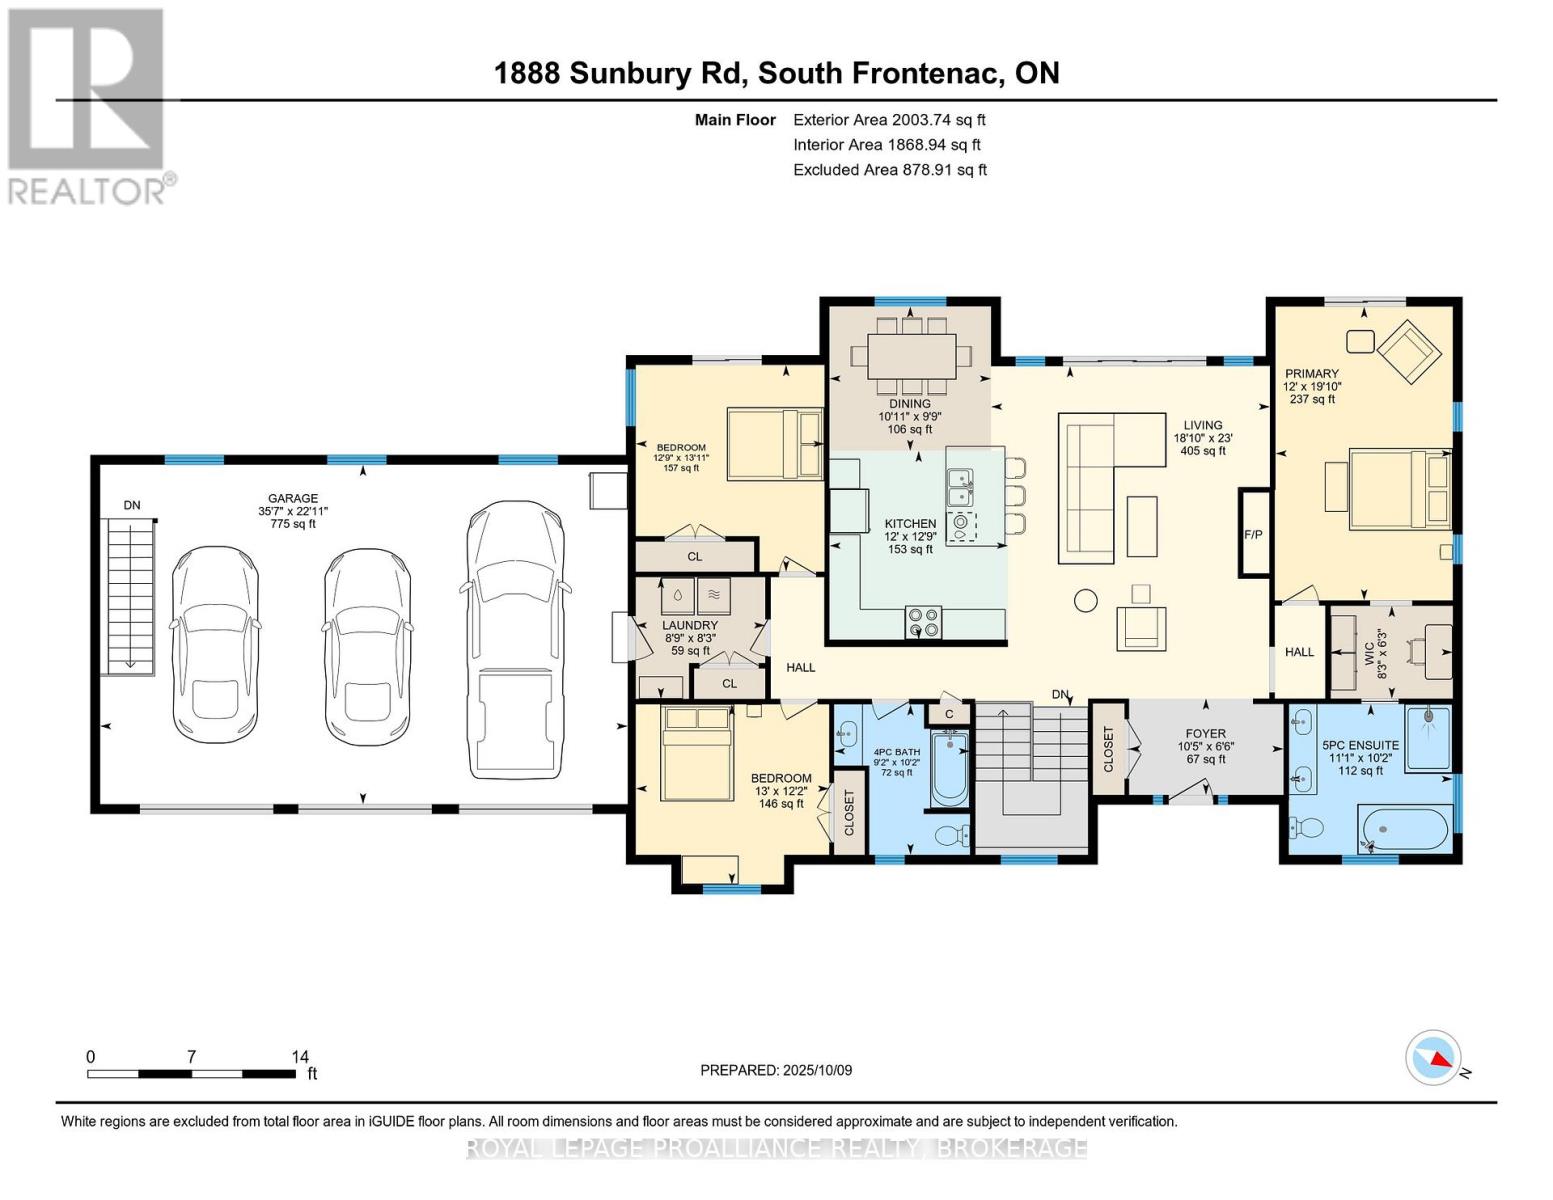
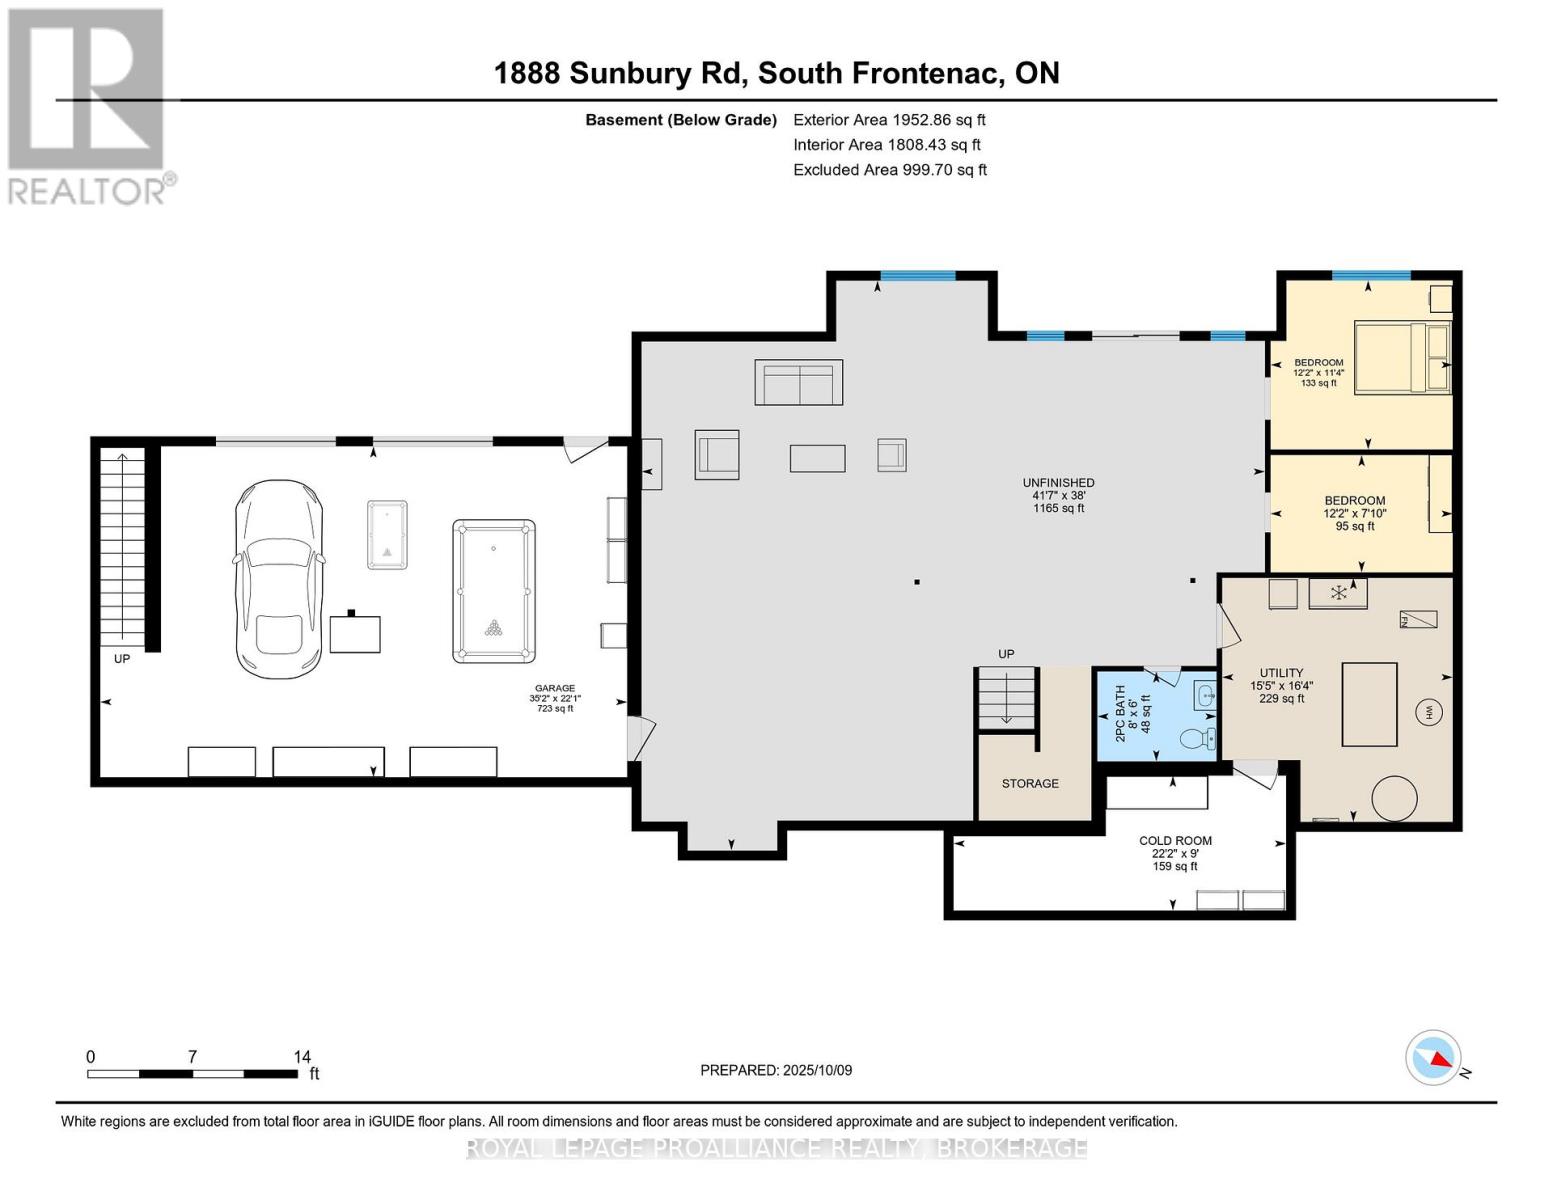
Discover lakeside living at its best with this stunning custom-built bungalow, offering over 2,000 sq. ft. of main floor living space and nearly 60' of shoreline on Dog Lake. Crafted with both quality and comfort in mind, this home features an ICF foundation, soaring 10' ceilings, a vast partially finished walk-out lower level, and engineered hardwood & tile flooring throughout. The open concept impresses, with the bright kitchen featuring quartz countertops, premium cabinetry and large separate dining area open to the spacious living room - highlighted by a gas fireplace and 12-foot patio doors leading to a 650 ft. 2deck with glass and aluminum railings providing breathtaking panoramic views of the area. The primary suite is tucked away atone side of the house, offering privacy and finished with cove ceilings and a spa inspired 5-piece ensuite with glass-enclosed shower and soaker tub. Two other bedrooms and a full bath are also here on the main level. The walk-out lower level provides extra flex space and finds in-floor heating roughed in and the attached SIX-car garage with epoxy flooring is incredible. This one is a beauty - with wonderful curb appeal from the stamped concrete front porch all the way around to the yard space and waterfront with new floating dock. Packed with upgrades and with high end finishes throughout, this one should not be missed. Survey, floor plans and supporting documents are available upon request. (id:67947)
Property Details
| MLS® Number | X13844750 |
| Property Type | Single Family |
| Community Name | 47 - Frontenac South |
| Communication Type | High Speed Internet |
| Easement | Unknown |
| Equipment Type | Propane Tank |
| Features | Hillside, Irregular Lot Size, Lighting, Dry, Carpet Free, Guest Suite, Sump Pump |
| Parking Space Total | 16 |
| Rental Equipment Type | Propane Tank |
| Structure | Deck, Patio(s), Dock |
| View Type | Lake View, View Of Water, Direct Water View |
| Water Front Name | Dog Lake |
| Water Front Type | Waterfront On Lake |
Building
| Bathroom Total | 3 |
| Bedrooms Above Ground | 3 |
| Bedrooms Below Ground | 2 |
| Bedrooms Total | 5 |
| Age | 0 To 5 Years |
| Amenities | Fireplace(s) |
| Appliances | Water Heater, Dishwasher, Dryer, Stove, Washer, Window Coverings, Refrigerator |
| Architectural Style | Raised Bungalow |
| Basement Features | Separate Entrance, Walk Out |
| Basement Type | N/a, N/a |
| Construction Style Attachment | Detached |
| Cooling Type | Central Air Conditioning |
| Exterior Finish | Stone, Vinyl Siding |
| Fire Protection | Alarm System, Smoke Detectors |
| Fireplace Present | Yes |
| Fireplace Total | 1 |
| Foundation Type | Insulated Concrete Forms |
| Half Bath Total | 1 |
| Heating Fuel | Propane |
| Heating Type | Forced Air |
| Stories Total | 1 |
| Size Interior | 2,000 - 2,500 Sqft |
| Type | House |
| Utility Water | Drilled Well |
Parking
| Attached Garage | |
| Garage |
Land
| Access Type | Public Road, Private Docking |
| Acreage | No |
| Sewer | Septic System |
| Size Depth | 341 Ft ,7 In |
| Size Frontage | 217 Ft ,2 In |
| Size Irregular | 217.2 X 341.6 Ft |
| Size Total Text | 217.2 X 341.6 Ft|1/2 - 1.99 Acres |
| Zoning Description | Ru1 |
Rooms
| Level | Type | Length | Width | Dimensions |
|---|---|---|---|---|
| Lower Level | Bedroom 2 | 3.44 m | 3.71 m | 3.44 m x 3.71 m |
| Lower Level | Bathroom | 1.83 m | 2.43 m | 1.83 m x 2.43 m |
| Lower Level | Cold Room | 2.74 m | 6.77 m | 2.74 m x 6.77 m |
| Lower Level | Utility Room | 4.97 m | 4.69 m | 4.97 m x 4.69 m |
| Lower Level | Bedroom | 2.39 m | 3.71 m | 2.39 m x 3.71 m |
| Upper Level | Living Room | 7.01 m | 5.73 m | 7.01 m x 5.73 m |
| Upper Level | Kitchen | 3.88 m | 3.67 m | 3.88 m x 3.67 m |
| Upper Level | Dining Room | 2.97 m | 3.32 m | 2.97 m x 3.32 m |
| Upper Level | Laundry Room | 2.5 m | 2.66 m | 2.5 m x 2.66 m |
| Upper Level | Primary Bedroom | 6.04 m | 3.65 m | 6.04 m x 3.65 m |
| Upper Level | Bathroom | 3.1 m | 3.37 m | 3.1 m x 3.37 m |
| Upper Level | Bedroom | 4.25 m | 3.88 m | 4.25 m x 3.88 m |
| Upper Level | Bedroom 2 | 3.7 m | 3.98 m | 3.7 m x 3.98 m |
| Upper Level | Bathroom | 3.09 m | 2.79 m | 3.09 m x 2.79 m |
Utilities
| Cable | Available |
| Wireless | Available |

Interested in this property?
Nicolas SigounisREALTOR® · EXIT Realty Matrix, BrokerageBook a private showing or ask anything about this home. Nicolas will get back to you quickly.
Call or text 613.859.9331Book a showingEmail NicolasListing courtesy of Rob Bagg, Royal LePage Proalliance Realty, Brokerage · Mike Giffin, Royal LePage Proalliance Realty, Brokerage · Korinne Peachey, Royal LePage Proalliance Realty, Brokerage
Ask Nicolas about this property
Contact Us
Contact us for more information

The trademarks REALTOR®, REALTORS®, and the REALTOR® logo are controlled by The Canadian Real Estate Association (CREA) and identify real estate professionals who are members of CREA. The trademarks MLS®, Multiple Listing Service® and the associated logos are owned by The Canadian Real Estate Association (CREA) and identify the quality of services provided by real estate professionals who are members of CREA. The trademark DDF® is owned by The Canadian Real Estate Association (CREA) and identifies CREA's Data Distribution Facility (DDF®)
October 01 2026 01:18:10
Kingston & Area Real Estate Association
Royal LePage Proalliance Realty, Brokerage