188 Esther Street Pembroke, Ontario K8A 3C2

$449,900
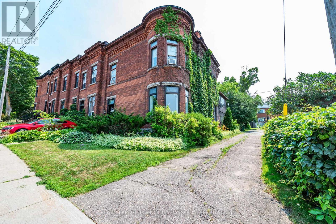
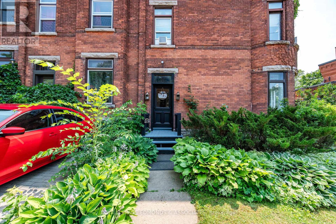
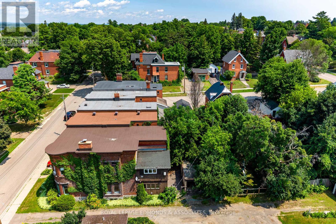
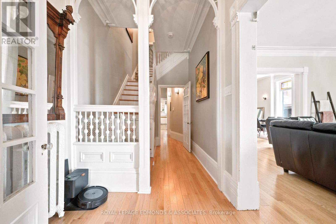
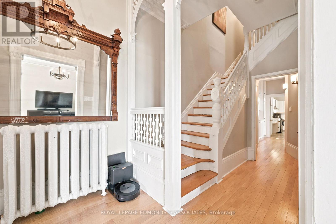
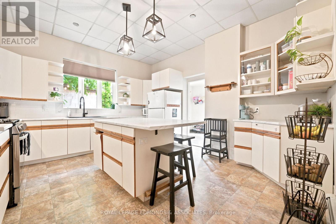
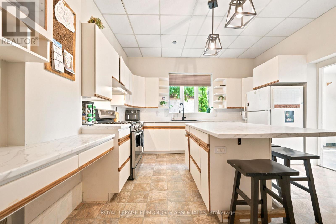
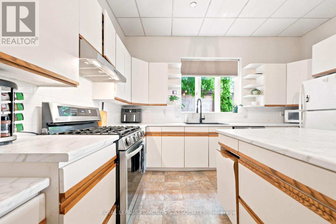
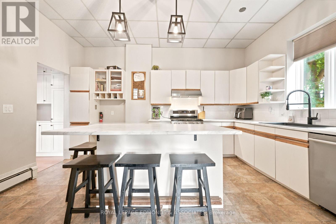
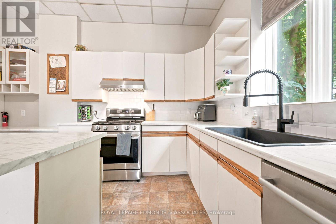
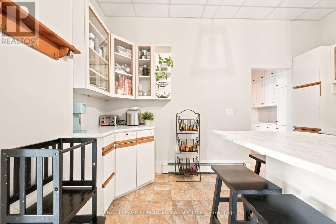
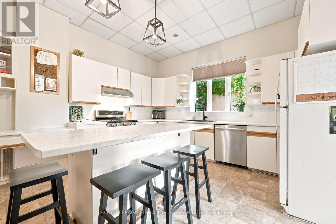
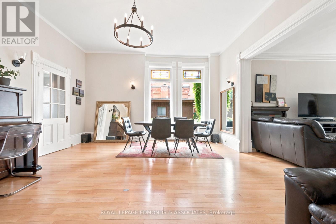
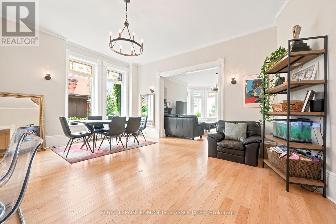
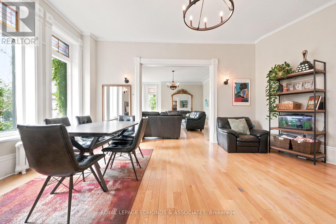
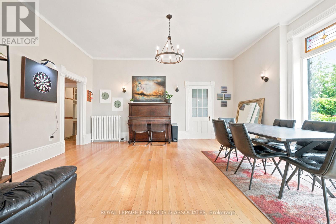
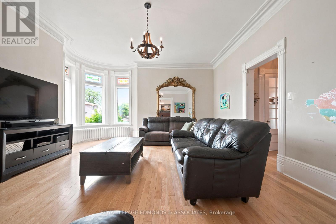
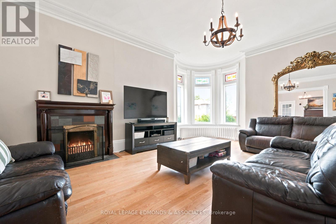
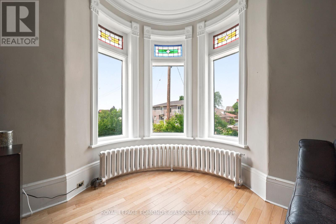
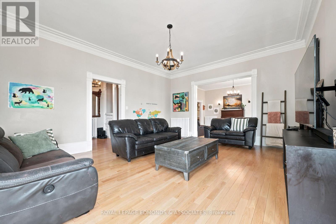
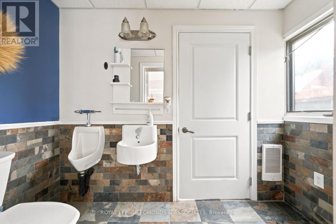
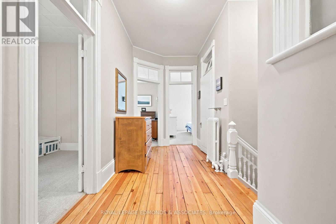
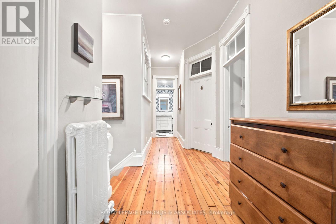
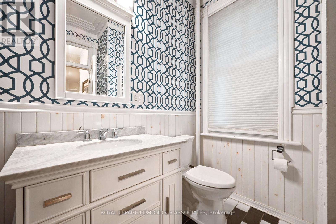
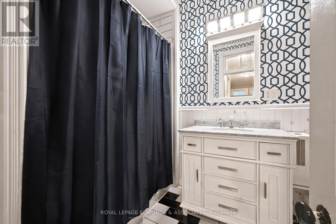
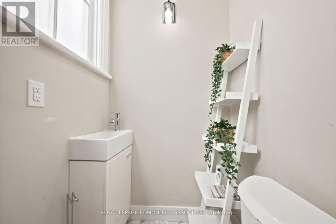
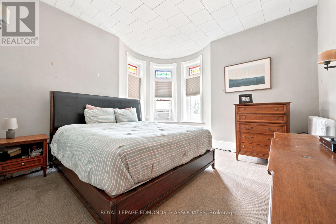
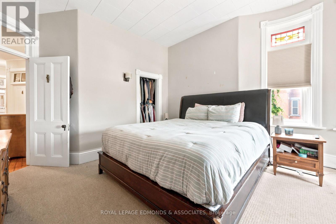
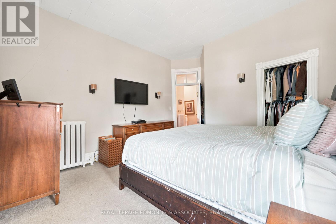
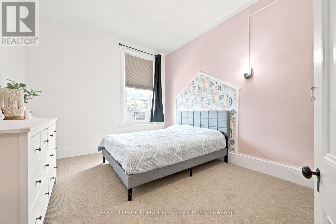
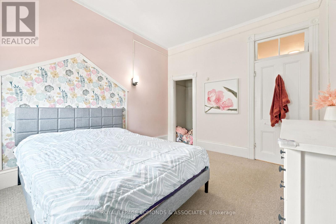
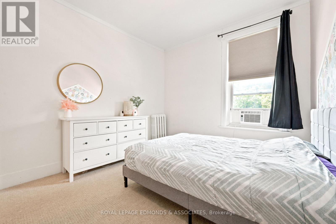
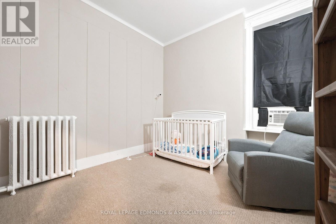
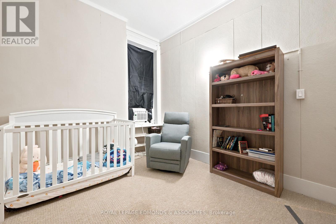
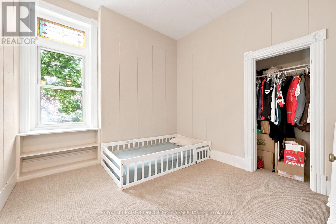
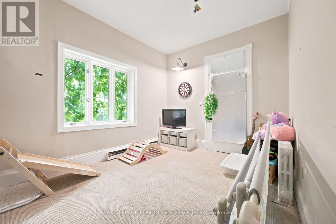
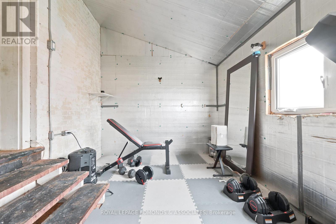
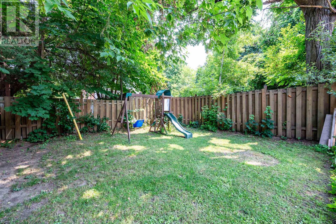
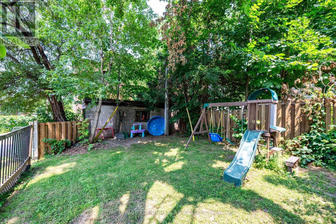
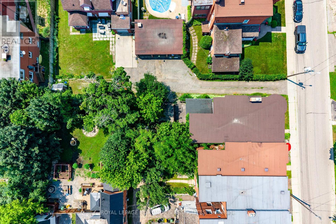
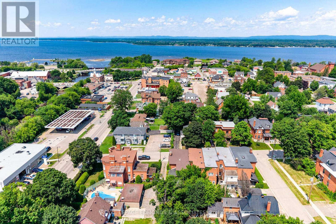
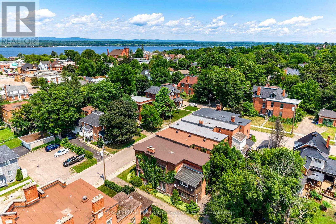
Offering over 2000 sqft with 5 bedrooms and 3 bathrooms, this 2 story end unit townhome is a rare find! The original character shines through with beautiful brick exterior and soaring ceilings while the spacious kitchen with sprawling island provide modern convenience. Kitchen flows into the open concept living/dining rooms, centered around a cozy wood burning fireplace. Upstairs features five generous bedrooms, complimented by two updated bathrooms, providing plenty of potential uses, whether its accommodating your growing family or generating income as a student rental. Outside, enjoy a fully fenced backyard and detached single car garage. Brand new high efficiency natural gas boiler in 2026, and Tar and Gravel roof in 2021 provide peace of mind for many years to come. Conveniently located within walking distance to all that Pembroke has to offer, this home is one of a kind! (id:67947)
Property Details
| MLS® Number | X13578892 |
| Property Type | Single Family |
| Community Name | 530 - Pembroke |
| Parking Space Total | 1 |
| Structure | Porch |
Building
| Bathroom Total | 3 |
| Bedrooms Above Ground | 5 |
| Bedrooms Total | 5 |
| Age | 100+ Years |
| Amenities | Fireplace(s) |
| Appliances | Dishwasher, Dryer, Microwave, Stove, Washer, Refrigerator |
| Basement Development | Unfinished |
| Basement Type | Full (unfinished) |
| Construction Style Attachment | Attached |
| Cooling Type | Window Air Conditioner |
| Exterior Finish | Brick |
| Fireplace Present | Yes |
| Foundation Type | Stone |
| Half Bath Total | 1 |
| Heating Fuel | Natural Gas |
| Heating Type | Radiant Heat |
| Stories Total | 2 |
| Size Interior | 2,000 - 2,500 Sqft |
| Type | Row / Townhouse |
| Utility Water | Municipal Water |
Parking
| Detached Garage | |
| Garage |
Land
| Acreage | No |
| Sewer | Sanitary Sewer |
| Size Depth | 91 Ft ,6 In |
| Size Frontage | 23 Ft ,4 In |
| Size Irregular | 23.4 X 91.5 Ft |
| Size Total Text | 23.4 X 91.5 Ft |
| Zoning Description | Residential |
Rooms
| Level | Type | Length | Width | Dimensions |
|---|---|---|---|---|
| Second Level | Bedroom | 3 m | 4.2 m | 3 m x 4.2 m |
| Second Level | Bathroom | 2.2 m | 2.9 m | 2.2 m x 2.9 m |
| Second Level | Bathroom | 2 m | 1.2 m | 2 m x 1.2 m |
| Second Level | Primary Bedroom | 3.9 m | 4 m | 3.9 m x 4 m |
| Second Level | Bedroom | 3.35 m | 4.01 m | 3.35 m x 4.01 m |
| Second Level | Bedroom | 3 m | 3 m | 3 m x 3 m |
| Second Level | Bedroom | 3.1 m | 3.6 m | 3.1 m x 3.6 m |
| Second Level | Office | 2.9 m | 4.7 m | 2.9 m x 4.7 m |
| Main Level | Living Room | 5 m | 6.4 m | 5 m x 6.4 m |
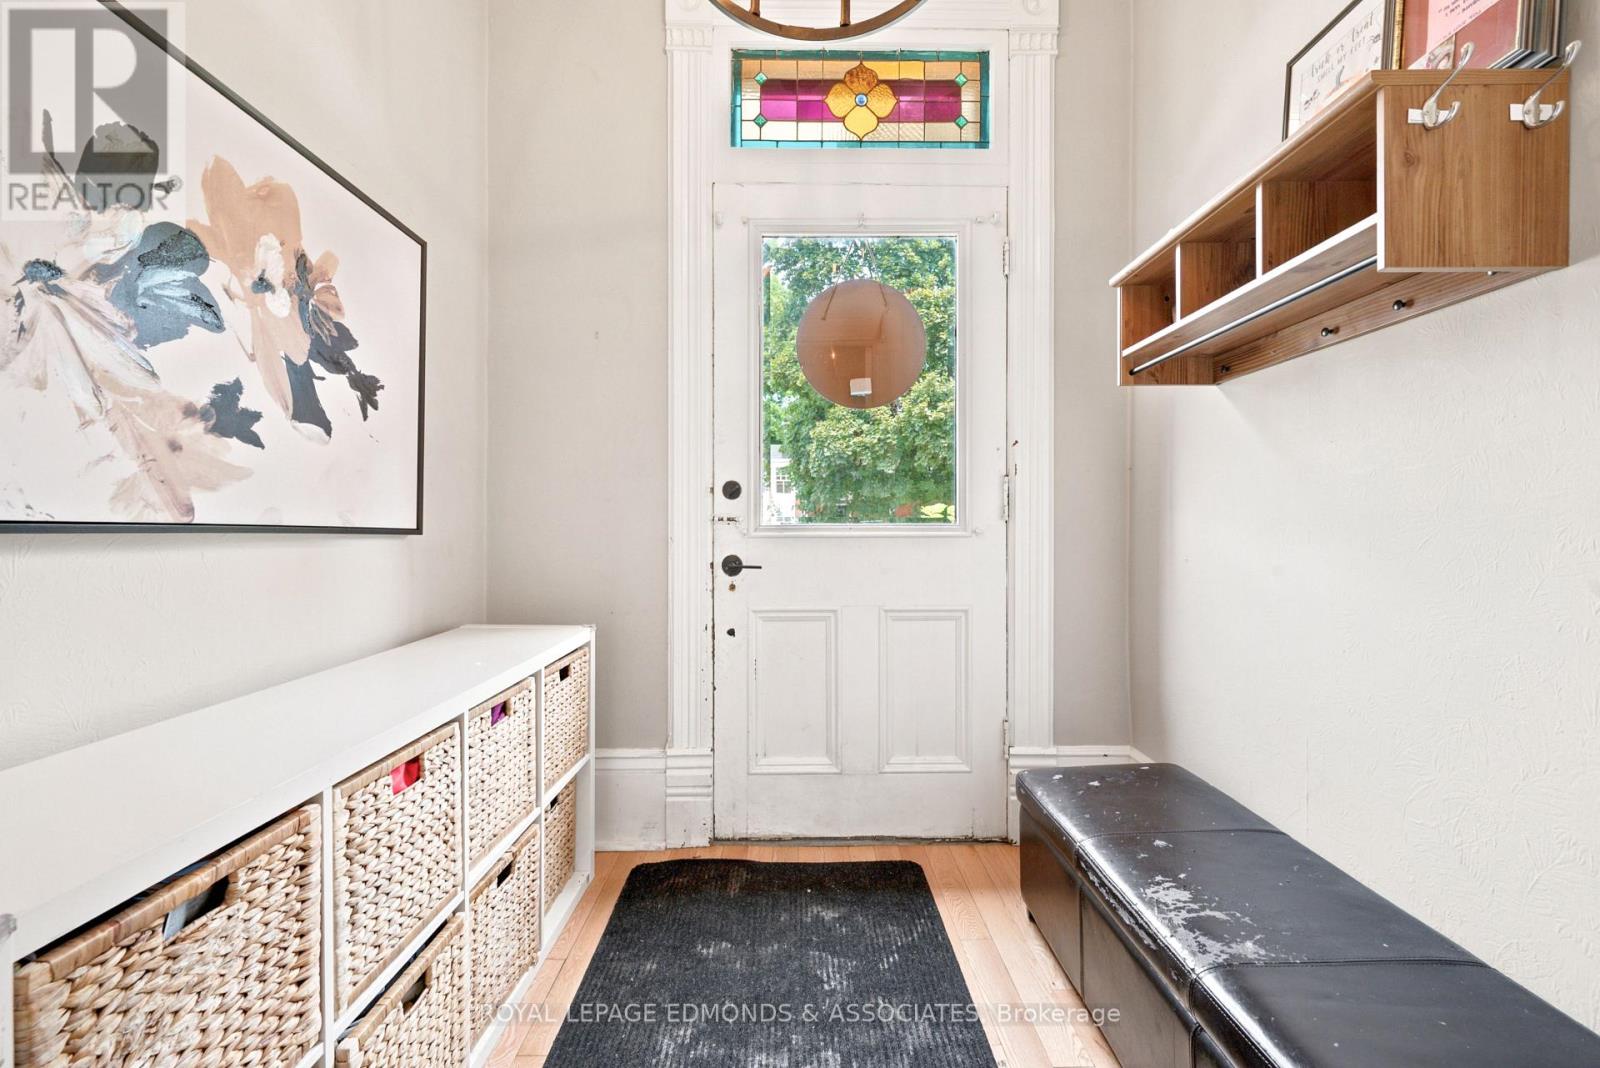
| Main Level | Foyer | 2 m | 2.1 m | 2 m x 2.1 m |
| Main Level | Kitchen | 4.2 m | 4.6 m | 4.2 m x 4.6 m |
| Main Level | Dining Room | 4.8 m | 5.6 m | 4.8 m x 5.6 m |
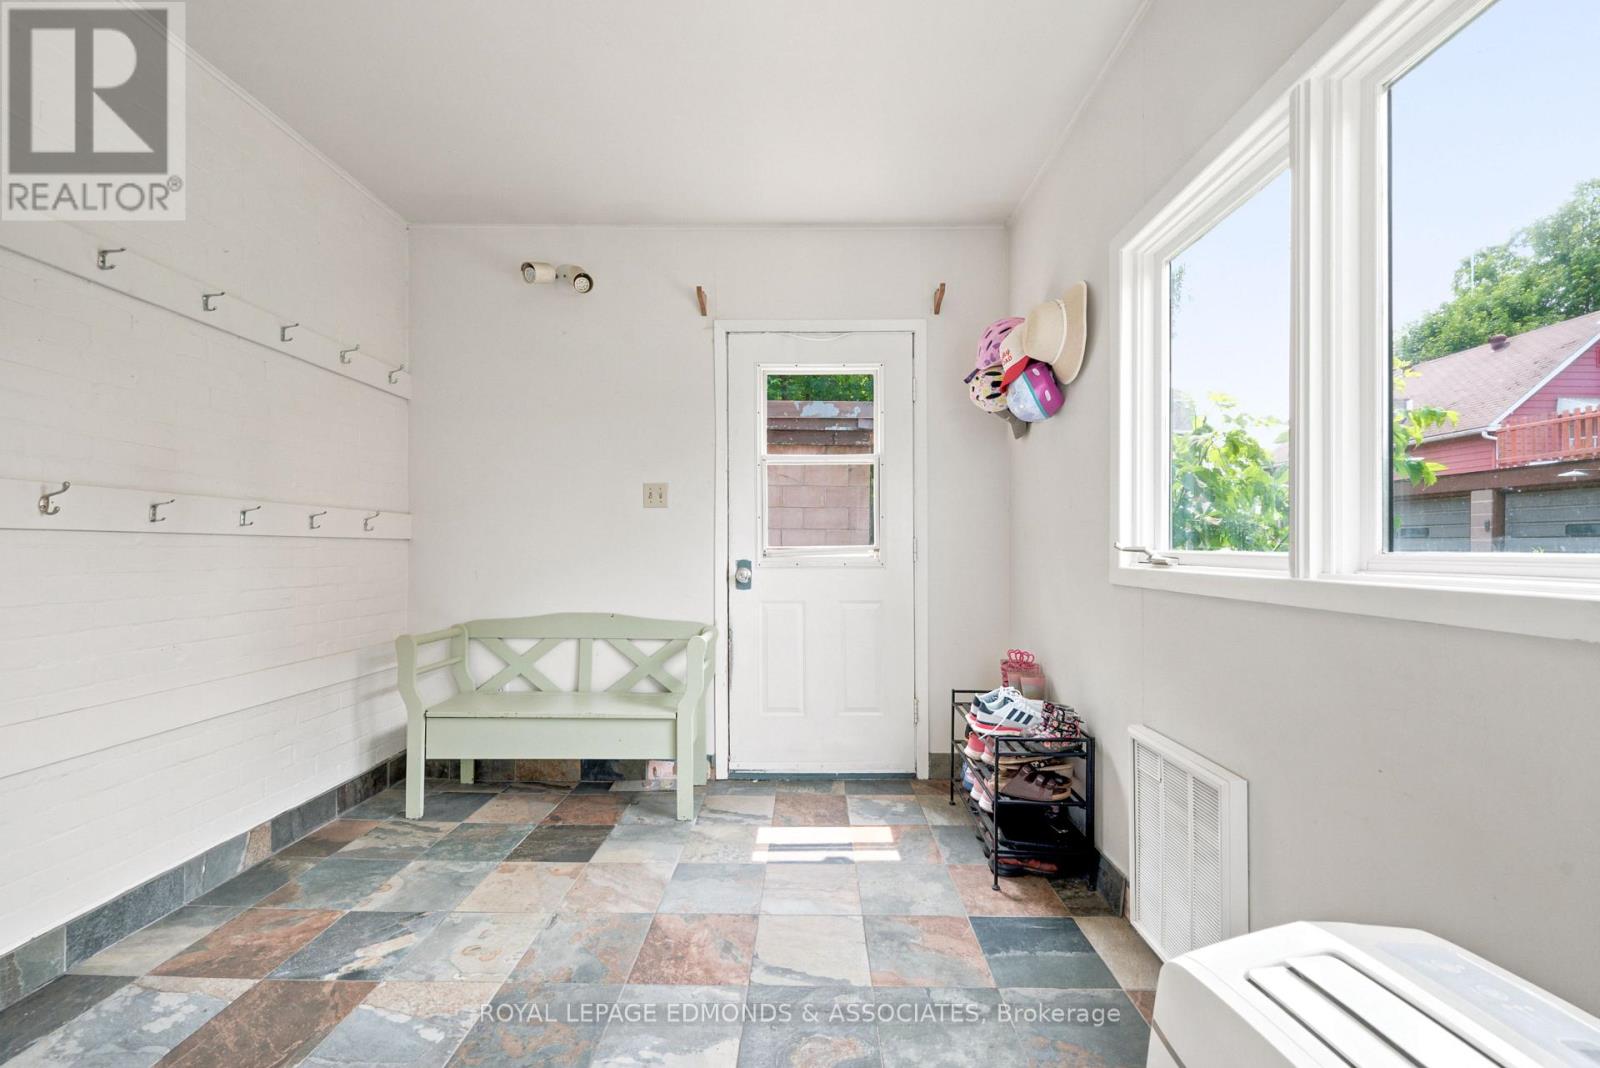
| Main Level | Mud Room | 3.3 m | 2.8 m | 3.3 m x 2.8 m |
| Main Level | Bathroom | 2.7 m | 1.4 m | 2.7 m x 1.4 m |
https://www.realtor.ca/real-estate/30050118/188-esther-street-pembroke-530-pembroke

Interested in this property?
Nicolas SigounisREALTOR® · EXIT Realty Matrix, BrokerageBook a private showing or ask anything about this home. Nicolas will get back to you quickly.
Call or text 613.859.9331Book a showingEmail NicolasListing courtesy of Liam Poirier, Royal LePage Edmonds & Associates
Ask Nicolas about this property
Contact Us
Contact us for more information

The trademarks REALTOR®, REALTORS®, and the REALTOR® logo are controlled by The Canadian Real Estate Association (CREA) and identify real estate professionals who are members of CREA. The trademarks MLS®, Multiple Listing Service® and the associated logos are owned by The Canadian Real Estate Association (CREA) and identify the quality of services provided by real estate professionals who are members of CREA. The trademark DDF® is owned by The Canadian Real Estate Association (CREA) and identifies CREA's Data Distribution Facility (DDF®)
July 18 2026 07:51:42
Renfrew County Real Estate Board
Royal LePage Edmonds & Associates