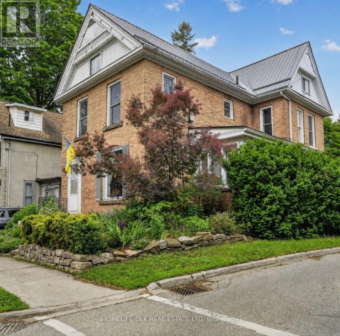
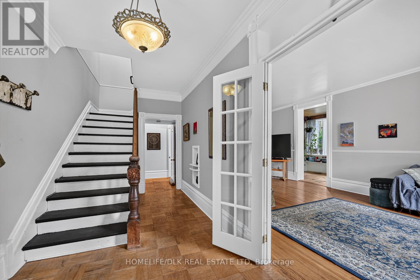
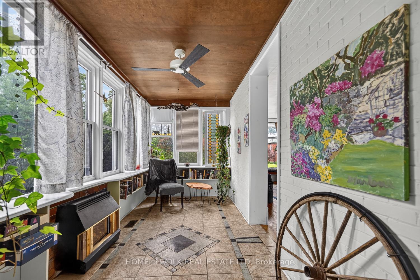
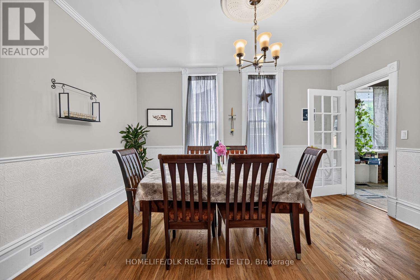
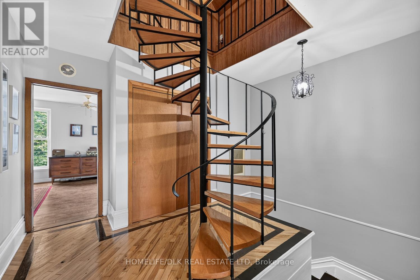
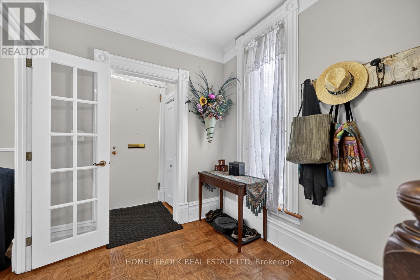
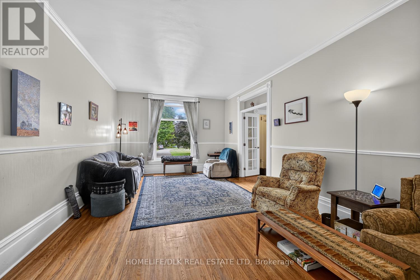
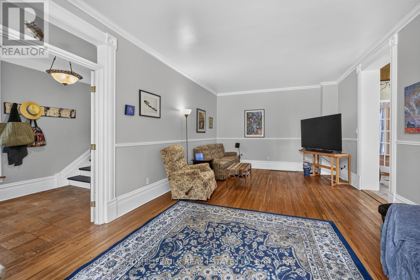
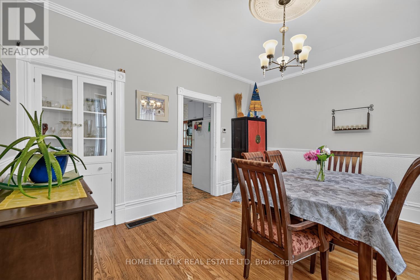
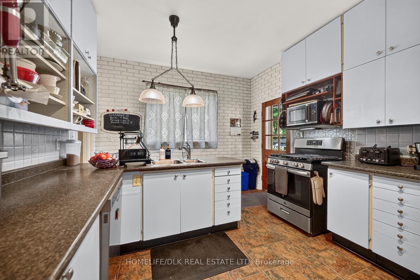
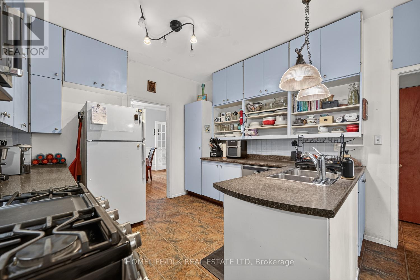
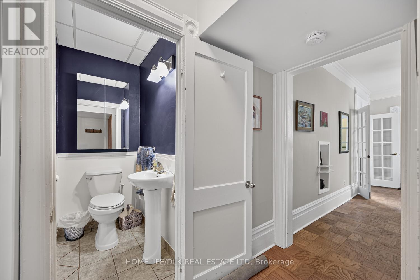
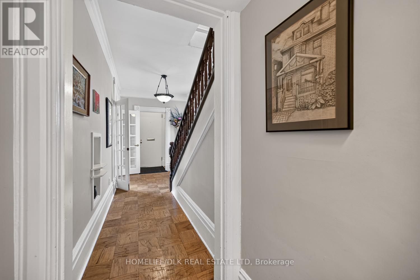
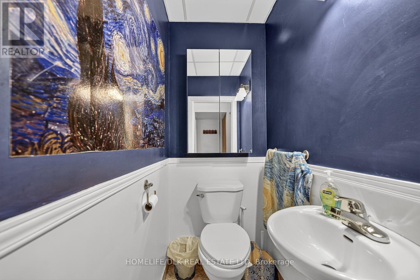
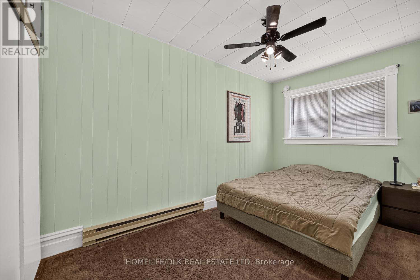
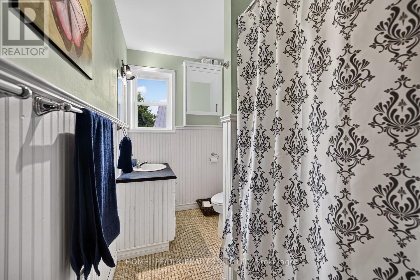
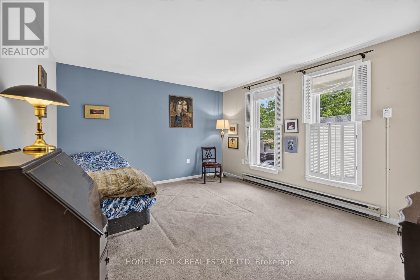
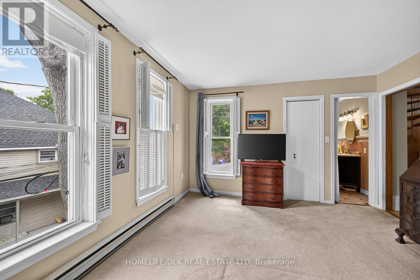
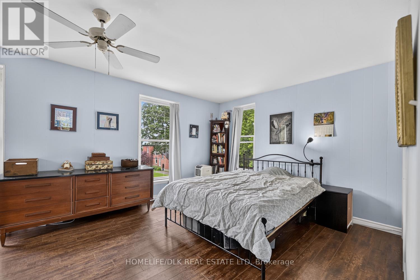
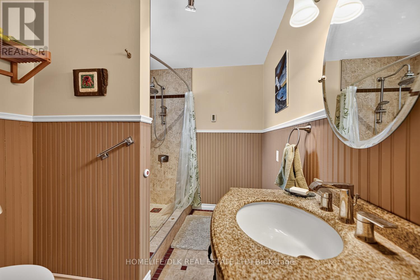
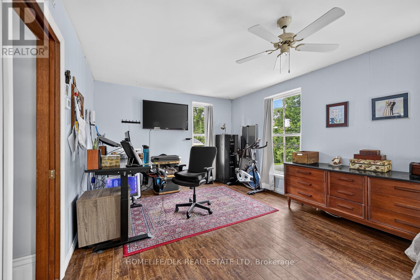
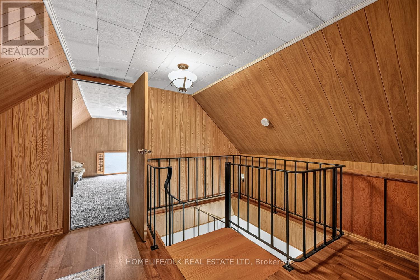
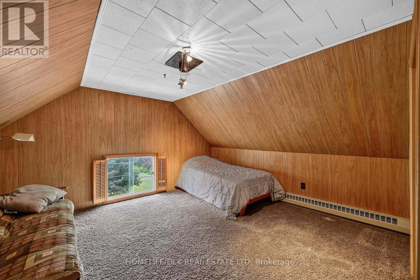
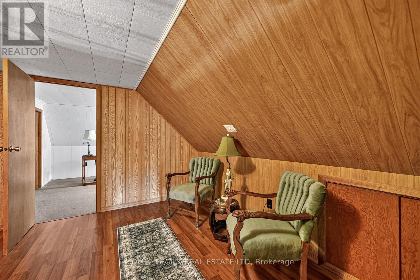
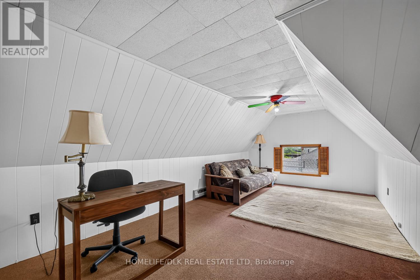
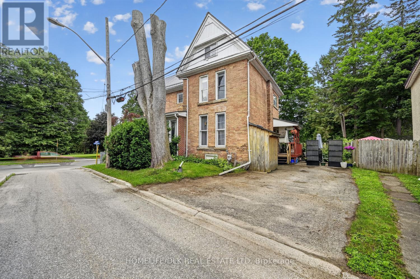
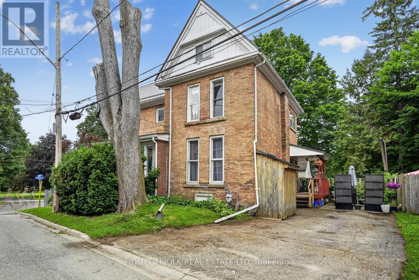
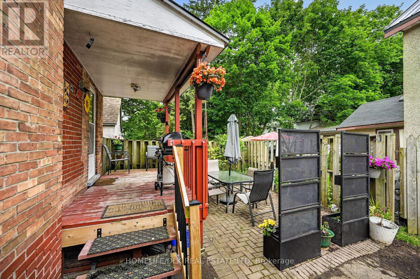
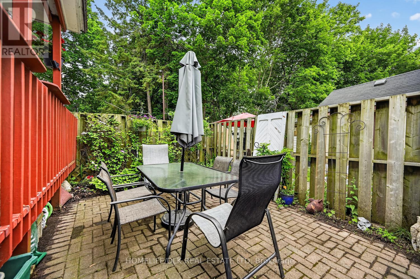
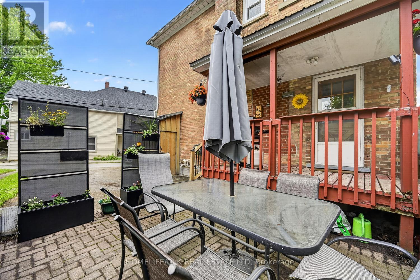
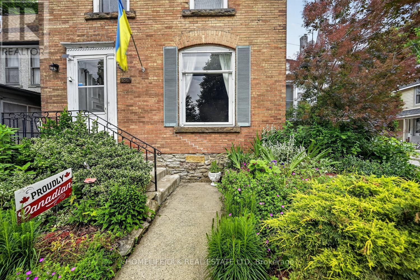
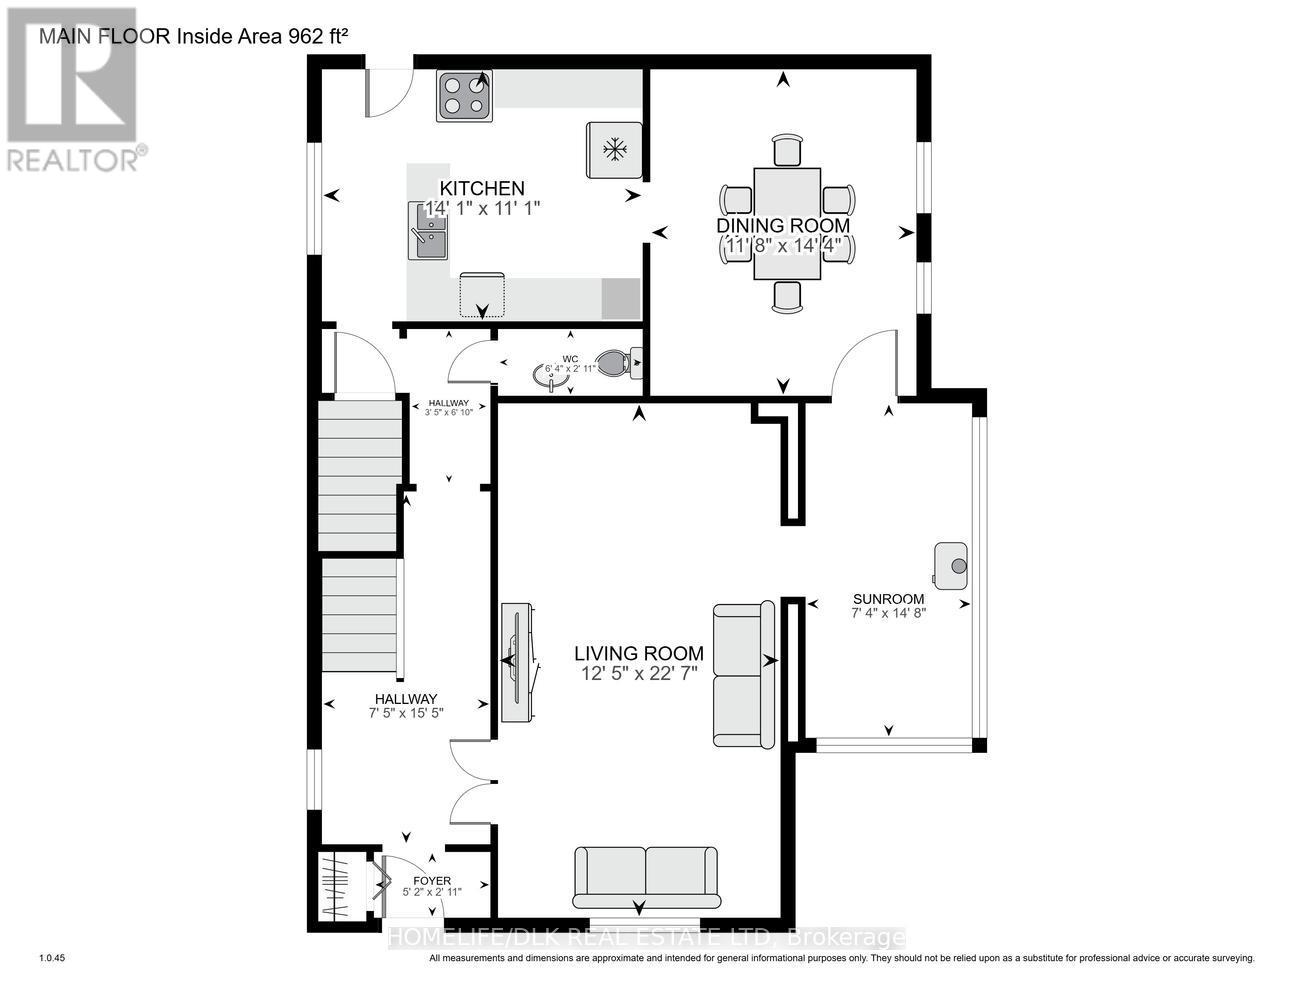
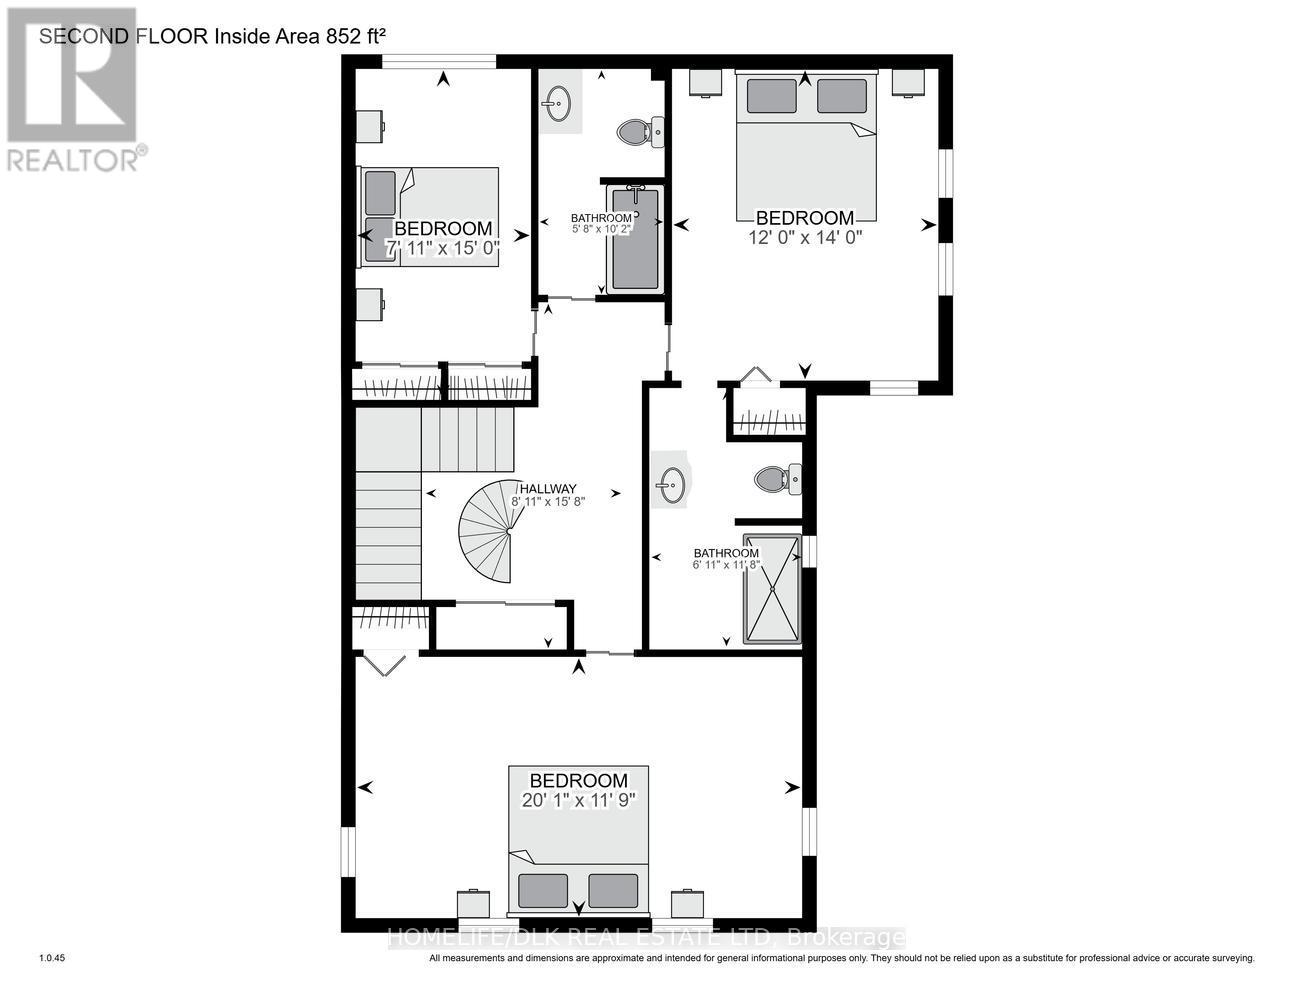
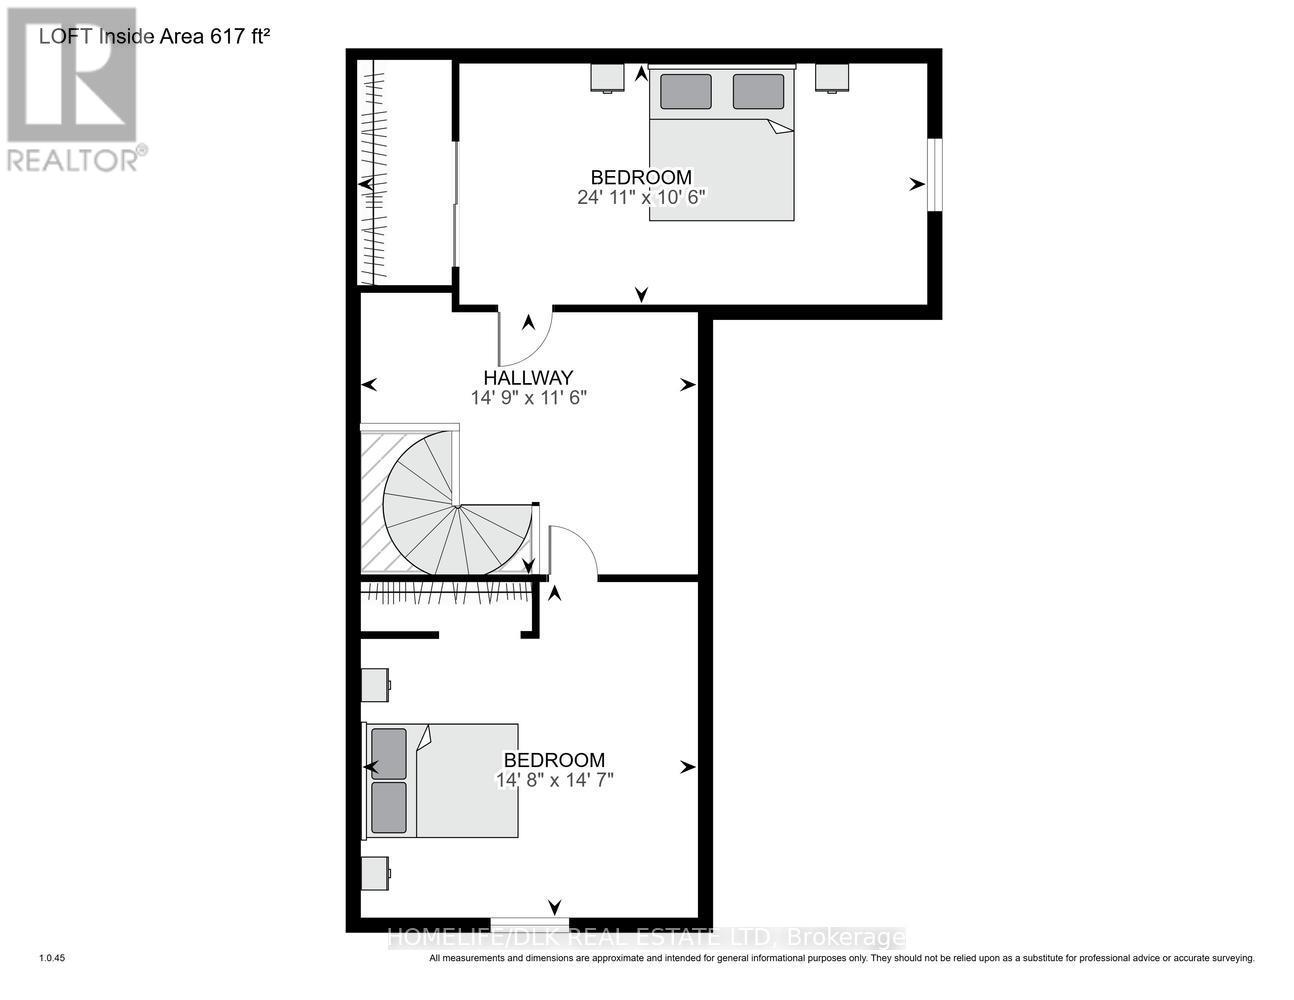
Steps from Brockville's beautiful waterfront and downtown core, this spacious Victorian character home offers a rare combination of seasonal river views, flexible living space and modern comfort.The oversized living room and formal dining room enable easy entertaining, while the bright sunroom with cozy gas fireplace is the perfect spot for relaxing, or remote working.The kitchen is ready for your personal vision and the powder room offers modern convenience.The second floor features three bedrooms and the main bathroom. A primary suite features a private ensuite and a large south-facing bedroom stretches across the width of the home. A distinctive spiral staircase leads to a third level with two additional bedrooms.Outside, enjoy a private rear porch, low-maintenance yard and parking for multiple vehicles. The unbeatable location puts waterfront parks, restaurants, the hospital, shops, schools and Brockville's vibrant downtown amenities just a short walk away. (id:67947)
| MLS® Number | X13485980 |
| Property Type | Single Family |
| Community Name | 810 - Brockville |
| Equipment Type | Water Heater - Gas, Water Heater, Furnace |
| Parking Space Total | 3 |
| Rental Equipment Type | Water Heater - Gas, Water Heater, Furnace |
| Structure | Deck |
| Bathroom Total | 3 |
| Bedrooms Above Ground | 5 |
| Bedrooms Total | 5 |
| Amenities | Fireplace(s) |
| Appliances | Dishwasher, Dryer, Stove, Washer, Refrigerator |
| Basement Development | Unfinished |
| Basement Type | N/a (unfinished) |
| Construction Style Attachment | Detached |
| Cooling Type | Central Air Conditioning |
| Exterior Finish | Brick |
| Fireplace Present | Yes |
| Fireplace Total | 2 |
| Foundation Type | Stone |
| Half Bath Total | 1 |
| Heating Fuel | Electric, Natural Gas |
| Heating Type | Baseboard Heaters, Forced Air |
| Stories Total | 3 |
| Size Interior | 2,500 - 3,000 Sqft |
| Type | House |
| Utility Water | Municipal Water |
| No Garage |
| Acreage | No |
| Sewer | Sanitary Sewer |
| Size Depth | 69 Ft |
| Size Frontage | 36 Ft ,3 In |
| Size Irregular | 36.3 X 69 Ft |
| Size Total Text | 36.3 X 69 Ft |
| Level | Type | Length | Width | Dimensions |
|---|---|---|---|---|
| Second Level | Primary Bedroom | 3.66 m | 4.28 m | 3.66 m x 4.28 m |
| Second Level | Bathroom | 2.1 m | 3.55 m | 2.1 m x 3.55 m |
| Second Level | Bedroom | 6.13 m | 3.59 m | 6.13 m x 3.59 m |
| Second Level | Bedroom | 2.41 m | 4.57 m | 2.41 m x 4.57 m |
| Second Level | Bathroom | 1.73 m | 3.11 m | 1.73 m x 3.11 m |
| Third Level | Bedroom | 7.59 m | 3.2 m | 7.59 m x 3.2 m |
| Third Level | Bedroom | 4.47 m | 4.44 m | 4.47 m x 4.44 m |
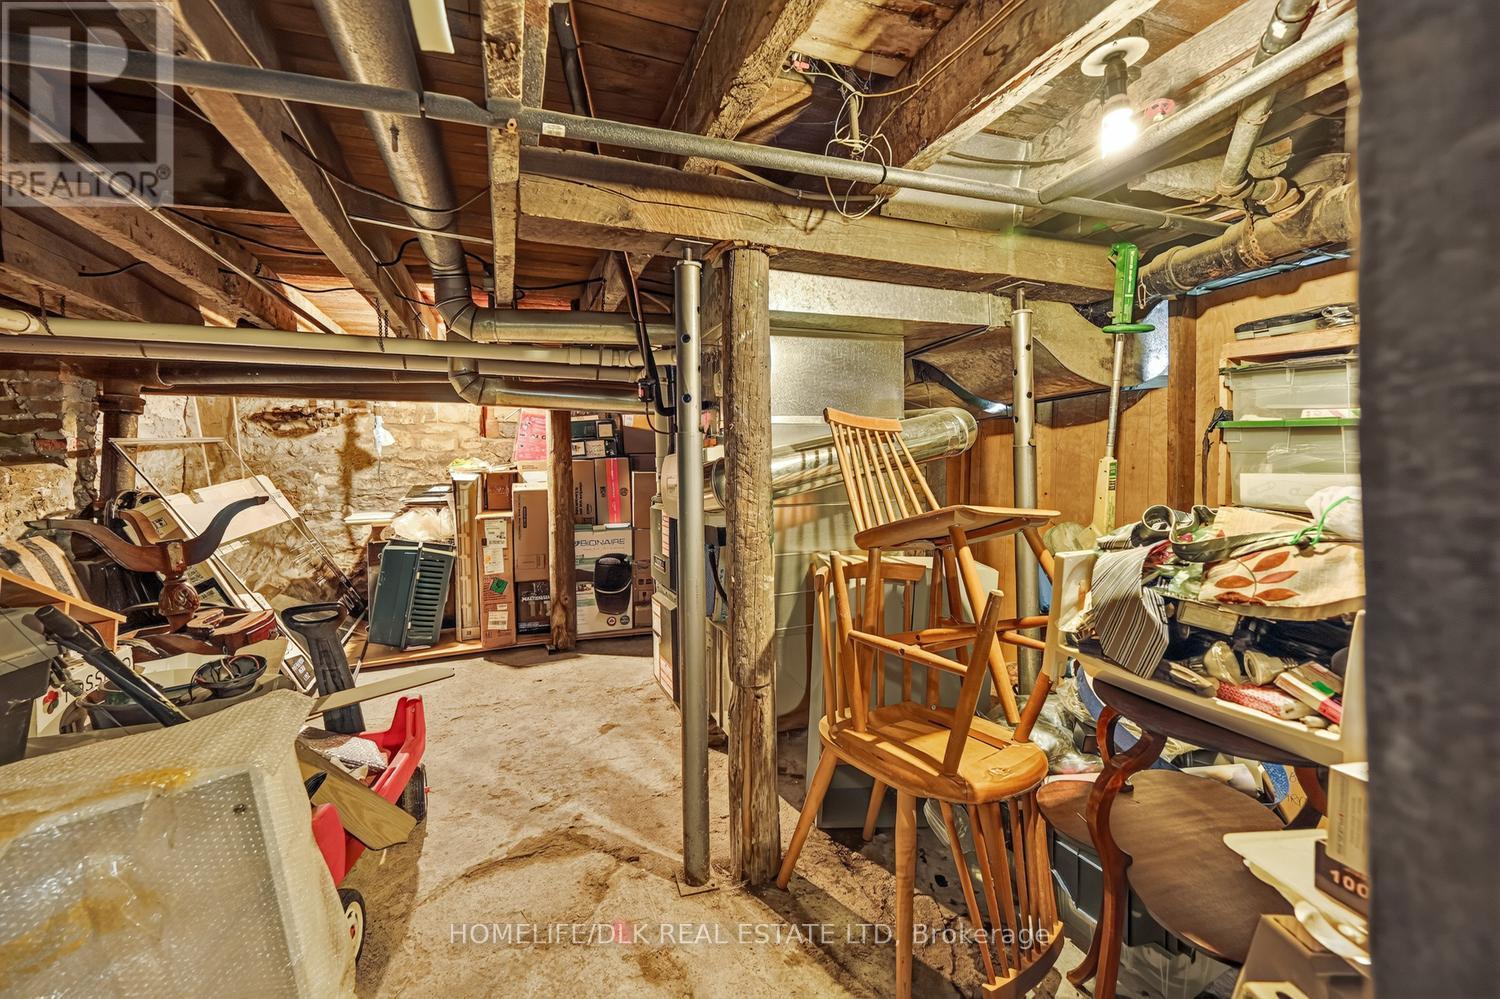
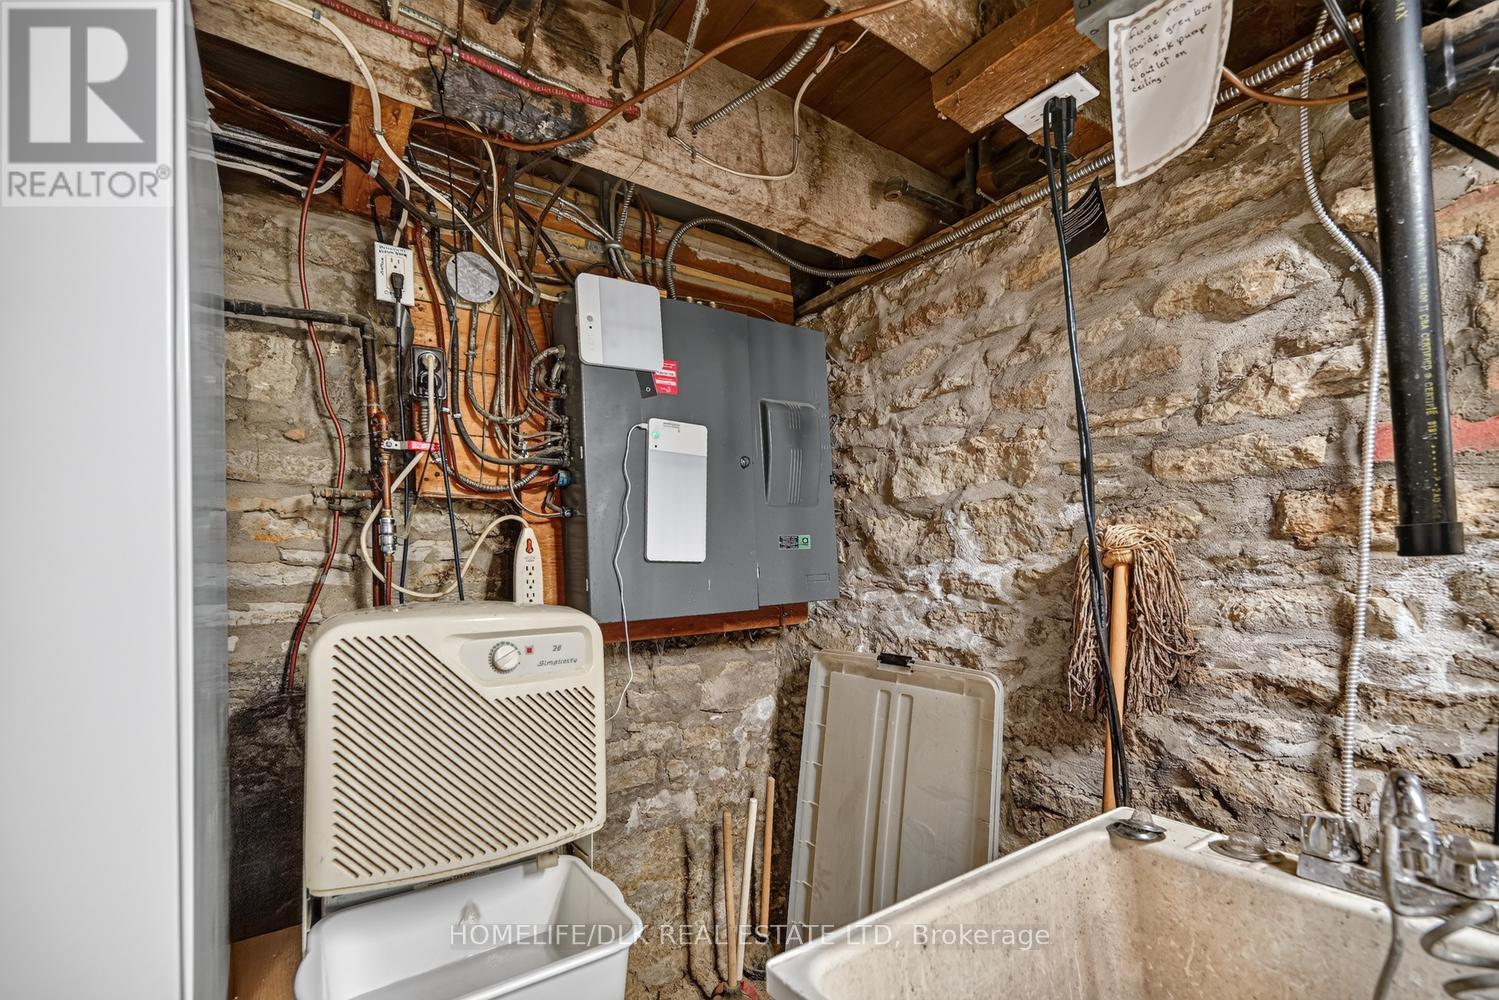
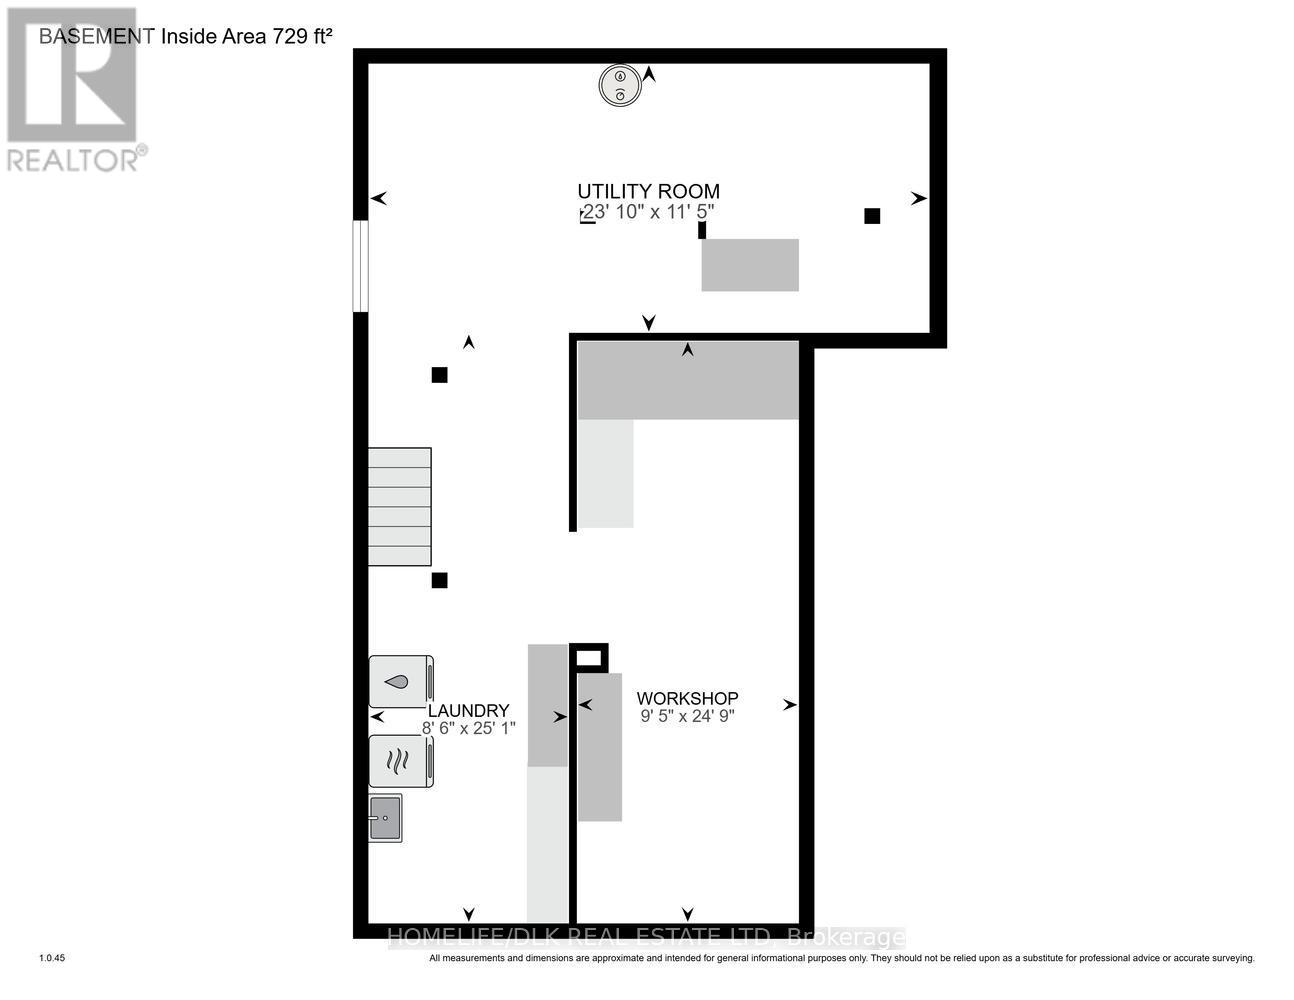
| Basement | Utility Room | 7.25 m | 3.49 m | 7.25 m x 3.49 m |
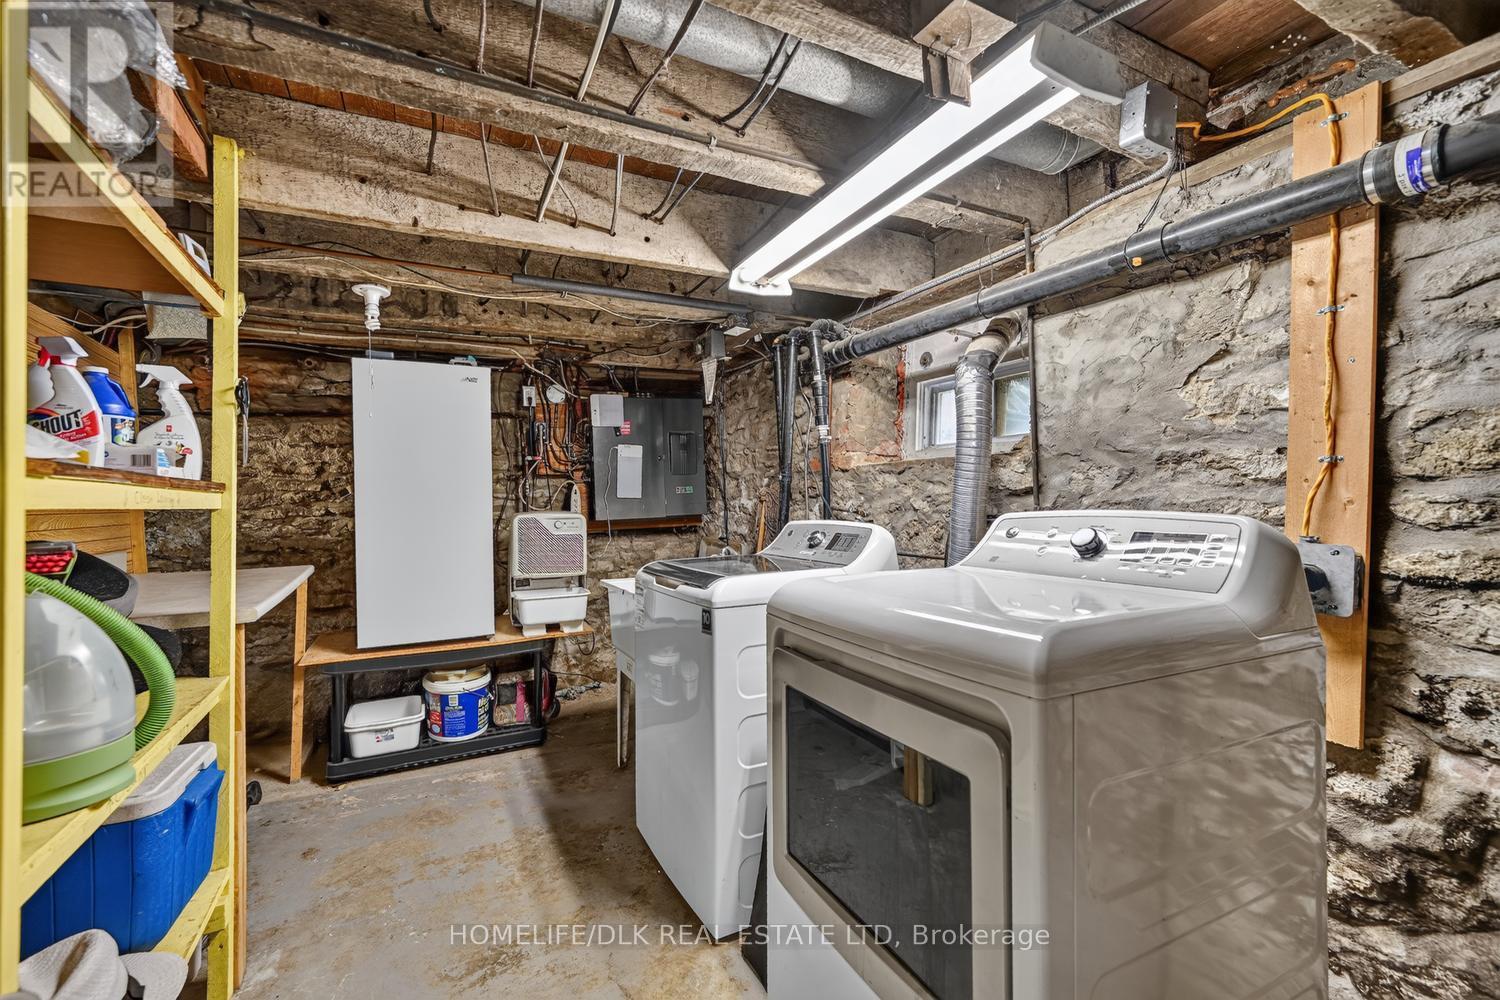
| Basement | Laundry Room | 2.6 m | 7.63 m | 2.6 m x 7.63 m |
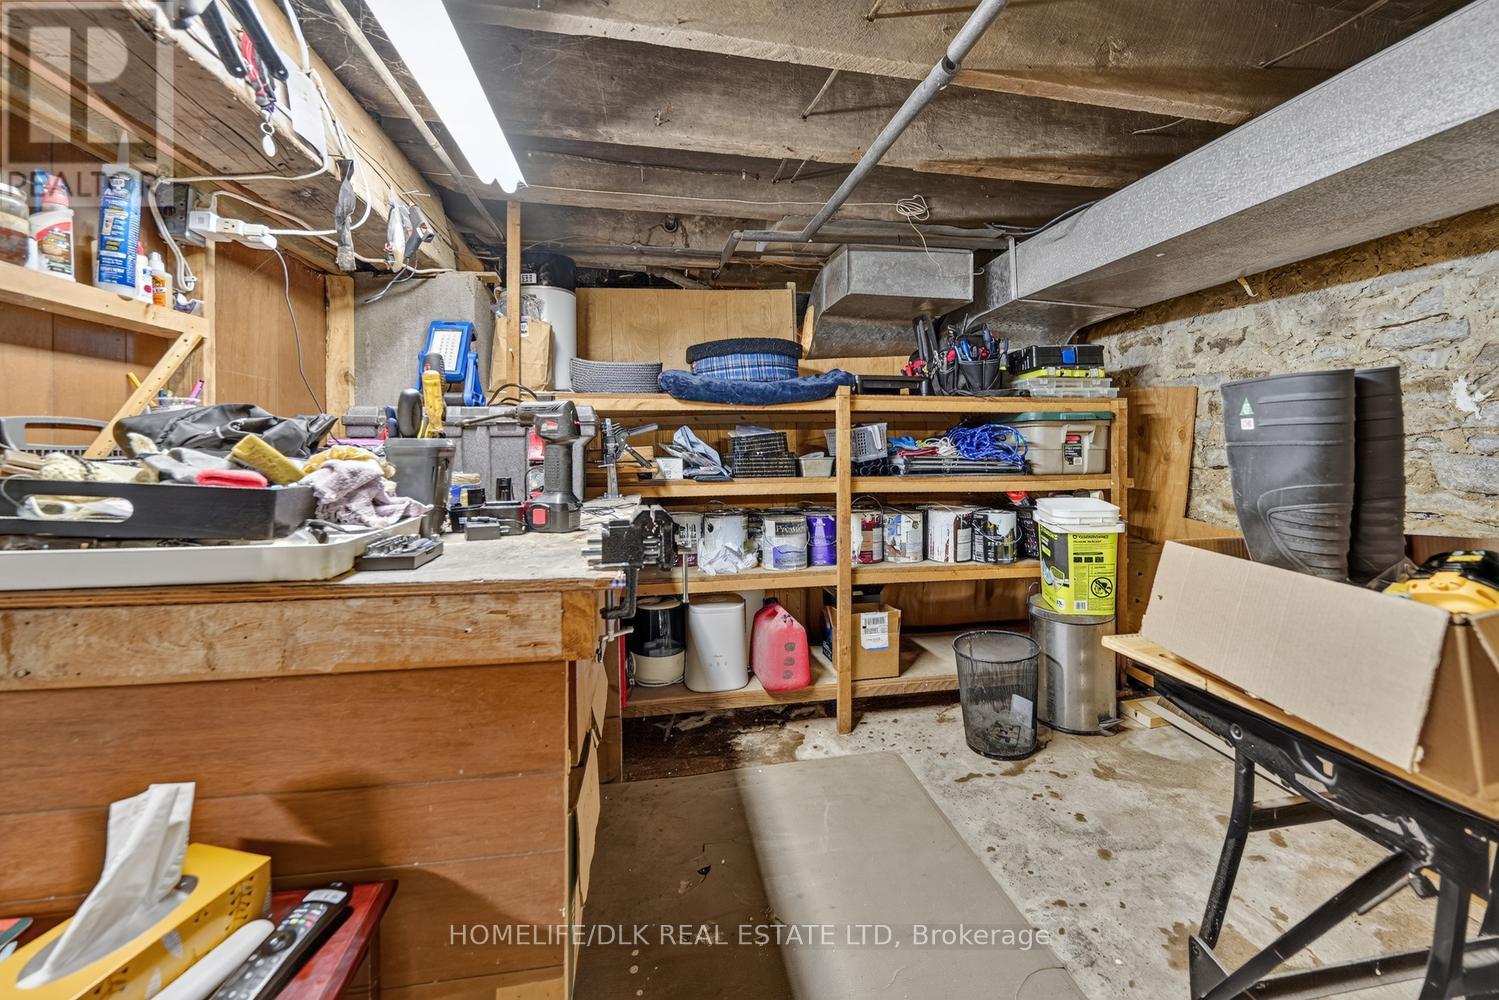
| Basement | Workshop | 2.88 m | 7.54 m | 2.88 m x 7.54 m |
| Main Level | Kitchen | 4.3 m | 3.38 m | 4.3 m x 3.38 m |
| Main Level | Dining Room | 3.57 m | 4.38 m | 3.57 m x 4.38 m |
| Main Level | Sunroom | 2.23 m | 4.48 m | 2.23 m x 4.48 m |
| Main Level | Living Room | 3.79 m | 6.89 m | 3.79 m x 6.89 m |
| Main Level | Foyer | 1.56 m | 0.88 m | 1.56 m x 0.88 m |
| Electricity | Installed |
| Sewer | Installed |
https://www.realtor.ca/real-estate/29949496/186-king-street-e-brockville-810-brockville

Interested in this property?
Nicolas SigounisREALTOR® · EXIT Realty Matrix, BrokerageBook a private showing or ask anything about this home. Nicolas will get back to you quickly.
Call or text 613.859.9331Book a showingEmail NicolasListing courtesy of Jeff Liston, Homelife/dlk Real Estate Ltd
Ask Nicolas about this property
Contact us for more information

The trademarks REALTOR®, REALTORS®, and the REALTOR® logo are controlled by The Canadian Real Estate Association (CREA) and identify real estate professionals who are members of CREA. The trademarks MLS®, Multiple Listing Service® and the associated logos are owned by The Canadian Real Estate Association (CREA) and identify the quality of services provided by real estate professionals who are members of CREA. The trademark DDF® is owned by The Canadian Real Estate Association (CREA) and identifies CREA's Data Distribution Facility (DDF®)