1833 Axminster Court Ottawa, Ontario K1C 1Z5

$399,900Maintenance, Insurance
$518.33 Monthly
Maintenance, Insurance
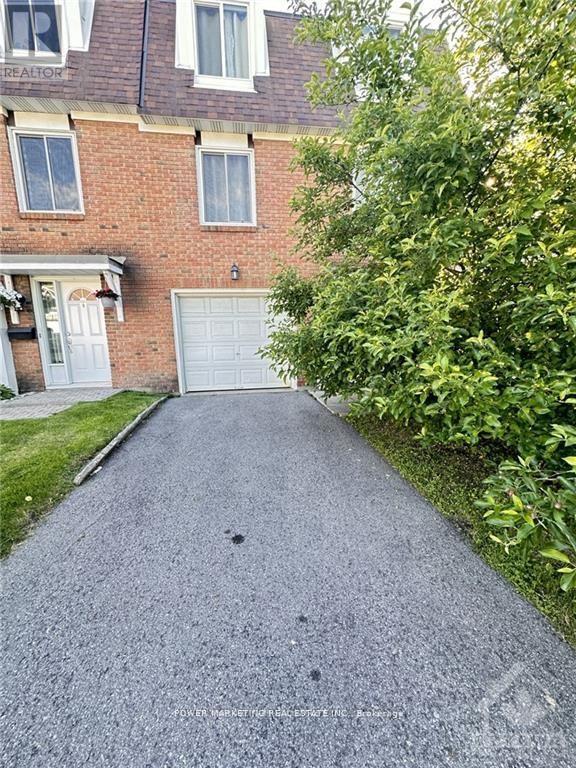
$518.33 MonthlyWelcome to this bright and well-maintained end-unit townhome offering generous living space across three levels. The main floor features updated flooring, a spacious foyer with inside access to the single attached garage, a renovated full bath, a large family room, and convenient access to the laundry/utility room. The second level boasts a functional, open layout with an abundance of natural light. Enjoy a cozy living room with a wood-burning fireplace (currently partially used as a dining area) and direct access to the private, fully-hedged yard complete with patio stones and a deck-perfect for outdoor relaxation. This level also includes a refreshed kitchen with new countertops, a dedicated dining area, a second powder room, and a versatile nook ideal for a home office or study space. The third floor offers a spacious primary bedroom, two well-sized secondary bedrooms, and a fully renovated full bathroom. Located just steps from OC Transpo, with quick access to Highway 174 and all essential amenities, this home provides exceptional convenience for commuters and families alike. (id:67947)
Property Details
| MLS® Number | X13581152 |
| Property Type | Single Family |
| Neigbourhood | Orléans Central |
| Community Name | 2007 - Convent Glen South |
| Amenities Near By | Public Transit, Park |
| Community Features | Pets Allowed With Restrictions |
| Equipment Type | Water Heater |
| Parking Space Total | 2 |
| Rental Equipment Type | Water Heater |
Building
| Bathroom Total | 3 |
| Bedrooms Above Ground | 3 |
| Bedrooms Total | 3 |
| Amenities | Fireplace(s) |
| Appliances | Dishwasher, Dryer, Stove, Washer, Refrigerator |
| Basement Type | None |
| Cooling Type | Central Air Conditioning |
| Exterior Finish | Brick |
| Fireplace Present | Yes |
| Fireplace Total | 1 |
| Foundation Type | Concrete |
| Half Bath Total | 1 |
| Heating Fuel | Natural Gas |
| Heating Type | Forced Air |
| Stories Total | 3 |
| Size Interior | 1,200 - 1,399 Sqft |
| Type | Row / Townhouse |
Parking
| Attached Garage | |
| Garage |
Land
| Acreage | No |
| Land Amenities | Public Transit, Park |
| Zoning Description | Residential |
Rooms
| Level | Type | Length | Width | Dimensions |
|---|---|---|---|---|
| Second Level | Living Room | 5.99 m | 5.33 m | 5.99 m x 5.33 m |
| Second Level | Dining Room | 3.17 m | 2.92 m | 3.17 m x 2.92 m |
| Second Level | Kitchen | 3.5 m | 2.46 m | 3.5 m x 2.46 m |
| Third Level | Primary Bedroom | 4.29 m | 3.7 m | 4.29 m x 3.7 m |
| Third Level | Bedroom | 3.47 m | 2.76 m | 3.47 m x 2.76 m |
| Third Level | Bedroom | 3.47 m | 3.22 m | 3.47 m x 3.22 m |
| Main Level | Family Room | 3.58 m | 4.8 m | 3.58 m x 4.8 m |
https://www.realtor.ca/real-estate/30052708/1833-axminster-court-ottawa-2007-convent-glen-south

Interested in this property?
Nicolas SigounisREALTOR® · EXIT Realty Matrix, BrokerageBook a private showing or ask anything about this home. Nicolas will get back to you quickly.
Call or text 613.859.9331Book a showingEmail NicolasListing courtesy of Happi Muhar, Power Marketing Real Estate Inc. · Ali Ghaderizadeh, Power Marketing Real Estate Inc.
Ask Nicolas about this property
Contact Us
Contact us for more information

The trademarks REALTOR®, REALTORS®, and the REALTOR® logo are controlled by The Canadian Real Estate Association (CREA) and identify real estate professionals who are members of CREA. The trademarks MLS®, Multiple Listing Service® and the associated logos are owned by The Canadian Real Estate Association (CREA) and identify the quality of services provided by real estate professionals who are members of CREA. The trademark DDF® is owned by The Canadian Real Estate Association (CREA) and identifies CREA's Data Distribution Facility (DDF®)
September 29 2026 01:52:12
Ottawa Real Estate Board
Power Marketing Real Estate Inc.