183 Jim Barr Road Horton, Ontario K7V 3Z8

$560,000
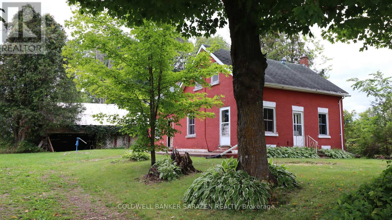
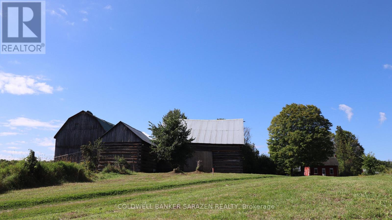
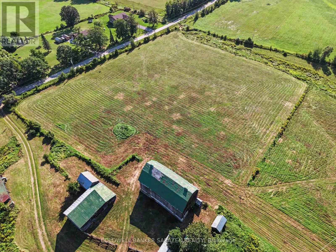
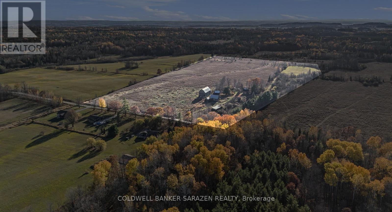
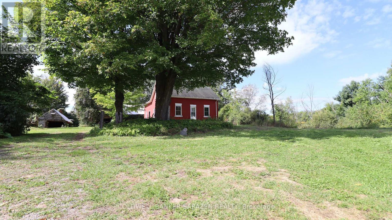
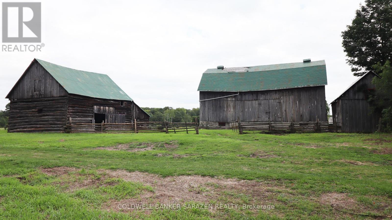
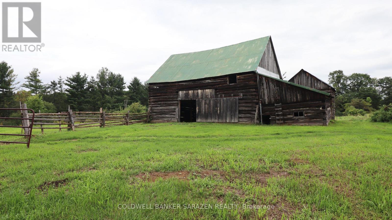
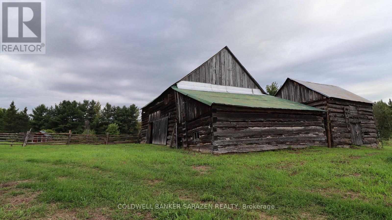
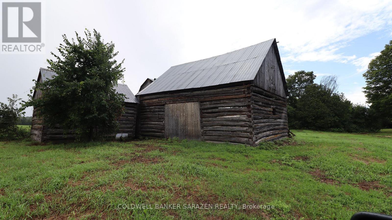
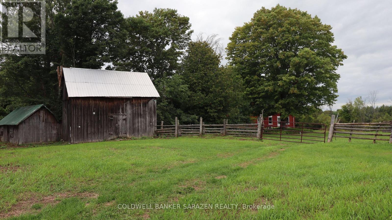
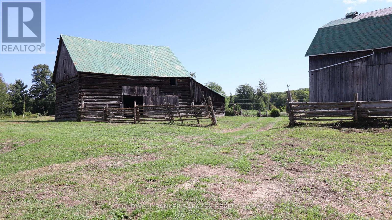
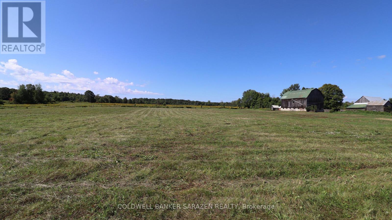
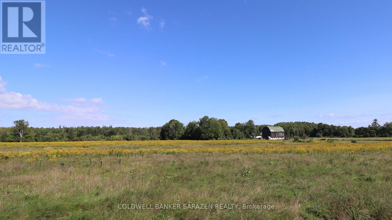
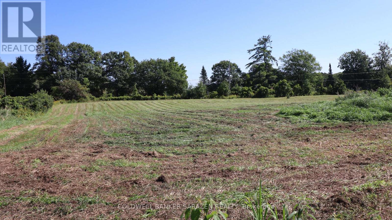
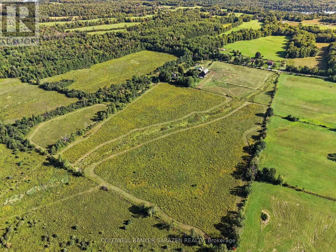
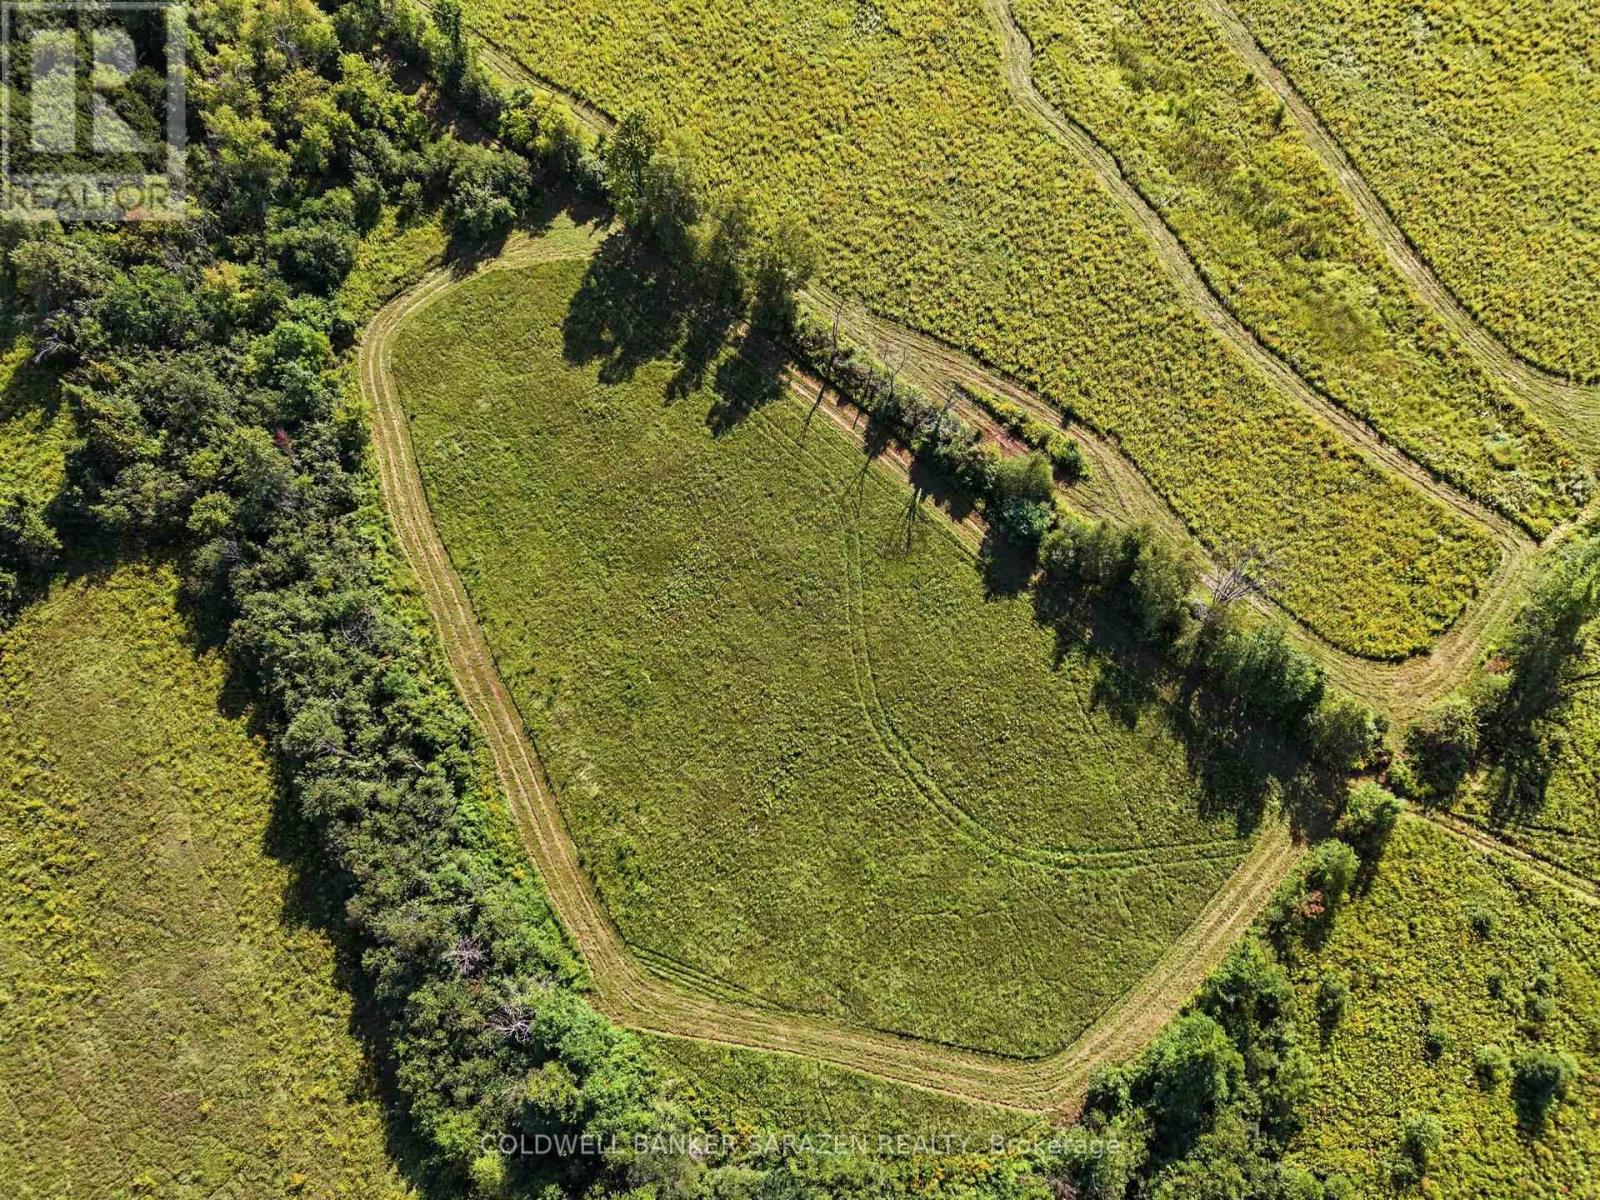
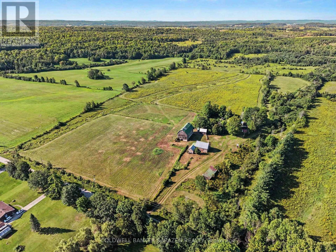
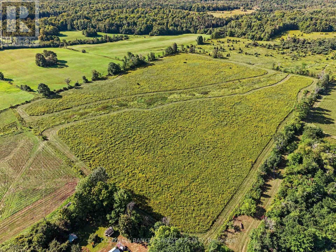
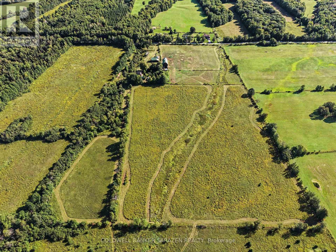
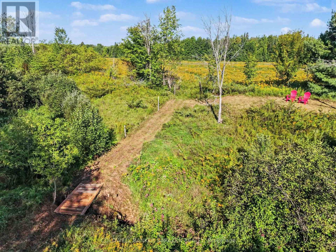
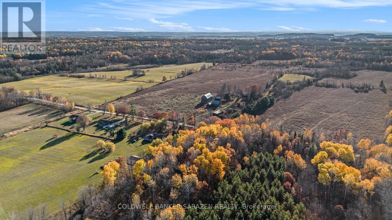
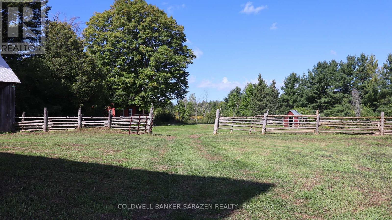
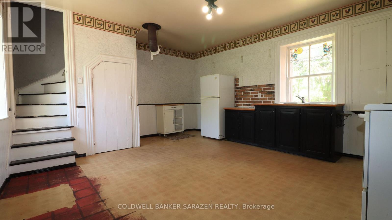
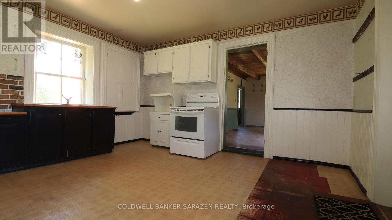
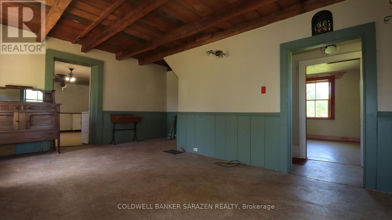
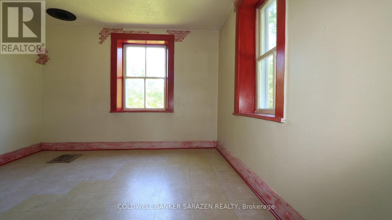
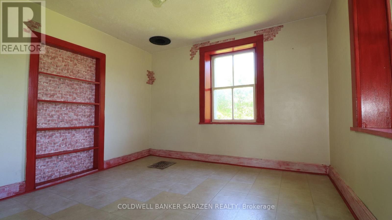
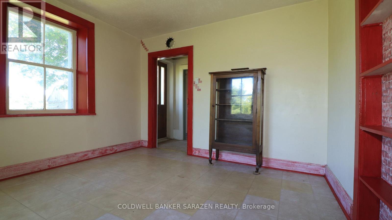
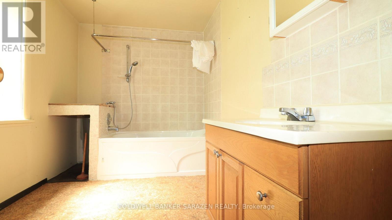
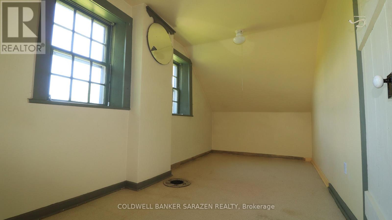
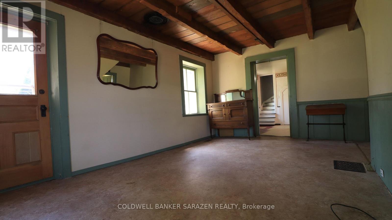
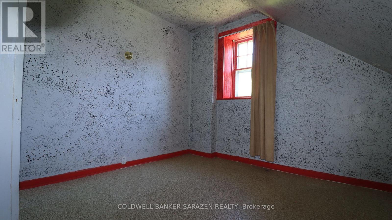
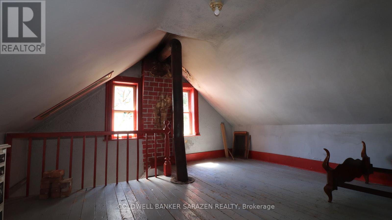
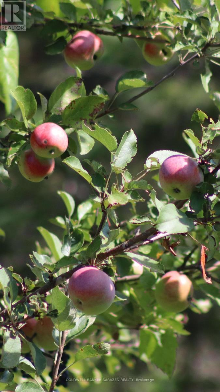
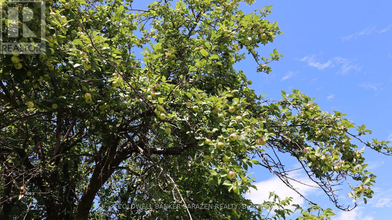
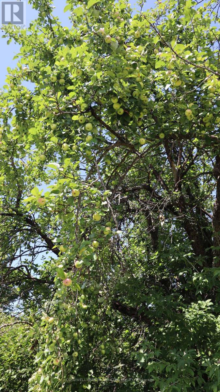
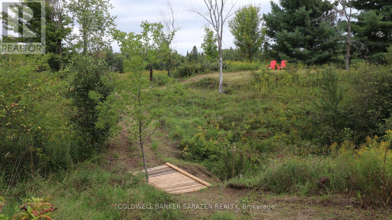
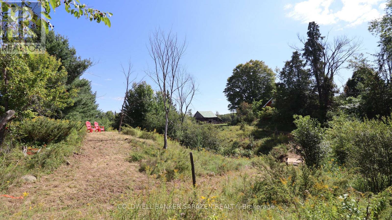
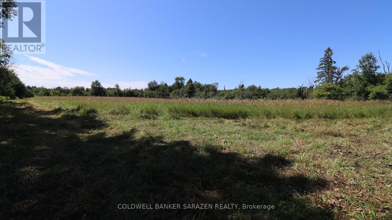
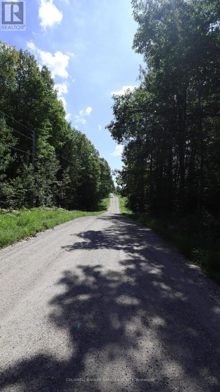
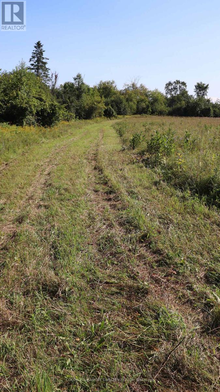
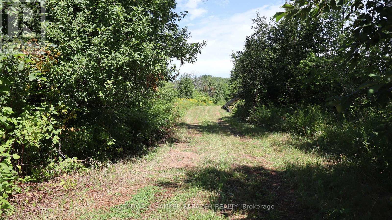
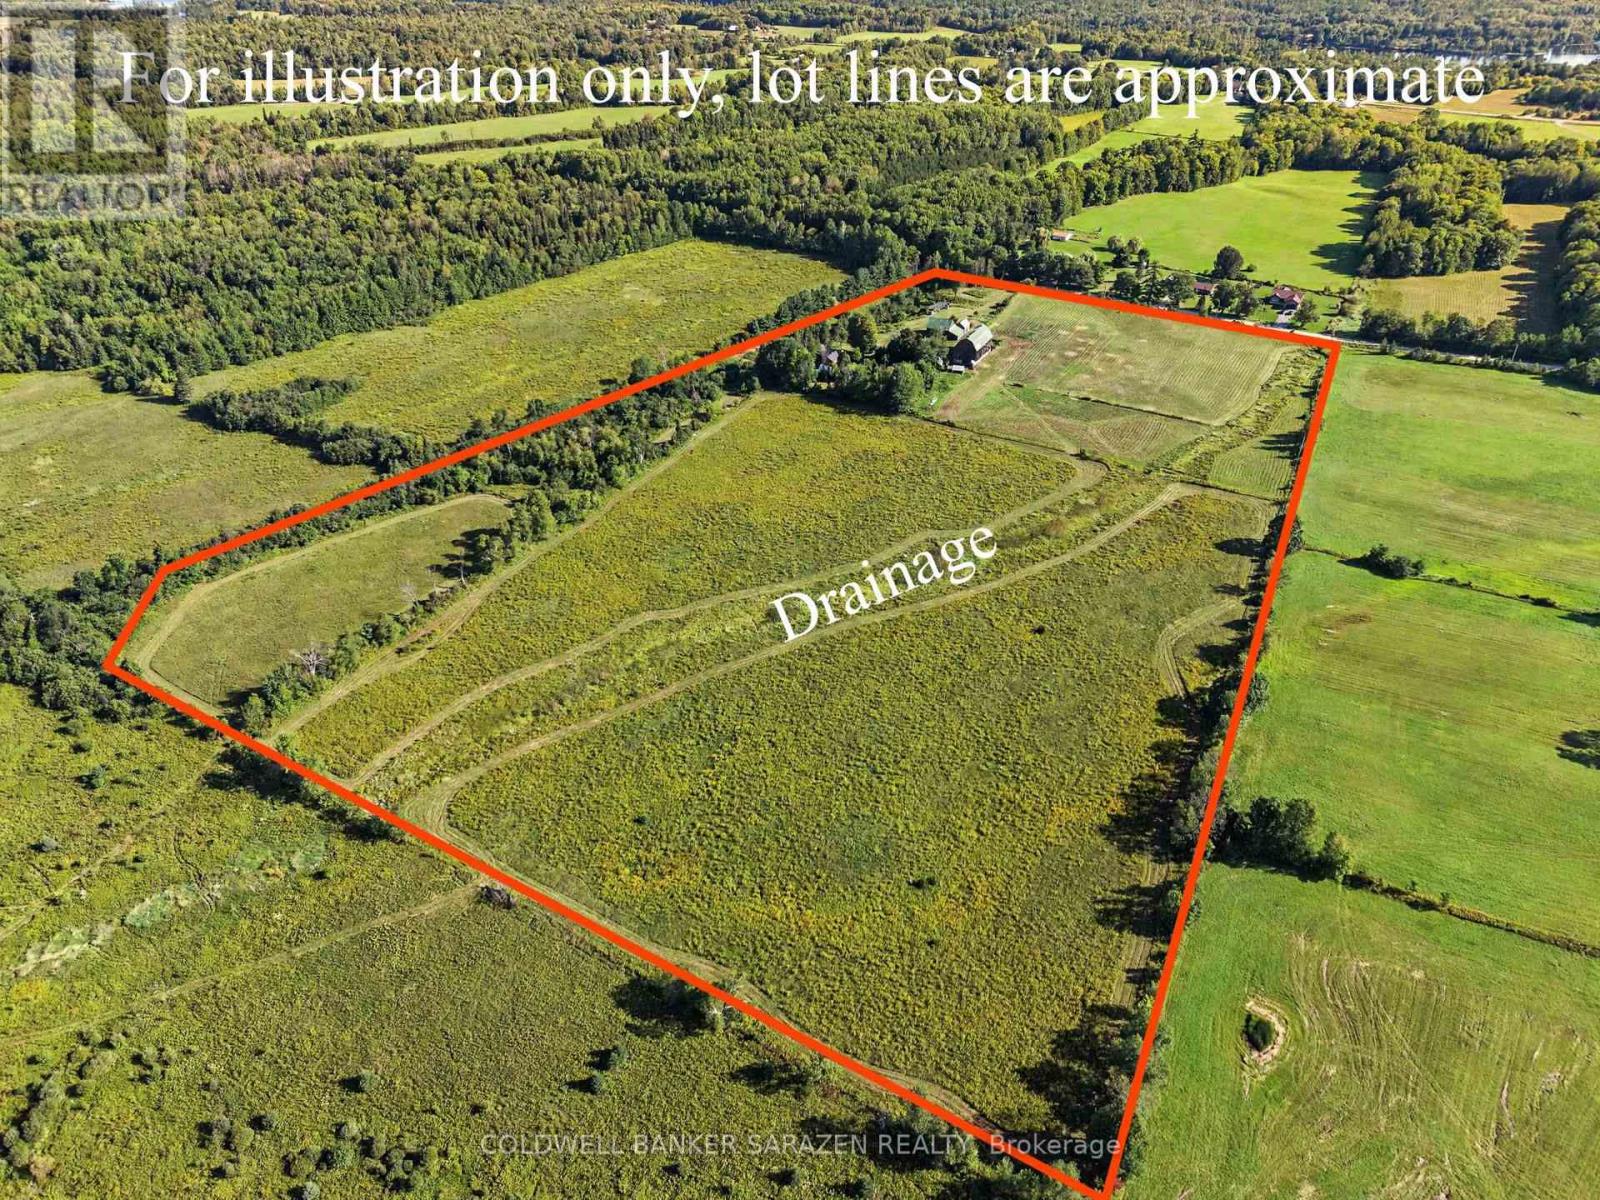
34.5 Acres and Minutes to Renfrew and Highway 417 for commuters, located on a quiet dead-end road surrounded by farmlands you'll find your opportunity to own your homesteaders dream! A traditional red brick 1885 farm house surrounded by mature trees, loads of Apple Trees, pasture, old rail fence lines, hay fields, several barns and outbuildings provides the space you need to roam, 4 wheel, hunt, ride horses, raise livestock, grow gardens, and bring all of your ideas to life. A lovely gulley with creek runs through property. Home and buildings require renovations and updates. Drilled well plus 2 dug wells on property. The home has 2 staircases, exposed beams in the living room, main floor bathroom and a den that could easily be used as a bedroom, 3 bedrooms upstairs with a second staircase directly to a 4th separate bedroom which could be great as a private primary bedroom or separate office area. Home has lots of potential! Seller makes no representations and or warranties with respect to the state or repair of the premises, inclusions of chattels or fixtures, and the buyer agrees to accept the property in "as is" where as condition. Property Taxes - Property not assessed yet. (id:67947)
Property Details
| MLS® Number | X13664962 |
| Property Type | Agriculture |
| Community Name | 544 - Horton Twp |
| Farm Type | Farm |
| Features | Irregular Lot Size |
| Parking Space Total | 10 |
Building
| Bathroom Total | 1 |
| Bedrooms Above Ground | 4 |
| Bedrooms Total | 4 |
| Appliances | Stove, Refrigerator |
| Basement Development | Unfinished |
| Basement Type | N/a (unfinished) |
| Cooling Type | None |
| Exterior Finish | Brick |
| Foundation Type | Stone |
| Heating Fuel | Oil |
| Heating Type | Forced Air |
| Stories Total | 2 |
| Size Interior | 1,500 - 2,000 Sqft |
Parking
| No Garage |
Land
| Acreage | Yes |
| Sewer | Septic System |
| Size Depth | 426.06 M |
| Size Frontage | 243.12 M |
| Size Irregular | 243.1 X 426.1 M |
| Size Total Text | 243.1 X 426.1 M|25 - 50 Acres |
Rooms
| Level | Type | Length | Width | Dimensions |
|---|---|---|---|---|
| Second Level | Primary Bedroom | 5.56 m | 2.44 m | 5.56 m x 2.44 m |
| Second Level | Bedroom 2 | 3.07 m | 3.3 m | 3.07 m x 3.3 m |
| Second Level | Bedroom 3 | 2.39 m | 3.28 m | 2.39 m x 3.28 m |
| Second Level | Bedroom 4 | 4.93 m | 4.37 m | 4.93 m x 4.37 m |
| Main Level | Kitchen | 5.28 m | 4.45 m | 5.28 m x 4.45 m |
| Main Level | Living Room | 5.56 m | 3.35 m | 5.56 m x 3.35 m |
| Main Level | Bathroom | 2.06 m | 3.28 m | 2.06 m x 3.28 m |
| Main Level | Den | 3.35 m | 3.3 m | 3.35 m x 3.3 m |
Utilities
| Electricity | Installed |
https://www.realtor.ca/real-estate/30144216/183-jim-barr-road-horton-544-horton-twp

Interested in this property?
Nicolas SigounisREALTOR® · EXIT Realty Matrix, BrokerageBook a private showing or ask anything about this home. Nicolas will get back to you quickly.
Call or text 613.859.9331Book a showingEmail NicolasListing courtesy of Greg Townley, Coldwell Banker Sarazen Realty · Cindi Gardner, Coldwell Banker Sarazen Realty
Ask Nicolas about this property
Contact Us
Contact us for more information

The trademarks REALTOR®, REALTORS®, and the REALTOR® logo are controlled by The Canadian Real Estate Association (CREA) and identify real estate professionals who are members of CREA. The trademarks MLS®, Multiple Listing Service® and the associated logos are owned by The Canadian Real Estate Association (CREA) and identify the quality of services provided by real estate professionals who are members of CREA. The trademark DDF® is owned by The Canadian Real Estate Association (CREA) and identifies CREA's Data Distribution Facility (DDF®)
September 02 2026 05:22:21
Ottawa Real Estate Board
Coldwell Banker Sarazen Realty