1821 Haig Drive W Ottawa, Ontario K1G 2J2

$3,300 Monthly
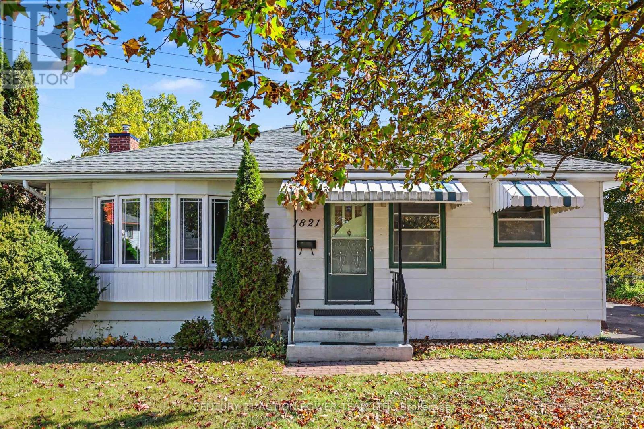
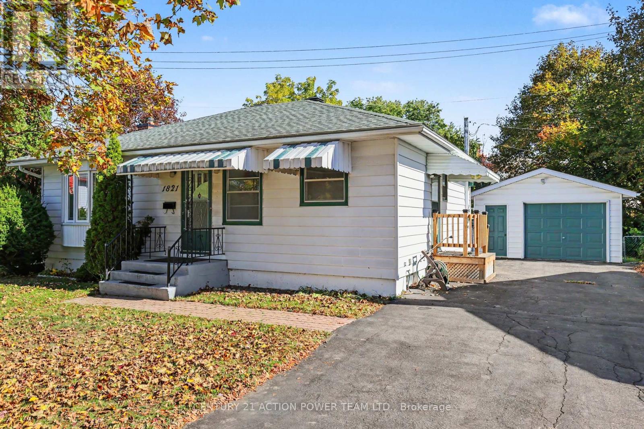
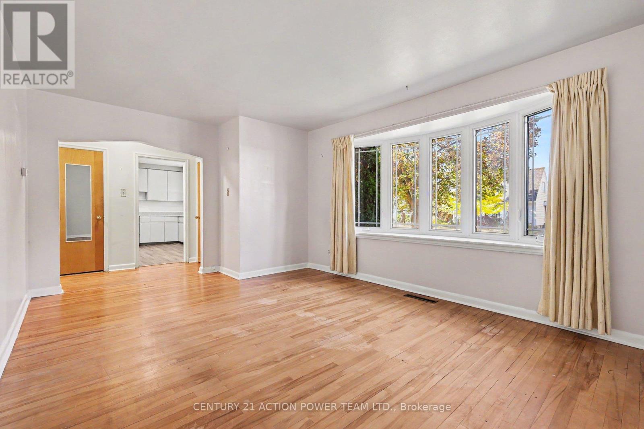
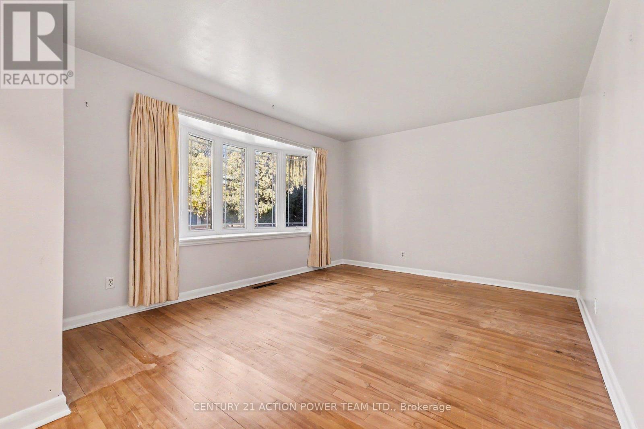
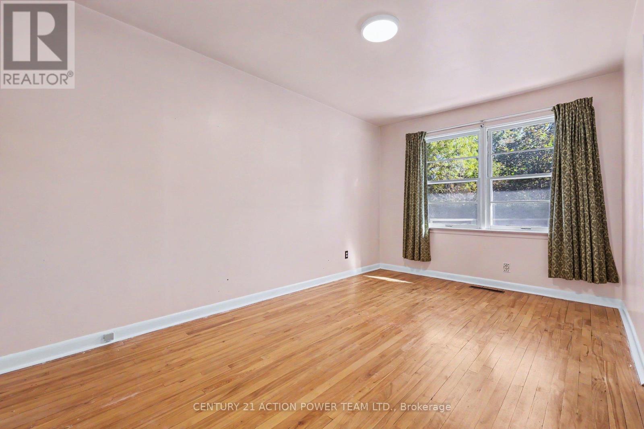
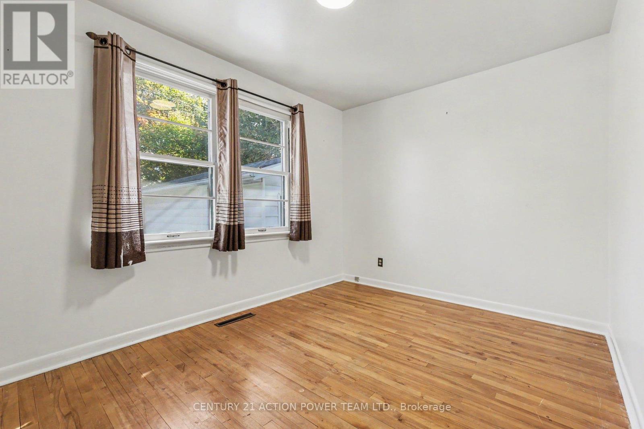
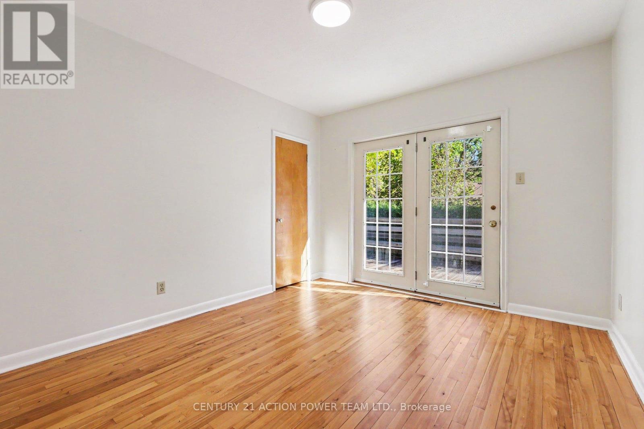
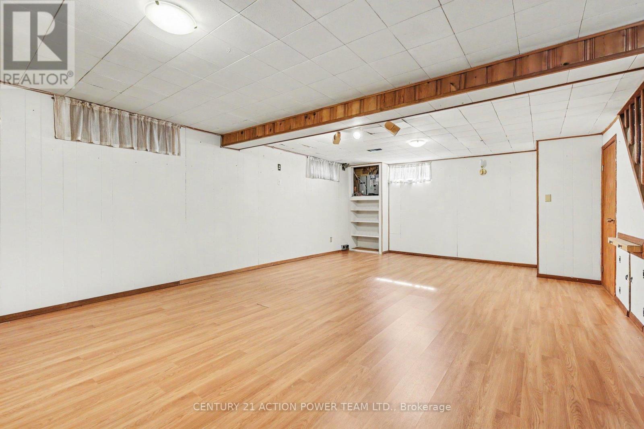
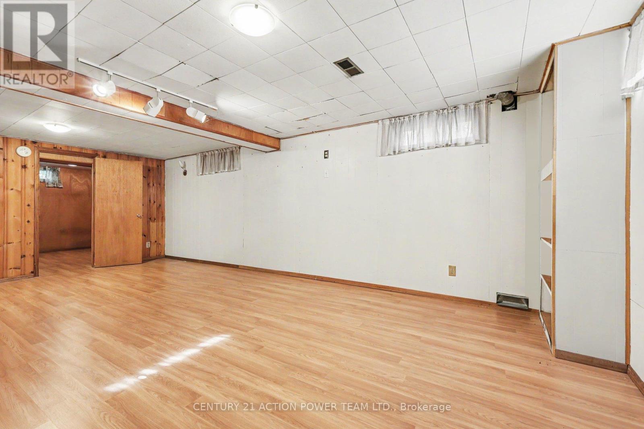
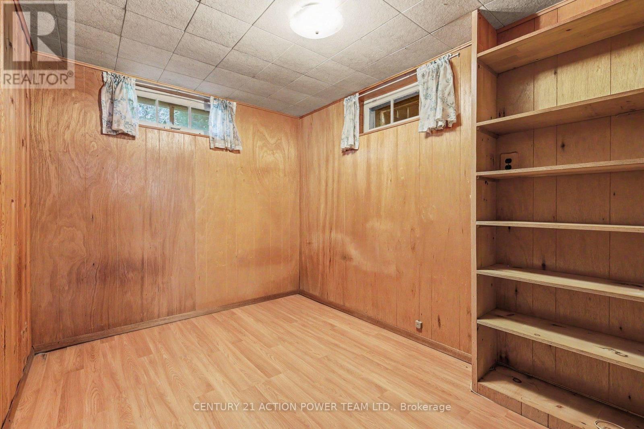
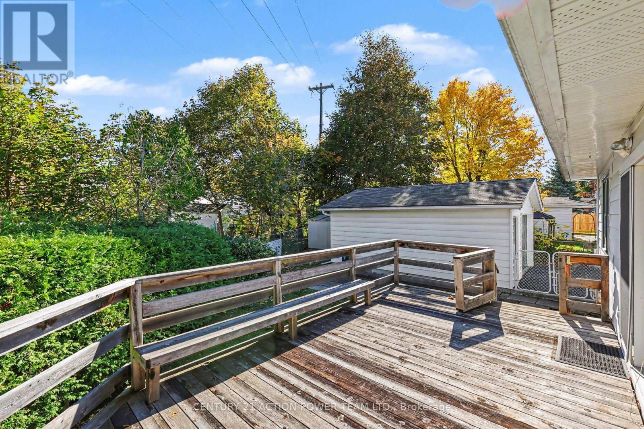
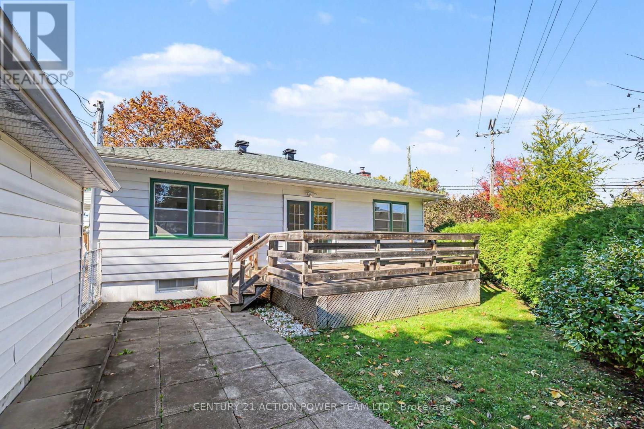
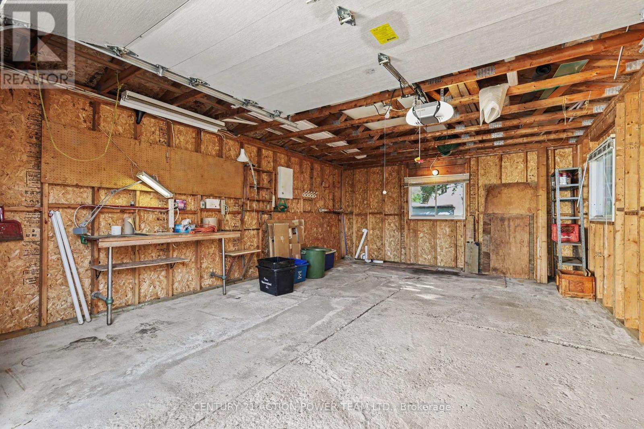
Full of character and warmth, this 3 bedroom plus den rental in established Elmvale Acres has the kind of charm you just don't find in newer builds. Original hardwood floors run throughout, giving the home a classic, inviting feel that's easy to settle into.The den gives you room to work from home, set up a guest space, or create a cozy reading nook. Outside, enjoy a full private yard and a big deck, perfect for summer barbecues, morning coffee, or letting the kids play. A garage provides plenty of extra storage for bikes, tools and seasonal gear. Elmvale Acres is a quiet, family-friendly neighbourhood with mature trees, and the location is hard to beat. The Ottawa Hospital General Campus and CHEO are just minutes away, making this an ideal spot for healthcare professionals or families who want medical care close to home. Everyday errands are easy with Elmvale Acres Shopping Centre and St. Laurent Centre nearby, plus local schools, parks and green space throughout the neighbourhood. Bus routes are close by, and downtown is an easy drive.If you're looking for a home with personality, space and a yard to enjoy, this one is worth a look. (id:67947)
Property Details
| MLS® Number | X14094676 |
| Property Type | Single Family |
| Neigbourhood | Elmvale |
| Community Name | 3701 - Elmvale Acres |
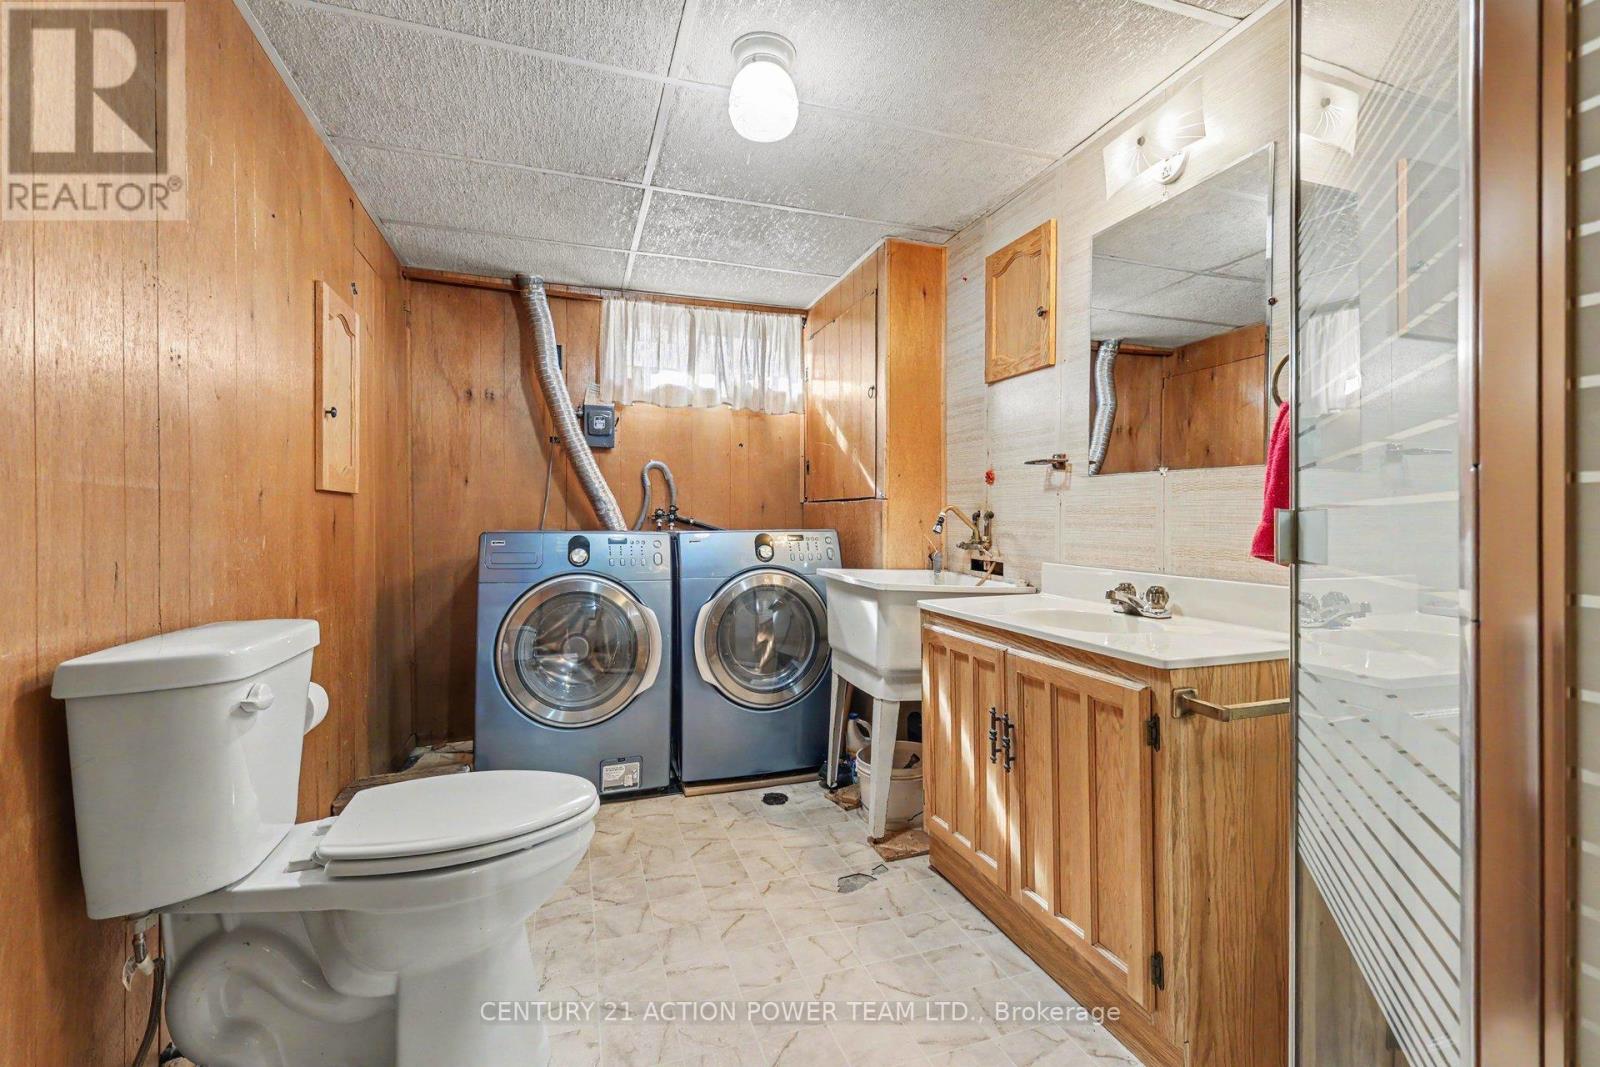
| Features | In Suite Laundry |
| Parking Space Total | 3 |
Building
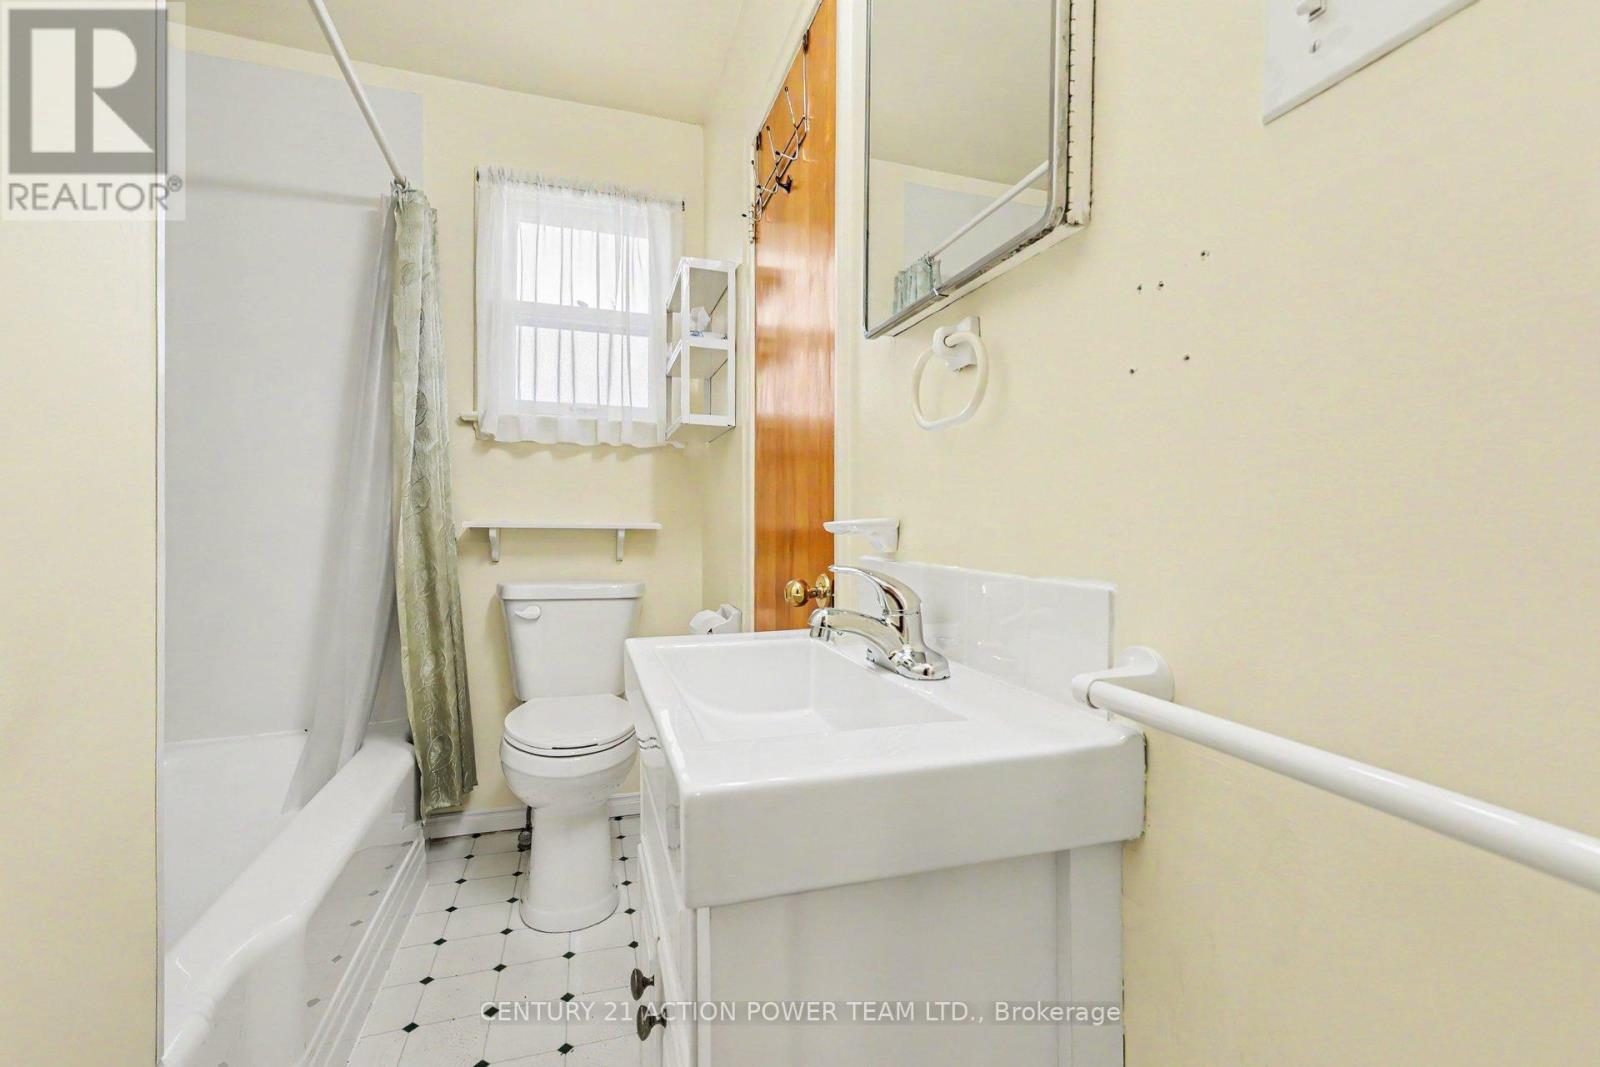
| Bathroom Total | 2 |
| Bedrooms Above Ground | 3 |
| Bedrooms Total | 3 |
| Architectural Style | Bungalow |
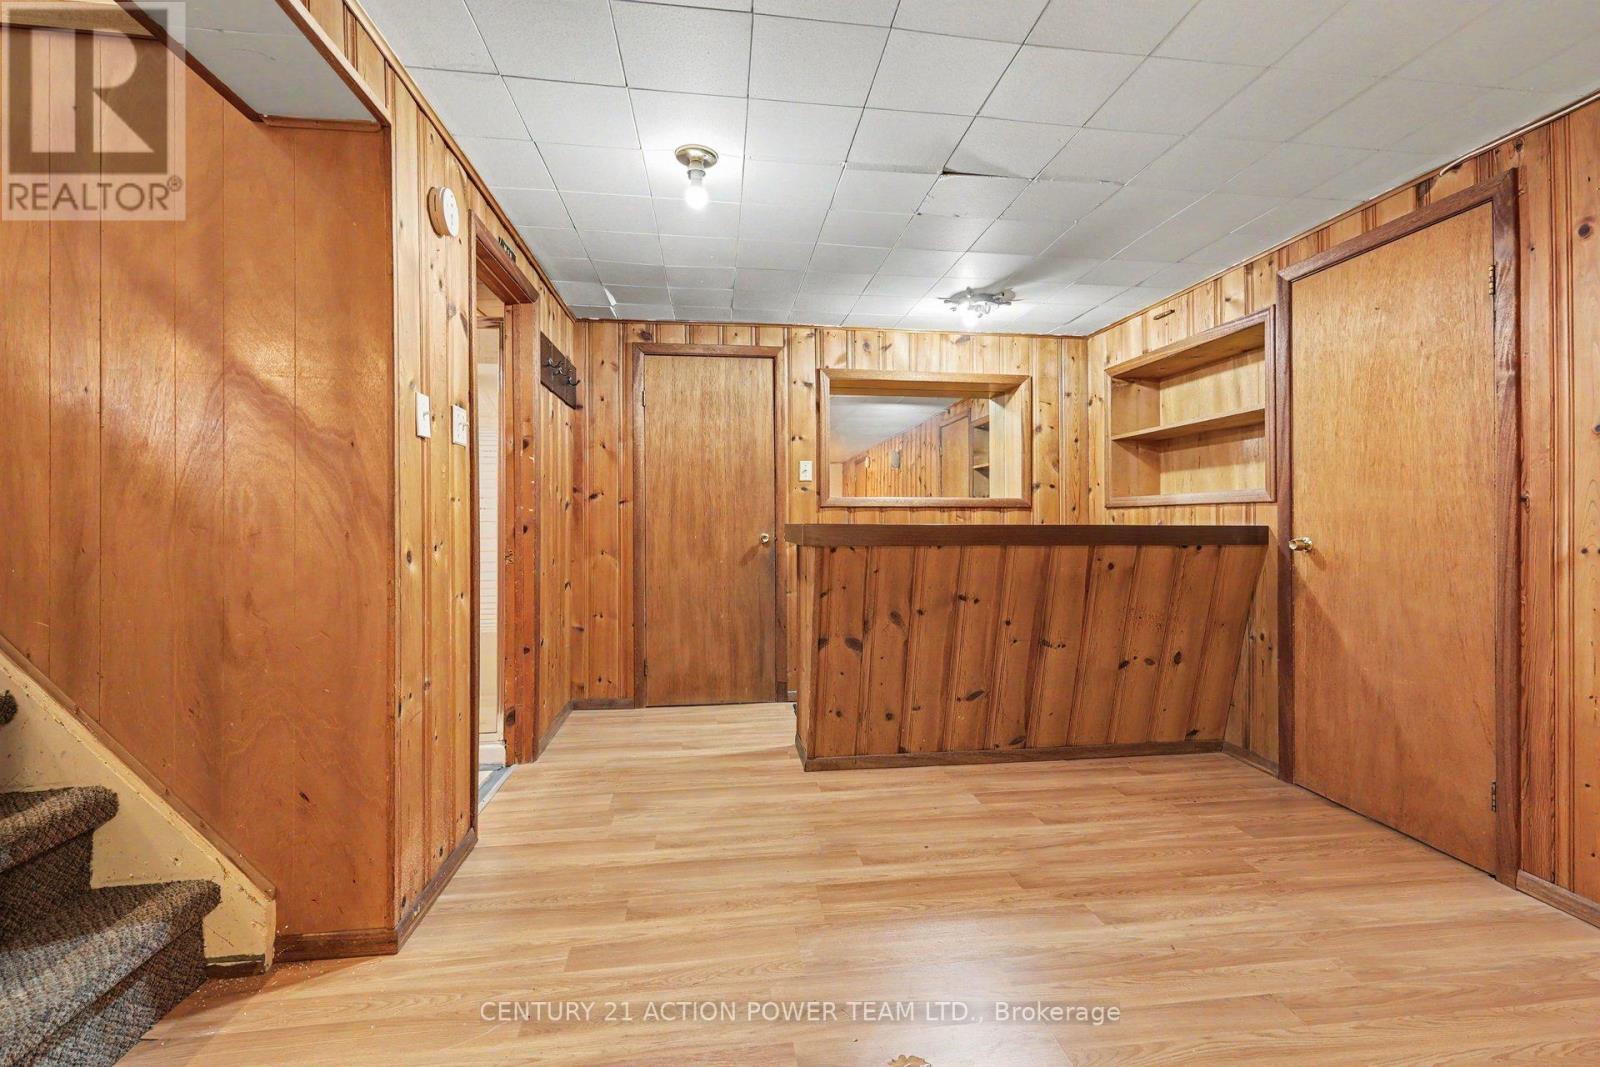
| Basement Development | Finished |
| Basement Type | N/a (finished) |
| Construction Style Attachment | Detached |
| Cooling Type | Central Air Conditioning |
| Exterior Finish | Vinyl Siding |
| Foundation Type | Poured Concrete |
| Heating Fuel | Natural Gas |
| Heating Type | Forced Air |
| Stories Total | 1 |
| Size Interior | 1,100 - 1,500 Sqft |
| Type | House |
| Utility Water | Municipal Water |
Parking
| Detached Garage | |
| Garage |
Land
| Acreage | No |
| Sewer | Sanitary Sewer |
| Size Depth | 53 Ft ,9 In |
| Size Frontage | 35 Ft ,6 In |
| Size Irregular | 35.5 X 53.8 Ft |
| Size Total Text | 35.5 X 53.8 Ft |
Rooms
| Level | Type | Length | Width | Dimensions |
|---|---|---|---|---|
| Basement | Family Room | 6.48 m | 5.17 m | 6.48 m x 5.17 m |
| Basement | Den | 2.88 m | 1.99 m | 2.88 m x 1.99 m |
| Basement | Bathroom | 3.5 m | 2.34 m | 3.5 m x 2.34 m |
| Basement | Utility Room | 2.89 m | 4.76 m | 2.89 m x 4.76 m |
| Basement | Other | 1.84 m | 1.62 m | 1.84 m x 1.62 m |
| Main Level | Living Room | 4.27 m | 3.4 m | 4.27 m x 3.4 m |
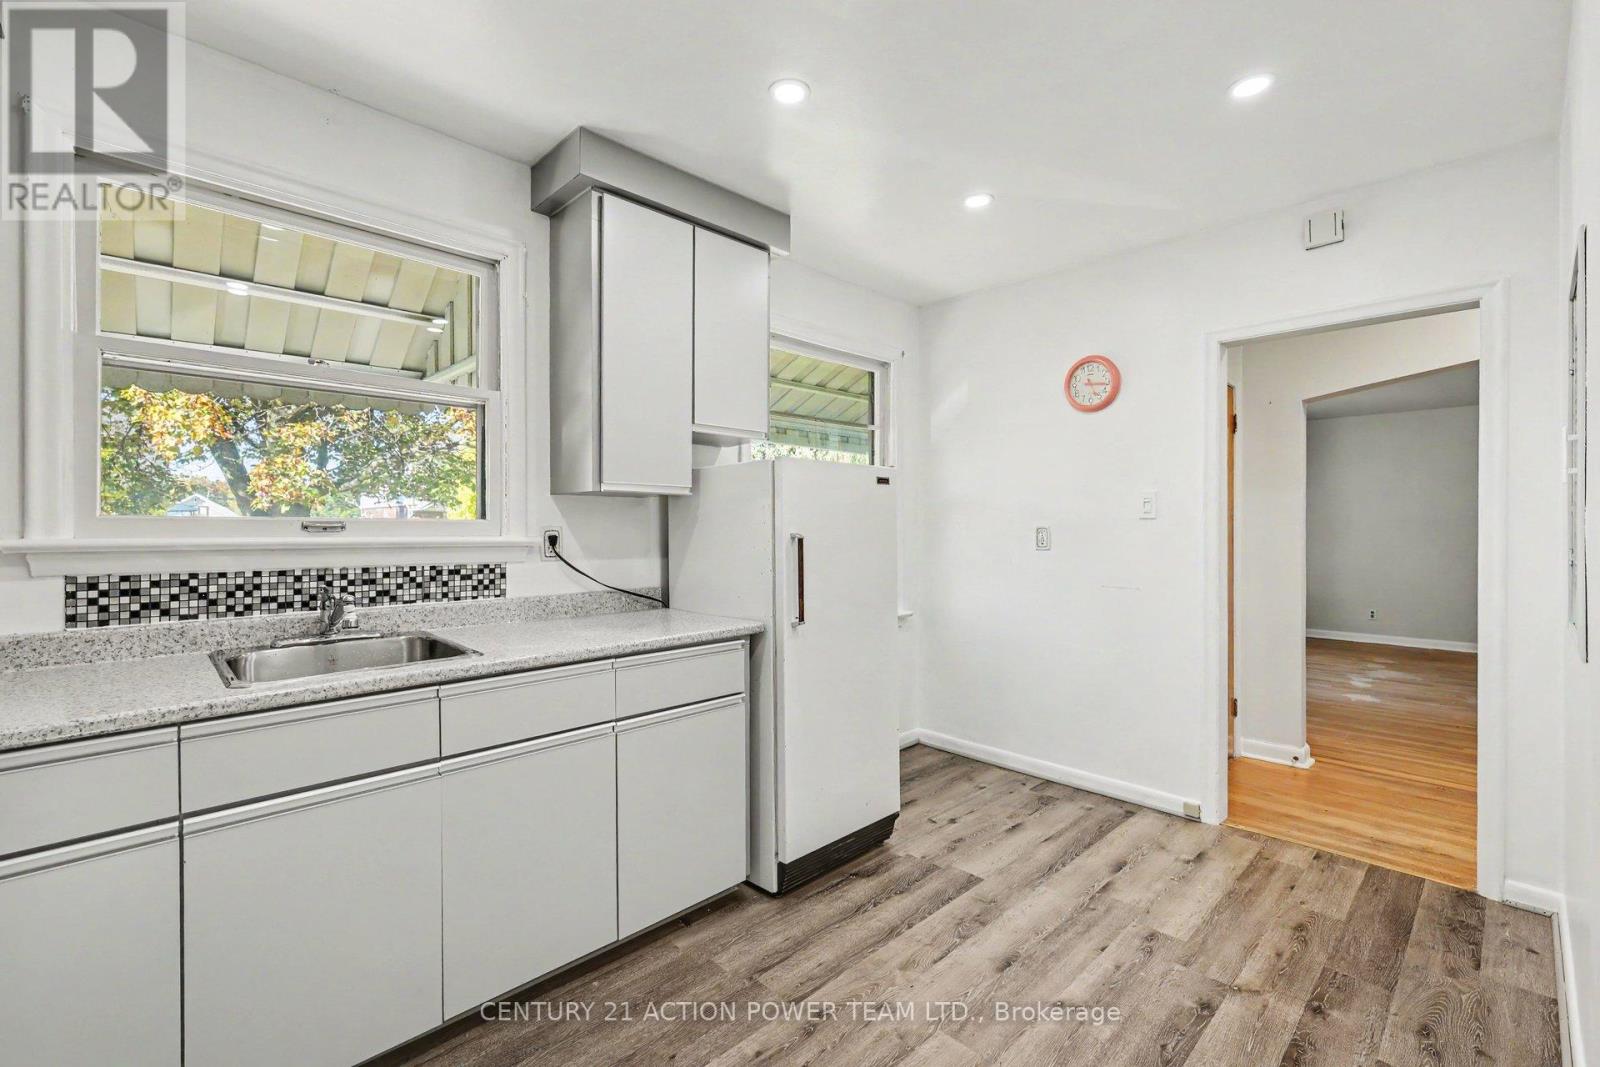
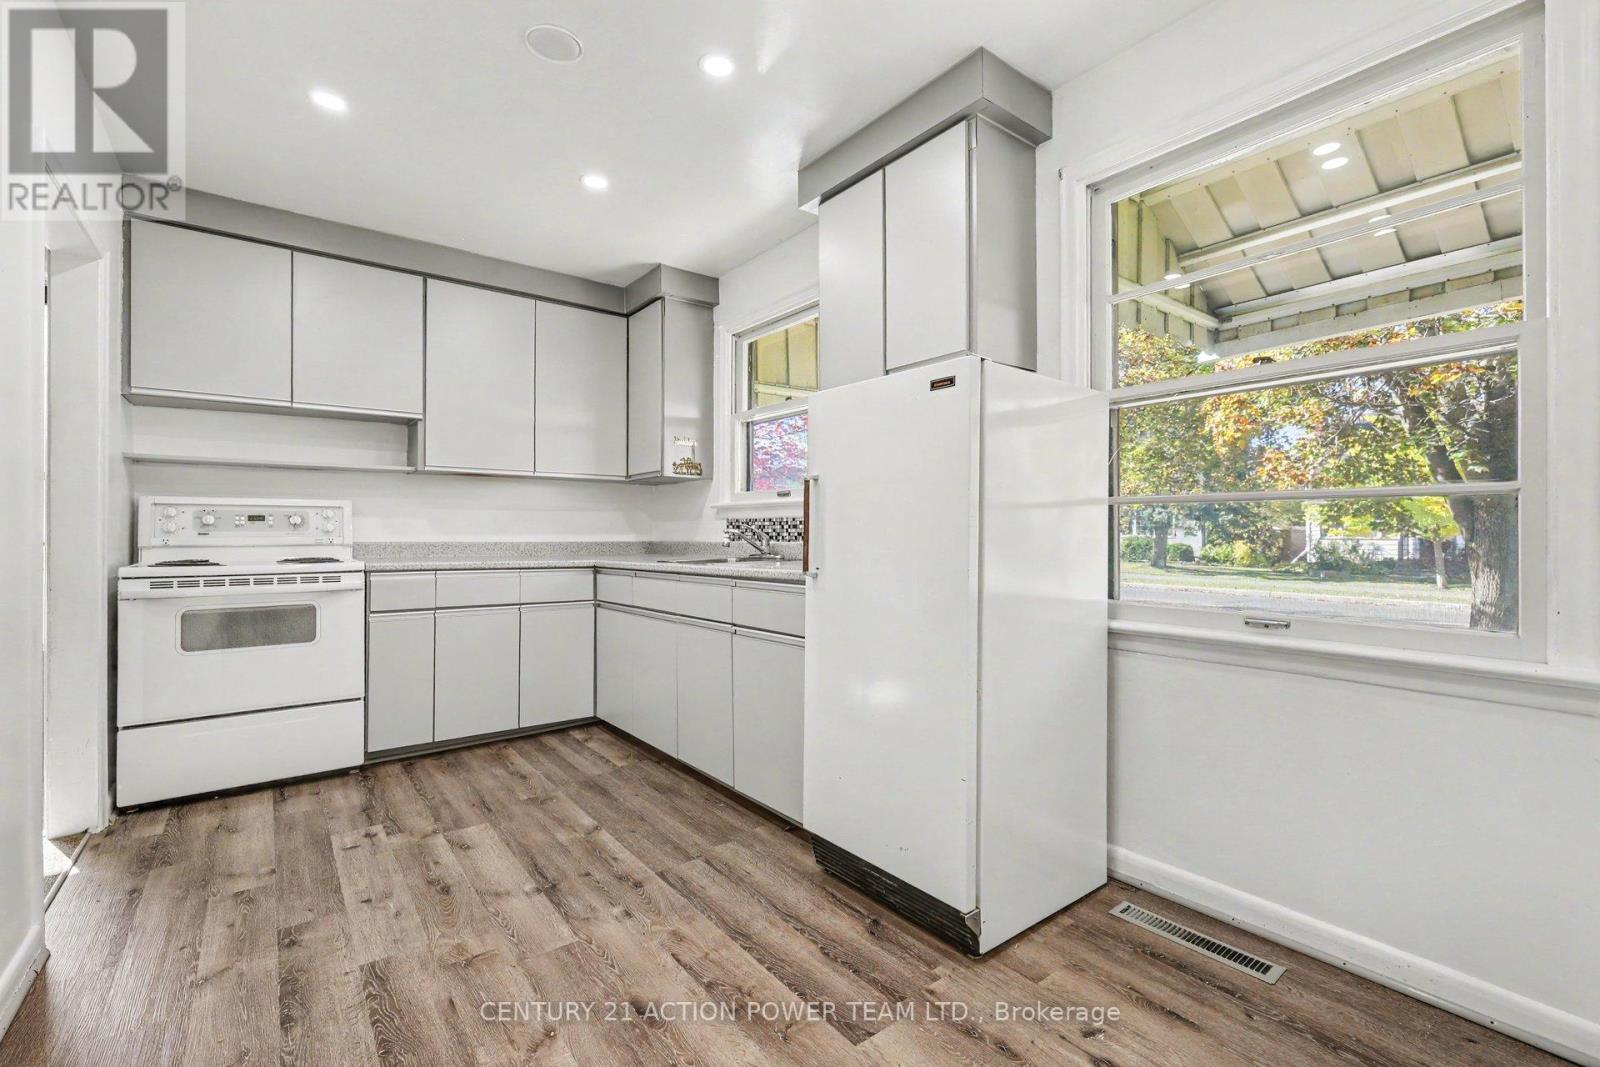
| Main Level | Kitchen | 3.92 m | 2.34 m | 3.92 m x 2.34 m |
| Main Level | Primary Bedroom | 4.2 m | 2.74 m | 4.2 m x 2.74 m |
| Main Level | Bedroom 2 | 2.39 m | 3.19 m | 2.39 m x 3.19 m |
| Main Level | Bedroom 3 | 3.26 m | 3.18 m | 3.26 m x 3.18 m |
Utilities
| Electricity | Installed |
| Sewer | Installed |
https://www.realtor.ca/real-estate/30419379/1821-haig-drive-w-ottawa-3701-elmvale-acres

Interested in this property?
Nicolas SigounisREALTOR® · EXIT Realty Matrix, BrokerageBook a private showing or ask anything about this home. Nicolas will get back to you quickly.
Call or text 613.859.9331Book a showingEmail NicolasListing courtesy of Magdeline Sims, Century 21 Action Power Team Ltd.
Ask Nicolas about this property
Contact Us
Contact us for more information

The trademarks REALTOR®, REALTORS®, and the REALTOR® logo are controlled by The Canadian Real Estate Association (CREA) and identify real estate professionals who are members of CREA. The trademarks MLS®, Multiple Listing Service® and the associated logos are owned by The Canadian Real Estate Association (CREA) and identify the quality of services provided by real estate professionals who are members of CREA. The trademark DDF® is owned by The Canadian Real Estate Association (CREA) and identifies CREA's Data Distribution Facility (DDF®)
November 06 2026 04:03:26
Ottawa Real Estate Board
Century 21 Action Power Team Ltd.