182 River Drive Petawawa, Ontario K8A 6W7

$2,500,000
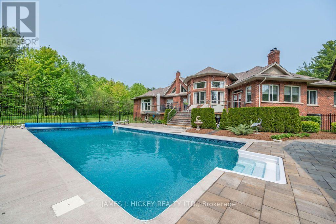
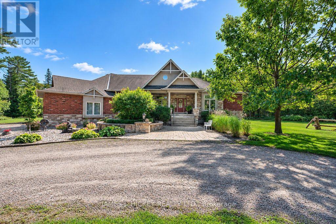
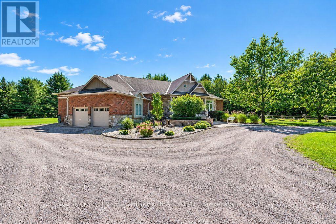
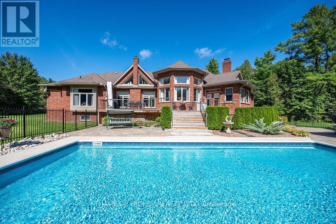
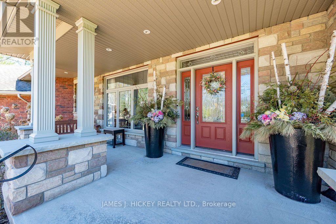
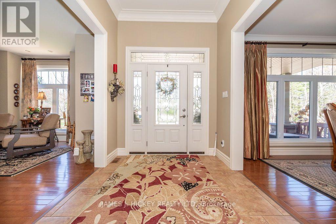
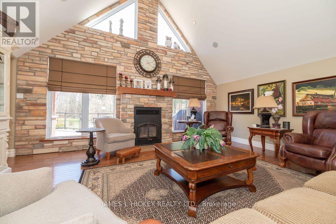
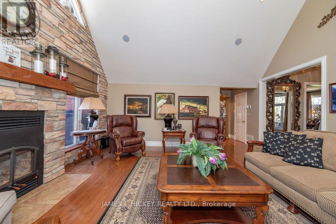
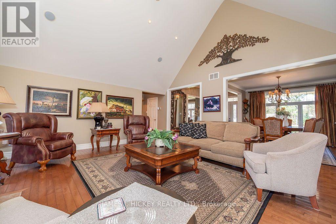
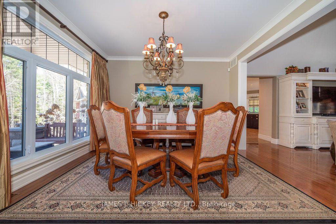
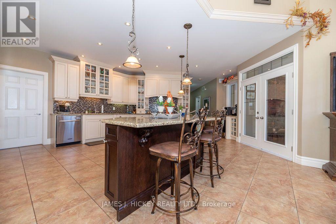
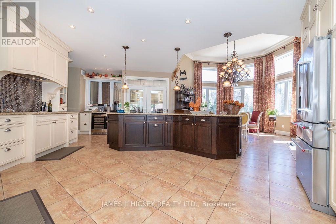
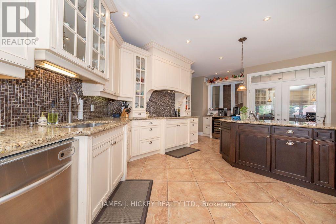
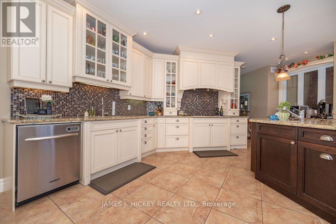
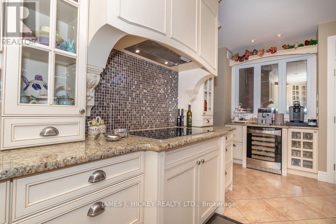
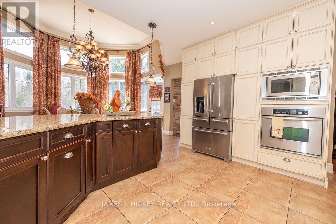
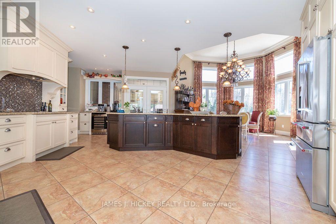
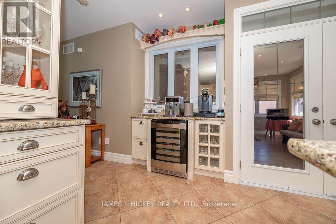
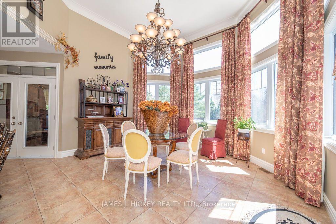
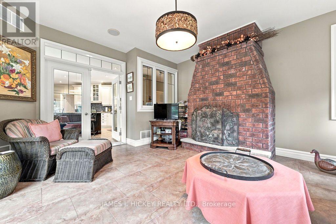
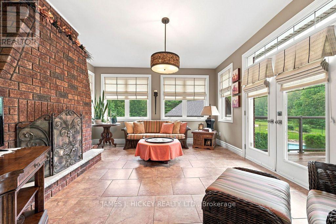
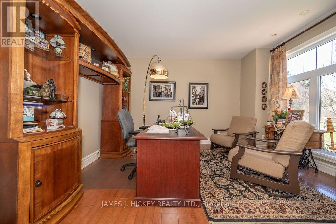
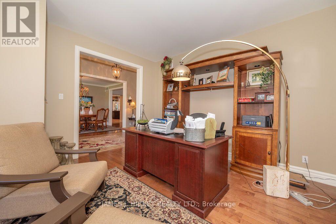
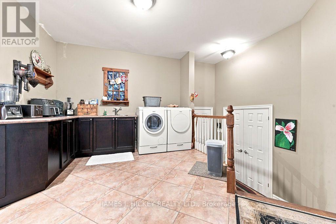
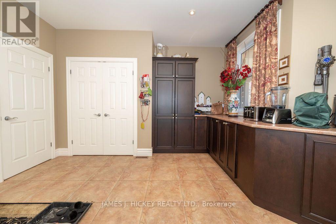
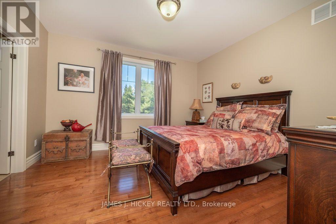
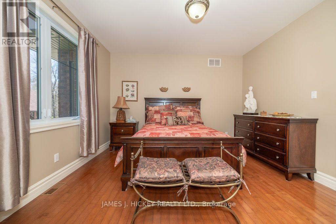
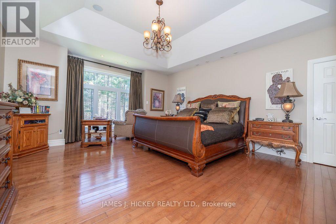
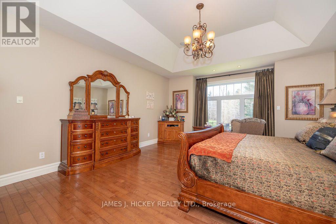
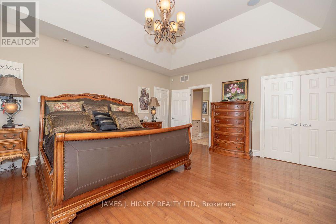
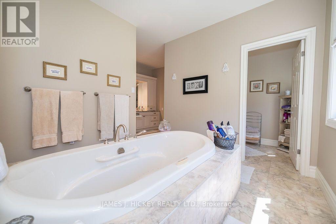
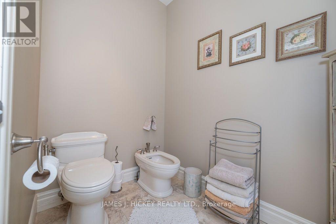
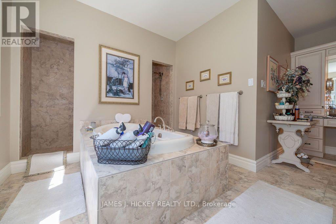
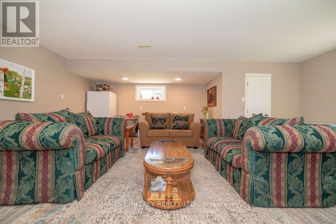
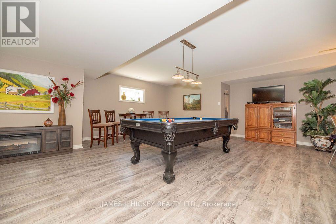
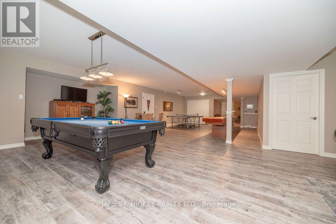
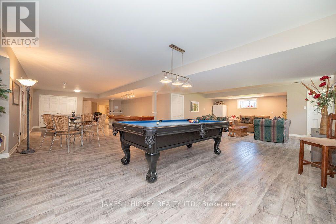
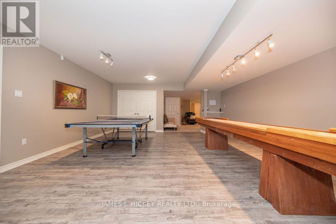
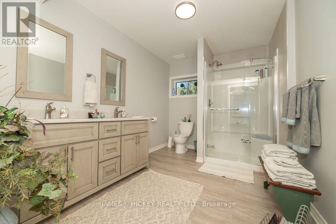
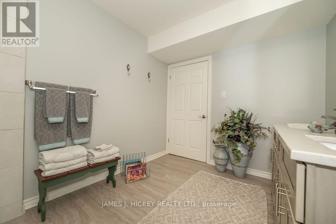
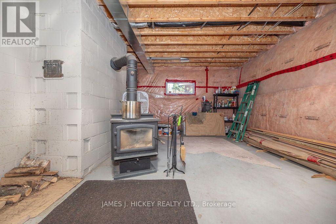
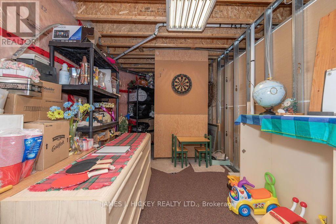
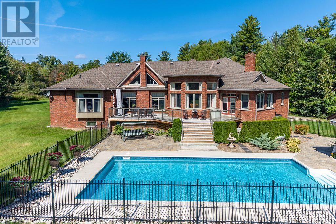
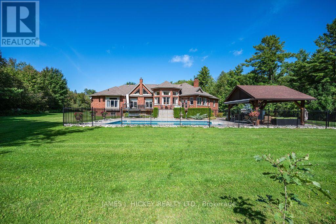
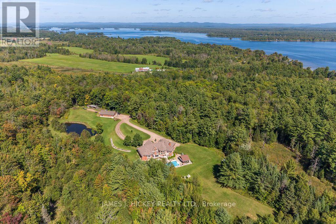
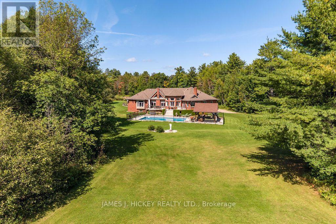
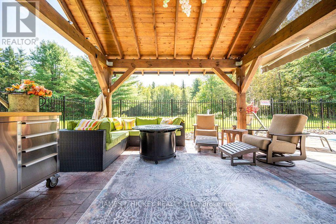
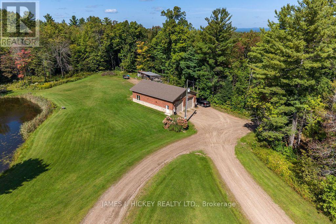
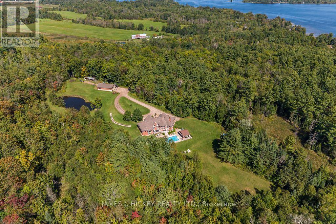
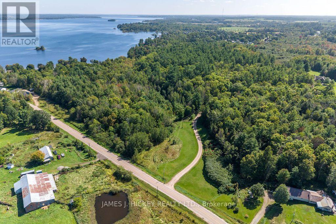
This spectacular 3175 sq. ft. custom bungalow captivates from the moment you enter the large, welcoming foyer. The living room features a charming brick fireplace, while the formal dining room is built to host family and friends in comfort. A gleaming, high-quality kitchen opens into a sun-filled eating area, with an adjacent family room warmed by a wood fireplace. The spacious Primary bedroom includes a private dressing area and luxurious 6-piece with a sunken tub, walk-through 9' 4" double shower, and abundant natural light. An additional bedroom with its own 4-piece ensuite, main floor laundry, and dedicated office/den add to the functional appeal. The full, partially finished basement includes a 4-piece bath and an expansive family room designed for entertaining. Step out onto a large deck and enjoy 20' x 40' saltwater pool and matching 20' x 18' pergola- ideal for outdoor relaxation. A double attached garage is paired with a 50' x 30' insulated and heated garage, offering space for tools, toys, or hobby projects. Set on 21.28 beautiful acres with a trout pond, this one-of-a-kind property is just minutes from town and all amenities. Minimum 48 hour irrevocable required on all offers. (id:67947)
Property Details
| MLS® Number | X13788014 |
| Property Type | Single Family |
| Community Name | 520 - Petawawa |
| Features | Irregular Lot Size, Country Residential |
| Parking Space Total | 25 |
| Pool Type | Inground Pool |
| Structure | Deck, Patio(s) |
Building
| Bathroom Total | 4 |
| Bedrooms Above Ground | 2 |
| Bedrooms Total | 2 |
| Amenities | Fireplace(s) |
| Appliances | Garage Door Opener Remote(s), Oven - Built-in, Range |
| Architectural Style | Bungalow |
| Basement Development | Partially Finished |
| Basement Type | Full (partially Finished) |
| Cooling Type | Central Air Conditioning, Air Exchanger |
| Exterior Finish | Brick |
| Fireplace Present | Yes |
| Fireplace Total | 1 |
| Foundation Type | Poured Concrete |
| Half Bath Total | 1 |
| Heating Fuel | Geo Thermal |
| Heating Type | Forced Air |
| Stories Total | 1 |
| Size Interior | 3,000 - 3,500 Sqft |
| Type | House |
| Utility Water | Municipal Water |
Parking
| Attached Garage | |
| Garage |
Land
| Acreage | Yes |
| Sewer | Septic System |
| Size Depth | 1403 Ft ,2 In |
| Size Frontage | 283 Ft ,10 In |
| Size Irregular | 283.9 X 1403.2 Ft |
| Size Total Text | 283.9 X 1403.2 Ft|10 - 24.99 Acres |
| Zoning Description | Rm |
Rooms
| Level | Type | Length | Width | Dimensions |
|---|---|---|---|---|
| Basement | Recreational, Games Room | 8.94 m | 6.71 m | 8.94 m x 6.71 m |
| Basement | Games Room | 5.59 m | 7.32 m | 5.59 m x 7.32 m |
| Basement | Family Room | 11.58 m | 6.81 m | 11.58 m x 6.81 m |
| Basement | Utility Room | 6.6 m | 3.66 m | 6.6 m x 3.66 m |
| Basement | Utility Room | 5.18 m | 4.19 m | 5.18 m x 4.19 m |
| Basement | Other | 4.98 m | 4.29 m | 4.98 m x 4.29 m |
| Main Level | Foyer | 3.58 m | 2.24 m | 3.58 m x 2.24 m |
| Main Level | Office | 4.06 m | 3.73 m | 4.06 m x 3.73 m |
| Main Level | Dining Room | 3.86 m | 3.66 m | 3.86 m x 3.66 m |
| Main Level | Living Room | 5.39 m | 6.1 m | 5.39 m x 6.1 m |
| Main Level | Primary Bedroom | 5.41 m | 4.8 m | 5.41 m x 4.8 m |
| Main Level | Kitchen | 4.78 m | 5.54 m | 4.78 m x 5.54 m |
| Main Level | Eating Area | 3.53 m | 4.78 m | 3.53 m x 4.78 m |
| Main Level | Family Room | 5.11 m | 4.34 m | 5.11 m x 4.34 m |
| Main Level | Bedroom 2 | 3.96 m | 3.99 m | 3.96 m x 3.99 m |
| Main Level | Laundry Room | 3.86 m | 4.09 m | 3.86 m x 4.09 m |
Utilities
| Electricity | Installed |
https://www.realtor.ca/real-estate/30283006/182-river-drive-petawawa-520-petawawa

Interested in this property?
Nicolas SigounisREALTOR® · EXIT Realty Matrix, BrokerageBook a private showing or ask anything about this home. Nicolas will get back to you quickly.
Call or text 613.859.9331Book a showingEmail NicolasListing courtesy of Kevin Hickey, James J. Hickey Realty Ltd.
Ask Nicolas about this property
Contact Us
Contact us for more information

The trademarks REALTOR®, REALTORS®, and the REALTOR® logo are controlled by The Canadian Real Estate Association (CREA) and identify real estate professionals who are members of CREA. The trademarks MLS®, Multiple Listing Service® and the associated logos are owned by The Canadian Real Estate Association (CREA) and identify the quality of services provided by real estate professionals who are members of CREA. The trademark DDF® is owned by The Canadian Real Estate Association (CREA) and identifies CREA's Data Distribution Facility (DDF®)
September 15 2026 08:51:29
Renfrew County Real Estate Board
James J. Hickey Realty Ltd.