18163 St Laurent Boulevard South Glengarry, Ontario K6H 7N6

$1,395,000
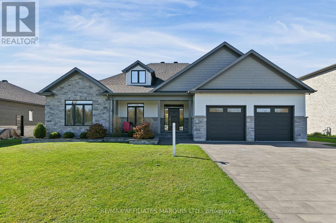
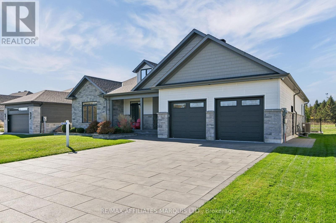
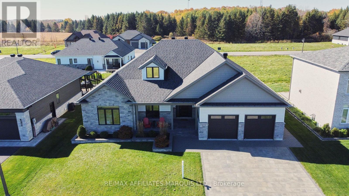
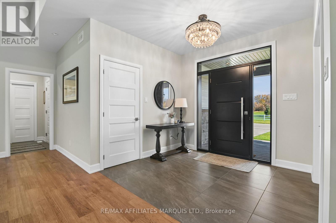
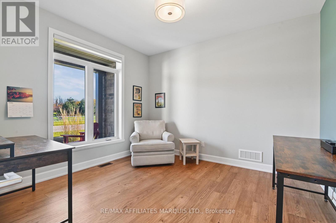
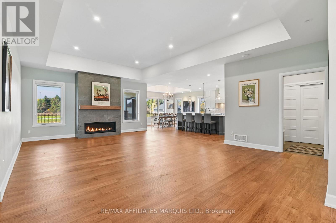
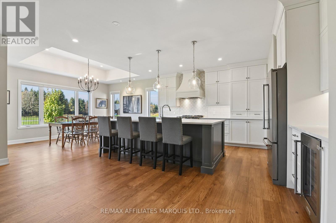
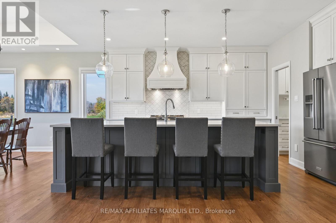
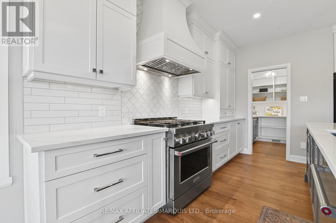
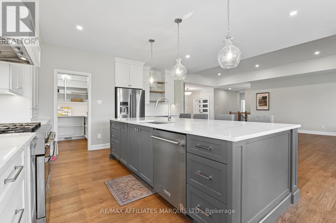
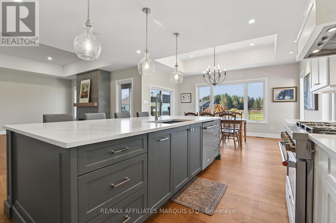
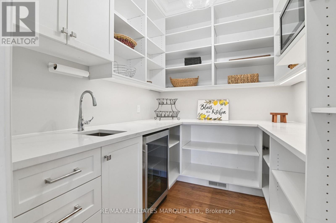
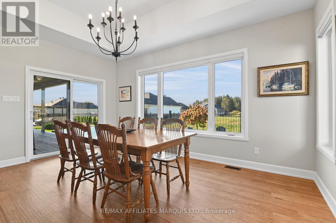
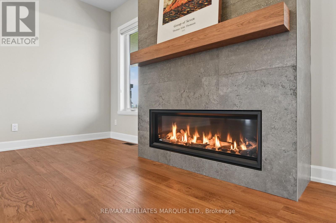
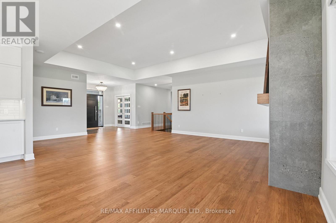
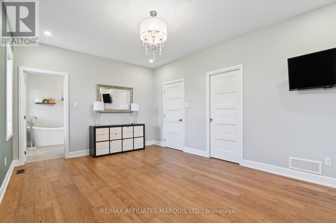
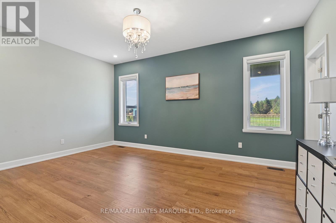
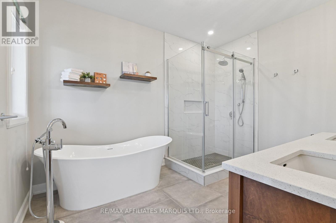
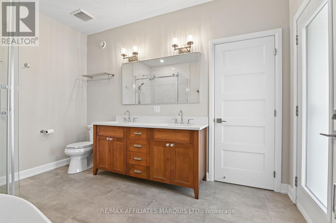
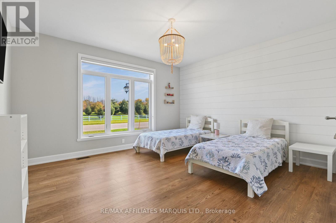
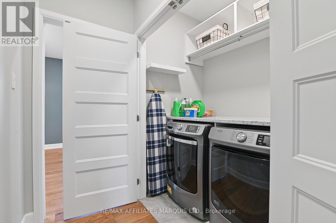
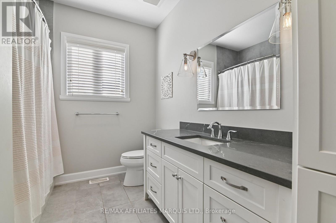
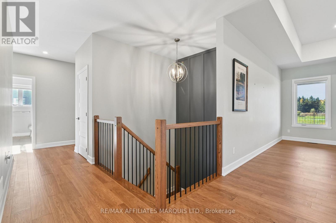
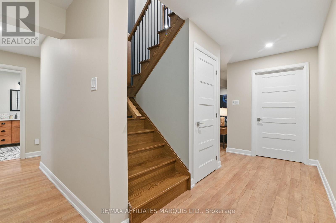
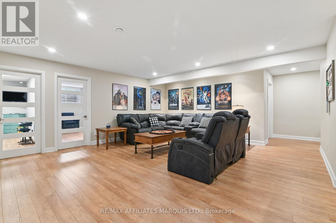
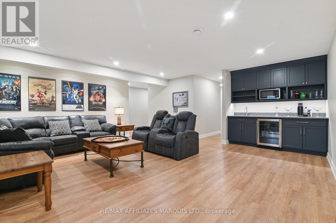
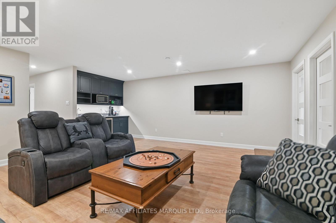
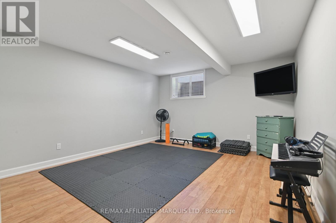
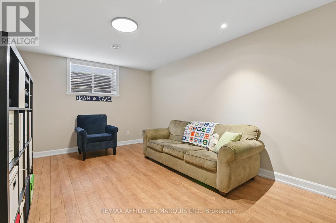
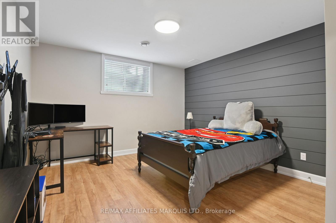
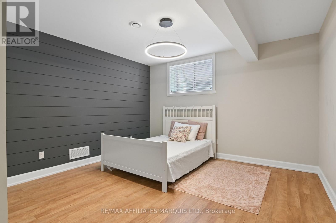
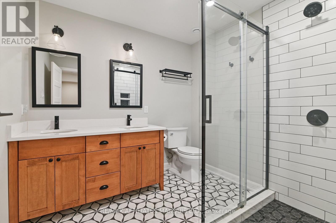
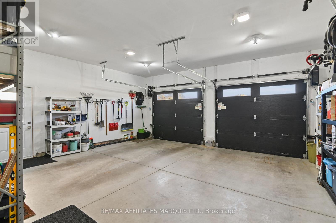
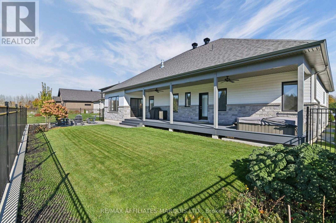
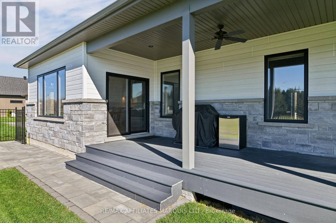
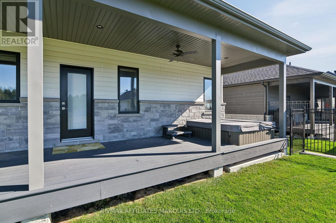
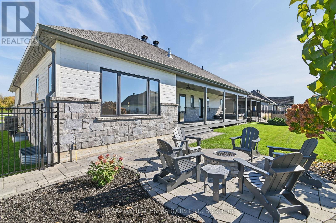
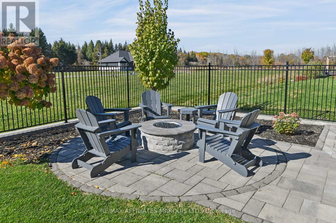
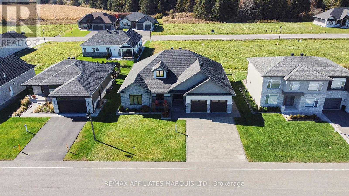
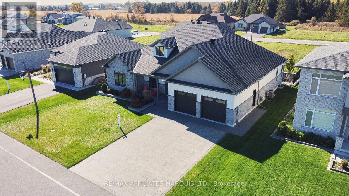
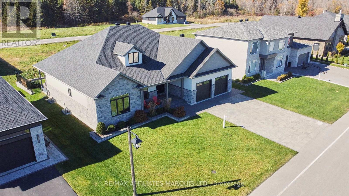
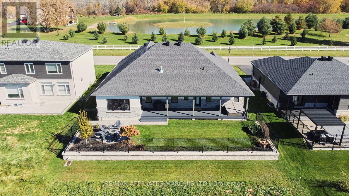
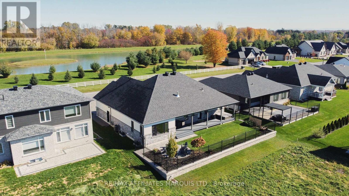
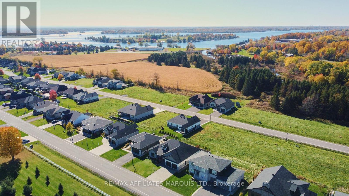
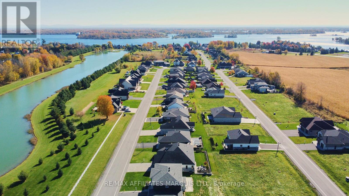
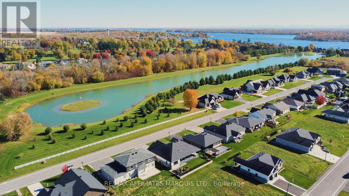
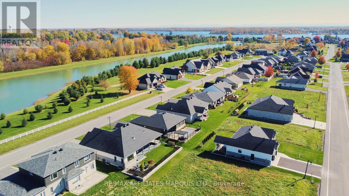
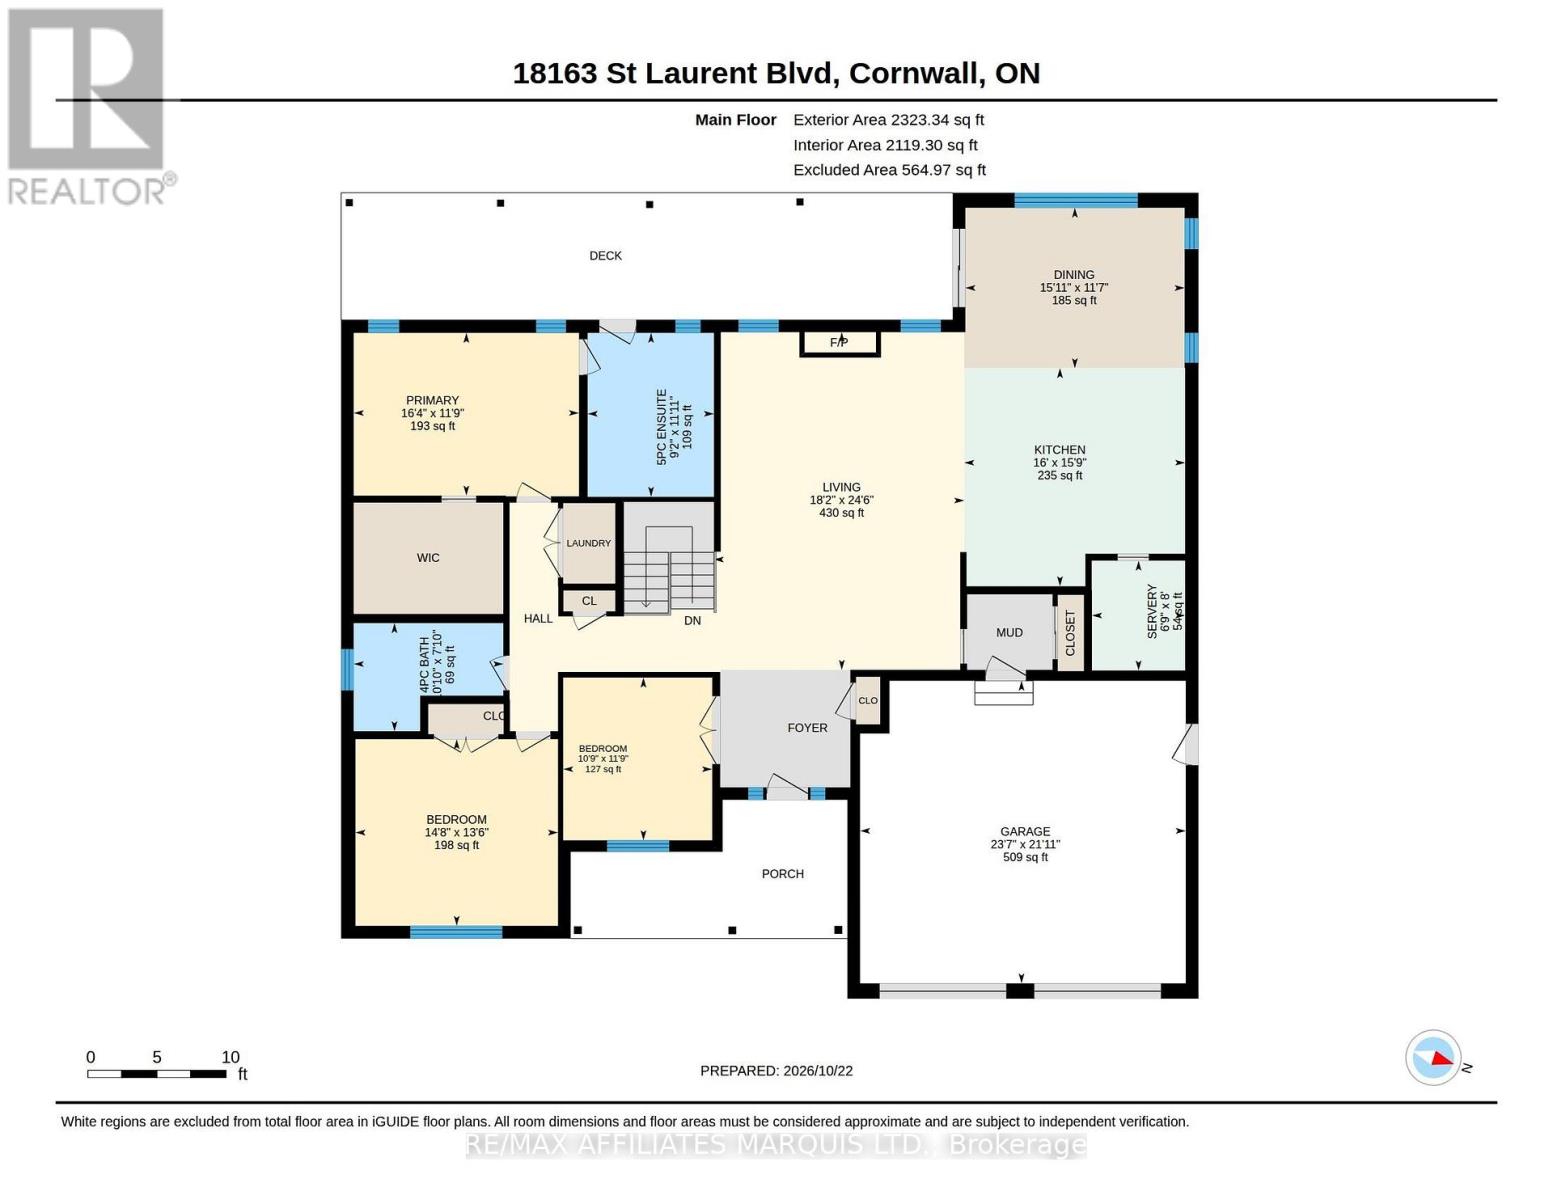
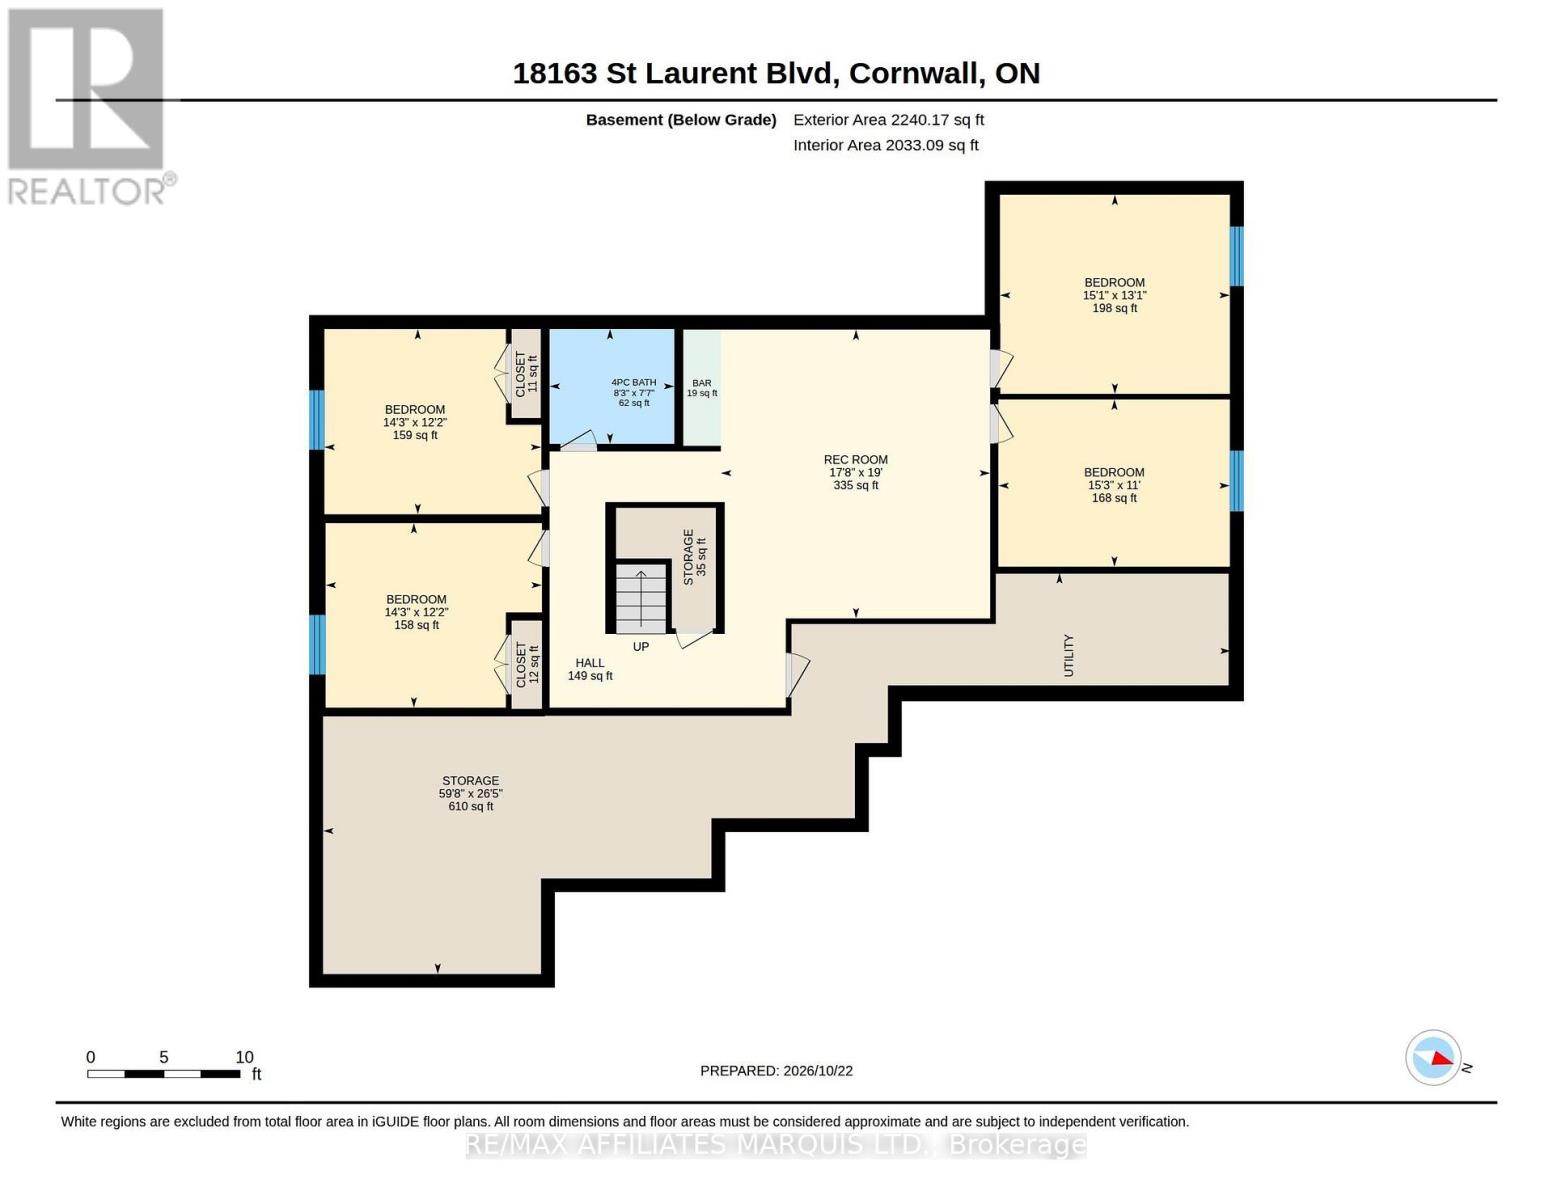
Discover this exceptional Grant Marion-built residence in sought-after Place St. Laurent, offering 2,323 sq. ft. of beautifully designed living space where elegance, comfort, and privacy come together. Expansive windows fill the open-concept interior in natural light, while the spacious living room, anchored by a stunning gas fireplace, creates a warm and inviting atmosphere. The beautifully appointed kitchen features a generous island with built-in sink, extensive custom cabinetry, and abundant counter space, complemented by an impressive butler's pantry. The adjoining dining room flows seamlessly to the outdoor living area, perfect for effortless entertaining. The spacious primary suite offers a private retreat with a luxurious ensuite and direct access to the covered patio and hot tub. Convenient main-floor laundry adds everyday ease, as does the two additional main floor bedrooms and family bathroom. The expansive finished lower level offers exceptional versatility with four additional bedrooms, a generous recreation room, wet bar with bar fridge, and abundant storage, ideal for family gatherings and welcoming guests. Outdoors, discover a beautifully landscaped backyard oasis featuring lush gardens, mature greenery, and inviting spaces designed for relaxation and entertaining. Gather around the firepit beneath the stars, enjoy alfresco dining on the covered patio with dedicated BBQ area, or unwind in the private hot tub year-round. With no neighbours directly across the street, the property enjoys an added sense of openness. A double-car garage provides ample parking and storage. Ideally located minutes from the St. Lawrence River, golf courses, marinas, scenic trails, and excellent restaurants, with Cornwall nearby and Ottawa and Montreal within reach. Blending refined living, exceptional entertaining spaces, and natural beauty, this remarkable property offers more than a home-it's an extraordinary lifestyle and a place to create lasting memories. (id:67947)
Open House
This property has open houses!
1:00 pm
Ends at:2:30 pm
Property Details
| MLS® Number | X14109474 |
| Property Type | Single Family |
| Community Name | 723 - South Glengarry (Charlottenburgh) Twp |
| Amenities Near By | Golf Nearby, Marina, Park |
| Community Features | School Bus |
| Features | Flat Site |
| Parking Space Total | 6 |
| Structure | Deck, Porch |
Building
| Bathroom Total | 3 |
| Bedrooms Above Ground | 7 |
| Bedrooms Total | 7 |
| Amenities | Fireplace(s) |
| Appliances | Hot Tub, Oven - Built-in, Garage Door Opener Remote(s), Dishwasher, Dryer, Hood Fan, Stove, Washer, Refrigerator |
| Architectural Style | Bungalow |
| Basement Development | Finished |
| Basement Type | N/a (finished) |
| Construction Style Attachment | Detached |
| Cooling Type | Central Air Conditioning, Air Exchanger |
| Exterior Finish | Stone, Hardboard |
| Fireplace Present | Yes |
| Foundation Type | Poured Concrete |
| Heating Fuel | Natural Gas |
| Heating Type | Forced Air |
| Stories Total | 1 |
| Size Interior | 2,000 - 2,500 Sqft |
| Type | House |
| Utility Water | Municipal Water |
Parking
| Attached Garage | |
| Garage |
Land
| Acreage | No |
| Land Amenities | Golf Nearby, Marina, Park |
| Sewer | Sanitary Sewer |
| Size Depth | 33.53 M |
| Size Frontage | 23.2 M |
| Size Irregular | 23.2 X 33.5 M |
| Size Total Text | 23.2 X 33.5 M |
Rooms
| Level | Type | Length | Width | Dimensions |
|---|---|---|---|---|
| Basement | Bedroom | 3.72 m | 4.35 m | 3.72 m x 4.35 m |
| Basement | Bedroom | 3.7 m | 4.34 m | 3.7 m x 4.34 m |
| Basement | Bedroom | 3.99 m | 4.61 m | 3.99 m x 4.61 m |
| Basement | Bedroom | 3.35 m | 4.64 m | 3.35 m x 4.64 m |
| Basement | Utility Room | 8.04 m | 18.2 m | 8.04 m x 18.2 m |
| Basement | Bathroom | 2.31 m | 2.5 m | 2.31 m x 2.5 m |
| Basement | Recreational, Games Room | 3.35 m | 4.64 m | 3.35 m x 4.64 m |
| Main Level | Living Room | 7.46 m | 5.53 m | 7.46 m x 5.53 m |
| Main Level | Kitchen | 4.81 m | 4.88 m | 4.81 m x 4.88 m |
| Main Level | Dining Room | 3.54 m | 4.84 m | 3.54 m x 4.84 m |
| Main Level | Pantry | 2.43 m | 2.06 m | 2.43 m x 2.06 m |
| Main Level | Primary Bedroom | 3.59 m | 4.97 m | 3.59 m x 4.97 m |
| Main Level | Bedroom | 3.59 m | 4.97 m | 3.59 m x 4.97 m |
| Main Level | Bedroom | 4.12 m | 4.47 m | 4.12 m x 4.47 m |
| Main Level | Bathroom | 2.39 m | 3.3 m | 2.39 m x 3.3 m |
| Main Level | Bathroom | 3.62 m | 2.79 m | 3.62 m x 2.79 m |

Interested in this property?
Nicolas SigounisREALTOR® · EXIT Realty Matrix, BrokerageBook a private showing or ask anything about this home. Nicolas will get back to you quickly.
Call or text 613.859.9331Book a showingEmail NicolasListing courtesy of Matthew Cameron, RE/MAX Affiliates Marquis Ltd. · Irene Margaret Cameron, RE/MAX Affiliates Marquis Ltd.
Ask Nicolas about this property
Contact Us
Contact us for more information

The trademarks REALTOR®, REALTORS®, and the REALTOR® logo are controlled by The Canadian Real Estate Association (CREA) and identify real estate professionals who are members of CREA. The trademarks MLS®, Multiple Listing Service® and the associated logos are owned by The Canadian Real Estate Association (CREA) and identify the quality of services provided by real estate professionals who are members of CREA. The trademark DDF® is owned by The Canadian Real Estate Association (CREA) and identifies CREA's Data Distribution Facility (DDF®)
November 12 2026 04:54:09
Cornwall & District Real Estate Board
RE/MAX Affiliates Marquis Ltd.