18 Berg Crescent North Grenville, Ontario K0G 1J0

$699,900
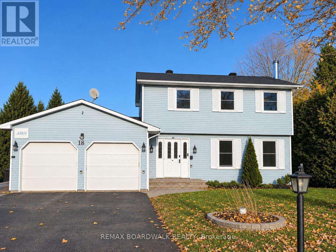
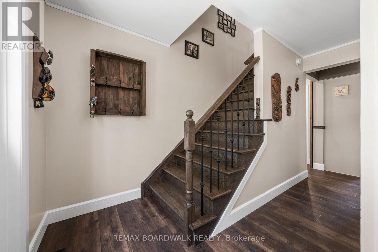
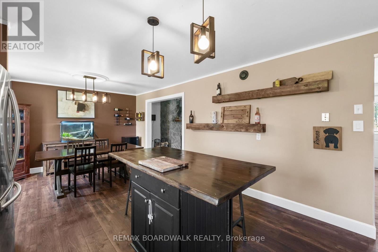
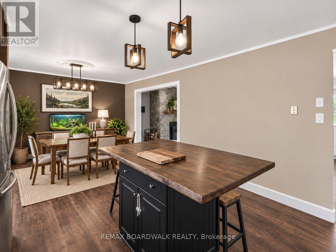
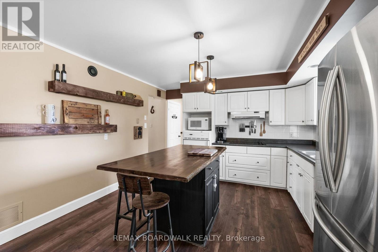
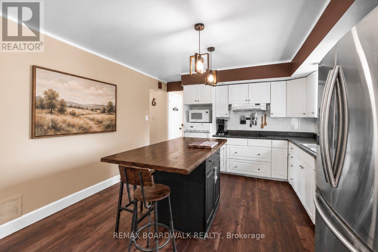
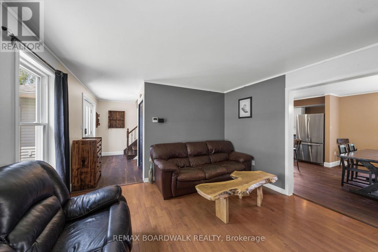
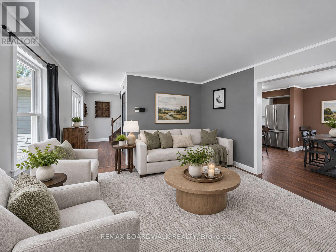
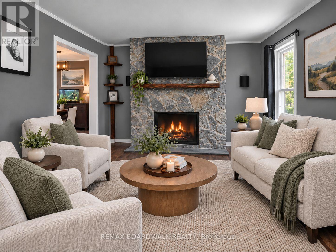
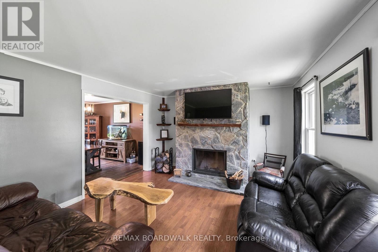
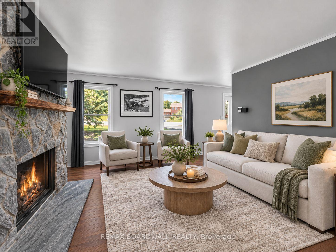
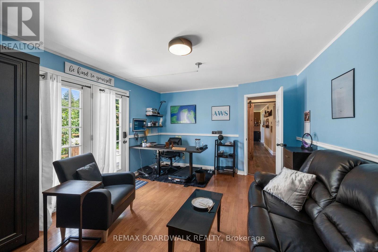
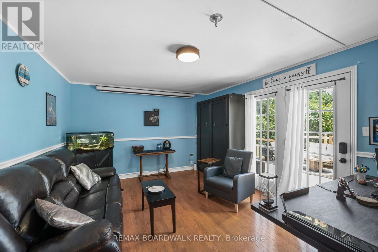
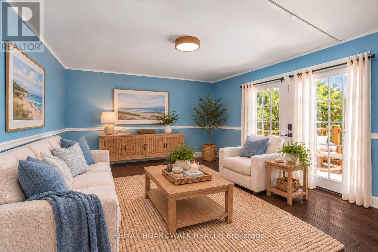
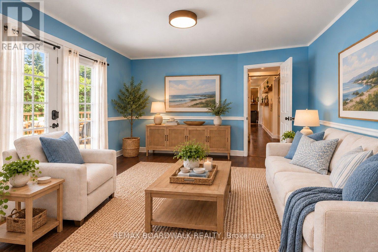
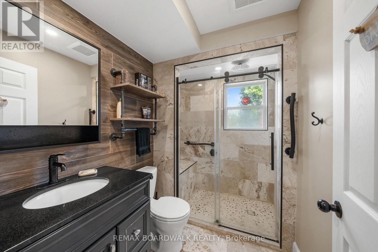
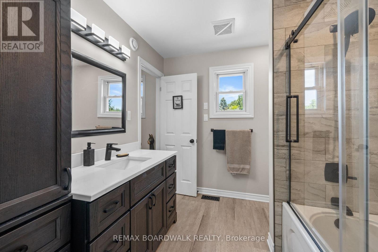
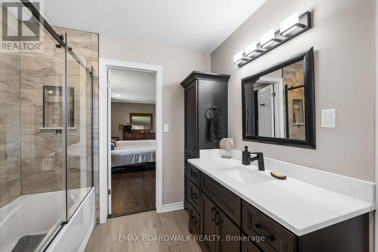
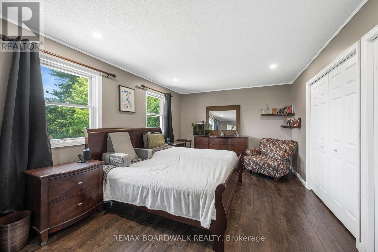
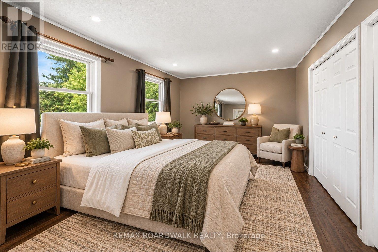
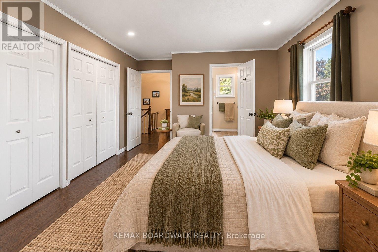
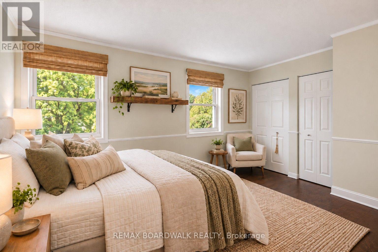
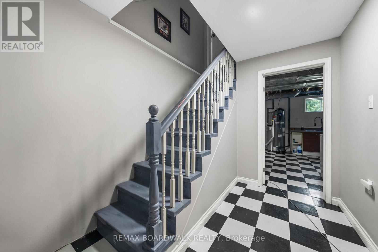
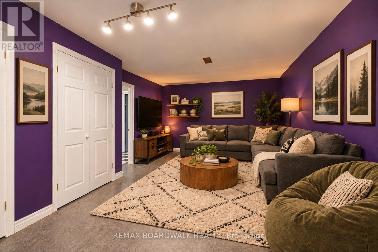
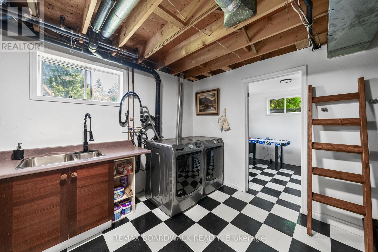
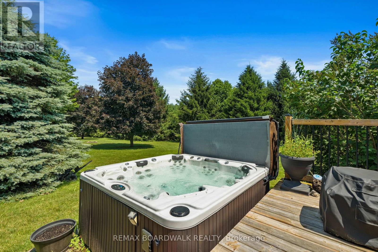
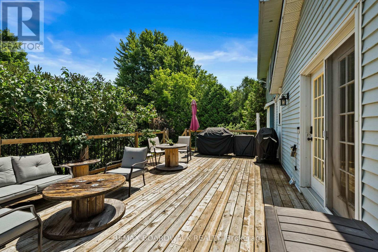
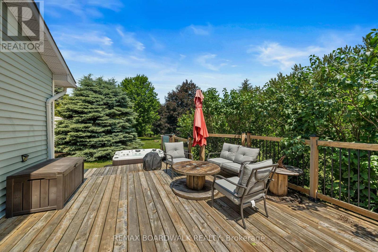
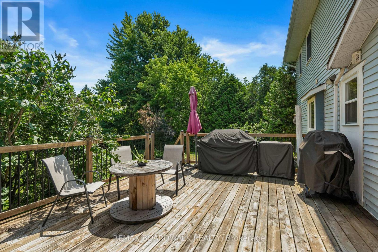
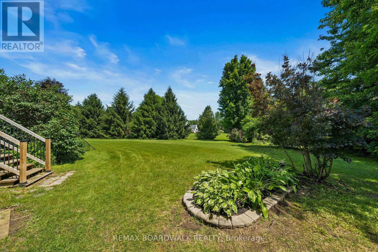
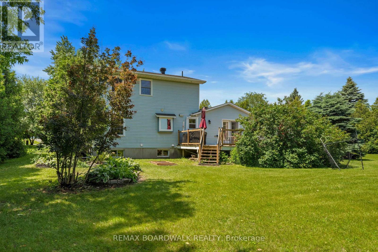
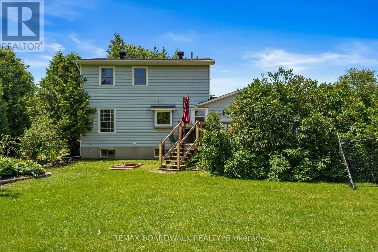
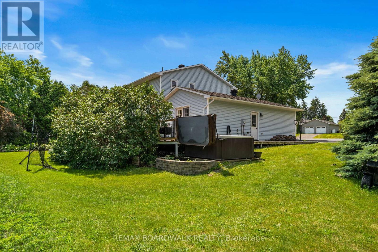
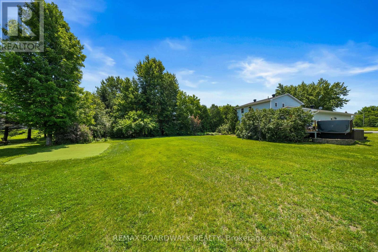
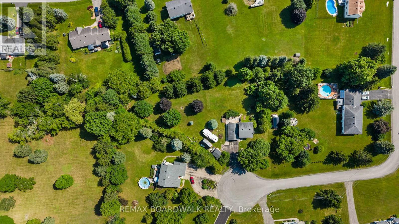
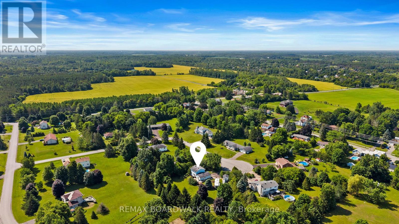
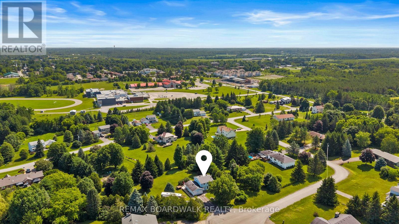
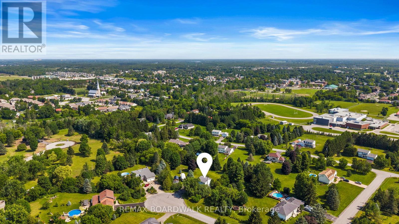
RARE OPPORTUNITY! NEARLY ONE ACRE on a quiet Cul de Sac. IN THE HEART OF KEMPTVILLE! Discover the perfect combination of space, privacy and convenience at 18 Berg Crescent, beautifully situated on a quiet cul-de-sac just minutes from everything Kemptville has to offer. Set on an impressive 0.98-acre lot, this inviting 3-bedroom, 2-bathroom home offers a lifestyle that's increasingly difficult to find within town. Step inside to a warm and welcoming living room featuring a stunning stone fireplace, a spacious eat-in kitchen with wood-topped island and generous pantry storage, and a separate main-floor family room, or could also be used as office space with a private entrance, opening to the deck and backyard. Updated bathrooms, a newer heat pump system for heating/cooling plus also a Heat Pump Hot Water Tank, plus a water treatment equipment which add to the home's appeal. Outside is where this property truly shines! Enjoy your own private backyard retreat with a spacious deck, hot tub, putting green, mature surroundings and plenty of room for gardening, entertaining or simply enjoying the outdoors. Two storage sheds, including a charming Amish-built shed, provide additional versatility. Imagine having all this space while being within walking distance to schools, parks, trails, the hospital and downtown Kemptville's shops and restaurants. WHY CHOOSE BETWEEN COUNTRY SPACE AND TOWN CONVENIENCE WHEN YOU CAN HAVE BOTH? Whether you're raising a family, looking for more outdoor space or simply seeking a peaceful place to call home, 18 Berg Crescent offers an exceptional opportunity. Move in and enjoy Paid, snow clearing services for the 2026/2027 Winter Season. (November 2026 - March 2027. (id:67947)
Property Details
| MLS® Number | X13790408 |
| Property Type | Single Family |
| Community Name | 801 - Kemptville |
| Amenities Near By | Hospital, Schools |
| Features | Cul-de-sac, Irregular Lot Size |
| Parking Space Total | 10 |
| Structure | Deck, Shed |
Building
| Bathroom Total | 2 |
| Bedrooms Above Ground | 3 |
| Bedrooms Total | 3 |
| Age | 31 To 50 Years |
| Amenities | Fireplace(s) |
| Appliances | Hot Tub, Garage Door Opener Remote(s), Water Heater, Water Softener, Water Treatment, Dishwasher, Dryer, Oven, Stove, Washer, Refrigerator |
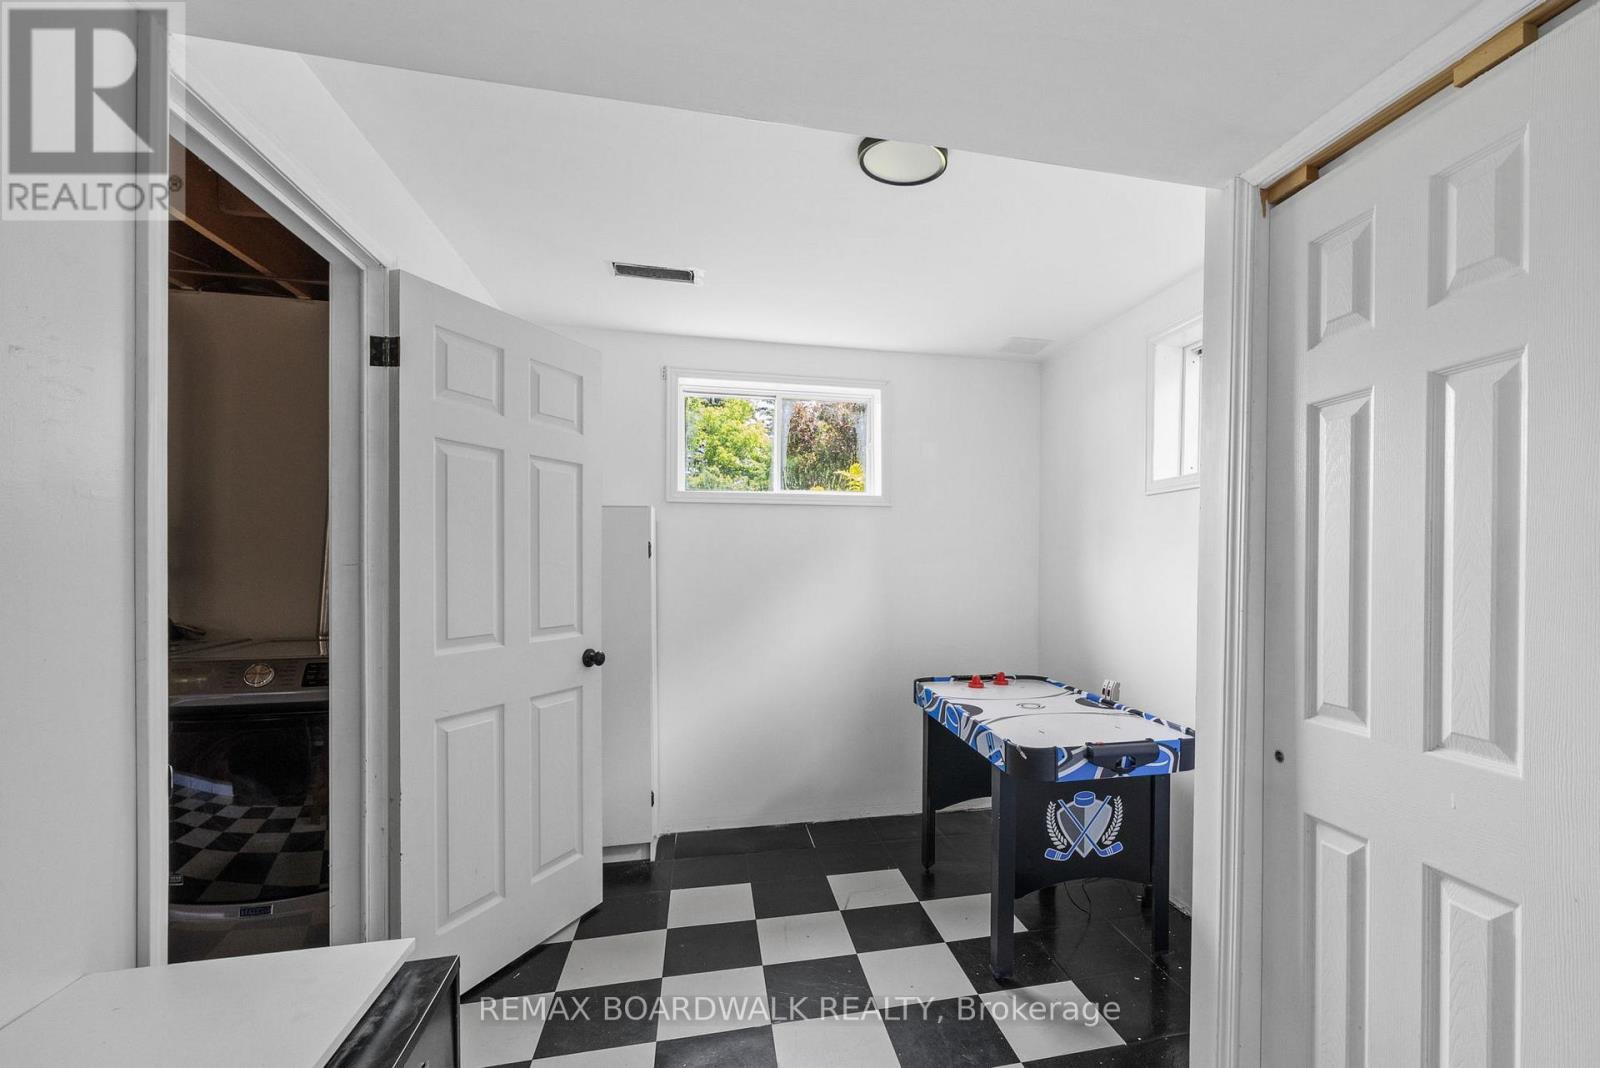
| Basement Development | Partially Finished |
| Basement Type | Full (partially Finished) |
| Construction Style Attachment | Detached |
| Cooling Type | Central Air Conditioning |
| Exterior Finish | Vinyl Siding |
| Fireplace Present | Yes |
| Fireplace Total | 1 |
| Foundation Type | Poured Concrete |
| Heating Fuel | Electric, Wood |
| Heating Type | Heat Pump |
| Stories Total | 2 |
| Size Interior | 1,500 - 2,000 Sqft |
| Type | House |
| Utility Water | Drilled Well |
Parking
| Attached Garage | |
| Garage |
Land
| Acreage | No |
| Land Amenities | Hospital, Schools |
| Sewer | Septic System |
| Size Depth | 357 Ft ,4 In |
| Size Frontage | 119 Ft ,8 In |
| Size Irregular | 119.7 X 357.4 Ft |
| Size Total Text | 119.7 X 357.4 Ft|1/2 - 1.99 Acres |
Rooms
| Level | Type | Length | Width | Dimensions |
|---|---|---|---|---|
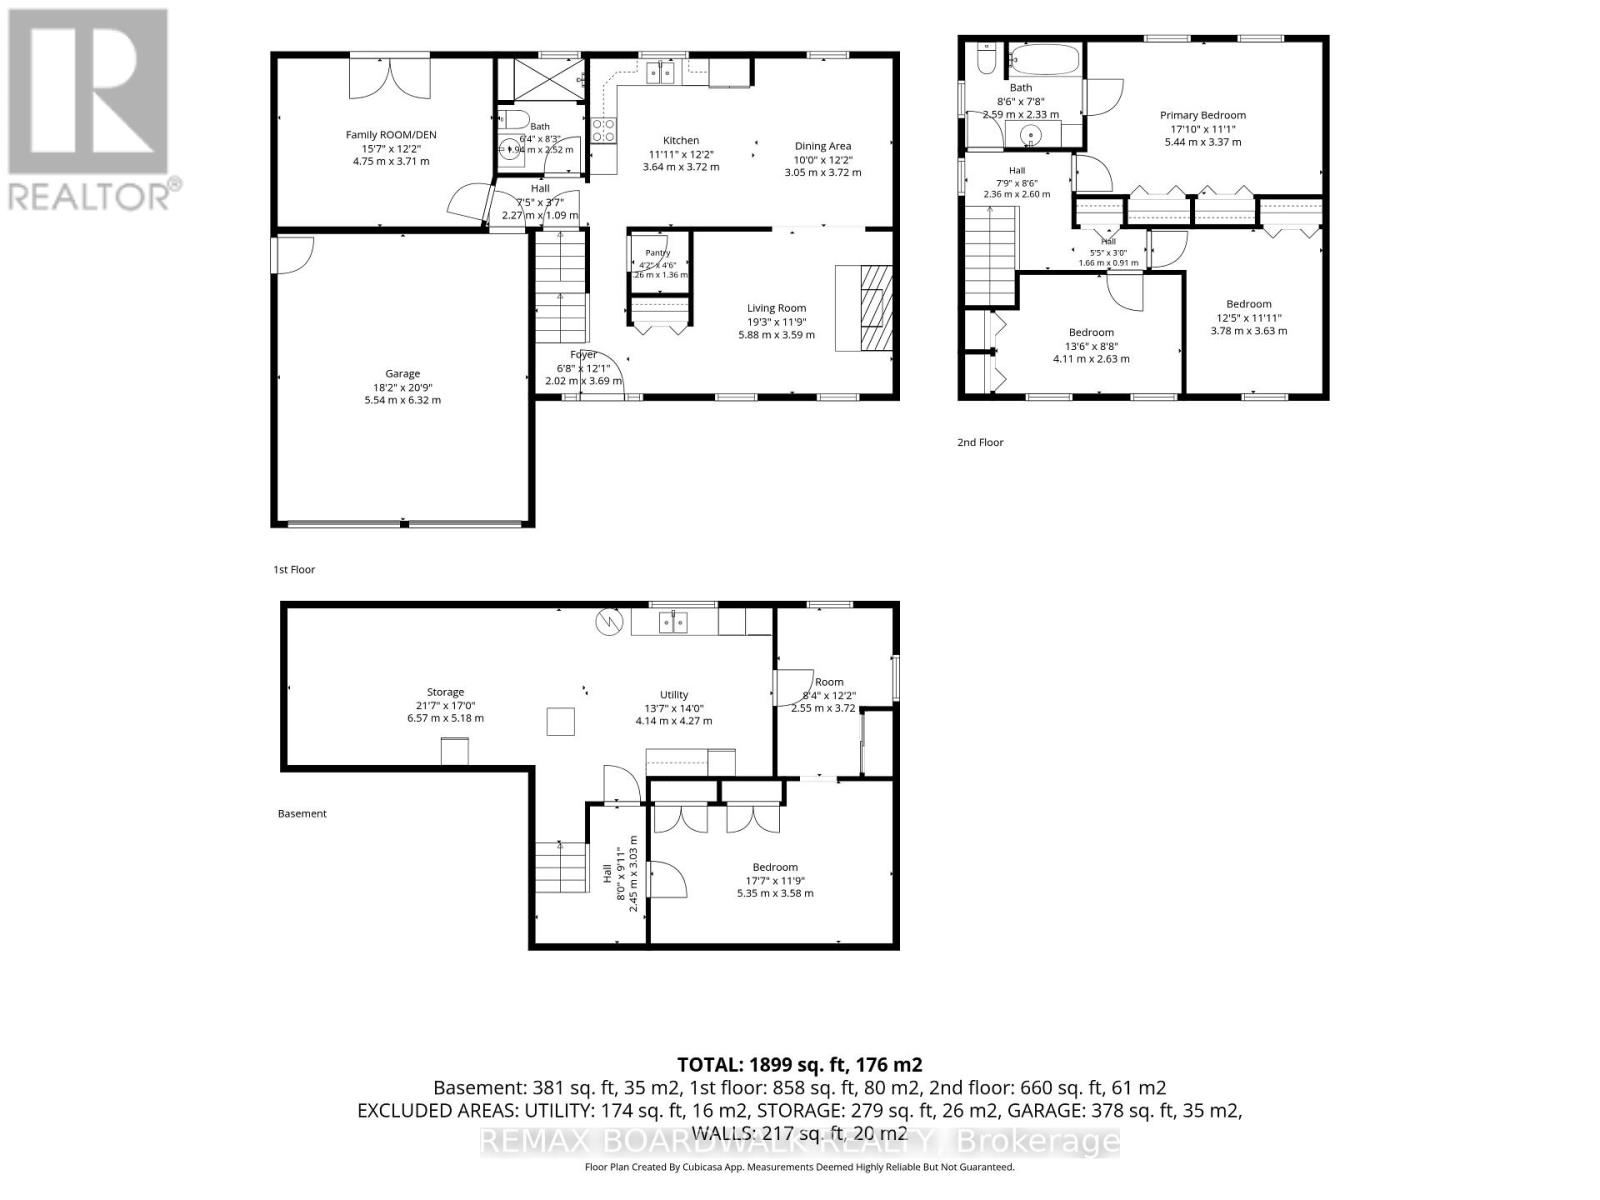
| Second Level | Primary Bedroom | 5.44 m | 3.37 m | 5.44 m x 3.37 m |
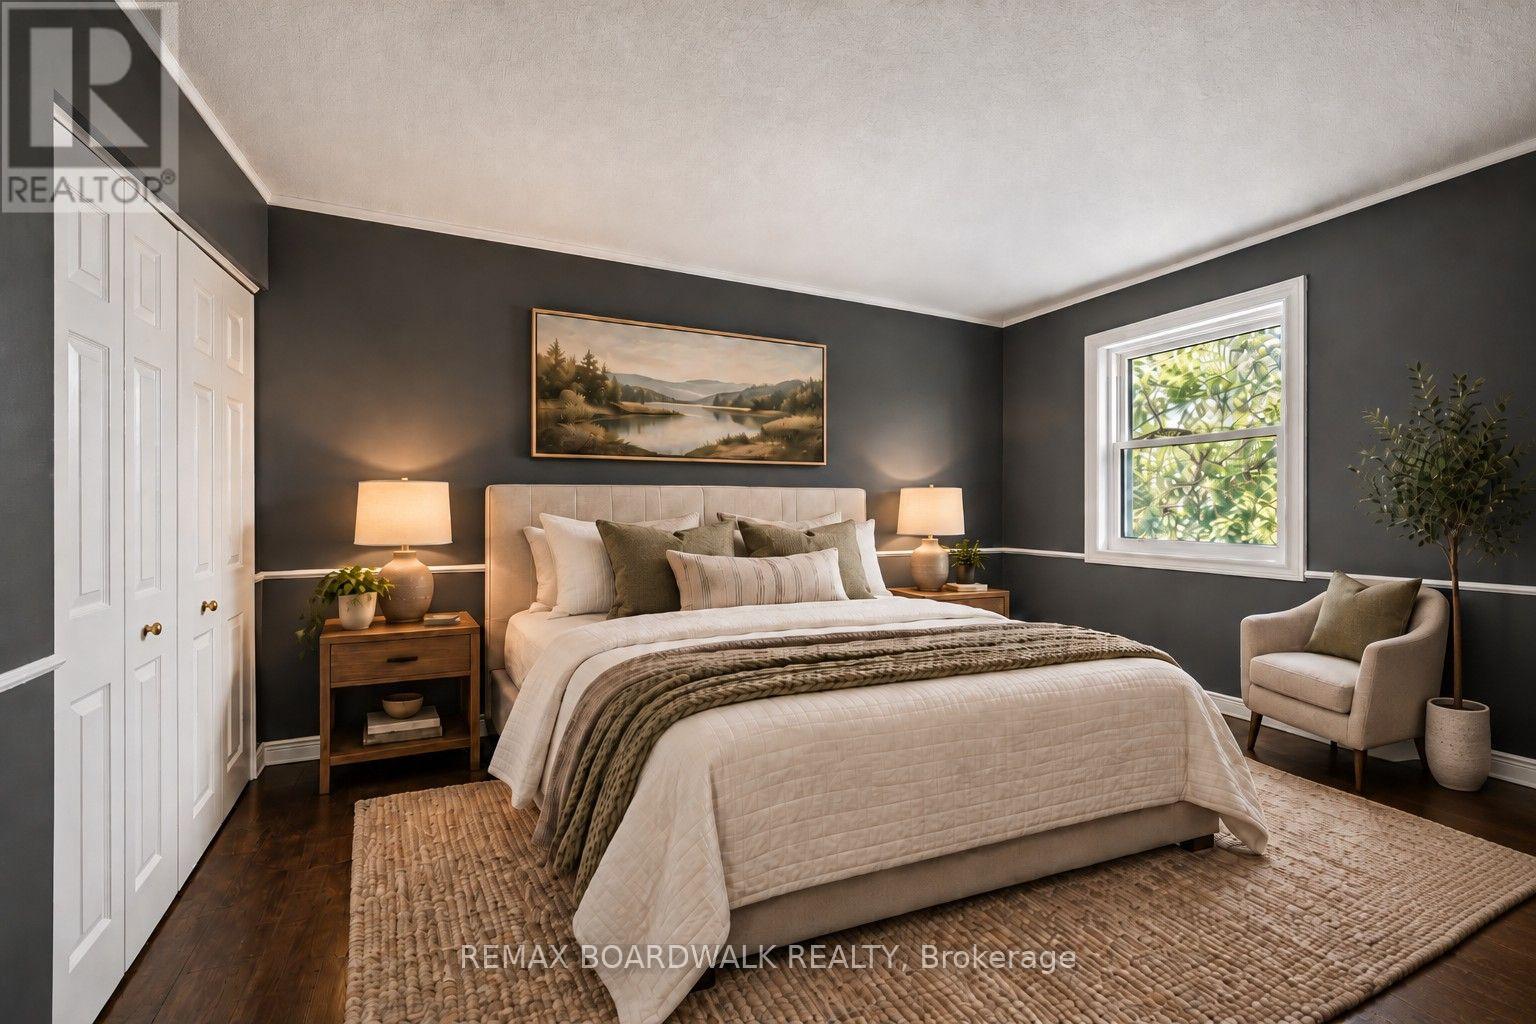
| Second Level | Bedroom | 4.11 m | 2.63 m | 4.11 m x 2.63 m |
| Second Level | Bedroom | 3.78 m | 3.63 m | 3.78 m x 3.63 m |
| Basement | Other | 3.72 m | 2.55 m | 3.72 m x 2.55 m |
| Basement | Utility Room | 4.27 m | 4.14 m | 4.27 m x 4.14 m |
| Basement | Recreational, Games Room | 5.35 m | 3.58 m | 5.35 m x 3.58 m |
| Basement | Utility Room | 6.57 m | 5.18 m | 6.57 m x 5.18 m |
| Main Level | Kitchen | 3.64 m | 3.72 m | 3.64 m x 3.72 m |
| Main Level | Living Room | 4.35 m | 3.59 m | 4.35 m x 3.59 m |
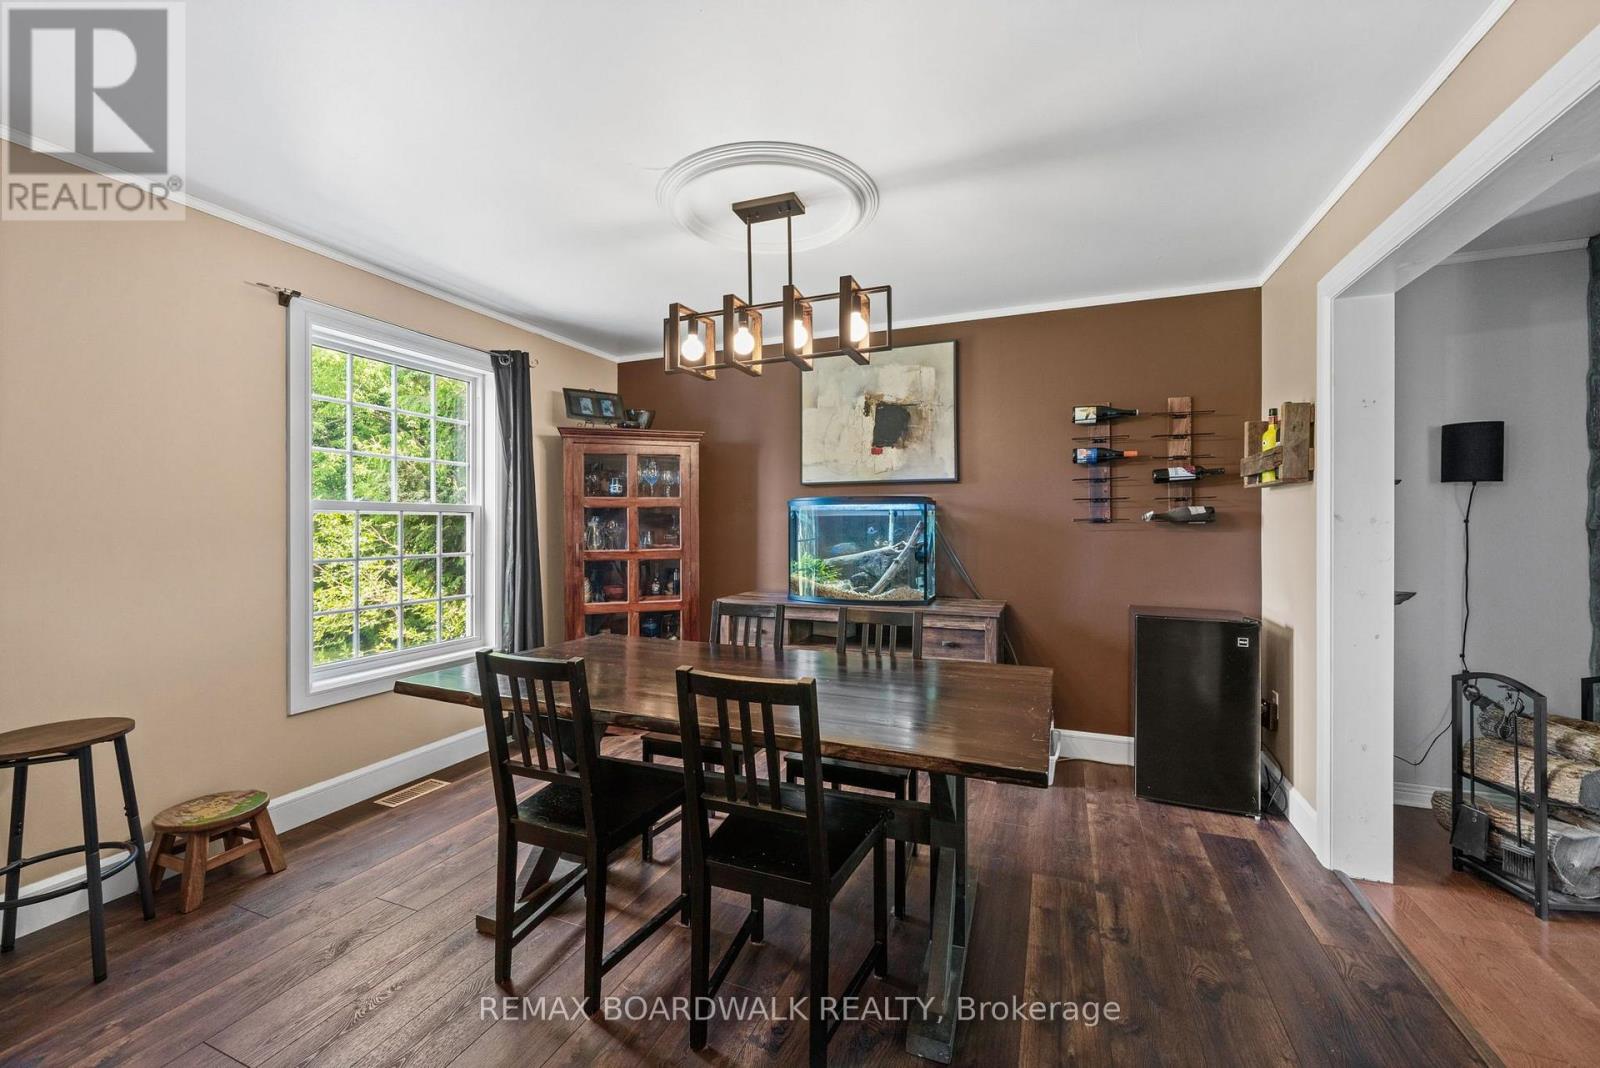
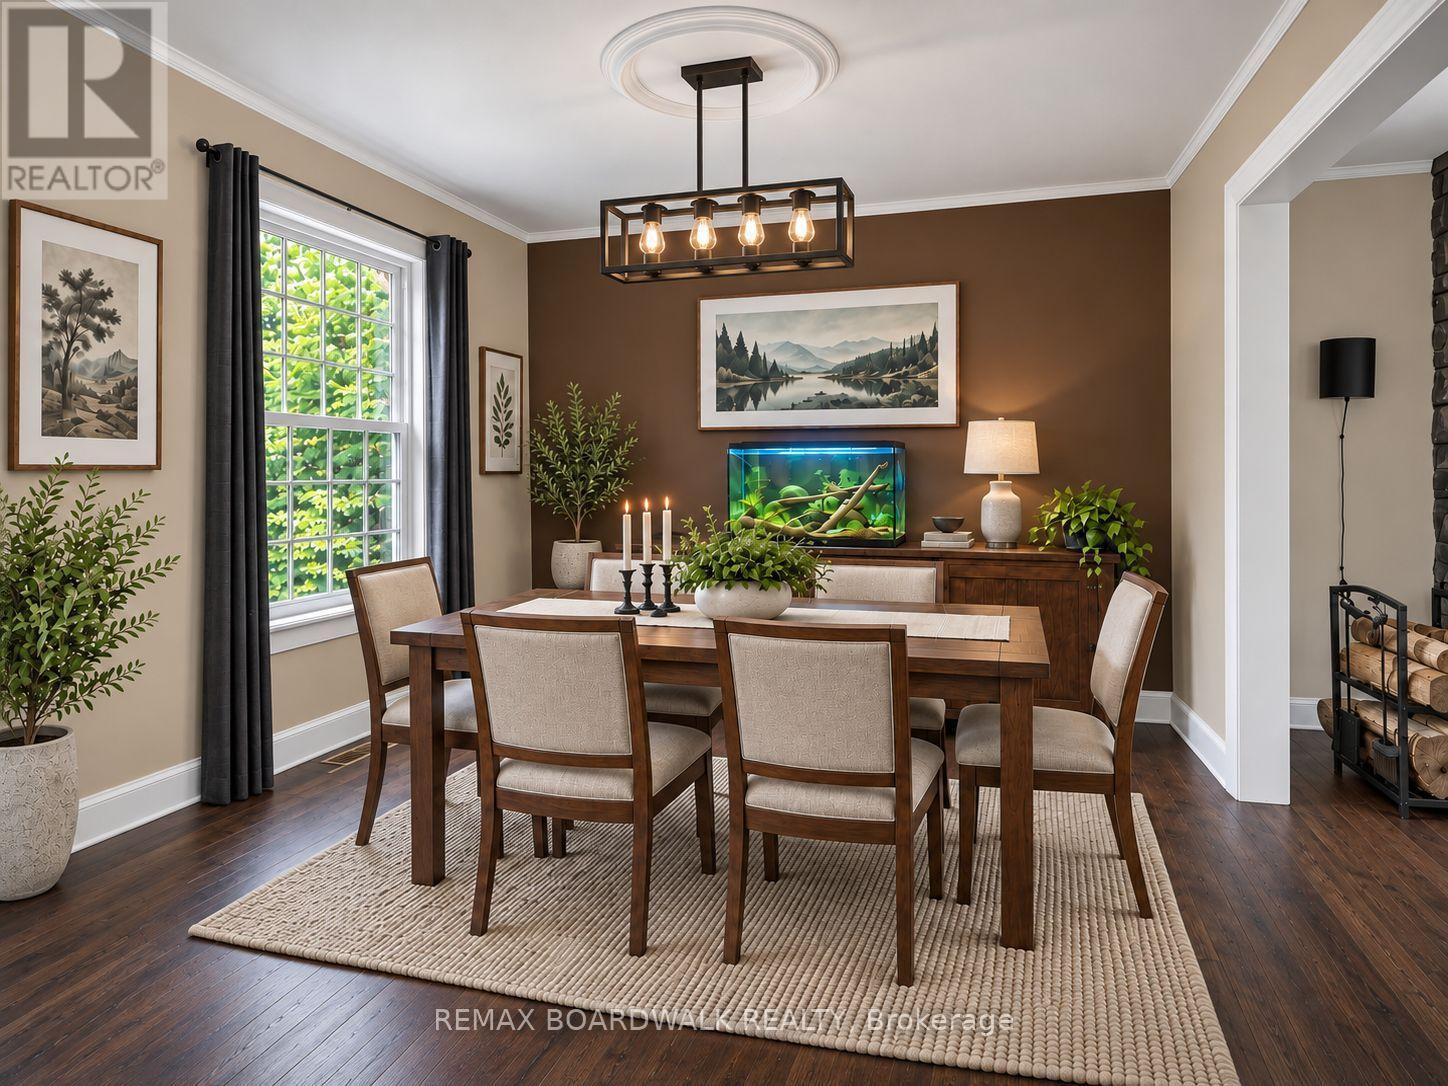
| Main Level | Dining Room | 3.72 m | 3.05 m | 3.72 m x 3.05 m |
| Main Level | Family Room | 4.75 m | 3.71 m | 4.75 m x 3.71 m |
Utilities
| Cable | Available |
| Electricity | Installed |
https://www.realtor.ca/real-estate/30285661/18-berg-crescent-north-grenville-801-kemptville

Interested in this property?
Nicolas SigounisREALTOR® · EXIT Realty Matrix, BrokerageBook a private showing or ask anything about this home. Nicolas will get back to you quickly.
Call or text 613.859.9331Book a showingEmail NicolasListing courtesy of Sylvia Hogeveen, RE/MAX Boardwalk Realty
Ask Nicolas about this property
Contact Us
Contact us for more information

The trademarks REALTOR®, REALTORS®, and the REALTOR® logo are controlled by The Canadian Real Estate Association (CREA) and identify real estate professionals who are members of CREA. The trademarks MLS®, Multiple Listing Service® and the associated logos are owned by The Canadian Real Estate Association (CREA) and identify the quality of services provided by real estate professionals who are members of CREA. The trademark DDF® is owned by The Canadian Real Estate Association (CREA) and identifies CREA's Data Distribution Facility (DDF®)
November 07 2026 10:02:09
Ottawa Real Estate Board
RE/MAX Boardwalk Realty