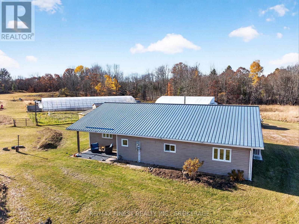
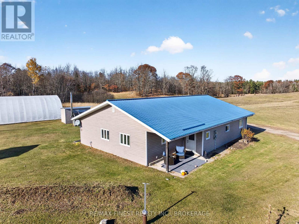
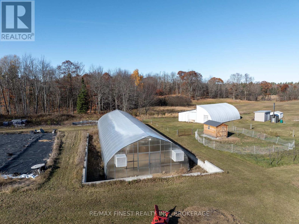
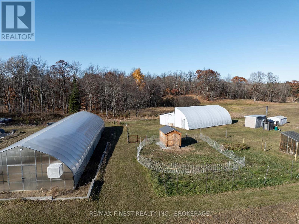
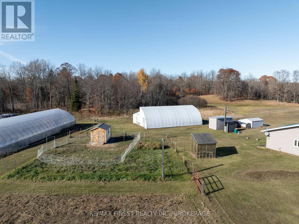
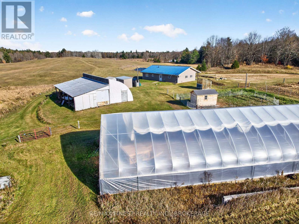
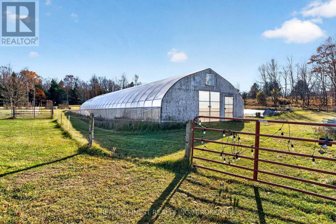
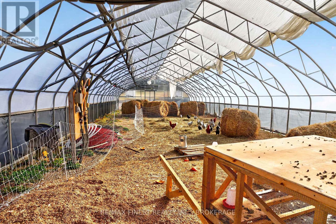
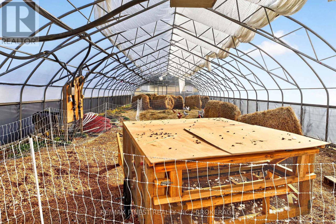
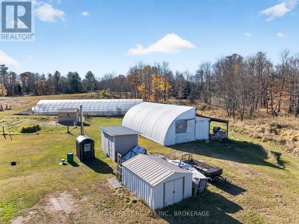
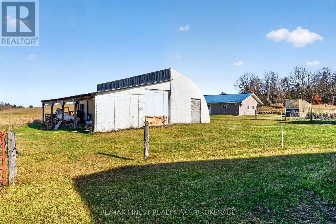
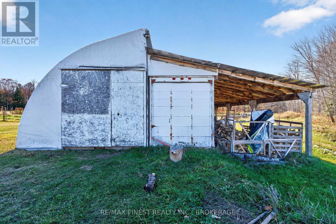
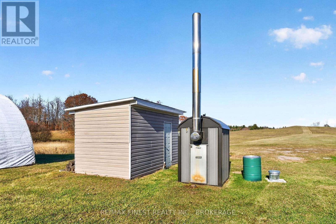
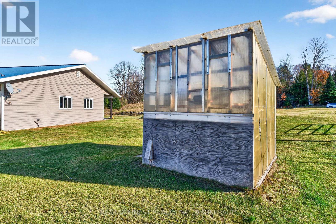
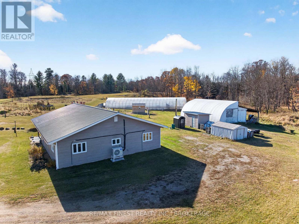
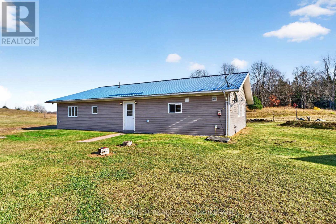
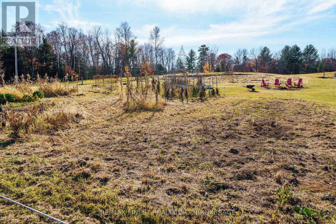
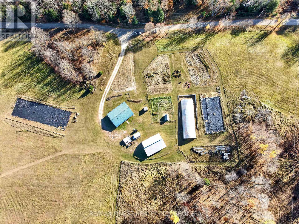
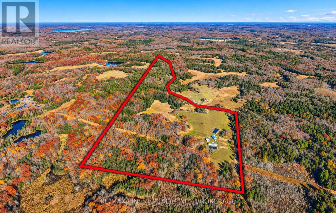
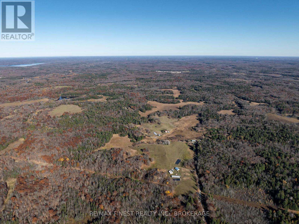
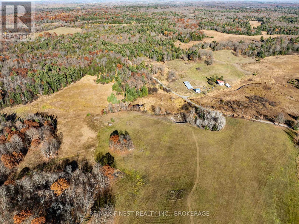
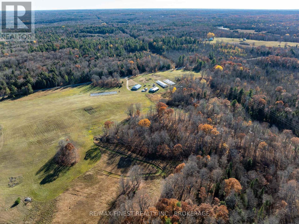
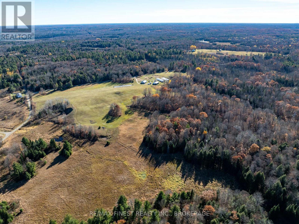
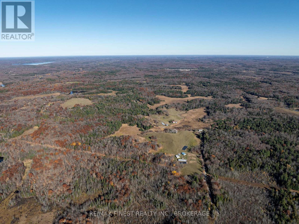
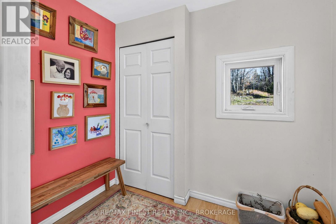
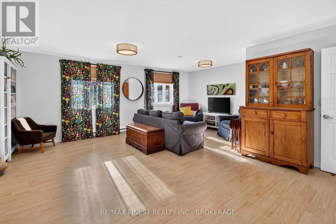
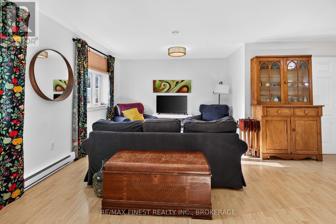
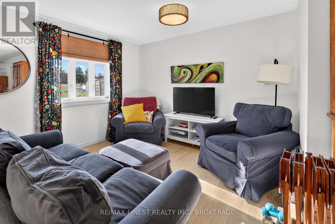
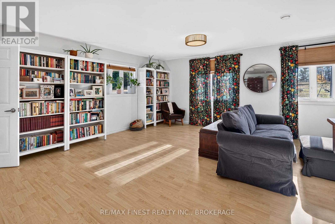
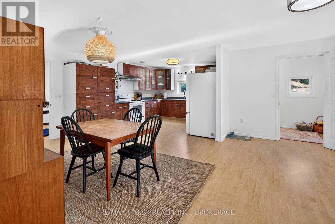
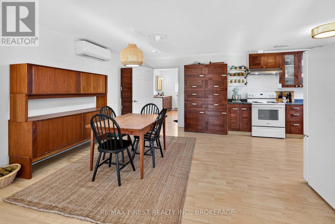
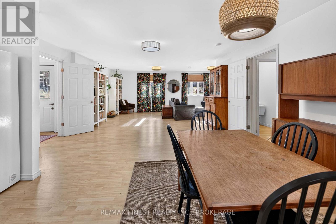
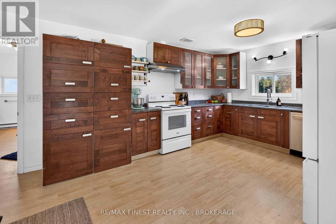
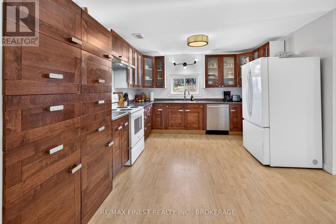
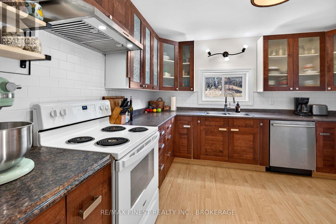
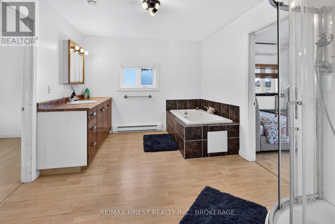
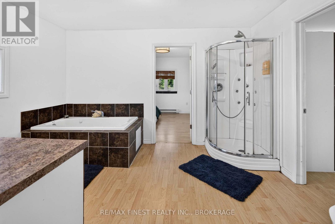
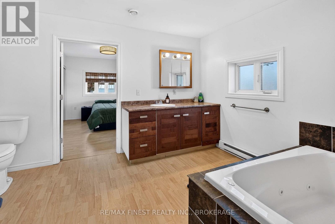
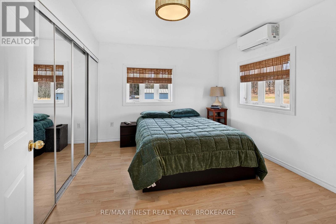
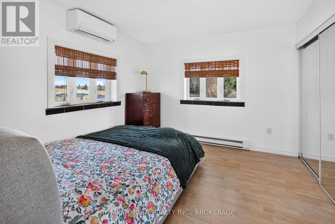
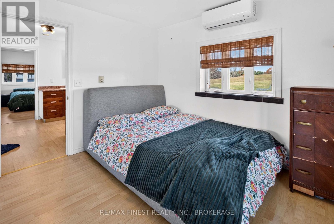
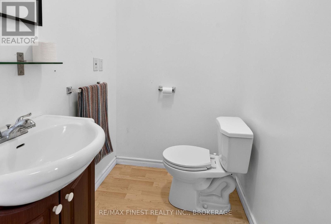
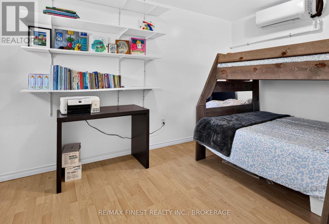
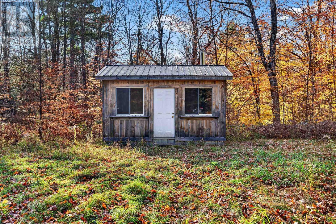
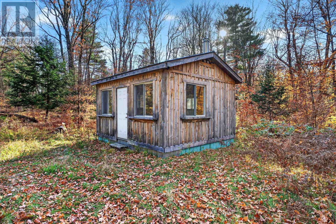
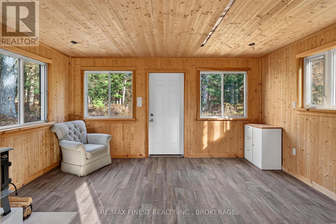
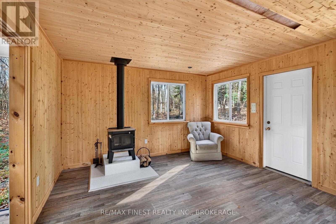
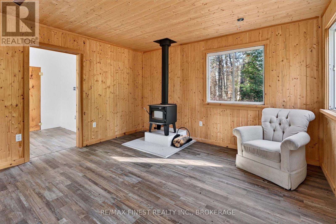
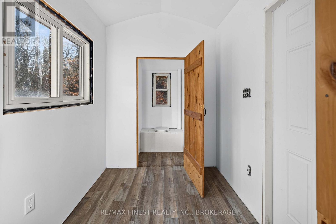
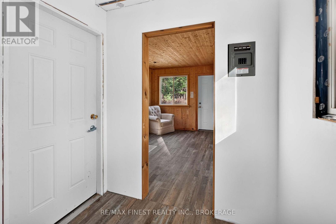
An exceptional opportunity to enjoy country living on over 130 acres of diverse land, offering a unique combination of comfortable living, agricultural potential, and outdoor recreation just 30minutes from Perth or 45 minutes to Westport. Featuring a mix of wooded acreage and workable land, this property is ideally suited for hobby farming, gardening, recreational pursuits, or simply enjoying the privacy and space of rural living. The well-maintained 3 bedroom, 2 bathroom home offers an updated kitchen and lighting, a durable metal roof, and efficient radiant in-floor heating supplied by a premium outdoor wood-burning furnace. A new heat pump system provides additional comfort and air conditioning throughout the warmer months. Beyond the home, the property offers an impressive collection of features, including a 100-foot heated greenhouse for year-round growing, a dedicated goat shed with capacity for up to six goats, and a convenient RV hookup. Tucked away at the far end of the property, a private bunkie complete with electricity and a woodstove provides a fantastic retreat for guests or a peaceful escape surrounded by nature. Whether you're looking to establish your own hobby farm, embrace a more self-sufficient lifestyle, or enjoy an expansive private property with endless opportunities for outdoor activities, this remarkable acreage offers the space, infrastructure, and versatility to make it your own. (id:67947)
| MLS® Number | X14128196 |
| Property Type | Agriculture |
| Community Name | 45 - Frontenac Centre |
| Equipment Type | None |
| Farm Type | Farm |
| Features | Wooded Area, Irregular Lot Size, Rolling, Partially Cleared, Carpet Free |
| Parking Space Total | 15 |
| Rental Equipment Type | None |
| Structure | Porch, Shed, Greenhouse |
| Bathroom Total | 2 |
| Bedrooms Above Ground | 3 |
| Bedrooms Total | 3 |
| Appliances | Fixed Machinery & Equipment Incl, Mobile Machinery & Equipment Inc, Dryer, Stove, Washer, Refrigerator |
| Architectural Style | Bungalow |
| Basement Type | None |
| Exterior Finish | Vinyl Siding |
| Fire Protection | Smoke Detectors |
| Foundation Type | Slab |
| Half Bath Total | 1 |
| Heating Fuel | Electric, Wood |
| Heating Type | Baseboard Heaters, Radiant Heat |
| Stories Total | 1 |
| Size Interior | 1,500 - 2,000 Sqft |
| Utility Water | Drilled Well |
| No Garage |
| Acreage | Yes |
| Sewer | Septic System |
| Size Depth | 2023 Ft ,10 In |
| Size Frontage | 2157 Ft |
| Size Irregular | 2157 X 2023.9 Ft |
| Size Total Text | 2157 X 2023.9 Ft|100+ Acres |
| Level | Type | Length | Width | Dimensions |
|---|---|---|---|---|
| Main Level | Kitchen | 3.6 m | 4.44 m | 3.6 m x 4.44 m |
| Main Level | Other | 3.98 m | 2.68 m | 3.98 m x 2.68 m |
| Main Level | Bathroom | 3.83 m | 2.94 m | 3.83 m x 2.94 m |
| Main Level | Bedroom | 3.98 m | 3.14 m | 3.98 m x 3.14 m |
| Main Level | Bedroom 2 | 3.45 m | 3.2 m | 3.45 m x 3.2 m |
| Main Level | Bedroom 3 | 3.98 m | 2.62 m | 3.98 m x 2.62 m |
| Main Level | Dining Room | 3.6 m | 2.1 m | 3.6 m x 2.1 m |
| Main Level | Living Room | 7.07 m | 6.13 m | 7.07 m x 6.13 m |
| Main Level | Bathroom | 1.53 m | 1.27 m | 1.53 m x 1.27 m |
| Main Level | Foyer | 2.46 m | 1.58 m | 2.46 m x 1.58 m |
| Main Level | Utility Room | 5.06 m | 2.56 m | 5.06 m x 2.56 m |
| Electricity | Installed |

Interested in this property?
Nicolas SigounisREALTOR® · EXIT Realty Matrix, BrokerageBook a private showing or ask anything about this home. Nicolas will get back to you quickly.
Call or text 613.859.9331Book a showingEmail NicolasListing courtesy of Sandy Norris, RE/MAX Finest Realty Inc., Brokerage
Ask Nicolas about this property
Contact us for more information

The trademarks REALTOR®, REALTORS®, and the REALTOR® logo are controlled by The Canadian Real Estate Association (CREA) and identify real estate professionals who are members of CREA. The trademarks MLS®, Multiple Listing Service® and the associated logos are owned by The Canadian Real Estate Association (CREA) and identify the quality of services provided by real estate professionals who are members of CREA. The trademark DDF® is owned by The Canadian Real Estate Association (CREA) and identifies CREA's Data Distribution Facility (DDF®)