1775 Stoneboat Crescent Ottawa, Ontario K1C 1X1

$579,000
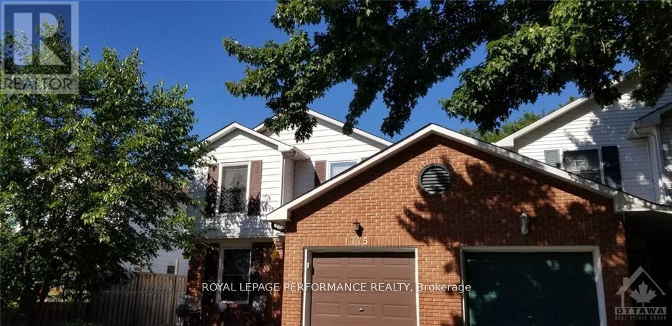
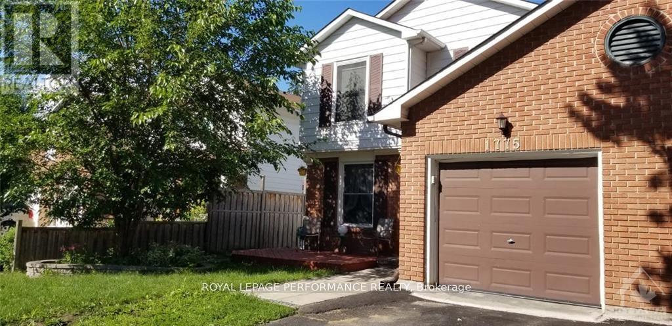
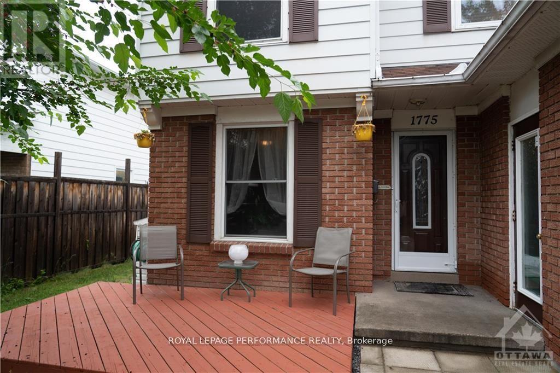
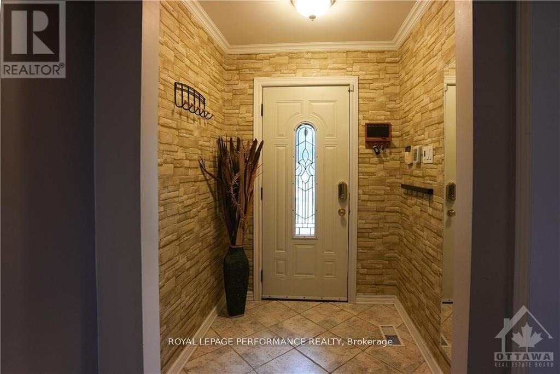
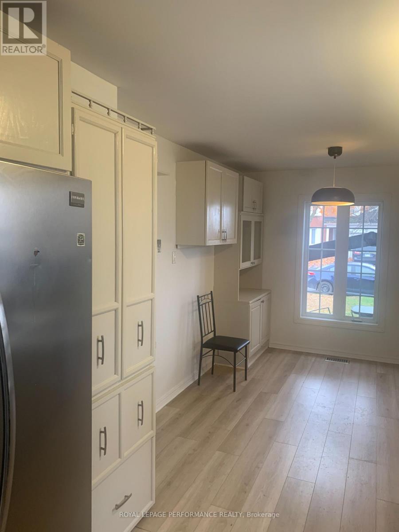
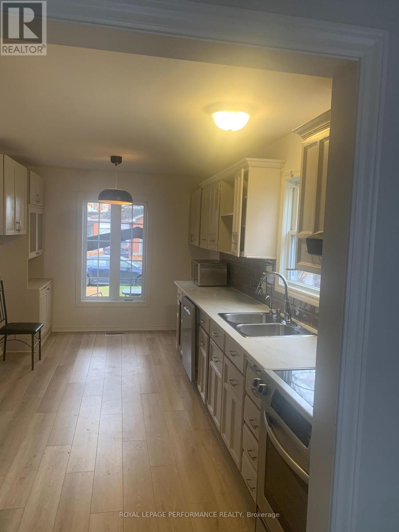
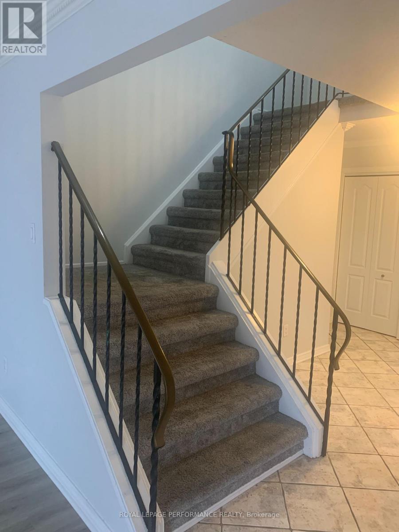
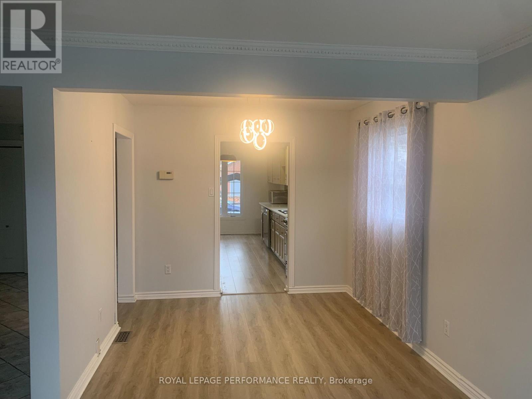
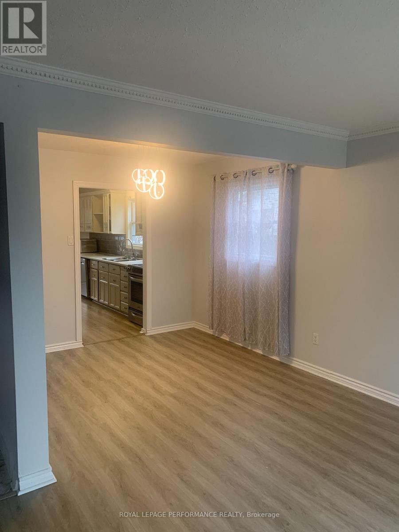
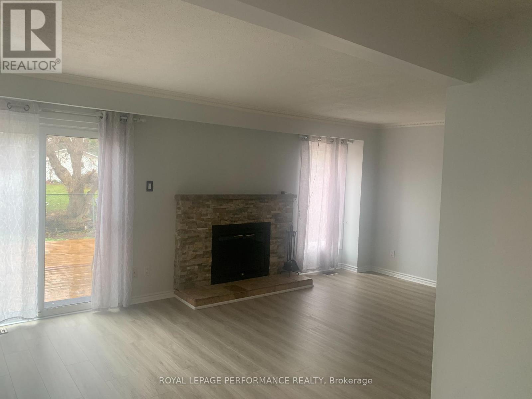
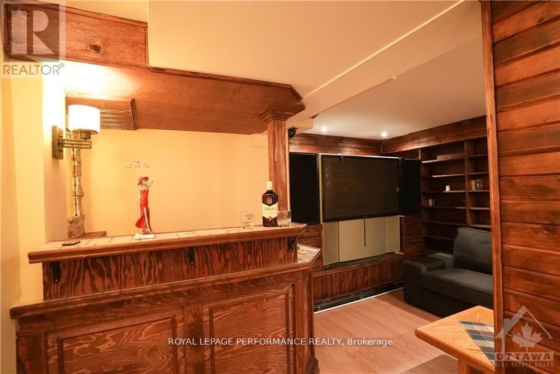
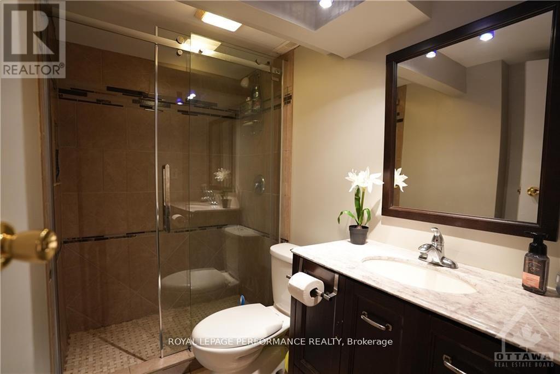
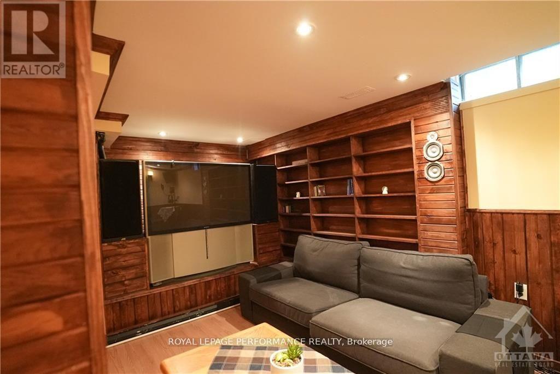
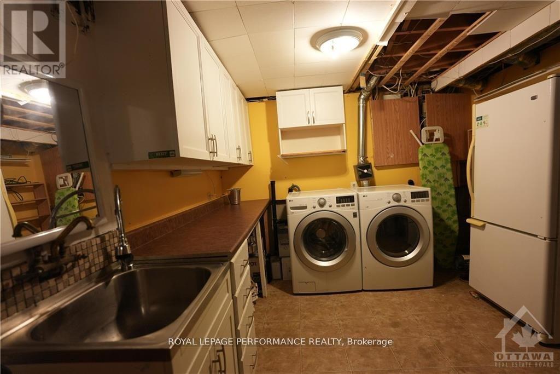
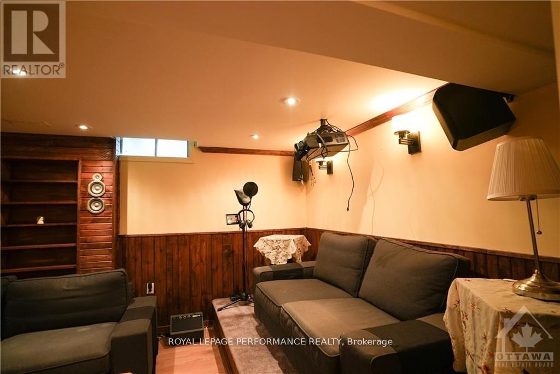
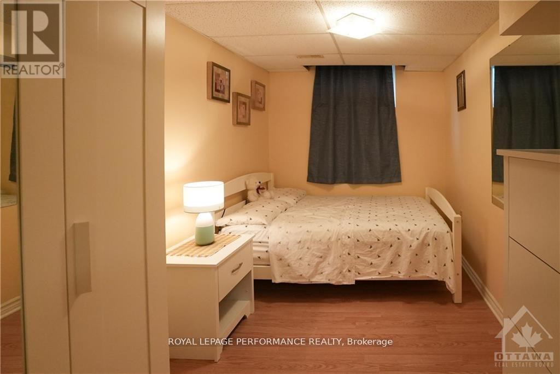
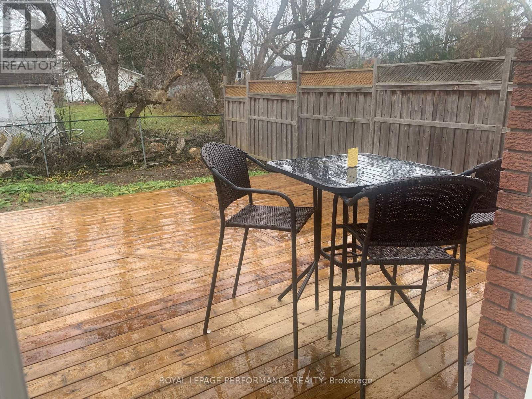
Welcome to this meticulously maintained and newly renovated semi-detached home, ideally situated on a quiet crescent in the desirable community of Covent Glen. Offering a perfect blend of comfort, style, and functionality, this move-in-ready home is sure to impress! The spacious foyer welcomes you to an inviting main floor featuring hardwood flooring throughout the open-concept living and dining areas, complemented by a charming wood-burning fireplace with a beautiful brick surround. The updated kitchen features warm cabinetry and refreshed flooring. The second level offers four generously sized bedrooms and a full bathroom, making it ideal for families. The fully finished basement provides additional living space, featuring a dedicated theatre room, a full bathroom, laundry area, and ample storage. (id:67947)
Property Details
| MLS® Number | X14160464 |
| Property Type | Single Family |
| Neigbourhood | Orléans Central |
| Community Name | 2007 - Convent Glen South |
| Equipment Type | Water Heater |
| Parking Space Total | 3 |
| Rental Equipment Type | Water Heater |
Building
| Bathroom Total | 3 |
| Bedrooms Above Ground | 5 |
| Bedrooms Total | 5 |
| Appliances | Garage Door Opener Remote(s), Dishwasher, Dryer, Stove, Washer, Refrigerator |
| Basement Development | Finished |
| Basement Type | N/a (finished) |
| Construction Style Attachment | Link |
| Cooling Type | Central Air Conditioning |
| Exterior Finish | Brick, Brick Facing |
| Fireplace Present | Yes |
| Foundation Type | Poured Concrete |
| Half Bath Total | 1 |
| Heating Fuel | Natural Gas |
| Heating Type | Forced Air |
| Stories Total | 2 |
| Size Interior | 1,500 - 2,000 Sqft |
| Type | House |
| Utility Water | Municipal Water |
Parking
| Attached Garage | |
| Garage |
Land
| Acreage | No |
| Sewer | Septic System |
| Size Depth | 99 Ft ,8 In |
| Size Frontage | 33 Ft ,2 In |
| Size Irregular | 33.2 X 99.7 Ft |
| Size Total Text | 33.2 X 99.7 Ft |
Rooms
| Level | Type | Length | Width | Dimensions |
|---|---|---|---|---|
| Second Level | Bedroom | 4.62 m | 2.97 m | 4.62 m x 2.97 m |
| Second Level | Bedroom | 3.09 m | 2.59 m | 3.09 m x 2.59 m |
| Second Level | Bedroom | 3.09 m | 32.94 m | 3.09 m x 32.94 m |
| Second Level | Bedroom | 2.94 m | 2.92 m | 2.94 m x 2.92 m |
| Lower Level | Bedroom | 1.98 m | 1.65 m | 1.98 m x 1.65 m |
| Lower Level | Media | 5.3 m | 4.26 m | 5.3 m x 4.26 m |
| Main Level | Foyer | 5.51 m | 1.52 m | 5.51 m x 1.52 m |
| Main Level | Dining Room | 2.79 m | 2.59 m | 2.79 m x 2.59 m |
| Main Level | Living Room | 6.17 m | 3.32 m | 6.17 m x 3.32 m |
| Main Level | Kitchen | 5.25 m | 2.79 m | 5.25 m x 2.79 m |
https://www.realtor.ca/real-estate/30491738/1775-stoneboat-crescent-ottawa-2007-convent-glen-south

Interested in this property?
Nicolas SigounisREALTOR® · EXIT Realty Matrix, BrokerageBook a private showing or ask anything about this home. Nicolas will get back to you quickly.
Call or text 613.859.9331Book a showingEmail NicolasListing courtesy of Bassem Ibrahim, Royal LePage Performance Realty
Ask Nicolas about this property
Contact Us
Contact us for more information

The trademarks REALTOR®, REALTORS®, and the REALTOR® logo are controlled by The Canadian Real Estate Association (CREA) and identify real estate professionals who are members of CREA. The trademarks MLS®, Multiple Listing Service® and the associated logos are owned by The Canadian Real Estate Association (CREA) and identify the quality of services provided by real estate professionals who are members of CREA. The trademark DDF® is owned by The Canadian Real Estate Association (CREA) and identifies CREA's Data Distribution Facility (DDF®)
November 07 2026 08:32:25
Ottawa Real Estate Board
Royal LePage Performance Realty