177 Arthur Avenue Renfrew, Ontario K7V 1L5

$465,000
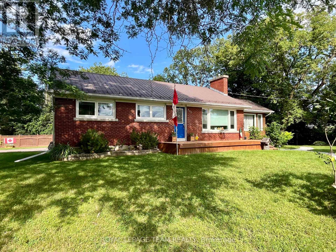
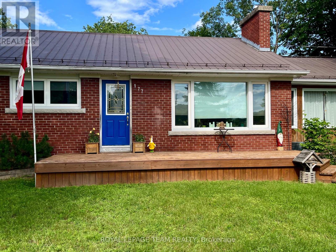
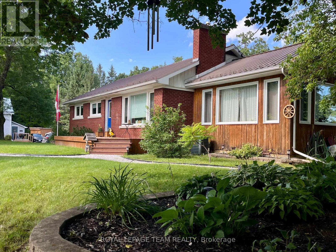
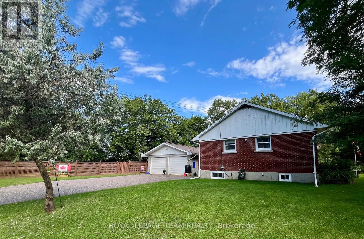
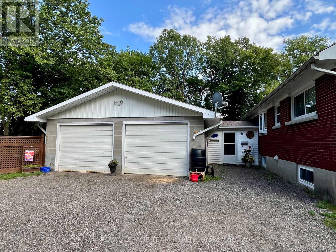
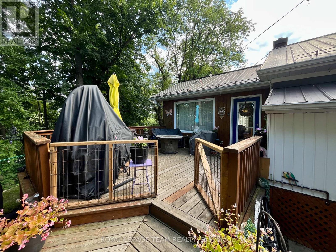
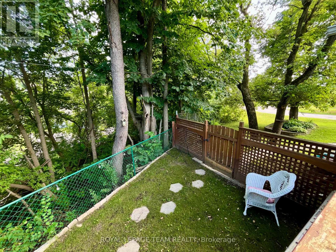
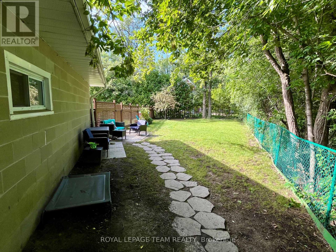
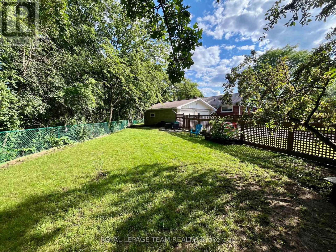
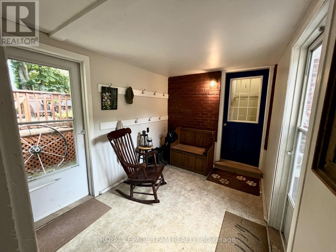
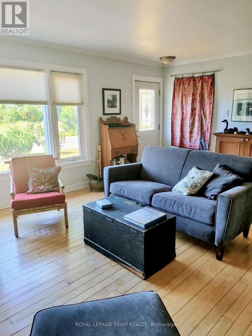
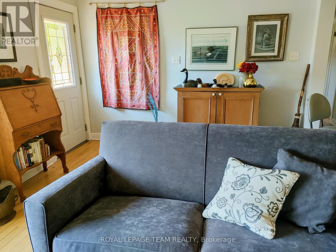
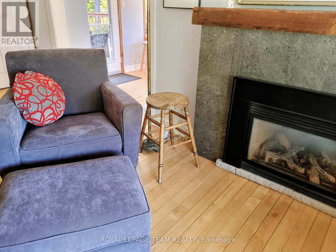
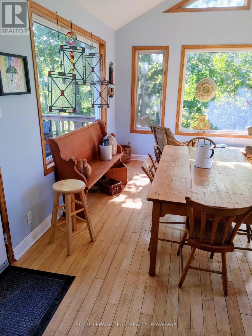
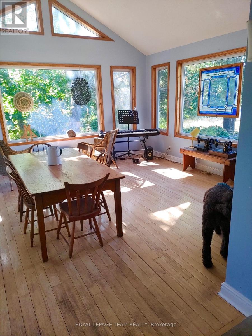
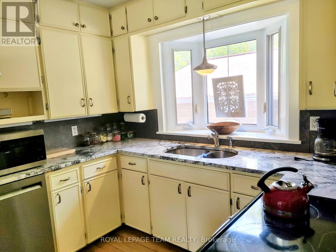
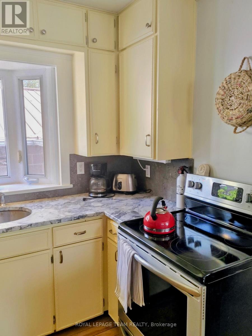
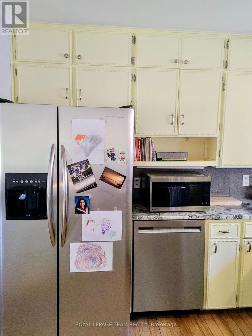
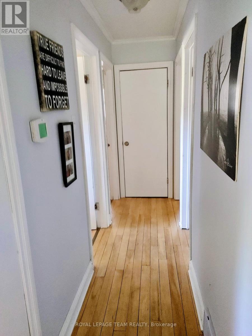
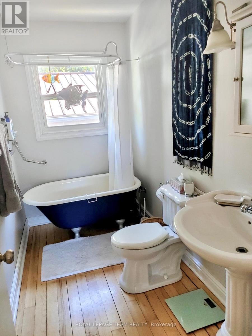
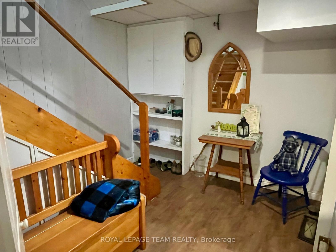
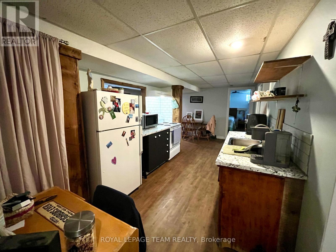
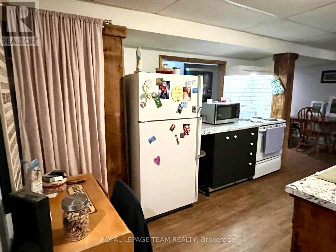
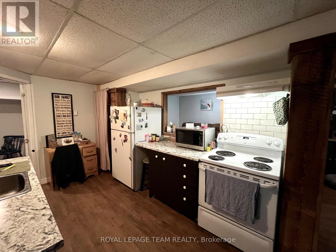
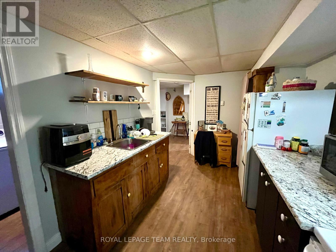
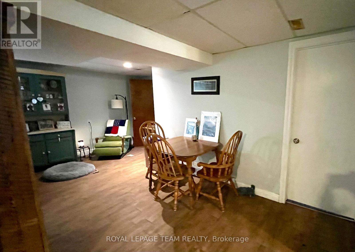
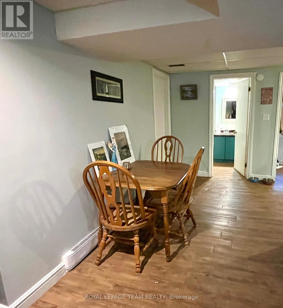
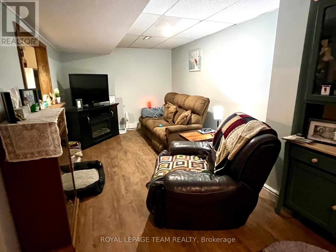
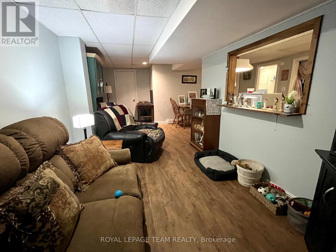
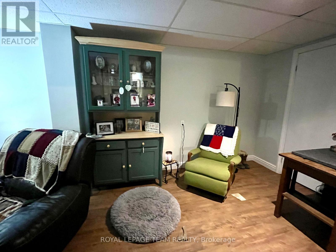
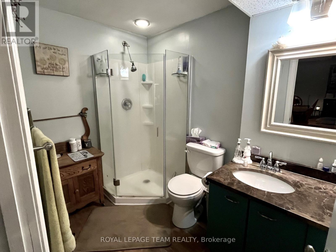
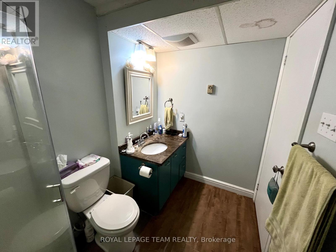
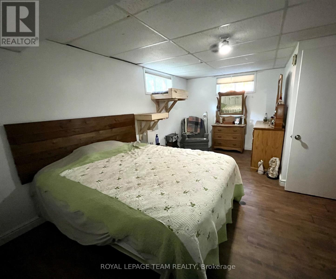
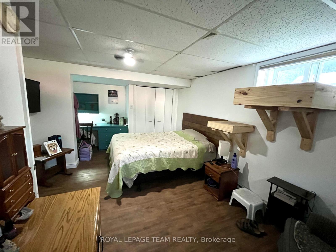
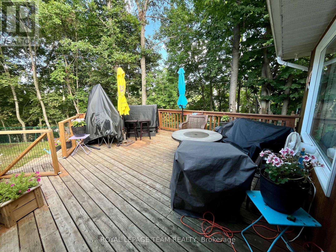
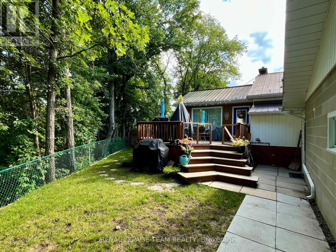
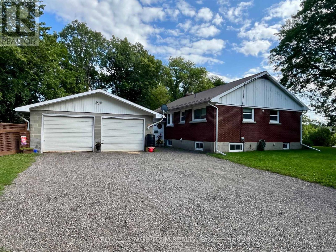
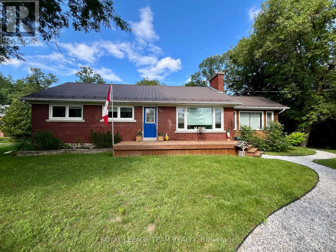
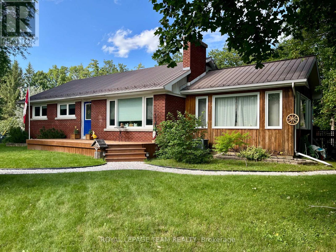
Location, Location, Location!!! 3 + 1 Bedroom brick bungalow situated on stunning lot on a dead end street. While outside gardening or relaxing on the back or front deck you can see & hear the sounds of the Bonnechere River and also have prime seating for concerts at the Swinging Bridge Park. The main floor is an open concept design for your kitchen, dining & living room. Living room features a gas fireplace, kitchen with island and granite counter tops. A spectacular sunroom that leads outside to the deck and fenced in yard for pets or children. The main floor has some beautiful maple flooring, 3 bedrooms, stackable laundry & a 4pc bathroom with claw-footed tub/shower. Downstairs has a living room, kitchen, dining area, 3pc bath, cedar lined closet, bedroom & laundry. This space would be a perfect in-law suite. All appliances included, attached double garage with inside access to a great mudroom/breezeway, steel roof & complete privacy in your backyard. 10 minute walk to downtown Renfrew over the Swinging Bridge & easy access to Hwy #17. (id:67947)
Property Details
| MLS® Number | X13671822 |
| Property Type | Single Family |
| Community Name | 540 - Renfrew |
| Amenities Near By | Golf Nearby, Hospital, Park |
| Communication Type | High Speed Internet |
| Features | Carpet Free |
| Parking Space Total | 8 |
| Structure | Deck |
| View Type | River View |
| Water Front Name | Bonnechere River |
Building
| Bathroom Total | 2 |
| Bedrooms Above Ground | 4 |
| Bedrooms Total | 4 |
| Age | 51 To 99 Years |
| Amenities | Fireplace(s) |
| Appliances | Water Meter, Blinds, Dryer, Garage Door Opener, Microwave, Two Stoves, Two Washers, Two Refrigerators |
| Architectural Style | Bungalow |
| Basement Development | Finished |
| Basement Type | Full (finished) |
| Construction Style Attachment | Detached |
| Cooling Type | Central Air Conditioning |
| Exterior Finish | Wood, Brick |
| Fireplace Present | Yes |
| Fireplace Total | 1 |
| Foundation Type | Block |
| Heating Fuel | Natural Gas |
| Heating Type | Forced Air |
| Stories Total | 1 |
| Size Interior | 1,100 - 1,500 Sqft |
| Type | House |
| Utility Water | Municipal Water |
Parking
| Attached Garage | |
| Garage |
Land
| Acreage | No |
| Fence Type | Fenced Yard |
| Land Amenities | Golf Nearby, Hospital, Park |
| Landscape Features | Landscaped |
| Sewer | Sanitary Sewer |
| Size Depth | 85 Ft |
| Size Frontage | 90 Ft |
| Size Irregular | 90 X 85 Ft ; 0 |
| Size Total Text | 90 X 85 Ft ; 0 |
| Surface Water | River/stream |
| Zoning Description | R1 |
Rooms
| Level | Type | Length | Width | Dimensions |
|---|---|---|---|---|
| Lower Level | Kitchen | 3.96 m | 2.74 m | 3.96 m x 2.74 m |
| Lower Level | Dining Room | 2.87 m | 2.13 m | 2.87 m x 2.13 m |
| Lower Level | Living Room | 6.1 m | 2.74 m | 6.1 m x 2.74 m |
| Lower Level | Bedroom | 3.5 m | 4.88 m | 3.5 m x 4.88 m |
| Lower Level | Bathroom | 1.72 m | 2.54 m | 1.72 m x 2.54 m |
| Main Level | Kitchen | 2.84 m | 3.96 m | 2.84 m x 3.96 m |
| Main Level | Dining Room | 2.44 m | 1.83 m | 2.44 m x 1.83 m |
| Main Level | Family Room | 4.57 m | 4.69 m | 4.57 m x 4.69 m |
| Main Level | Living Room | 6.1 m | 3.96 m | 6.1 m x 3.96 m |
| Main Level | Primary Bedroom | 3.25 m | 3.35 m | 3.25 m x 3.35 m |
| Main Level | Bedroom | 2.54 m | 3.35 m | 2.54 m x 3.35 m |
| Main Level | Bedroom | 3.25 m | 3.25 m | 3.25 m x 3.25 m |
| Main Level | Bathroom | 1.49 m | 2.97 m | 1.49 m x 2.97 m |
Utilities
| Electricity | Installed |
| Natural Gas Available | Available |
| Sewer | Installed |
https://www.realtor.ca/real-estate/30151794/177-arthur-avenue-renfrew-540-renfrew

Interested in this property?
Nicolas SigounisREALTOR® · EXIT Realty Matrix, BrokerageBook a private showing or ask anything about this home. Nicolas will get back to you quickly.
Call or text 613.859.9331Book a showingEmail NicolasListing courtesy of Allison Mulvihill, Royal LePage Team Realty
Ask Nicolas about this property
Contact Us
Contact us for more information

The trademarks REALTOR®, REALTORS®, and the REALTOR® logo are controlled by The Canadian Real Estate Association (CREA) and identify real estate professionals who are members of CREA. The trademarks MLS®, Multiple Listing Service® and the associated logos are owned by The Canadian Real Estate Association (CREA) and identify the quality of services provided by real estate professionals who are members of CREA. The trademark DDF® is owned by The Canadian Real Estate Association (CREA) and identifies CREA's Data Distribution Facility (DDF®)
November 10 2026 09:51:25
Renfrew County Real Estate Board
Royal LePage Team Realty