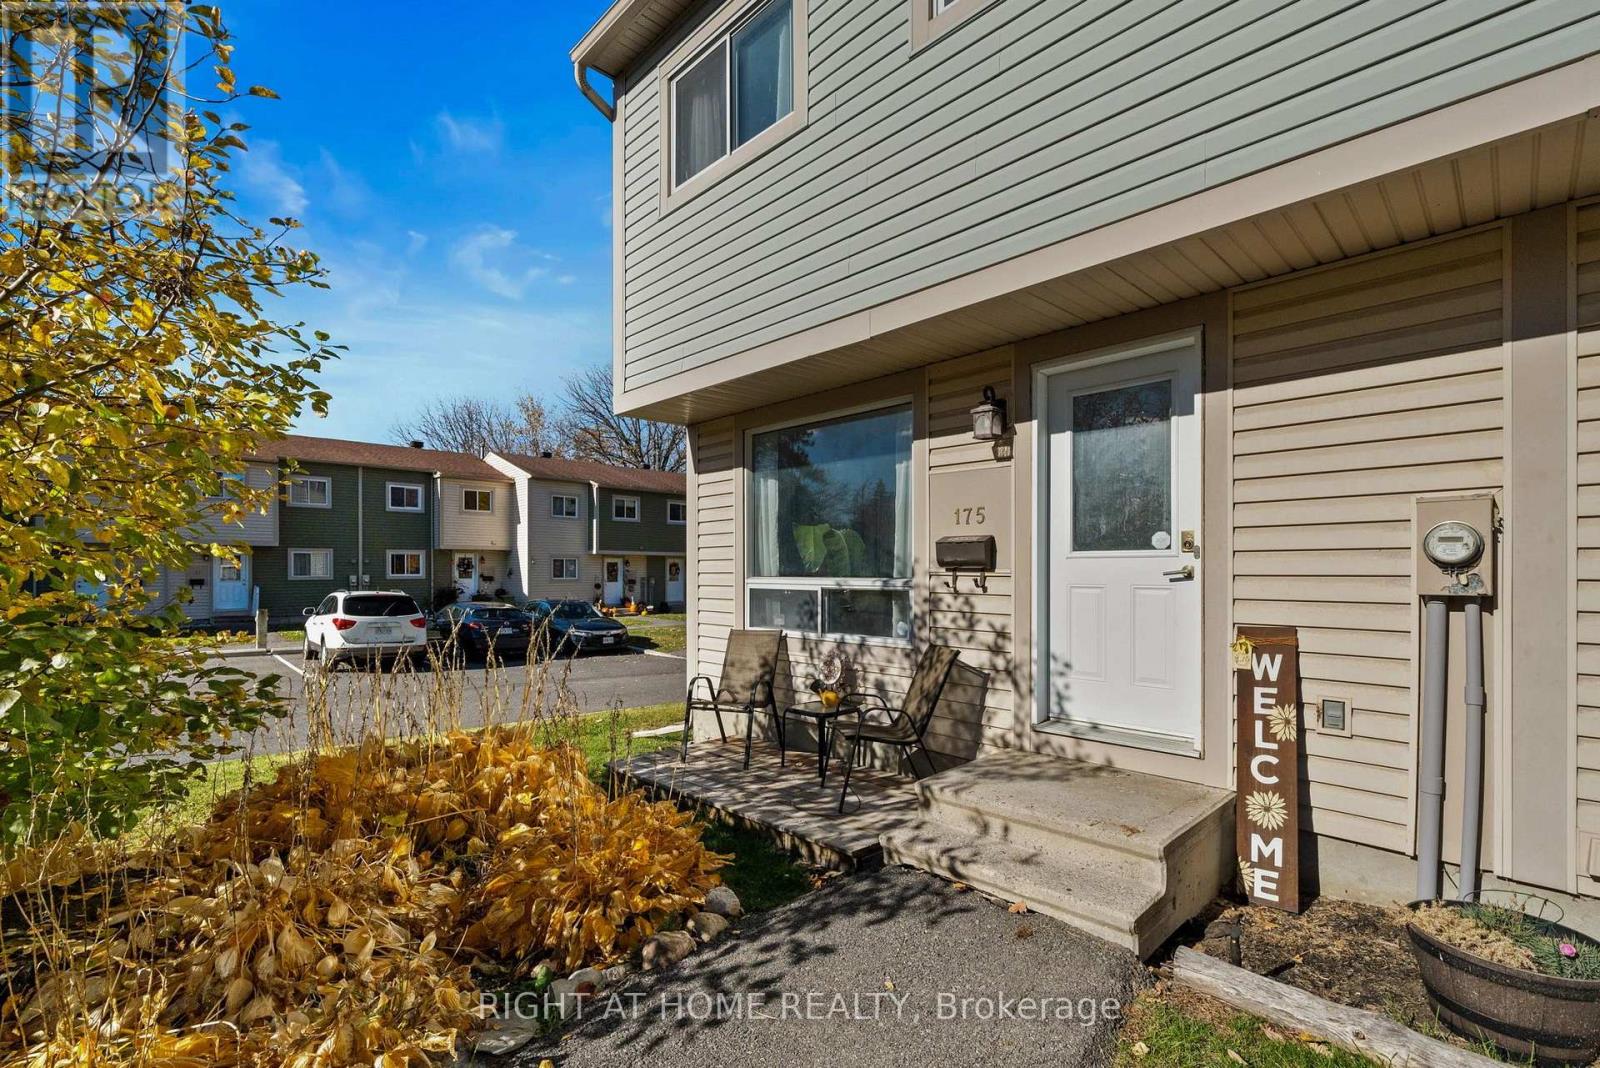
175 Teal Crescent Ottawa, Ontario K1E 2C3

$419,000Maintenance, Insurance, Common Area Maintenance, Water
$531 Monthly
Maintenance, Insurance, Common Area Maintenance, Water
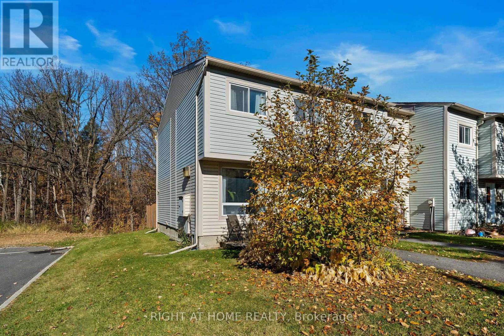
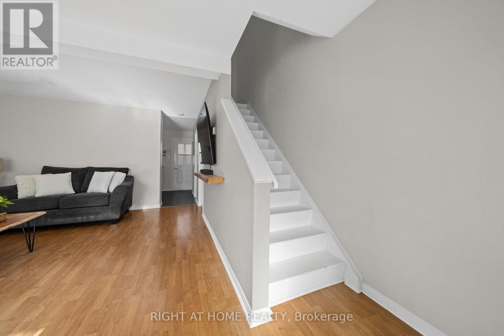
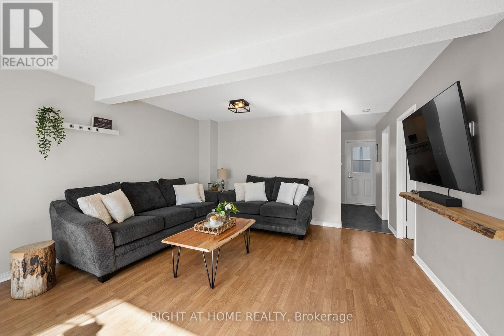
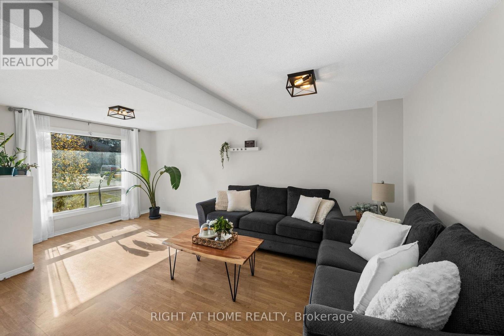
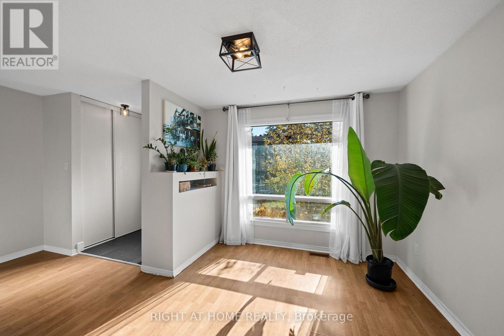
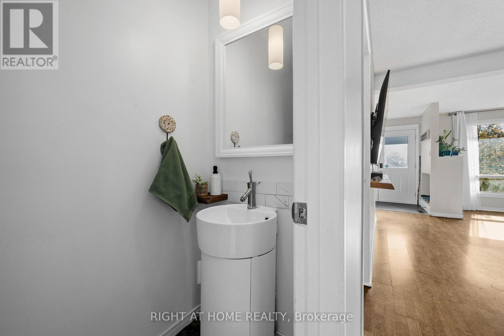
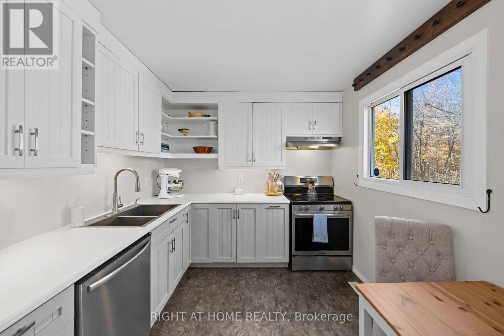
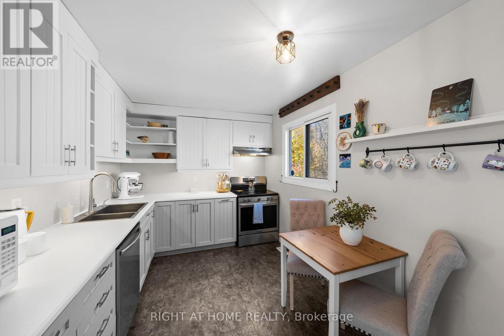
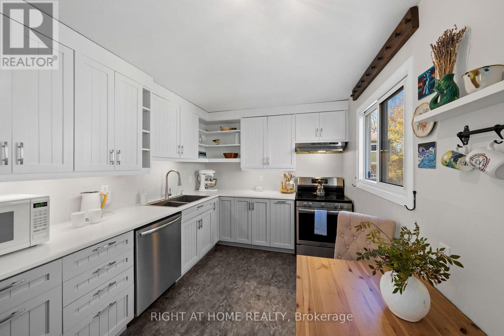
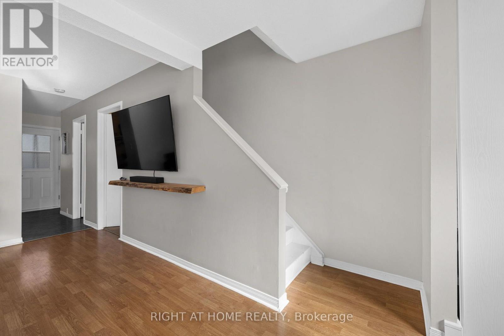
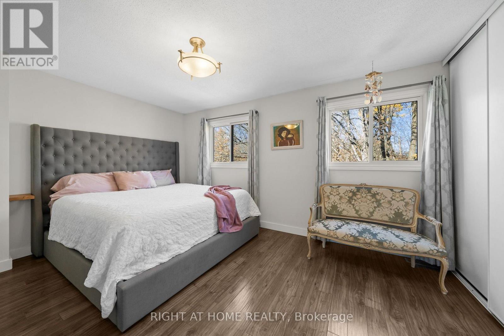
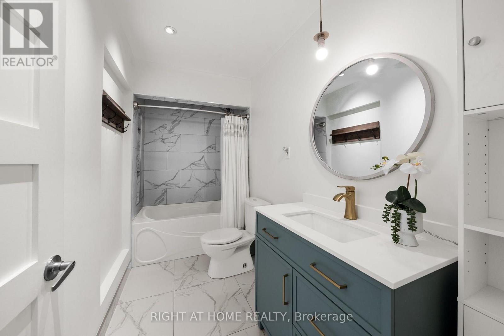
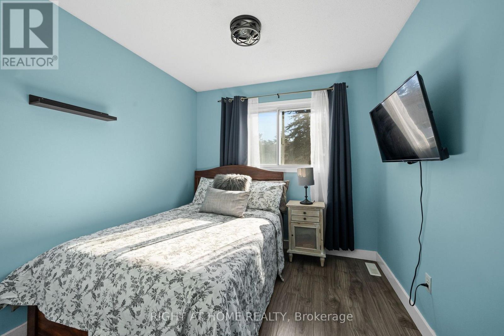
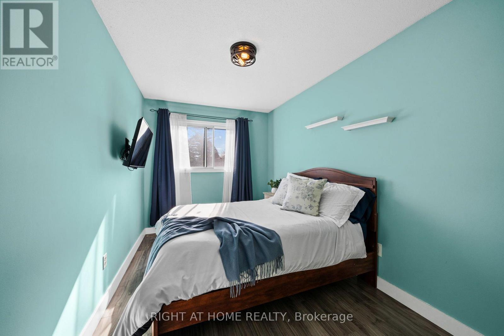
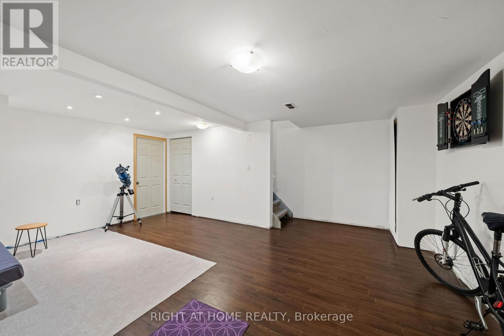
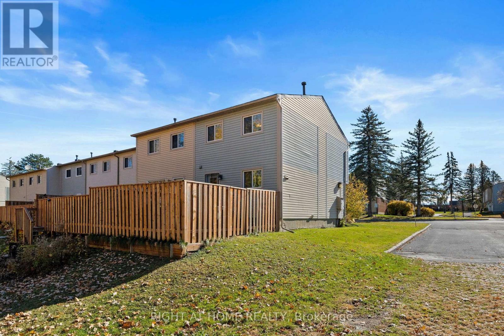
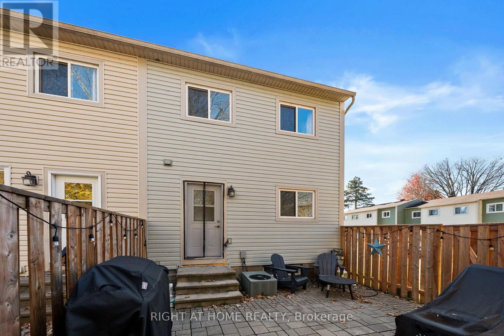
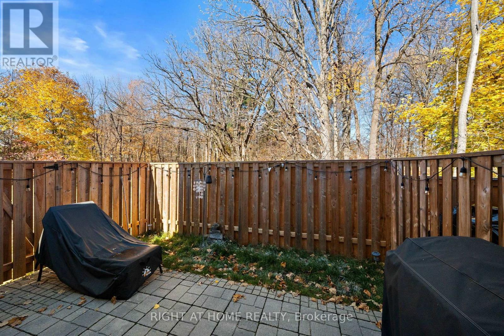
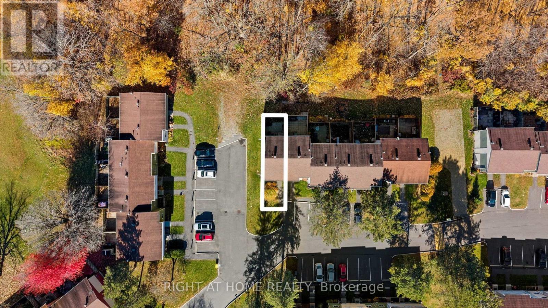
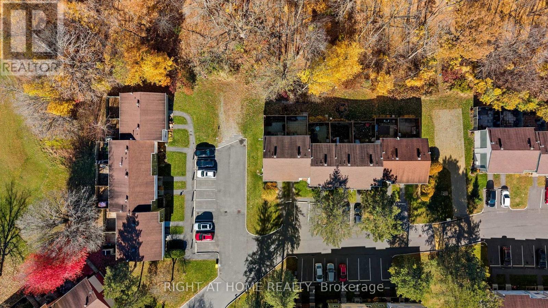
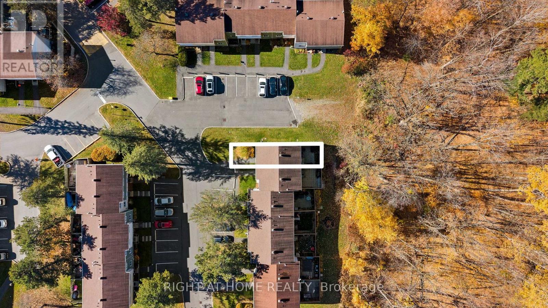
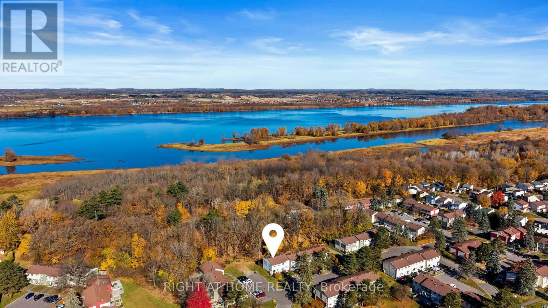
$531 MonthlyTucked away in one of the most desirable spots on Teal Crescent, this end-unit home offers a setting that's hard to beat. With no rear neighbours, a pool just beyond the backyard, and stunning treed views, you'll enjoy a rare sense of privacy and green space right outside your door. For outdoor enthusiasts, the location is exceptional, with direct access to the NCC pathways connecting you all the way to Petrie Island and downtown Ottawa, perfect for walking, cycling, and exploring nature year-round. The home is bright and inviting. The updated kitchen and beautifully finished bathroom add style and function, while the well-designed layout provides comfortable living spaces for everyday life. Spend your weekends enjoying the beaches and nature trails at Petrie Island, cycling along the Ottawa River, or simply relaxing and taking in the peaceful surroundings from your own backyard. Convenient access to Highway 174 makes commuting across the city easy. Whether you're a first-time buyer, looking for more functional space, or searching for a low-maintenance lifestyle in an established neighbourhood, 175 Teal Crescent delivers the perfect balance of comfort, convenience, and outdoor recreation in one of the area's most sought-after locations. (id:67947)
Open House
This property has open houses!
2:00 pm
Ends at:4:00 pm
Property Details
| MLS® Number | X14148856 |
| Property Type | Single Family |
| Neigbourhood | Queenswood Village |
| Community Name | 1101 - Chatelaine Village |
| Amenities Near By | Public Transit |
| Community Features | Pets Allowed With Restrictions |
| Features | Wooded Area |
| Parking Space Total | 1 |
| Pool Type | Outdoor Pool |
Building
| Bathroom Total | 2 |
| Bedrooms Above Ground | 3 |
| Bedrooms Total | 3 |
| Appliances | Dishwasher, Dryer, Stove, Washer, Refrigerator |
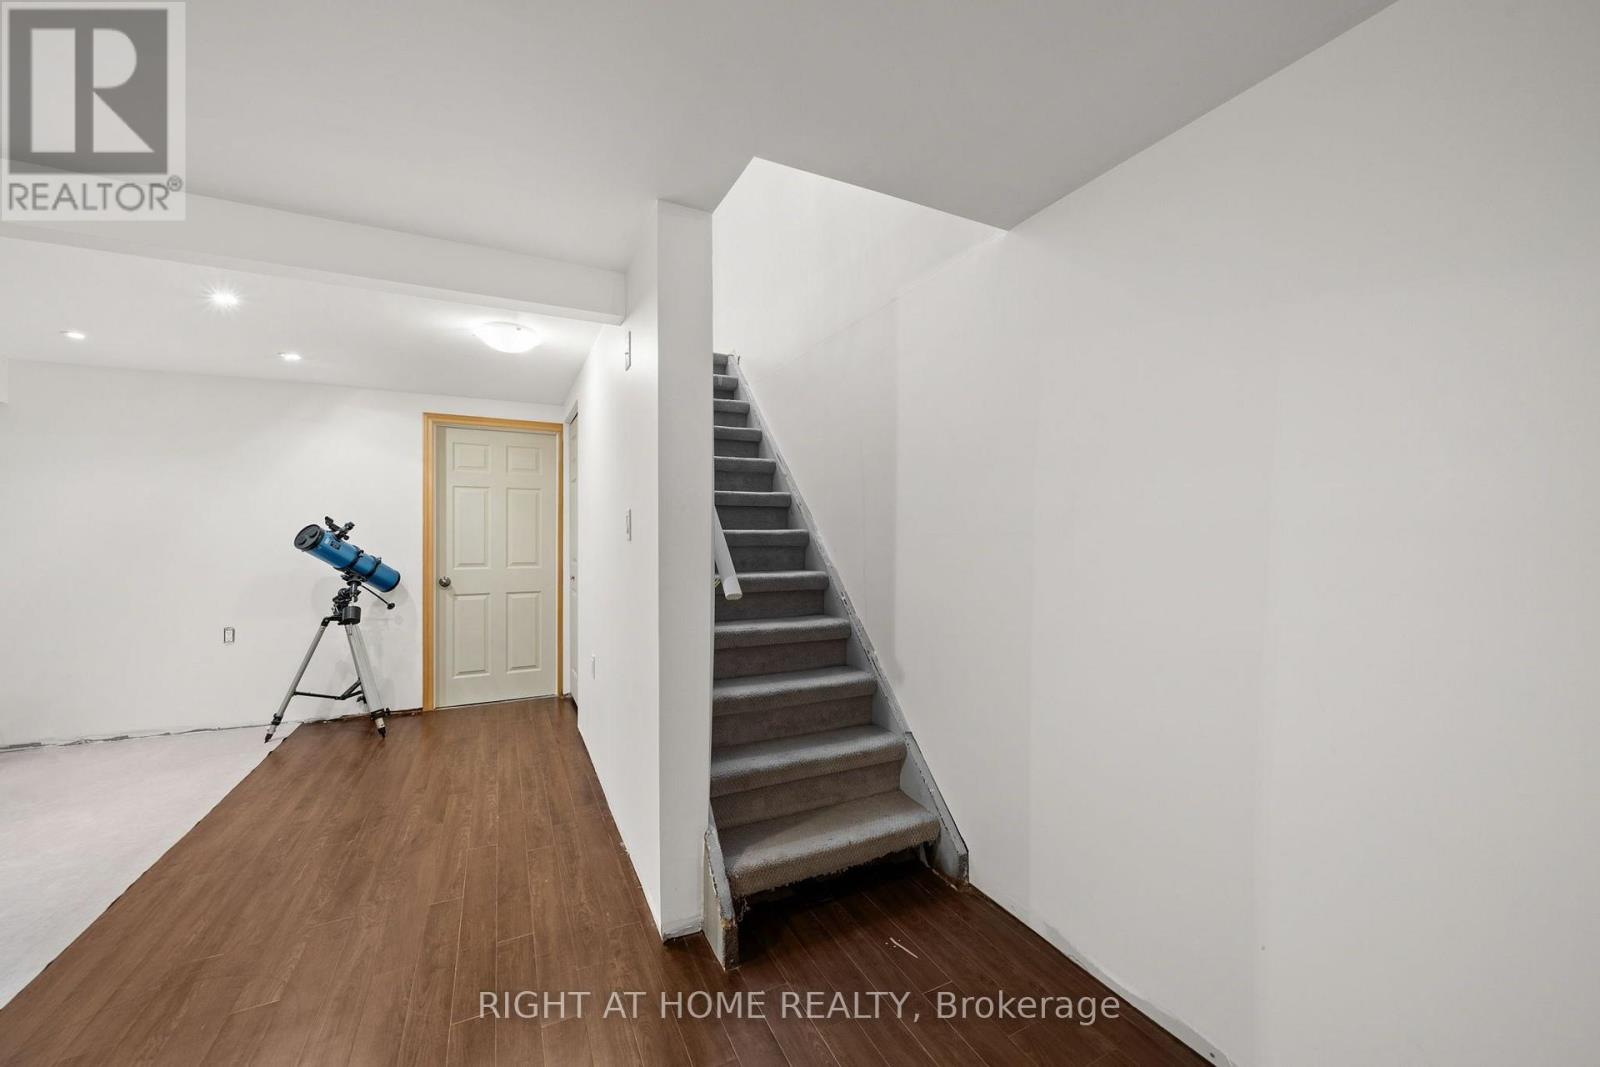
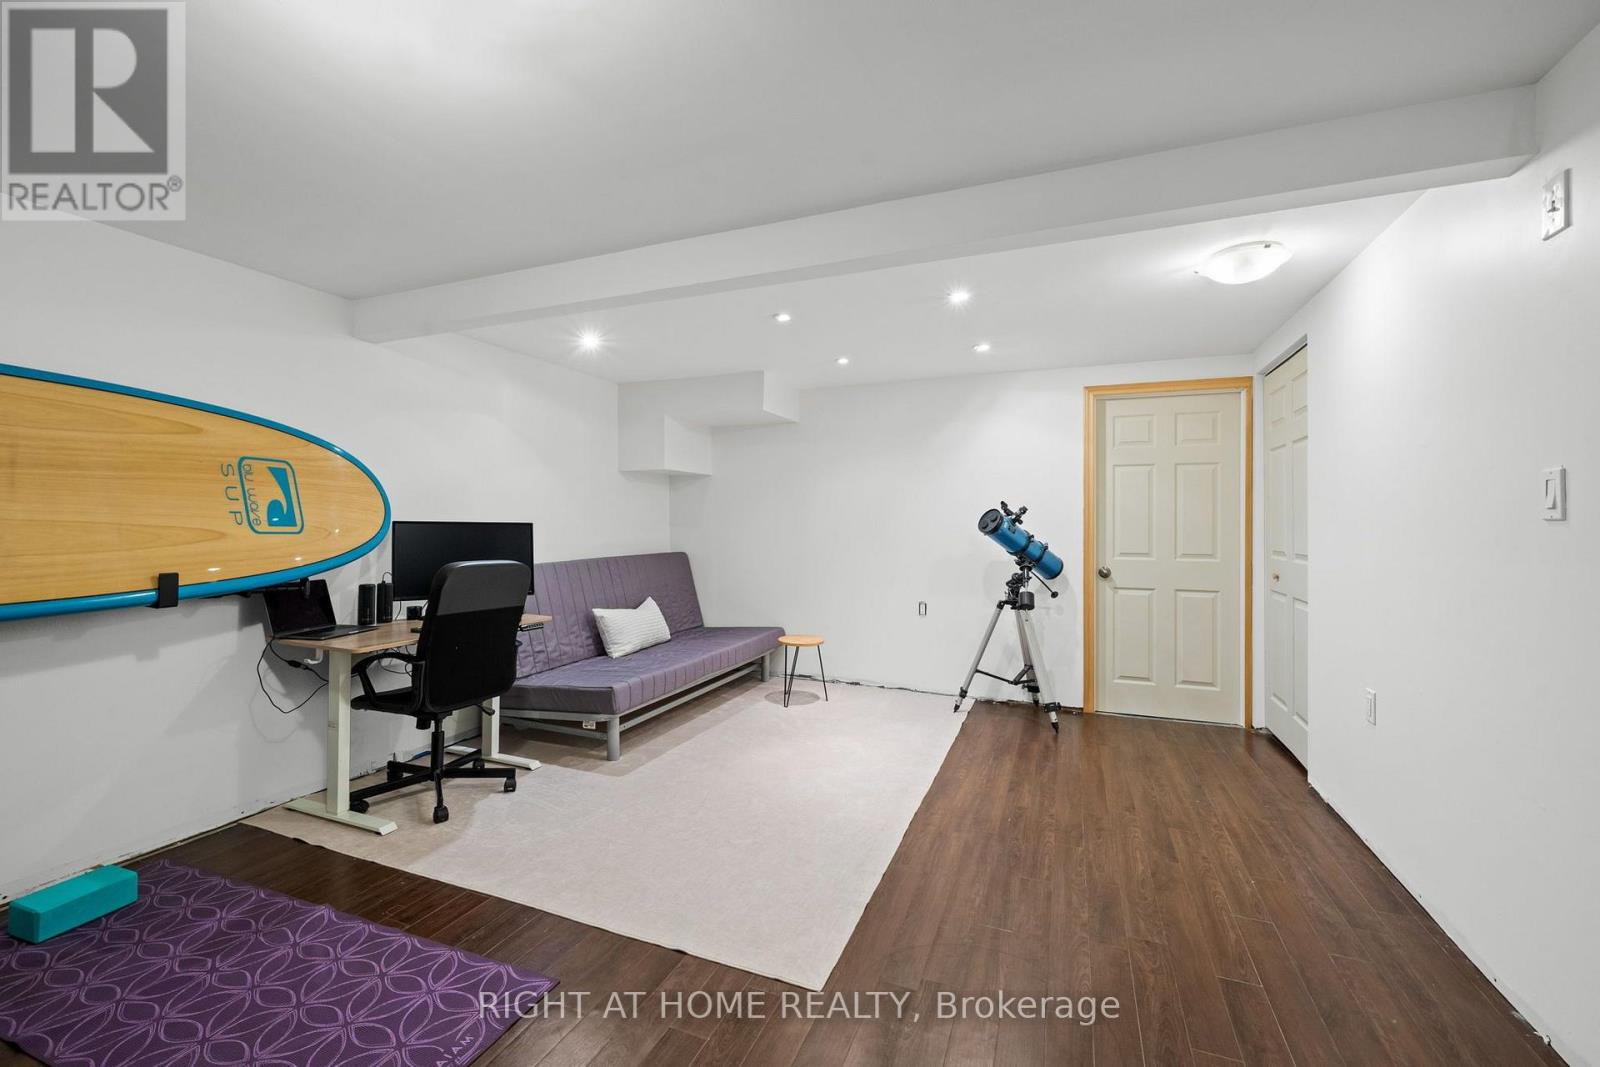
| Basement Development | Partially Finished |
| Basement Type | Full (partially Finished) |
| Cooling Type | Central Air Conditioning |
| Half Bath Total | 1 |
| Heating Fuel | Natural Gas |
| Heating Type | Forced Air |
| Stories Total | 2 |
| Size Interior | 1,000 - 1,199 Sqft |
| Type | Row / Townhouse |
Parking
| No Garage |
Land
| Acreage | No |
| Fence Type | Fenced Yard |
| Land Amenities | Public Transit |
| Zoning Description | Residential |
Rooms
| Level | Type | Length | Width | Dimensions |
|---|---|---|---|---|
| Second Level | Bathroom | 3.04 m | 1.52 m | 3.04 m x 1.52 m |
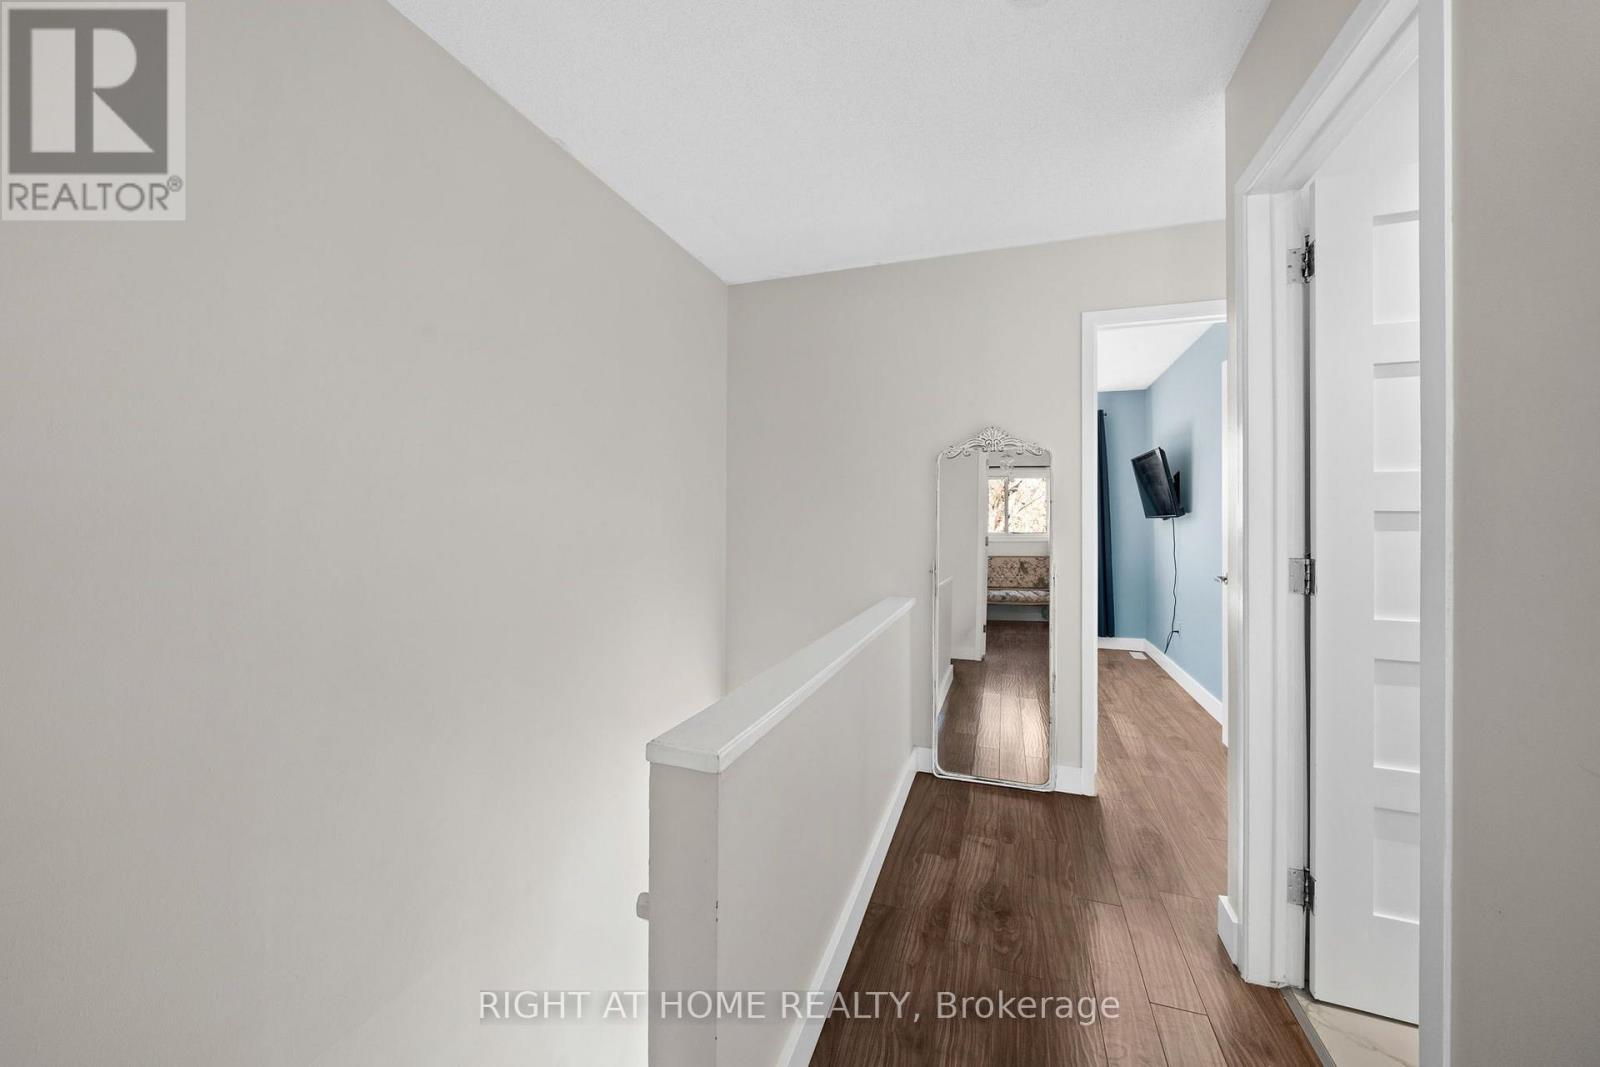
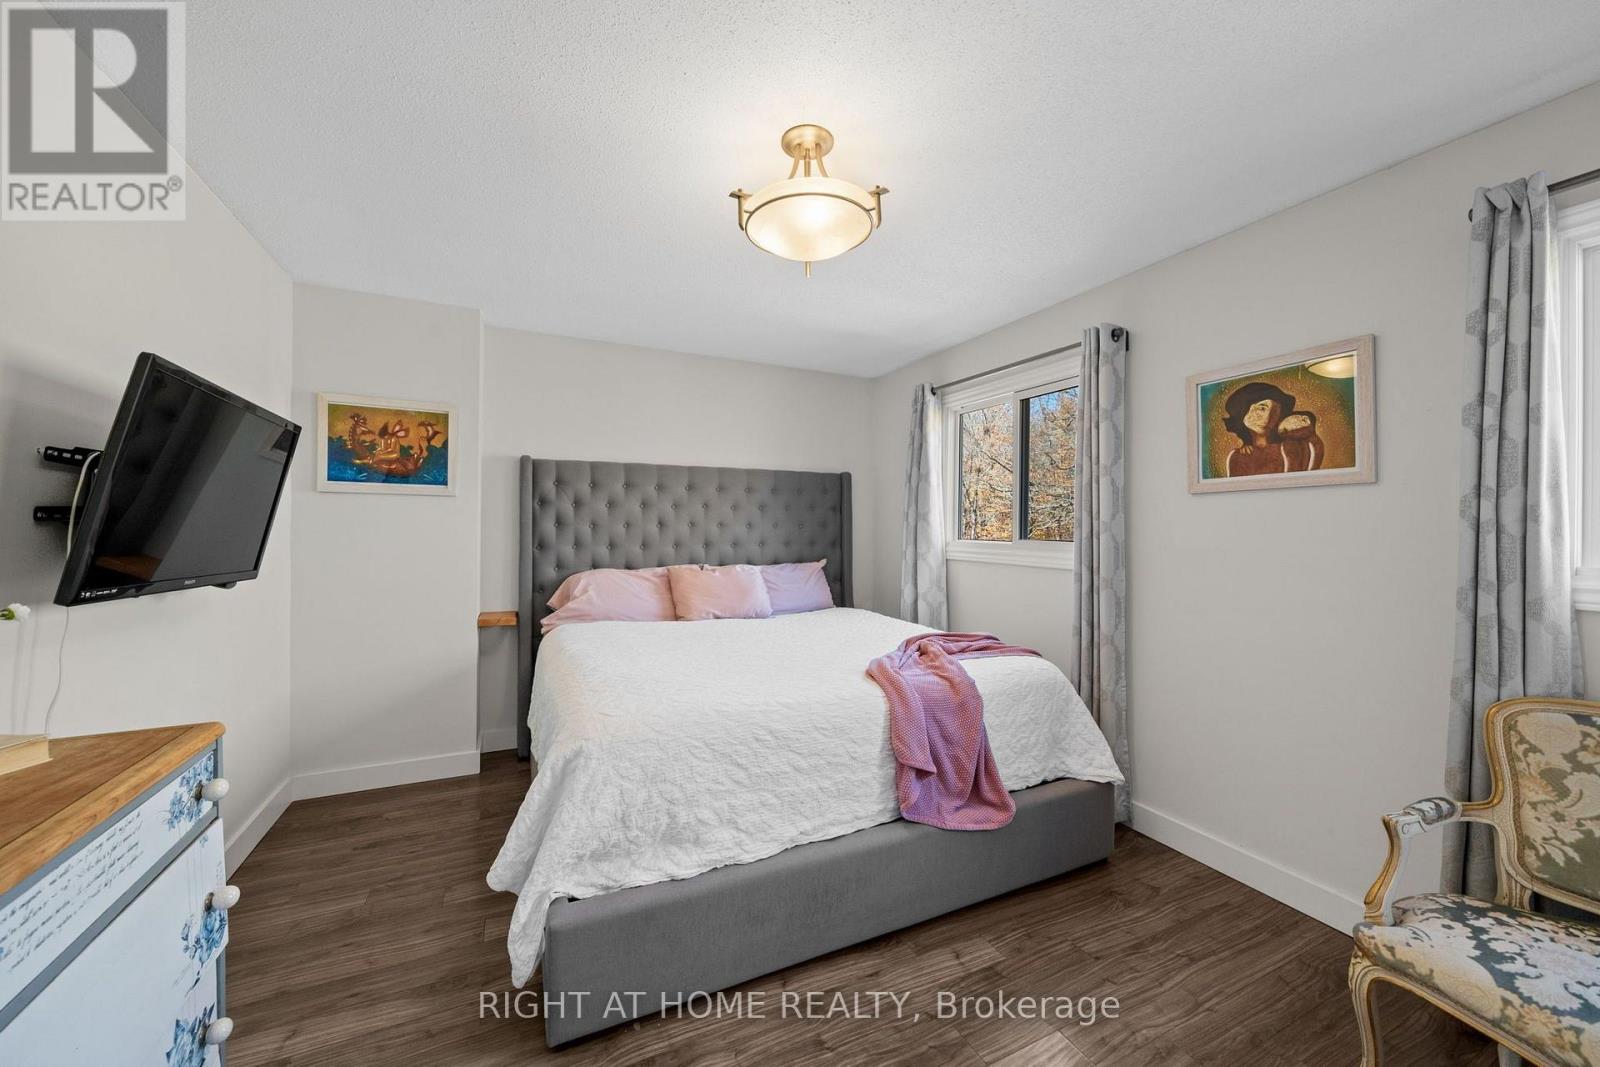
| Second Level | Primary Bedroom | 4.57 m | 3.42 m | 4.57 m x 3.42 m |
| Second Level | Bedroom | 3.96 m | 2.51 m | 3.96 m x 2.51 m |
| Second Level | Bedroom | 3.04 m | 2.64 m | 3.04 m x 2.64 m |
| Basement | Family Room | 4.87 m | 3.04 m | 4.87 m x 3.04 m |
| Basement | Laundry Room | 5.18 m | 3.04 m | 5.18 m x 3.04 m |
| Basement | Den | 3.14 m | 2.43 m | 3.14 m x 2.43 m |
| Main Level | Bathroom | 1.82 m | 0.91 m | 1.82 m x 0.91 m |
| Main Level | Dining Room | 4.26 m | 2.74 m | 4.26 m x 2.74 m |
| Main Level | Kitchen | 4.26 m | 2.74 m | 4.26 m x 2.74 m |
| Main Level | Living Room | 4.26 m | 3.35 m | 4.26 m x 3.35 m |
https://www.realtor.ca/real-estate/30478932/175-teal-crescent-ottawa-1101-chatelaine-village

Interested in this property?
Nicolas SigounisREALTOR® · EXIT Realty Matrix, BrokerageBook a private showing or ask anything about this home. Nicolas will get back to you quickly.
Call or text 613.859.9331Book a showingEmail NicolasListing courtesy of Lori Williams, Right At Home Realty · Sonya Crites, Right At Home Realty
Ask Nicolas about this property
Contact Us
Contact us for more information

The trademarks REALTOR®, REALTORS®, and the REALTOR® logo are controlled by The Canadian Real Estate Association (CREA) and identify real estate professionals who are members of CREA. The trademarks MLS®, Multiple Listing Service® and the associated logos are owned by The Canadian Real Estate Association (CREA) and identify the quality of services provided by real estate professionals who are members of CREA. The trademark DDF® is owned by The Canadian Real Estate Association (CREA) and identifies CREA's Data Distribution Facility (DDF®)
November 10 2026 07:22:56
Ottawa Real Estate Board
Right At Home Realty