174 Belisle Street Clarence-Rockland, Ontario K0A 1N0

$649,000
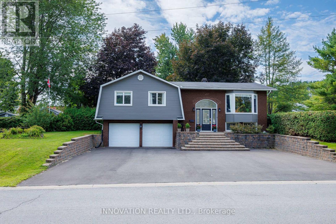
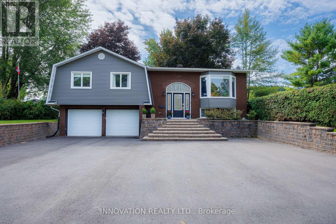
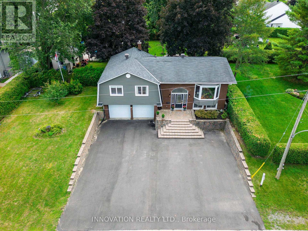
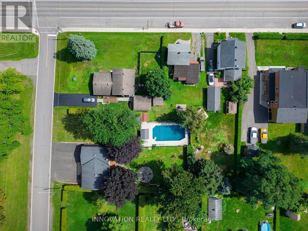
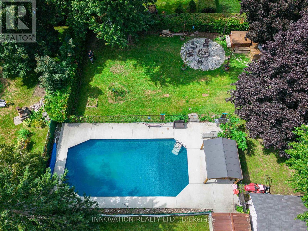
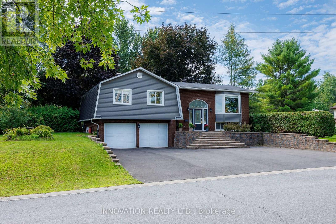
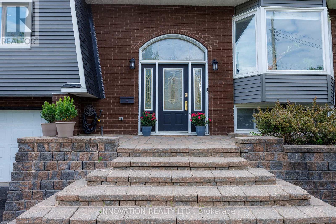
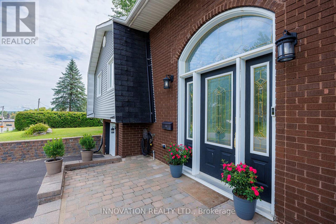
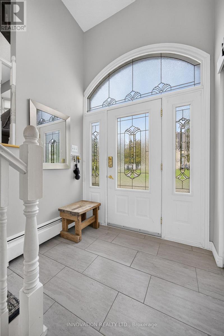
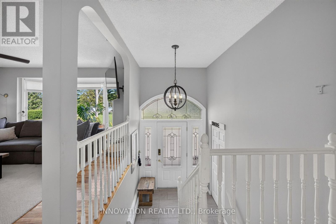
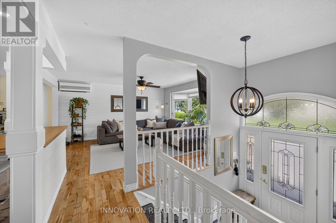
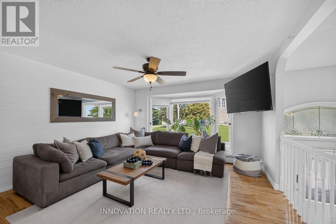
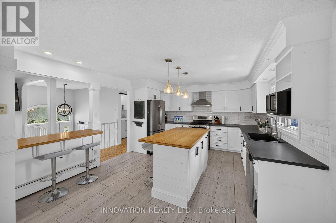
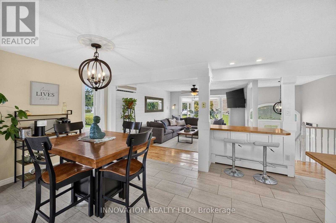
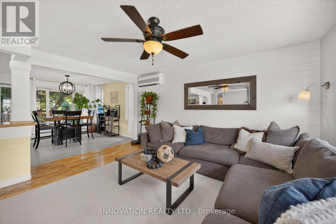
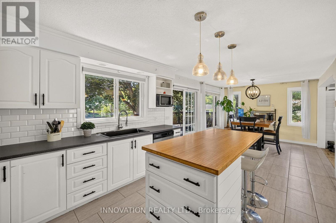
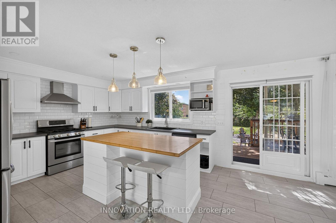
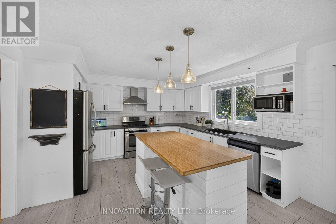
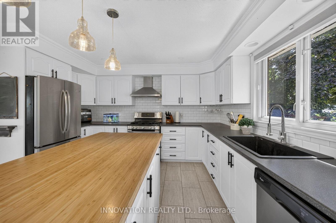
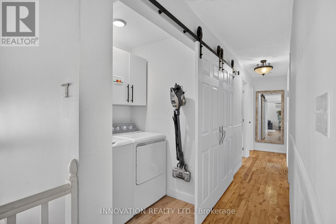
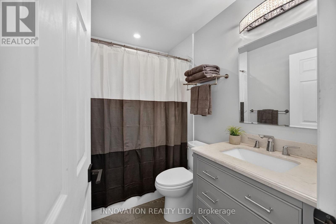
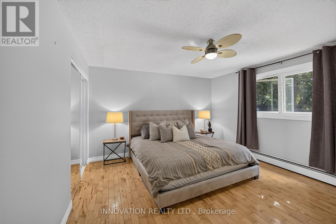
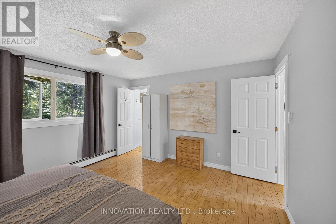
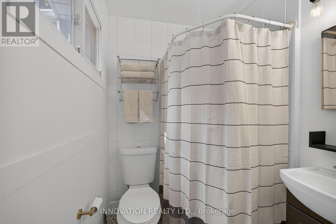
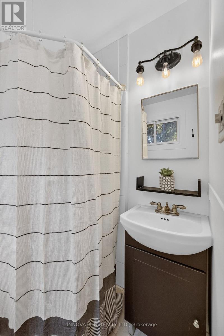
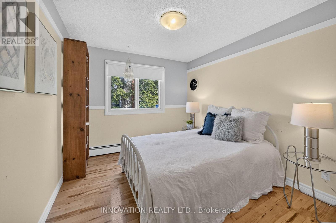
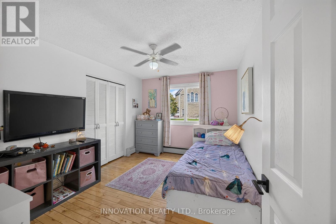
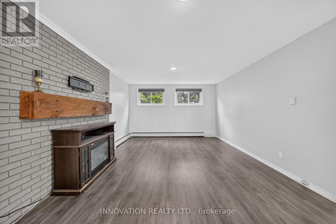
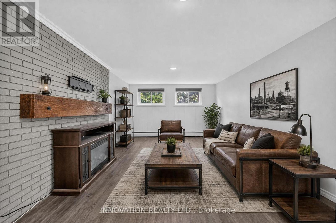
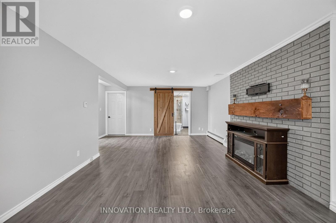
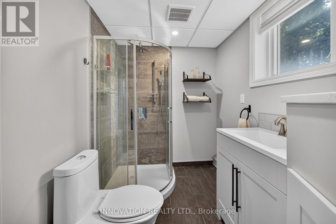
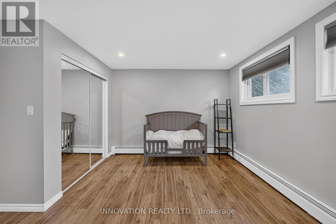
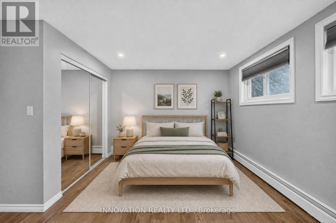
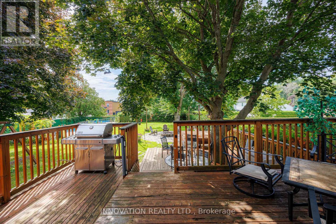
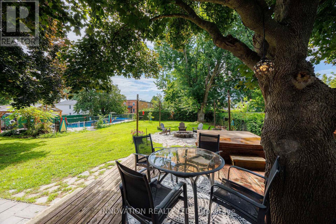
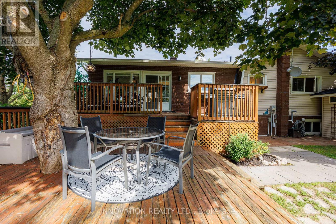
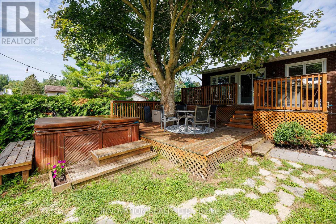
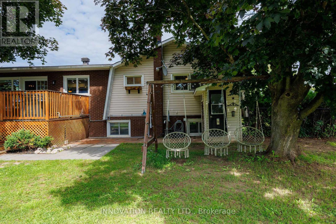
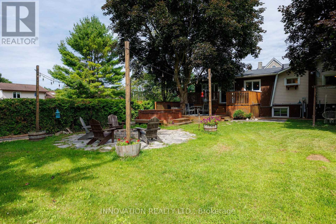
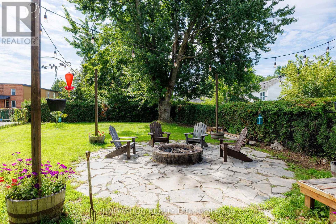
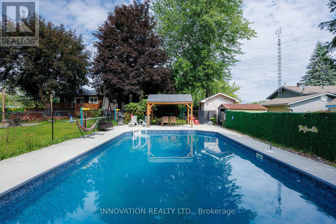
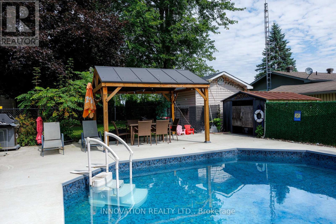
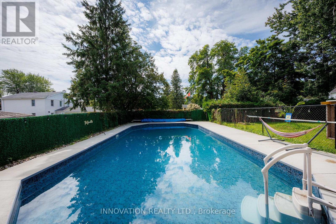
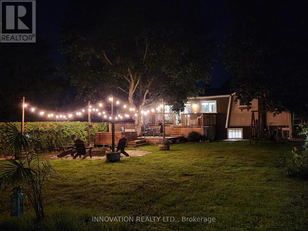
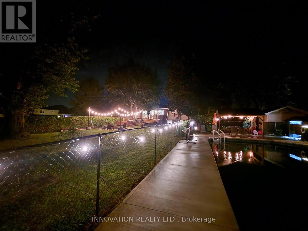
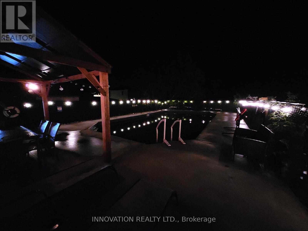
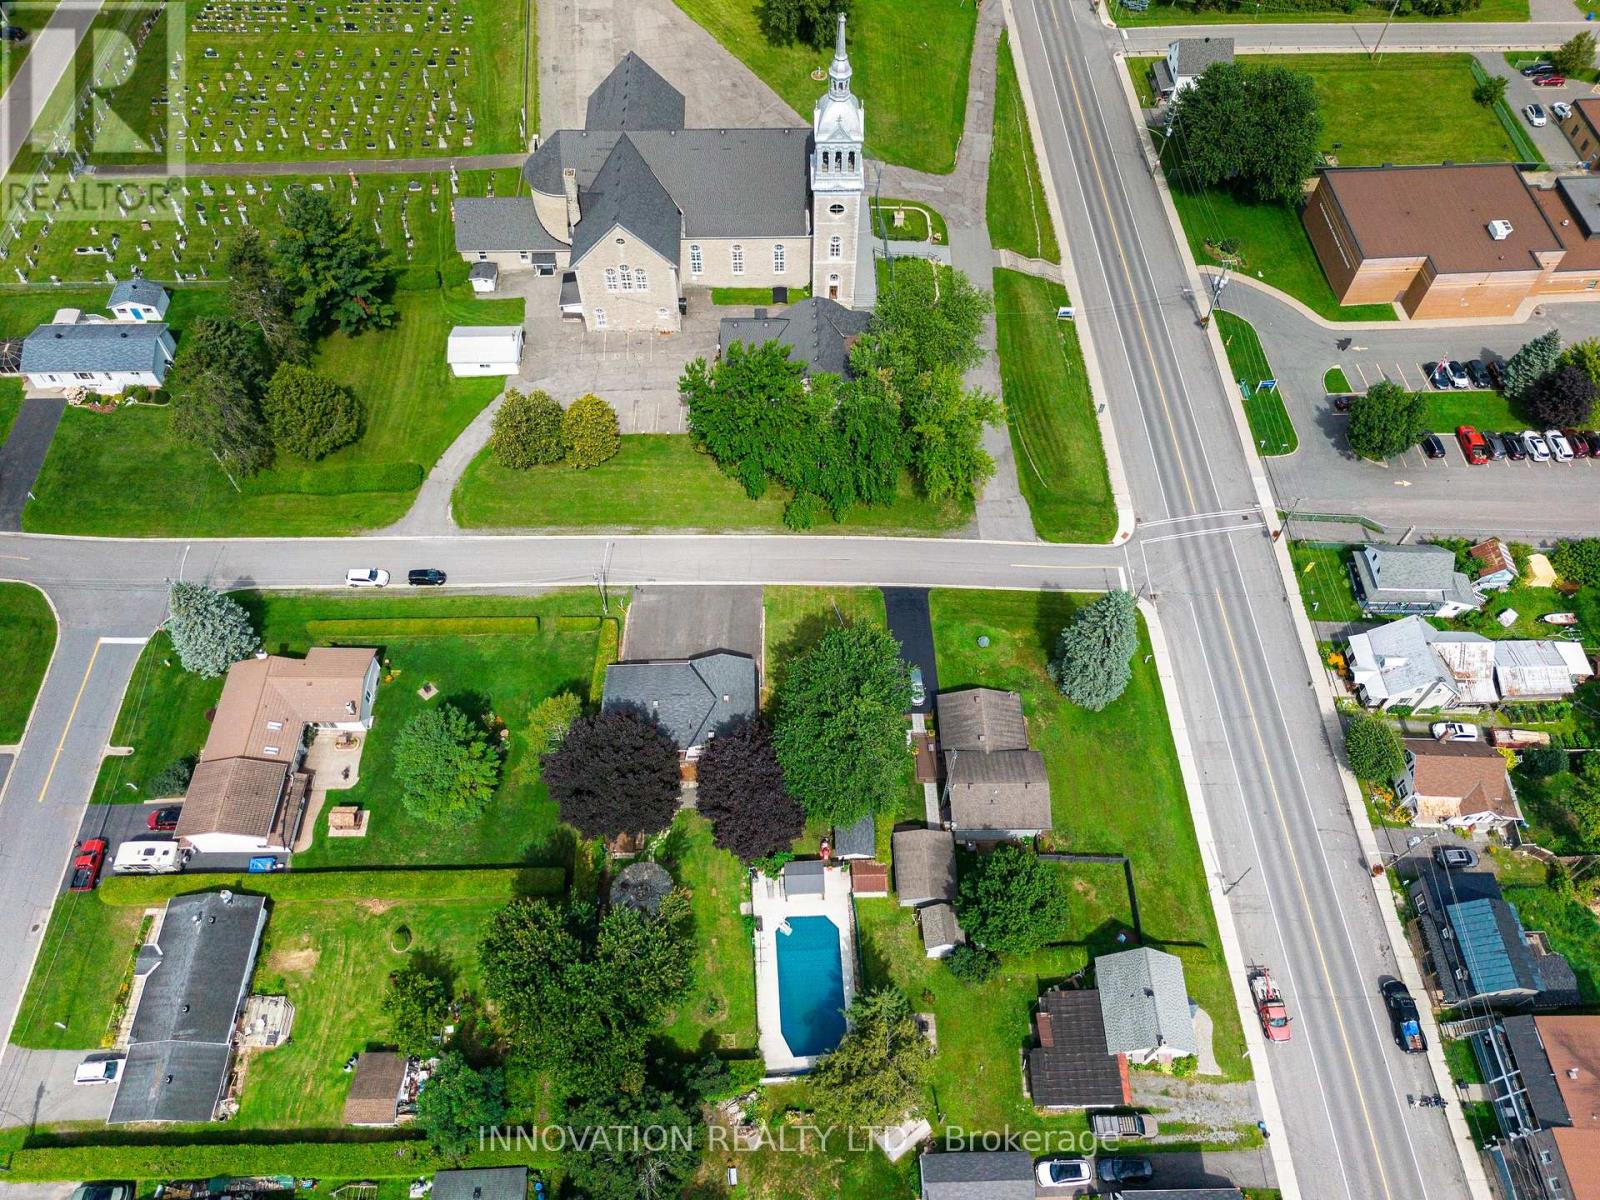
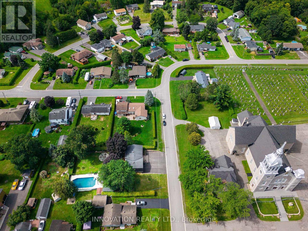
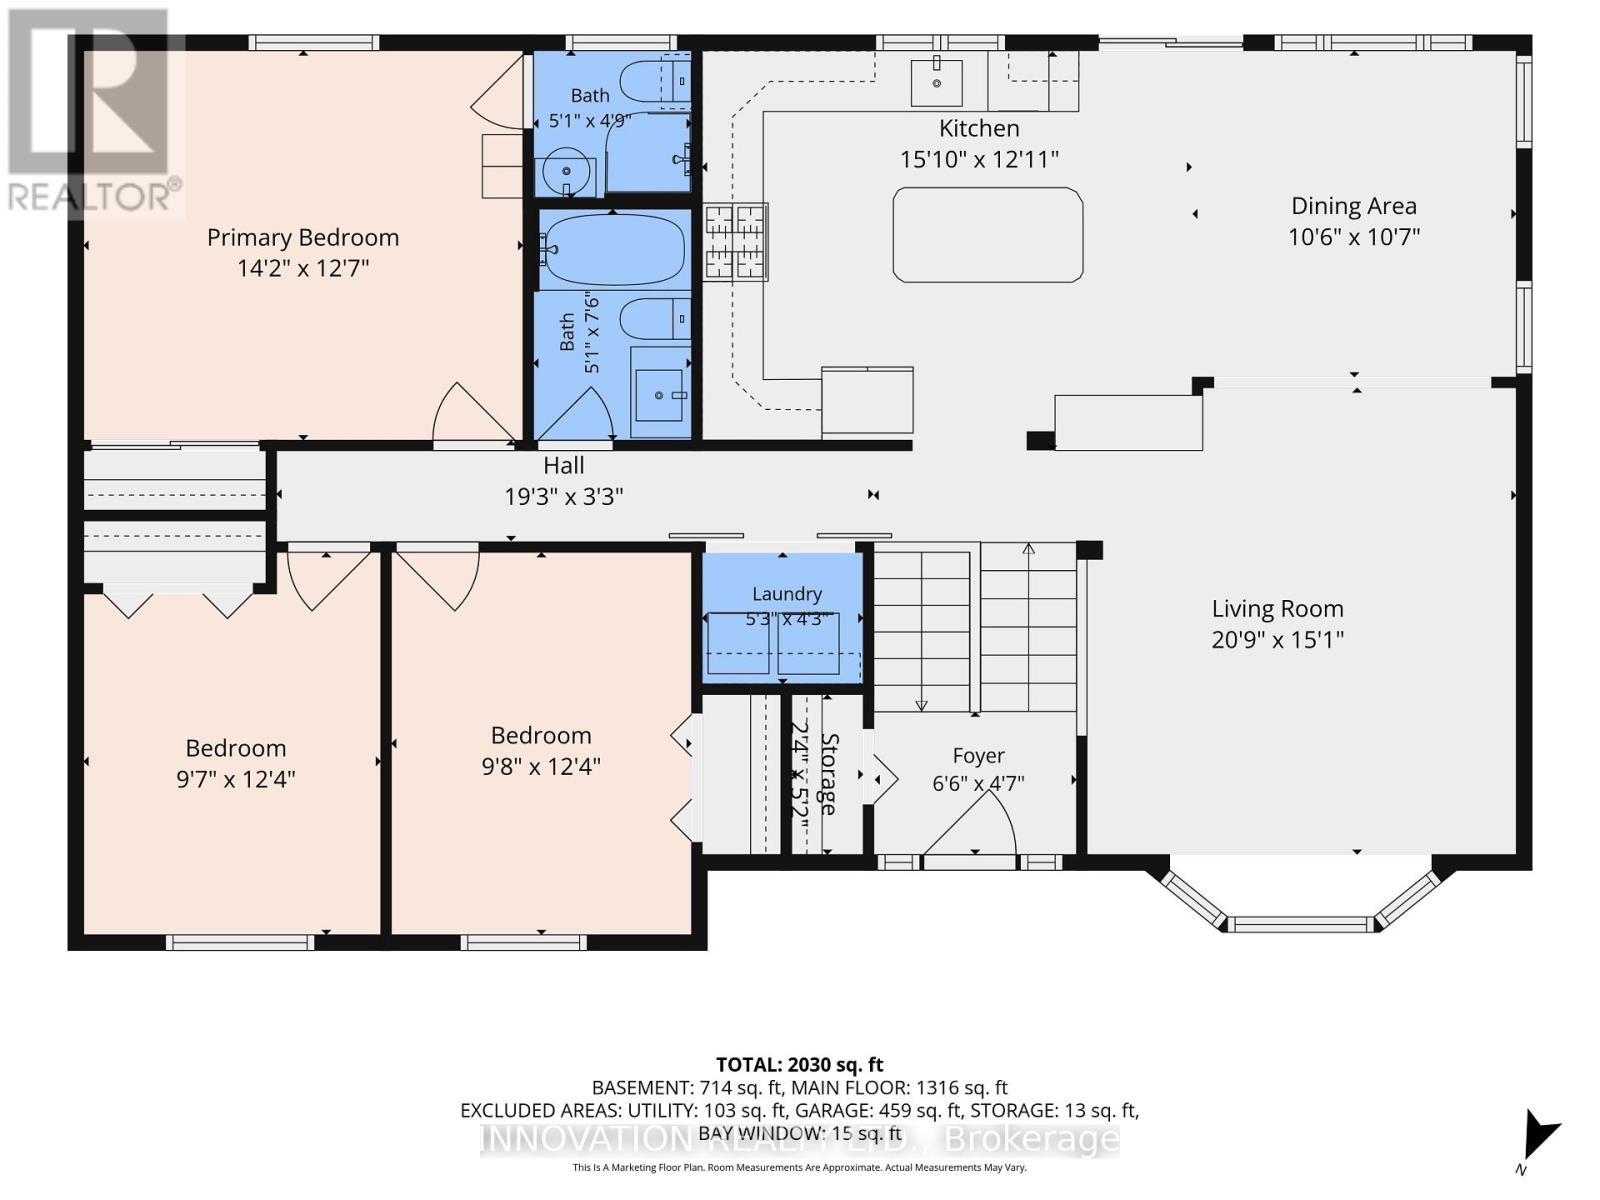
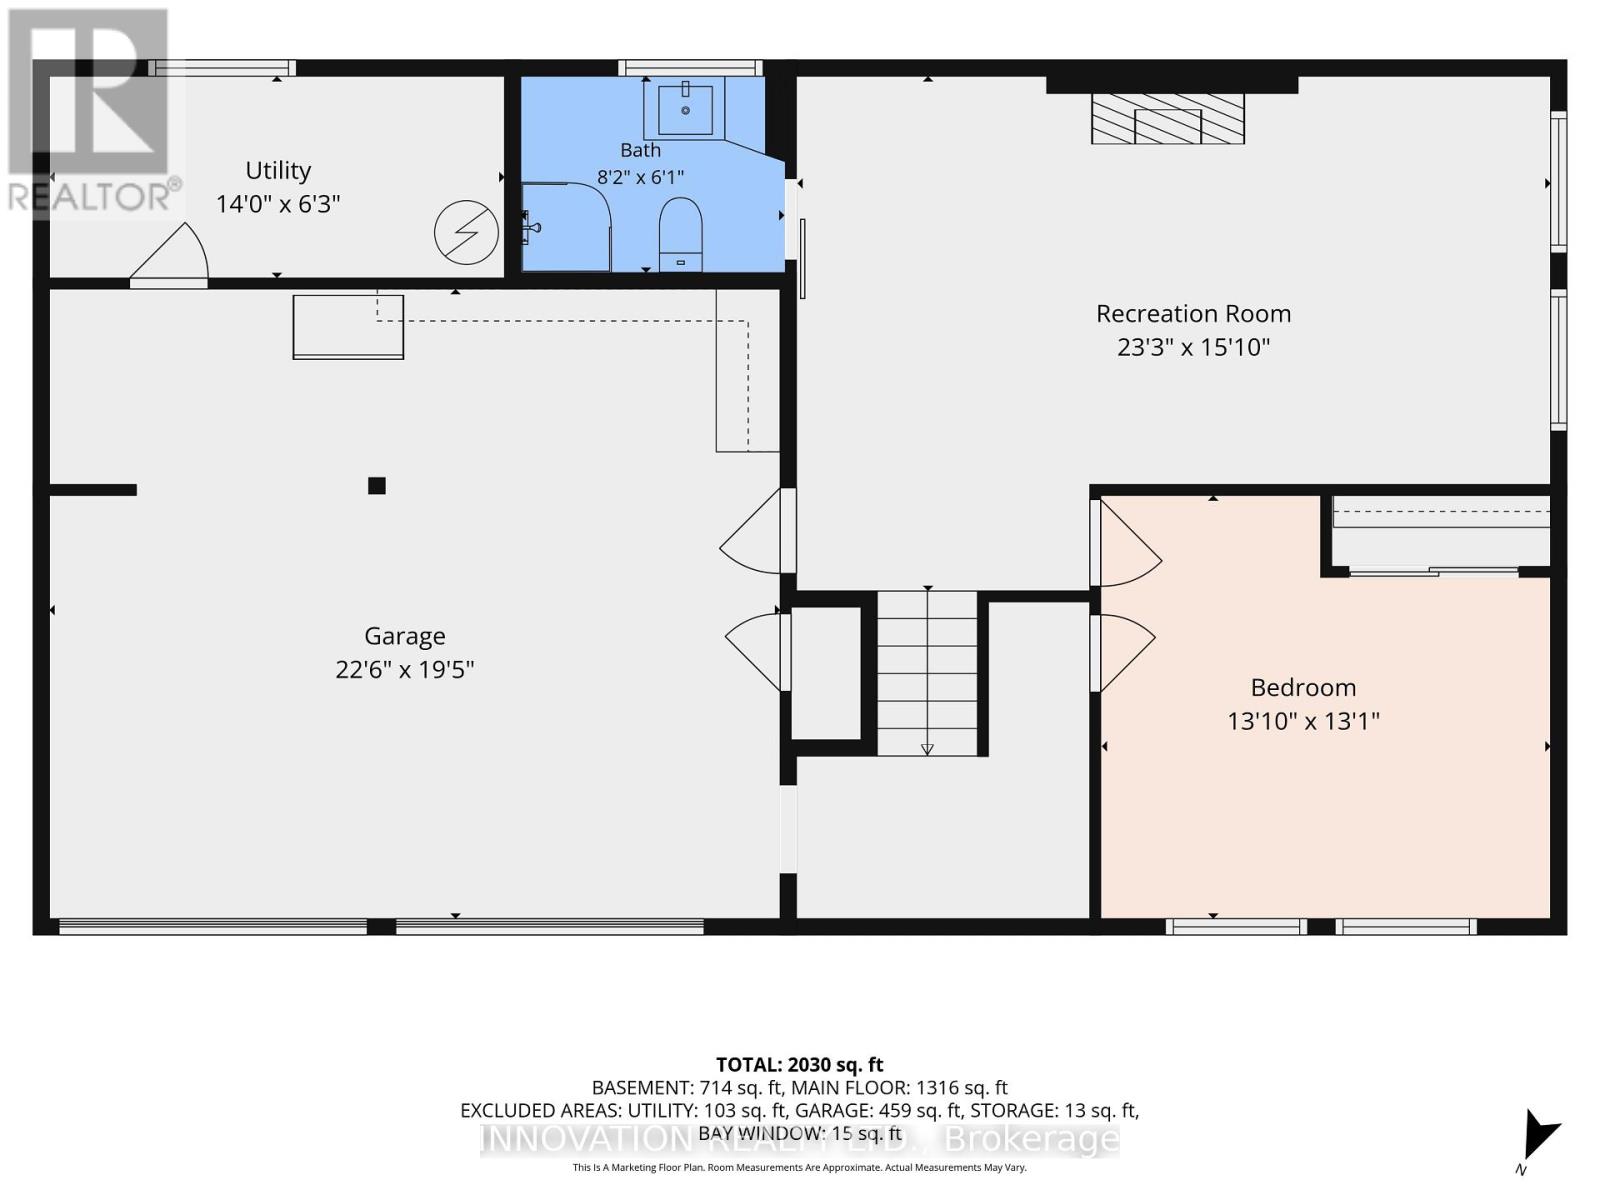
Welcome to this exceptional raised bungalow offering stunning curb appeal, 3+1 bedrooms, and over 2,000 sq. ft. of livable space situated on a fully fenced & private 99' x 154' lot surrounded by mature trees & cedar hedges. The bright, open-concept main level features hardwood flooring & tile showcasing a spacious kitchen equipped with an island, 2 breakfast bars, stainless appliances, a gas stove & direct access to the rear deck for entertaining. The large living room boasts a bay window, while main-floor laundry adds convenience. Three full baths include a 4-pc main, 3-pc primary ensuite, and a 3-pc on the lower-level where you'll find a large recreation room with direct access to an oversized built-in double garage, providing excellent workshop function & storage space. Large above-grade windows on the lower level offer plenty of natural light with potential for a 5th bedroom. The fully fenced backyard is an entertainer's dream, featuring two backyard gates (one 6' wide) and an independently fully-fenced 20' x 42' in-ground pool (800 sq. ft. per MPAC) with a newer concrete pool deck (2023), a depth of 10' at the deep end, a recent liner (2023) & pump (2026). Enjoy space for a hot tub, with dedicated electrical and shut-off, and other perks such as an extra 2-pc outdoor washroom, a large multi-level deck with natural gas BBQ line, a fire pit with a flagstone patio, a 10' x 16' shed with electrical supply, a pool shed, and a swing set. Additional highlights include updated high-efficiency hydronic heating (owned boiler, 2025), municipal water, reliable hydro, fiber optic internet service, a repaved driveway (2025) accommodating up to 8 vehicles, fresh vinyl siding (2025), and a dry property built on rock. Conveniently located across from Ste-Félicité church & elementary school, & a short drive to all the amenities Rockland & Ottawa have to offer, this versatile property presents a rare opportunity for those seeking quiet & convenient relaxation, recreation, & fun! (id:67947)
Property Details
| MLS® Number | X13695552 |
| Property Type | Single Family |
| Community Name | 607 - Clarence/Rockland Twp |
| Amenities Near By | Place Of Worship, Schools |
| Features | Level Lot, Wooded Area, Rocky, Sloping, Flat Site, Dry, Carpet Free, Sump Pump |
| Parking Space Total | 10 |
| Pool Type | Inground Pool, Outdoor Pool |
| Structure | Deck, Patio(s), Shed, Outbuilding |
Building
| Bathroom Total | 3 |
| Bedrooms Above Ground | 3 |
| Bedrooms Below Ground | 1 |
| Bedrooms Total | 4 |
| Amenities | Fireplace(s) |
| Appliances | Hot Tub, Water Heater, Central Vacuum, Dishwasher, Dryer, Garage Door Opener, Hood Fan, Gas Stove(s), Washer, Window Coverings, Refrigerator |
| Architectural Style | Raised Bungalow |
| Basement Development | Finished |
| Basement Type | Partial (finished) |
| Construction Style Attachment | Detached |
| Cooling Type | Wall Unit |
| Exterior Finish | Brick, Vinyl Siding |
| Fireplace Present | Yes |
| Flooring Type | Tile, Vinyl, Laminate, Concrete, Hardwood |
| Foundation Type | Block |
| Heating Fuel | Natural Gas |
| Stories Total | 1 |
| Size Interior | 1,100 - 1,500 Sqft |
| Type | House |
| Utility Water | Municipal Water |
Parking
| Garage | |
| Inside Entry |
Land
| Acreage | No |
| Fence Type | Fully Fenced, Fenced Yard |
| Land Amenities | Place Of Worship, Schools |
| Landscape Features | Landscaped |
| Sewer | Septic System |
| Size Depth | 154 Ft |
| Size Frontage | 99 Ft |
| Size Irregular | 99 X 154 Ft |
| Size Total Text | 99 X 154 Ft |
Rooms
| Level | Type | Length | Width | Dimensions |
|---|---|---|---|---|
| Basement | Utility Room | 1.9 m | 4.28 m | 1.9 m x 4.28 m |
| Basement | Bathroom | 1.85 m | 2.48 m | 1.85 m x 2.48 m |
| Basement | Recreational, Games Room | 4.84 m | 7.08 m | 4.84 m x 7.08 m |
| Basement | Bedroom | 3.98 m | 4.22 m | 3.98 m x 4.22 m |
| Basement | Other | 5.92 m | 6.87 m | 5.92 m x 6.87 m |
| Main Level | Foyer | 1.41 m | 1.99 m | 1.41 m x 1.99 m |
| Main Level | Living Room | 6.33 m | 4.6 m | 6.33 m x 4.6 m |
| Main Level | Dining Room | 3.19 m | 3.22 m | 3.19 m x 3.22 m |
| Main Level | Kitchen | 3.93 m | 4.82 m | 3.93 m x 4.82 m |
| Main Level | Laundry Room | 1.3 m | 1.59 m | 1.3 m x 1.59 m |
| Main Level | Bathroom | 2.28 m | 1.56 m | 2.28 m x 1.56 m |
| Main Level | Primary Bedroom | 3.84 m | 4.33 m | 3.84 m x 4.33 m |
| Main Level | Bathroom | 1.46 m | 1.56 m | 1.46 m x 1.56 m |
| Main Level | Bedroom 3 | 3.77 m | 2.93 m | 3.77 m x 2.93 m |
| Main Level | Bedroom 2 | 3.77 m | 2.93 m | 3.77 m x 2.93 m |

Interested in this property?
Nicolas SigounisREALTOR® · EXIT Realty Matrix, BrokerageBook a private showing or ask anything about this home. Nicolas will get back to you quickly.
Call or text 613.859.9331Book a showingEmail NicolasListing courtesy of Chris Lambert, Innovation Realty Ltd. · Curtis Fillier, Innovation Realty Ltd.
Ask Nicolas about this property
Contact Us
Contact us for more information

The trademarks REALTOR®, REALTORS®, and the REALTOR® logo are controlled by The Canadian Real Estate Association (CREA) and identify real estate professionals who are members of CREA. The trademarks MLS®, Multiple Listing Service® and the associated logos are owned by The Canadian Real Estate Association (CREA) and identify the quality of services provided by real estate professionals who are members of CREA. The trademark DDF® is owned by The Canadian Real Estate Association (CREA) and identifies CREA's Data Distribution Facility (DDF®)
September 21 2026 04:22:36
Ottawa Real Estate Board
Innovation Realty Ltd.