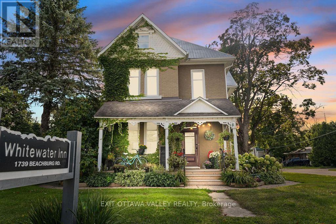
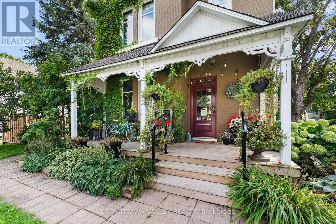
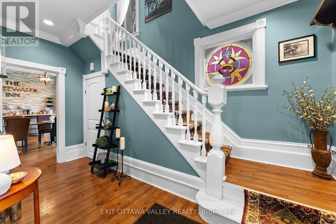
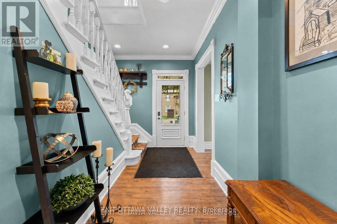
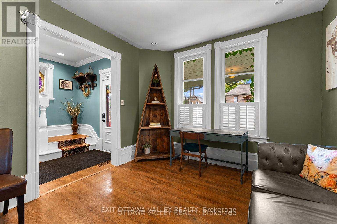
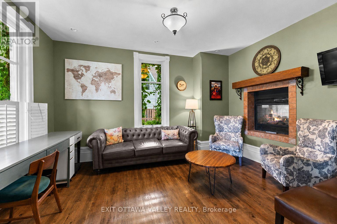
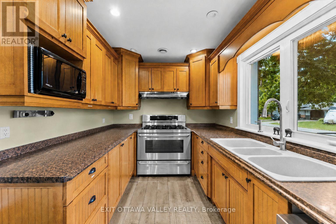
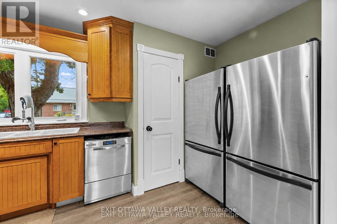
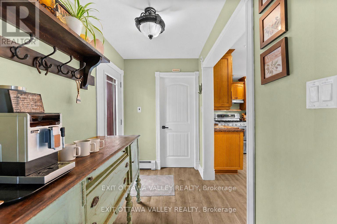
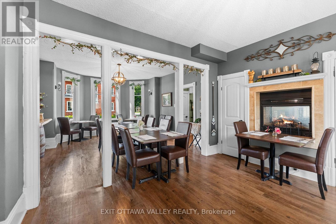
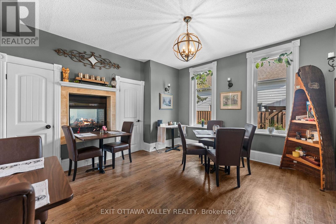
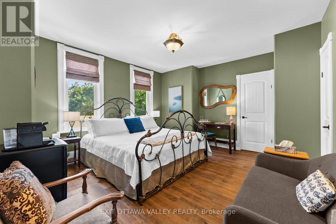
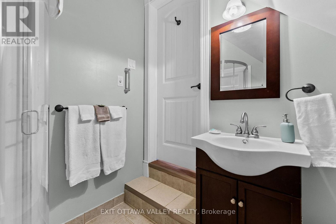
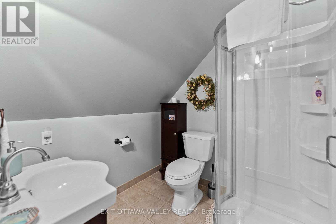
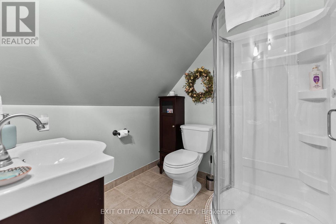
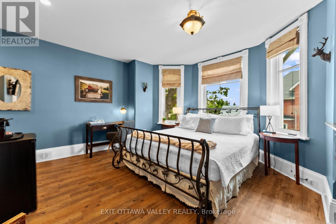
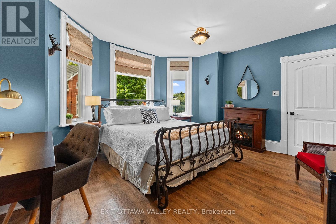
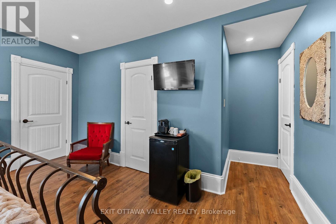
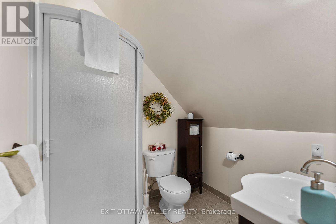
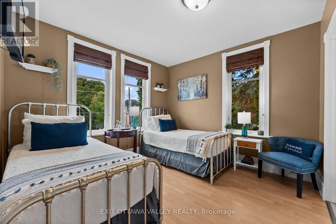
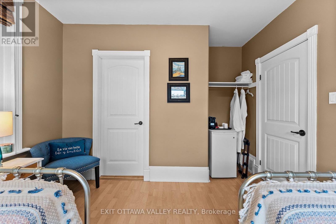
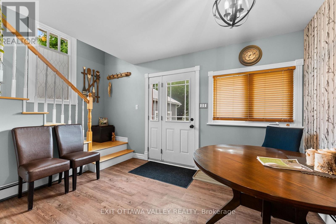
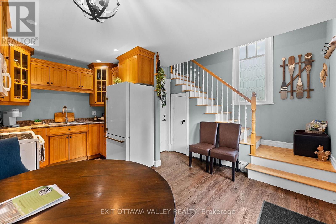
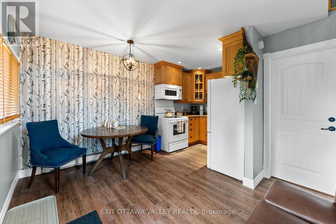
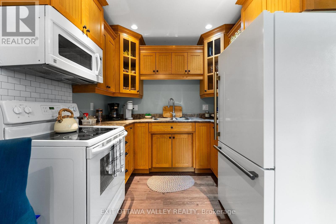
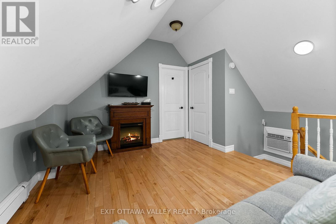
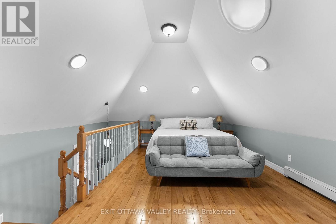
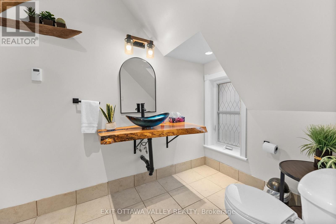
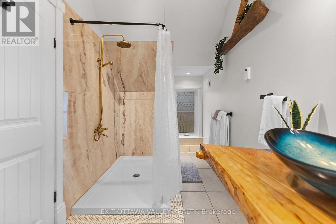
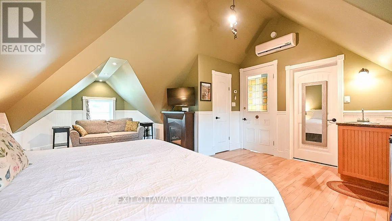
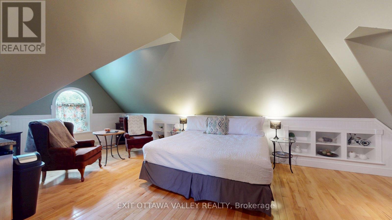
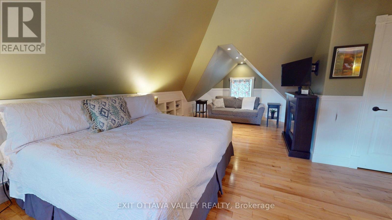
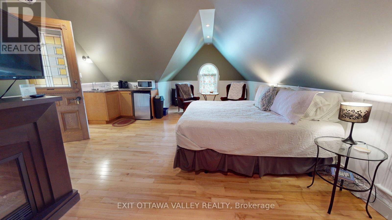
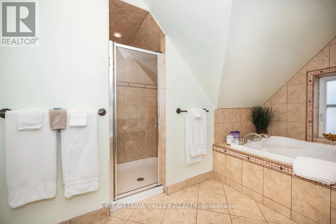
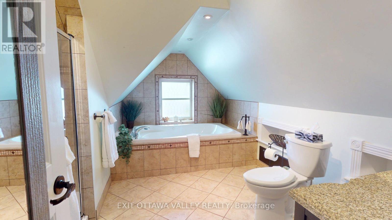
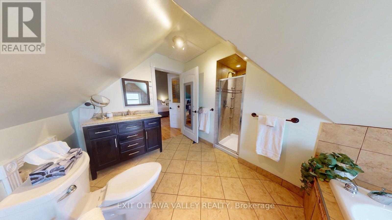
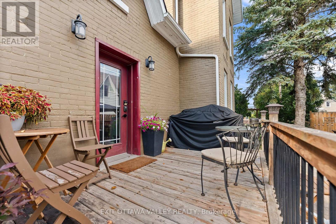
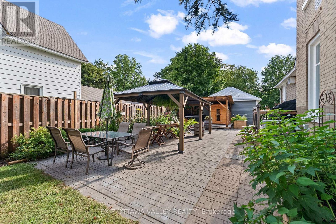
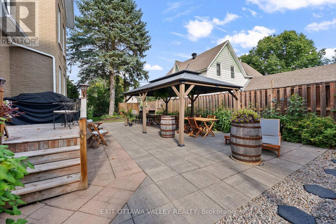
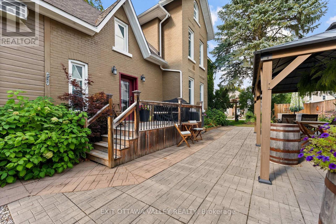
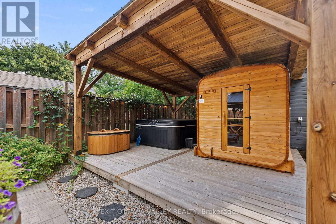
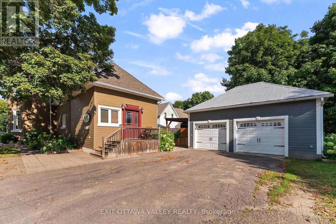
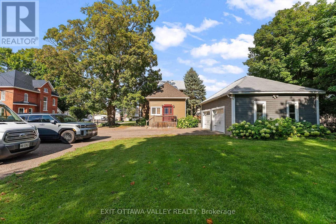
A truly distinctive home in the heart of Beachburg, offering exceptional space for family, guests and entertaining! Completely rebuilt and renovated inside by a local custom builder, this remarkable home blends old-world charm with modern convenience, including an efficient heating system.Every bedroom has its own bathroom, providing comfort and privacy, while the third floor offers an entire suite-a wonderful retreat for family or visitors. A separate apartment at the back adds flexibility for extended family, multigenerational living or potential rental income.A chef's kitchen is at the heart of the home, complemented by inviting living areas and generous dining and gathering spaces that make bringing everyone together easy. Outside, discover a backyard oasis complete with a patio, sauna, hot tub and cold plunge. A large, tree-covered area offers even more space to relax in the shade, gather with friends or enjoy peaceful afternoons.An oversized, two-storey detached garage provides abundant room for storage, hobbies and projects. Close to local amenities and the Ottawa Valley's outstanding outdoor recreation, 1739 Beachburg Road combines timeless character, thoughtful renovations and modern comforts-a rare find in the heart of town! This home can be sold completely furnished as you see it (id:67947)
| MLS® Number | X14100106 |
| Property Type | Single Family |
| Community Name | 581 - Beachburg |
| Features | Gazebo, Guest Suite, Sauna |
| Parking Space Total | 10 |
| Structure | Patio(s), Porch |
| Bathroom Total | 7 |
| Bedrooms Above Ground | 5 |
| Bedrooms Total | 5 |
| Age | 100+ Years |
| Amenities | Fireplace(s) |
| Appliances | Hot Tub, Sauna |
| Basement Development | Unfinished |
| Basement Type | N/a (unfinished) |
| Construction Status | Insulation Upgraded |
| Construction Style Attachment | Detached |
| Cooling Type | Central Air Conditioning |
| Exterior Finish | Brick, Wood |
| Fireplace Present | Yes |
| Fireplace Total | 1 |
| Foundation Type | Stone |
| Half Bath Total | 2 |
| Heating Fuel | Natural Gas |
| Heating Type | Forced Air |
| Stories Total | 3 |
| Size Interior | 2,000 - 2,500 Sqft |
| Type | House |
| Utility Water | Municipal Water |
| Detached Garage | |
| Garage |
| Acreage | No |
| Fence Type | Fenced Yard |
| Sewer | Septic System |
| Size Depth | 182 Ft |
| Size Frontage | 54 Ft ,1 In |
| Size Irregular | 54.1 X 182 Ft |
| Size Total Text | 54.1 X 182 Ft |
| Zoning Description | Gc -general Commercial |
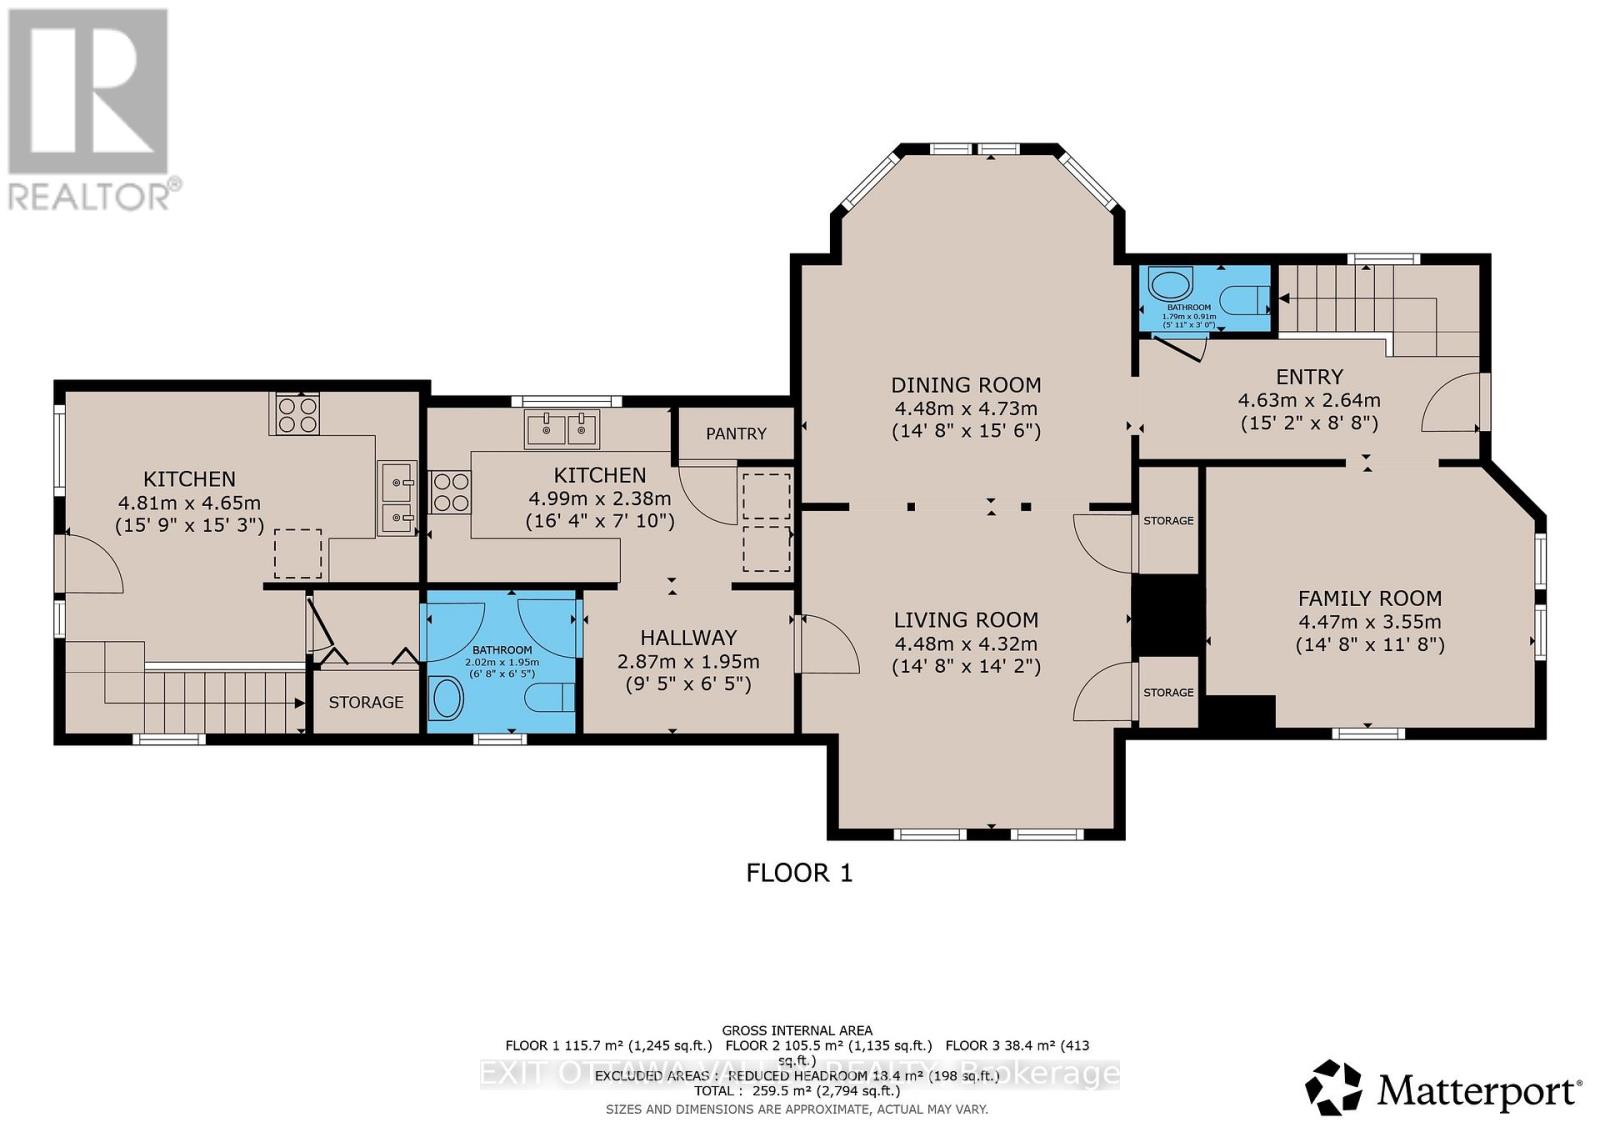
| Level | Type | Length | Width | Dimensions |
|---|---|---|---|---|
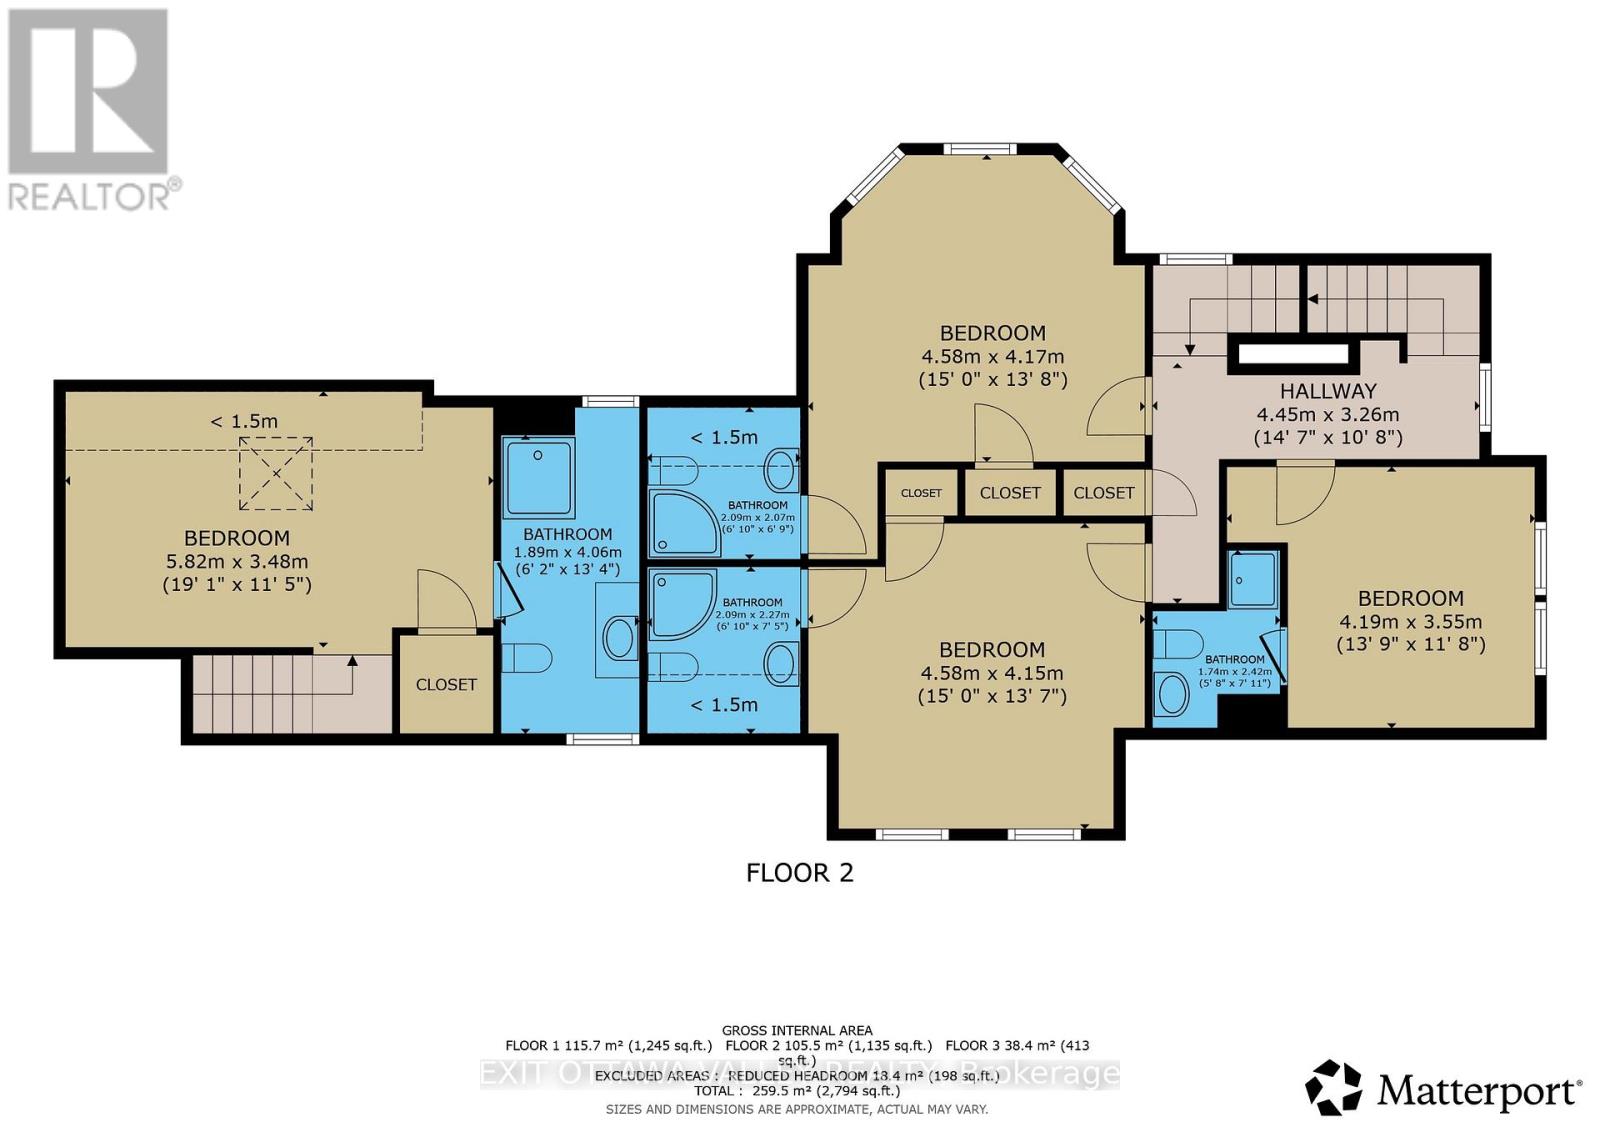
| Second Level | Bedroom | 4.19 m | 3.55 m | 4.19 m x 3.55 m |
| Second Level | Bathroom | 1.74 m | 2.42 m | 1.74 m x 2.42 m |
| Second Level | Bedroom | 4.58 m | 4.17 m | 4.58 m x 4.17 m |
| Second Level | Bathroom | 2.09 m | 2.07 m | 2.09 m x 2.07 m |
| Second Level | Bedroom | 4.58 m | 4.15 m | 4.58 m x 4.15 m |
| Second Level | Bathroom | 2.09 m | 2.27 m | 2.09 m x 2.27 m |
| Second Level | Bedroom 2 | 5.82 m | 3.48 m | 5.82 m x 3.48 m |
| Second Level | Bathroom | 1.89 m | 4.06 m | 1.89 m x 4.06 m |
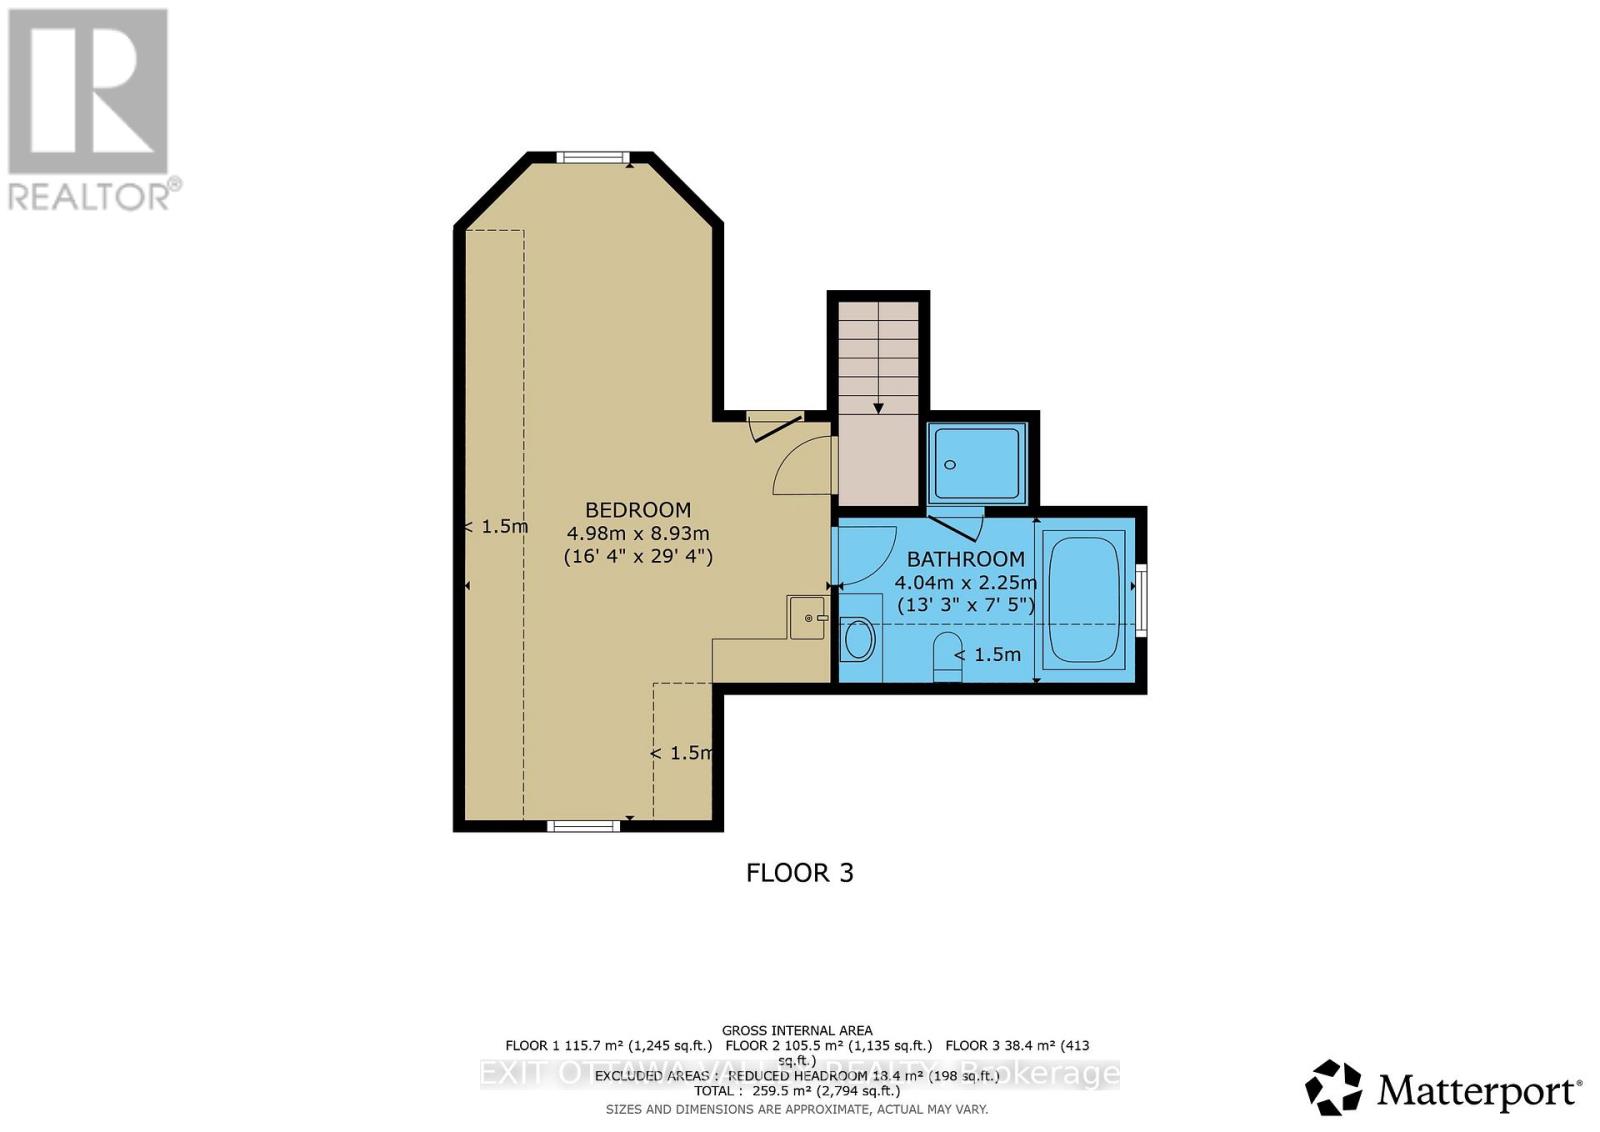
| Third Level | Primary Bedroom | 4.98 m | 8.93 m | 4.98 m x 8.93 m |
| Third Level | Bathroom | 4.04 m | 2.25 m | 4.04 m x 2.25 m |
| Main Level | Foyer | 4.63 m | 2.64 m | 4.63 m x 2.64 m |
| Main Level | Dining Room | 4.48 m | 4.73 m | 4.48 m x 4.73 m |
| Main Level | Living Room | 4.48 m | 4.32 m | 4.48 m x 4.32 m |
| Main Level | Kitchen | 4.99 m | 2.38 m | 4.99 m x 2.38 m |
| Main Level | Bathroom | 2.02 m | 1.95 m | 2.02 m x 1.95 m |
| Main Level | Laundry Room | 2.02 m | 1.62 m | 2.02 m x 1.62 m |
| Main Level | Kitchen | 4.81 m | 4.65 m | 4.81 m x 4.65 m |
https://www.realtor.ca/real-estate/30425360/1739-beachburg-road-whitewater-region-581-beachburg

Interested in this property?
Nicolas SigounisREALTOR® · EXIT Realty Matrix, BrokerageBook a private showing or ask anything about this home. Nicolas will get back to you quickly.
Call or text 613.859.9331Book a showingEmail NicolasListing courtesy of Natalie Frodsham, Exit Ottawa Valley Realty · Robert Frodsham, Exit Ottawa Valley Realty
Ask Nicolas about this property
Contact us for more information

The trademarks REALTOR®, REALTORS®, and the REALTOR® logo are controlled by The Canadian Real Estate Association (CREA) and identify real estate professionals who are members of CREA. The trademarks MLS®, Multiple Listing Service® and the associated logos are owned by The Canadian Real Estate Association (CREA) and identify the quality of services provided by real estate professionals who are members of CREA. The trademark DDF® is owned by The Canadian Real Estate Association (CREA) and identifies CREA's Data Distribution Facility (DDF®)