1724 Century Road E Ottawa, Ontario K0A 2E0



$1,199,900
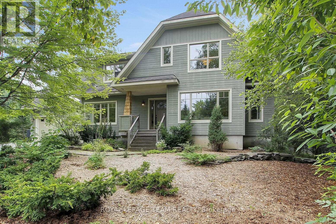
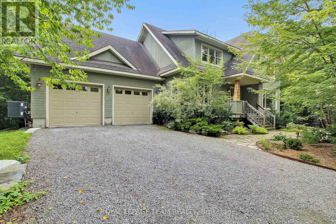
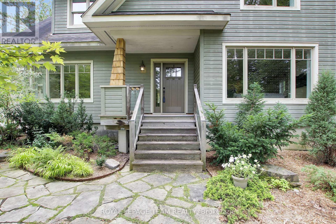
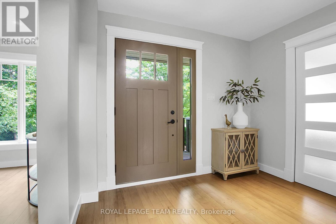
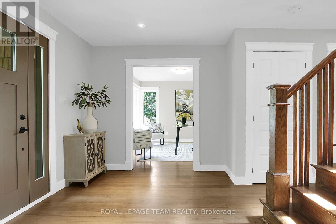
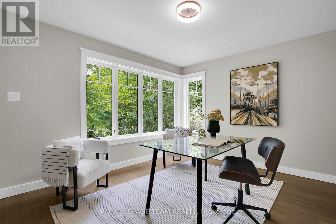
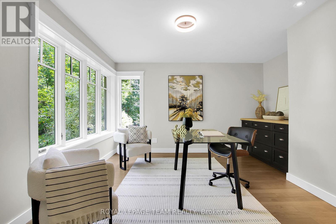
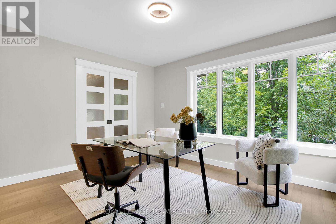
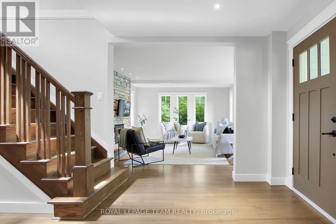
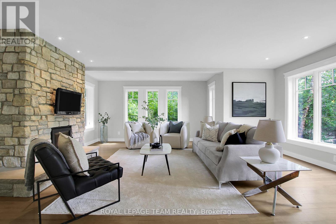
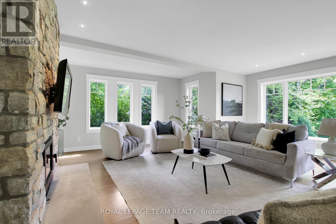
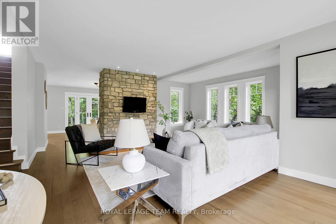
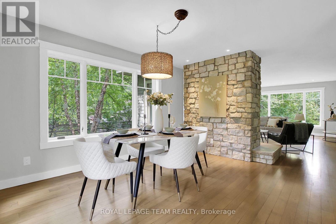
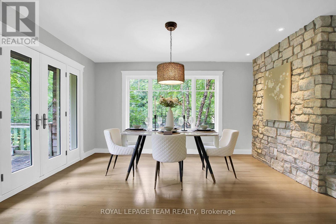
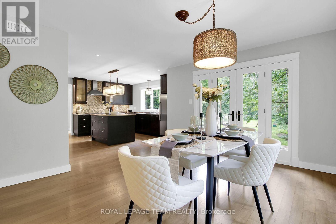
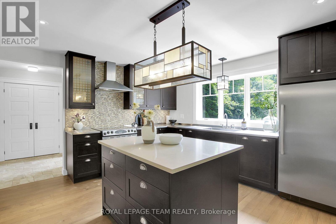
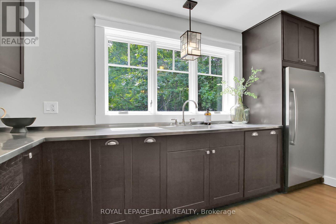
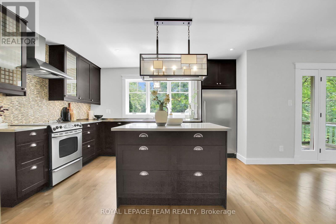
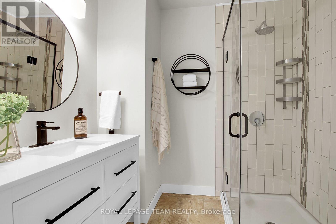
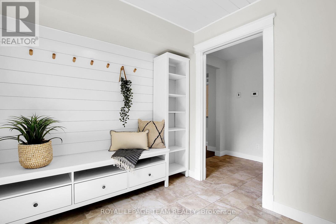
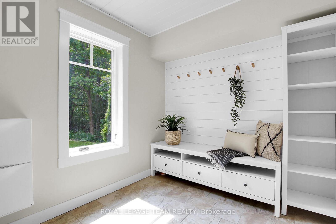
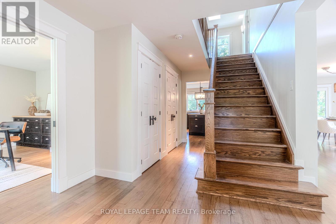
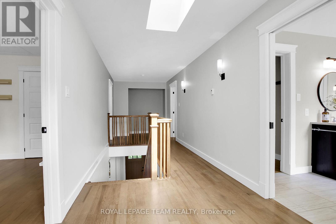
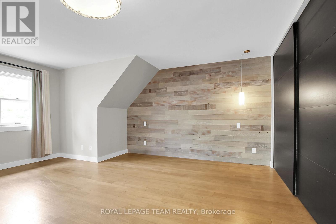
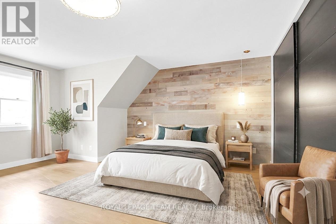
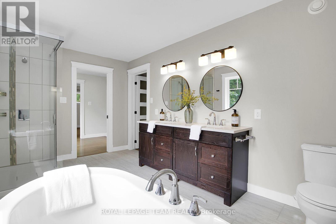
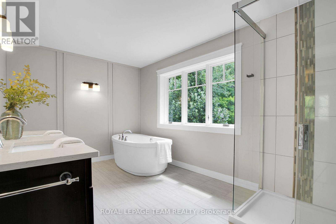
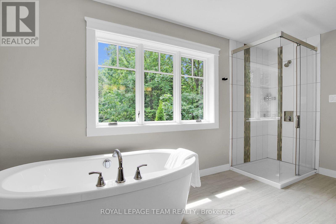
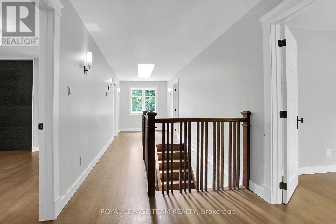
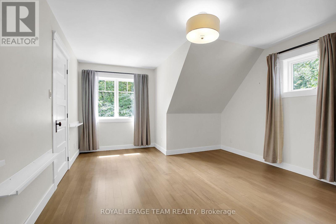
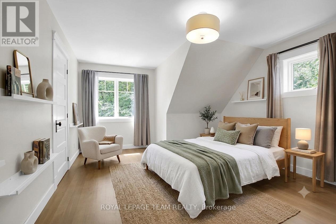
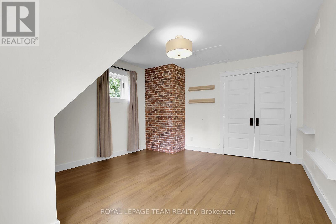
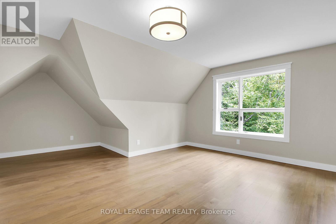
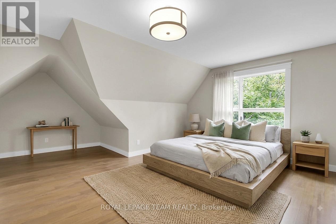
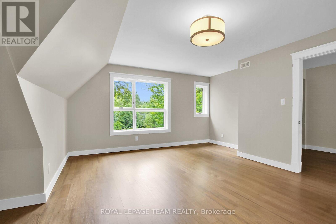
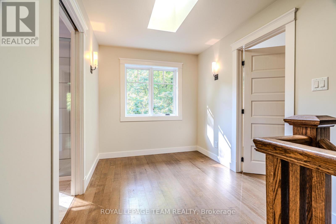
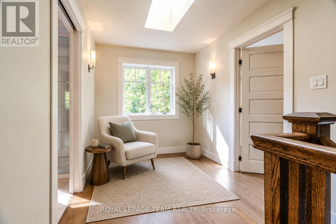
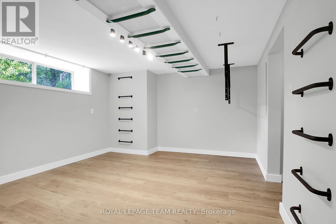
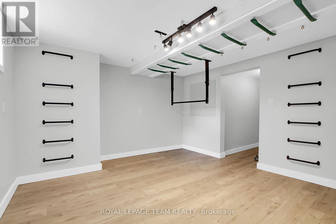
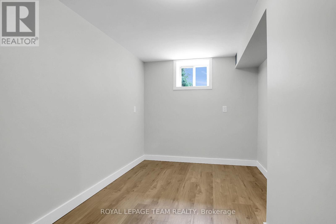
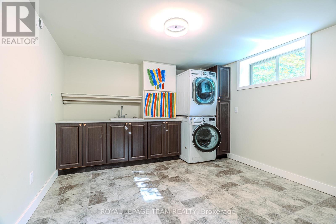
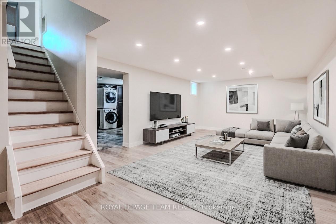
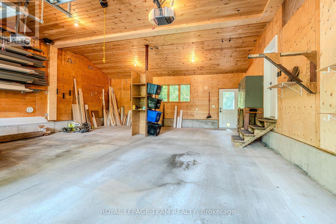
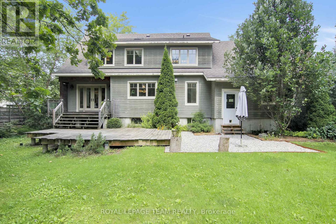
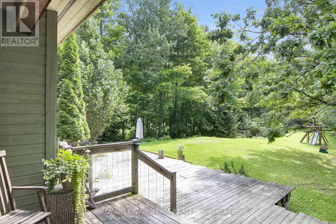
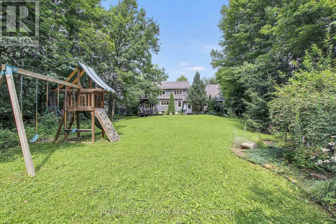
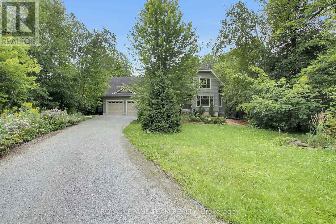
Welcome to your private sanctuary. Well-built and meticulously maintained, this striking craftsman-style home sits on a secluded 1.44-acre lot. A long, winding driveway hides the home from the road, delivering complete peace and privacy with mature woods leading to farmland beyond. Step into a welcoming foyer adjacent to a spacious home office with bright front-yard views. The sun-drenched living area complete with a cozy wood-burning stone fireplace and dining space flow effortlessly into a bright kitchen featuring stainless-steel appliances, quartz and stainless-steel countertops, and tranquil backyard vistas. A practical mudroom off the garage and a 3-piece full bath complete this level. Ascend to a sunlit sitting area beneath a skylight, flanked by three spacious bedrooms including a primary suite with a generous double sliding door closet and a spa-like 5-piece main bath. The fully finished basement offers a large great room, a dedicated children's playroom, laundry, utility area, and abundant storage. From the inviting front porch and iconic dormers to the custom trim, solid wood doors, and thick baseboards, classic architectural detail shines throughout. Built with uncompromising structural integrity, the exterior features factory pre-finished wood siding, quality architectural roof shingles and solid plywood sheathing on all exterior walls and roof. All three levels feature independent radiant in-floor heating for custom temperature control on each floor, paired with solid oak flooring, elegant tile, and durable basement vinyl plank. The oversized garage (as ground level other room) is fully finished and insulated, featuring high ceilings with ample workshop space and backyard access a dream for hobbyists and storage alike. Extra insulation and a high efficiency heat pump ensure low annual heating costs. A rare blend of privacy, high-performance efficiency and timeless Craftsman charm! (id:67947)
Property Details
| MLS® Number | X13657900 |
| Property Type | Single Family |
| Community Name | 8004 - Manotick South to Roger Stevens |
| Features | Carpet Free |
| Parking Space Total | 8 |
Building
| Bathroom Total | 2 |
| Bedrooms Above Ground | 3 |
| Bedrooms Total | 3 |
| Amenities | Fireplace(s) |
| Appliances | Garage Door Opener Remote(s), Water Heater, Dishwasher, Dryer, Hood Fan, Stove, Refrigerator |
| Basement Development | Finished |
| Basement Type | N/a (finished) |
| Construction Style Attachment | Detached |
| Cooling Type | Central Air Conditioning |
| Exterior Finish | Wood |
| Fireplace Present | Yes |
| Fireplace Total | 1 |
| Foundation Type | Concrete |
| Heating Fuel | Electric |
| Heating Type | Heat Pump |
| Stories Total | 2 |
| Size Interior | 2,000 - 2,500 Sqft |
| Type | House |
Parking
| Attached Garage | |
| Garage |
Land
| Acreage | No |
| Sewer | Septic System |
| Size Depth | 630 Ft ,6 In |
| Size Frontage | 100 Ft |
| Size Irregular | 100 X 630.5 Ft |
| Size Total Text | 100 X 630.5 Ft |
Rooms
| Level | Type | Length | Width | Dimensions |
|---|---|---|---|---|
| Second Level | Primary Bedroom | 5.83 m | 3.24 m | 5.83 m x 3.24 m |
| Second Level | Bedroom | 5.71 m | 4.56 m | 5.71 m x 4.56 m |
| Second Level | Bathroom | 4.41 m | 2.74 m | 4.41 m x 2.74 m |
| Second Level | Bedroom | 5.02 m | 3.89 m | 5.02 m x 3.89 m |
| Second Level | Sitting Room | 3.11 m | 2.37 m | 3.11 m x 2.37 m |
| Basement | Cold Room | Measurements not available | ||
| Basement | Recreational, Games Room | 7.8 m | 3.96 m | 7.8 m x 3.96 m |
| Basement | Playroom | 4.7 m | 3.73 m | 4.7 m x 3.73 m |
| Basement | Other | 3.91 m | 2.44 m | 3.91 m x 2.44 m |
| Main Level | Dining Room | 4.27 m | 3.98 m | 4.27 m x 3.98 m |
| Main Level | Living Room | 5.8 m | 5.66 m | 5.8 m x 5.66 m |
| Main Level | Mud Room | 2.74 m | 2.44 m | 2.74 m x 2.44 m |
| Main Level | Bathroom | 2.68 m | 2.13 m | 2.68 m x 2.13 m |
| Main Level | Foyer | 2.92 m | 2.9 m | 2.92 m x 2.9 m |
| Main Level | Kitchen | 4.66 m | 4.04 m | 4.66 m x 4.04 m |
| Main Level | Office | 4.08 m | 4.06 m | 4.08 m x 4.06 m |
| Ground Level | Other | 9.32 m | 7.77 m | 9.32 m x 7.77 m |

Interested in this property?
Nicolas SigounisREALTOR® · EXIT Realty Matrix, BrokerageBook a private showing or ask anything about this home. Nicolas will get back to you quickly.
Call or text 613.859.9331Book a showingEmail NicolasListing courtesy of Yong Ling, Royal LePage Team Realty
Ask Nicolas about this property
Contact Us
Contact us for more information

The trademarks REALTOR®, REALTORS®, and the REALTOR® logo are controlled by The Canadian Real Estate Association (CREA) and identify real estate professionals who are members of CREA. The trademarks MLS®, Multiple Listing Service® and the associated logos are owned by The Canadian Real Estate Association (CREA) and identify the quality of services provided by real estate professionals who are members of CREA. The trademark DDF® is owned by The Canadian Real Estate Association (CREA) and identifies CREA's Data Distribution Facility (DDF®)
November 03 2026 03:22:51
Ottawa Real Estate Board
Royal LePage Team Realty