Maintenance, Water, Insurance, Common Area Maintenance
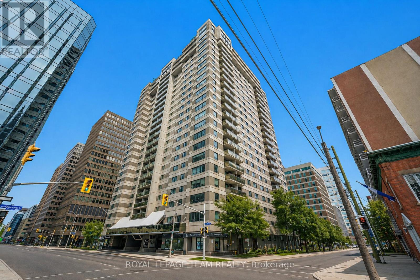
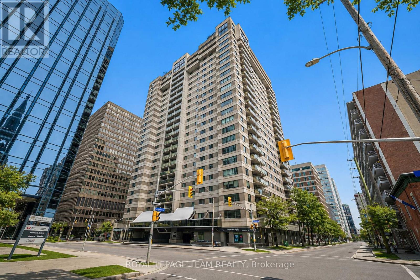
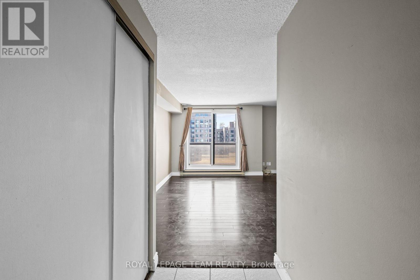
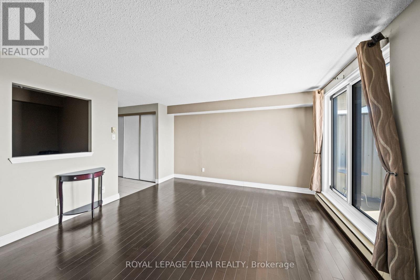
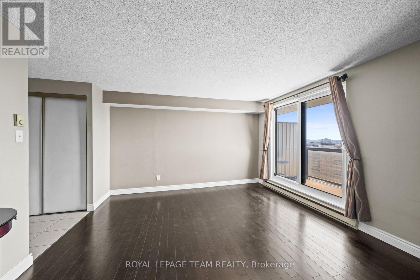
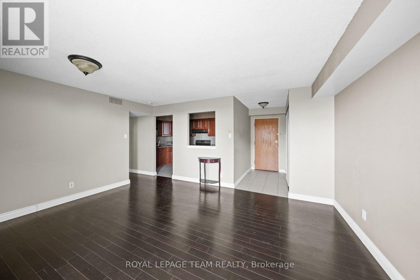
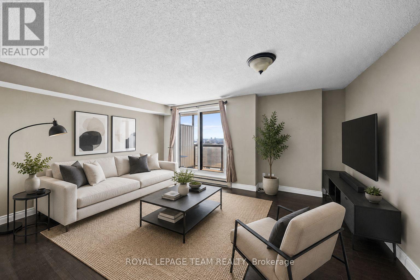
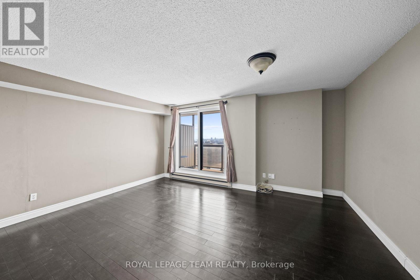
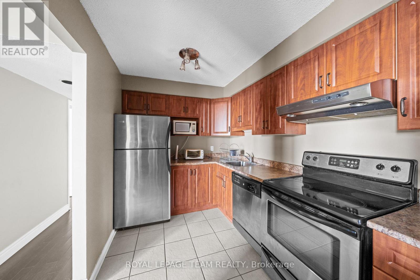
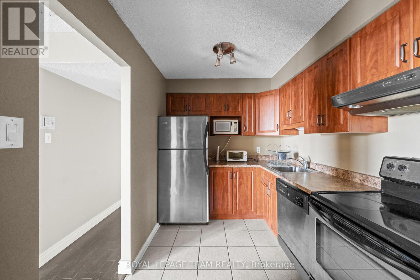
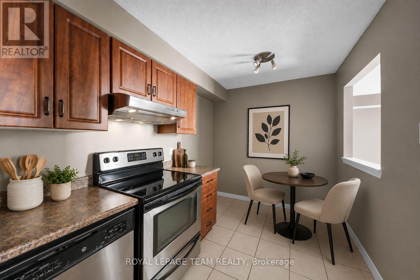
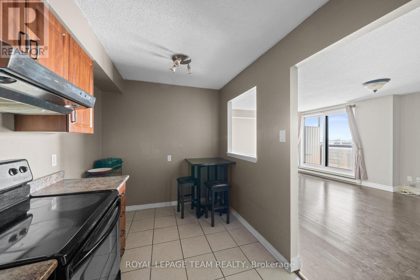
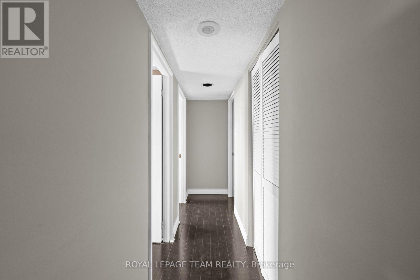
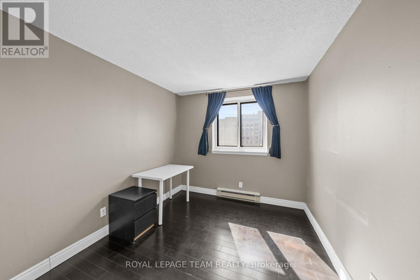
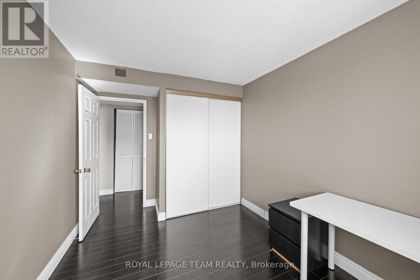
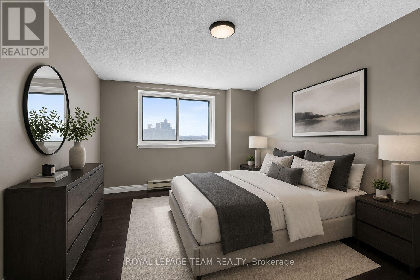
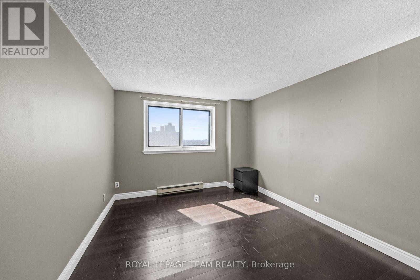
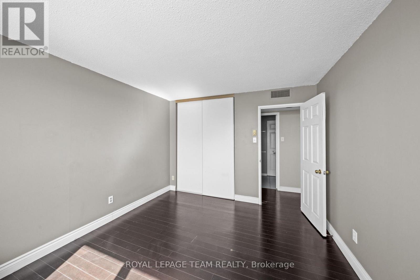
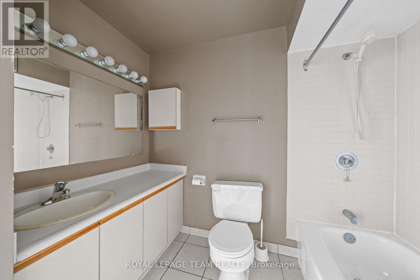
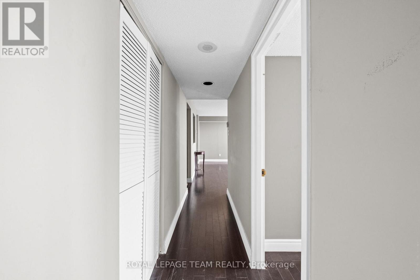
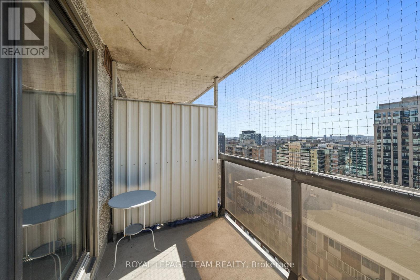
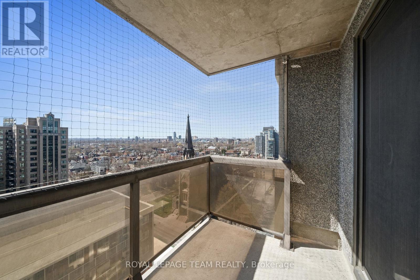
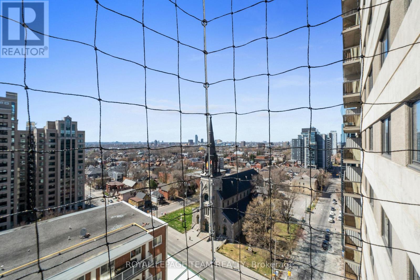
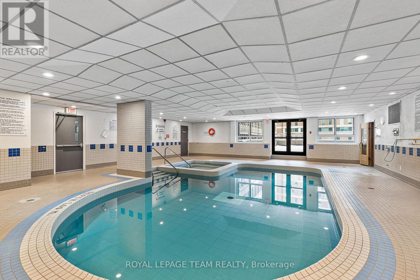
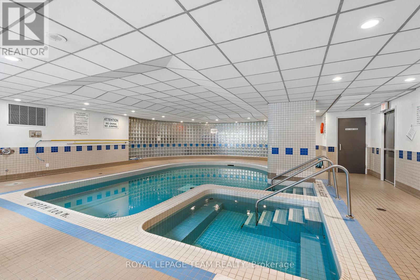
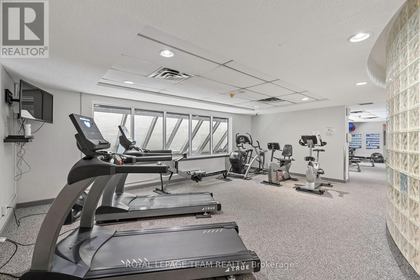
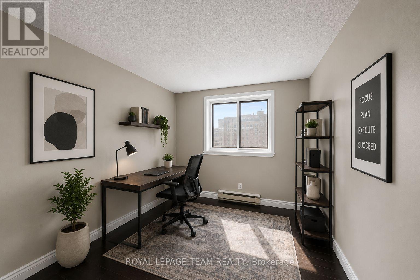
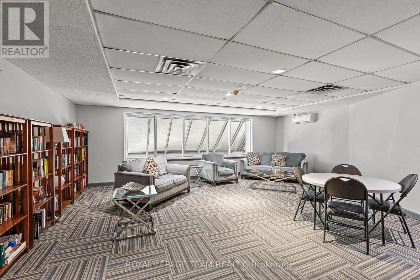
$679 MonthlyEnjoy downtown Ottawa living from Kent Towers! Ideally located in the heart of the city, Suite 1705 at 199 Kent Street puts you within walking distance of Parliament Hill, the LRT, Sparks Street, Bank Street, the business district, shops, restaurants, cafés and everyday amenities. Whether commuting to the office, meeting friends for dinner or exploring the city, this central location makes it easy to leave the car at home.Inside, this beautifully updated 2-bedroom, 1-bathroom condo is bright, stylish and move-in ready, with expansive windows showcasing impressive city views and filling the living space with natural light. The thoughtfully designed layout offers comfortable living and excellent versatility. The spacious primary bedroom provides a relaxing retreat, while the second bedroom is perfectly suited for guests, a home office or additional living space. Kent Towers offers an impressive collection of amenities, including a heated indoor pool, sauna, fitness centre, secure underground parking and 24-hour concierge service. Condo fees include water for added convenience. Perfect for professionals, first-time buyers, downsizers or investors looking for a well-appointed condo in one of Ottawa's most convenient downtown locations. Move in and enjoy the best of city living right outside your door! (id:67947)
| MLS® Number | X14117018 |
| Property Type | Single Family |
| Community Name | 4102 - Ottawa Centre |
| Amenities Near By | Public Transit |
| Community Features | Pets Allowed With Restrictions, Community Centre, School Bus |
| Equipment Type | Water Heater |
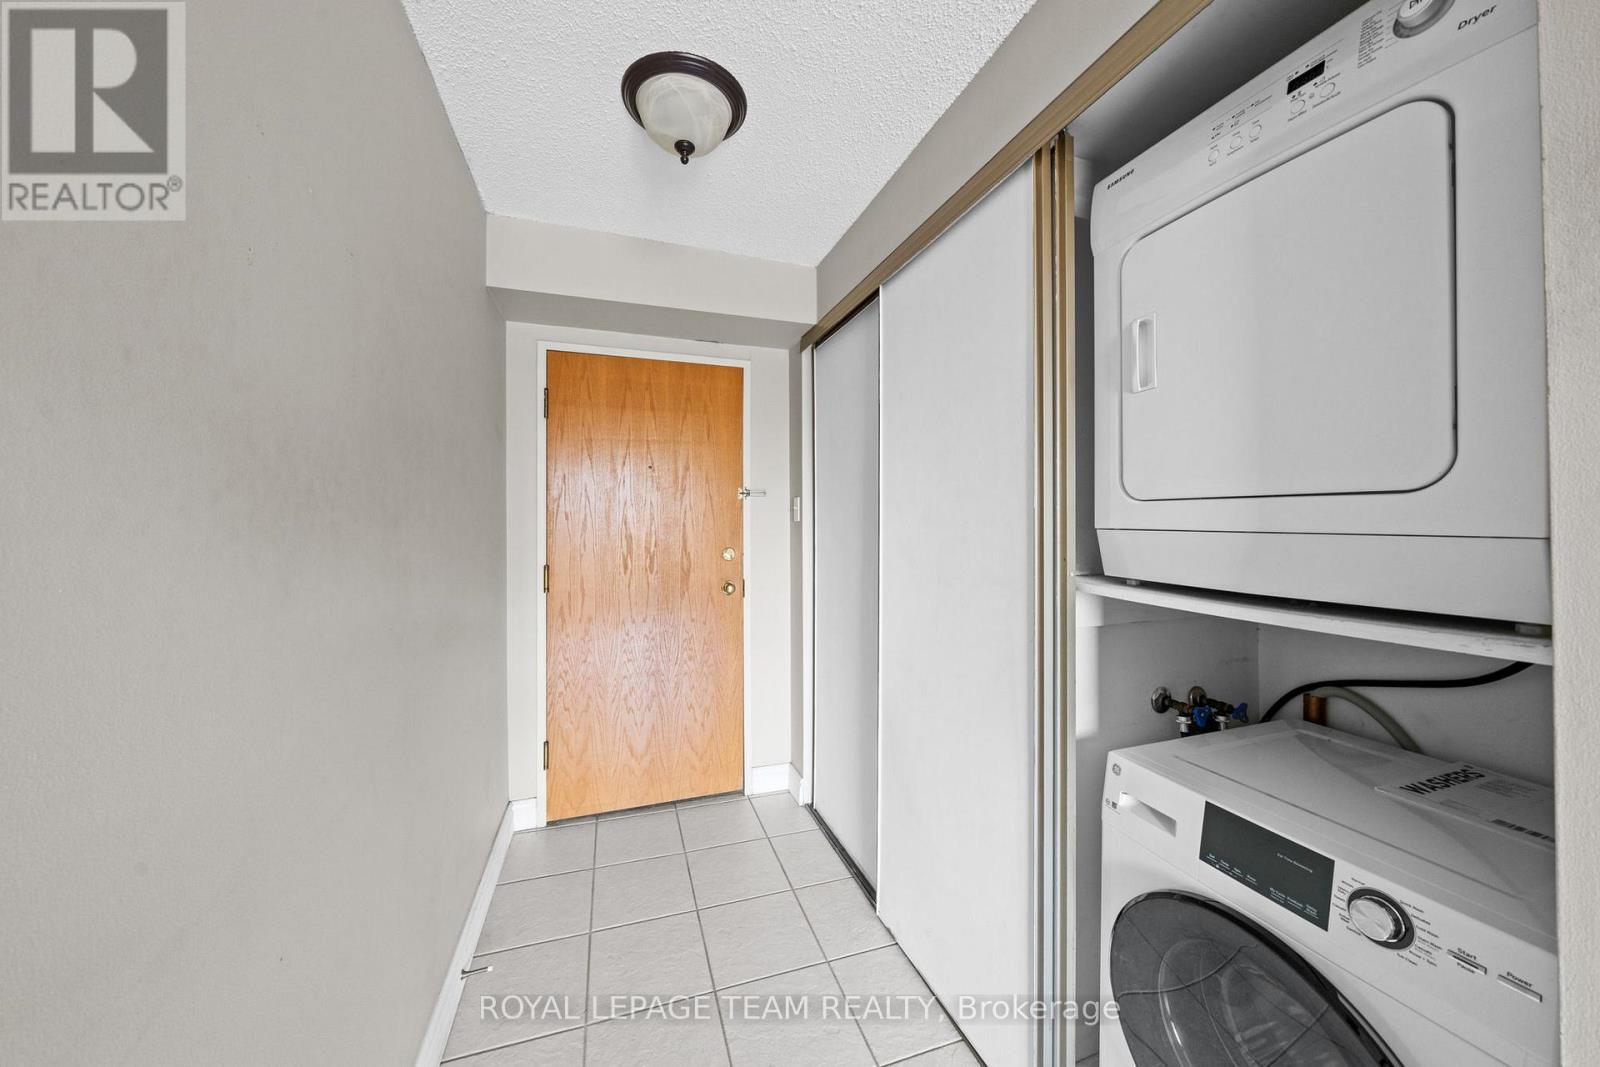
| Features | Elevator, Lighting, Balcony, Carpet Free, In Suite Laundry |
| Parking Space Total | 1 |
| Pool Type | Indoor Pool |
| Rental Equipment Type | Water Heater |
| View Type | City View |
| Bathroom Total | 1 |
| Bedrooms Above Ground | 2 |
| Bedrooms Total | 2 |
| Amenities | Exercise Centre, Party Room, Sauna, Storage - Locker, Security/concierge |
| Appliances | Dishwasher, Dryer, Hood Fan, Stove, Washer, Refrigerator |
| Basement Type | None |
| Cooling Type | Central Air Conditioning |
| Exterior Finish | Concrete, Stucco |
| Fire Protection | Controlled Entry, Smoke Detectors |
| Heating Fuel | Electric |
| Heating Type | Baseboard Heaters |
| Size Interior | 800 - 899 Sqft |
| Type | Apartment |
| Underground | |
| Garage |
| Acreage | No |
| Land Amenities | Public Transit |
| Zoning Description | Cb F(8. |
| Level | Type | Length | Width | Dimensions |
|---|---|---|---|---|
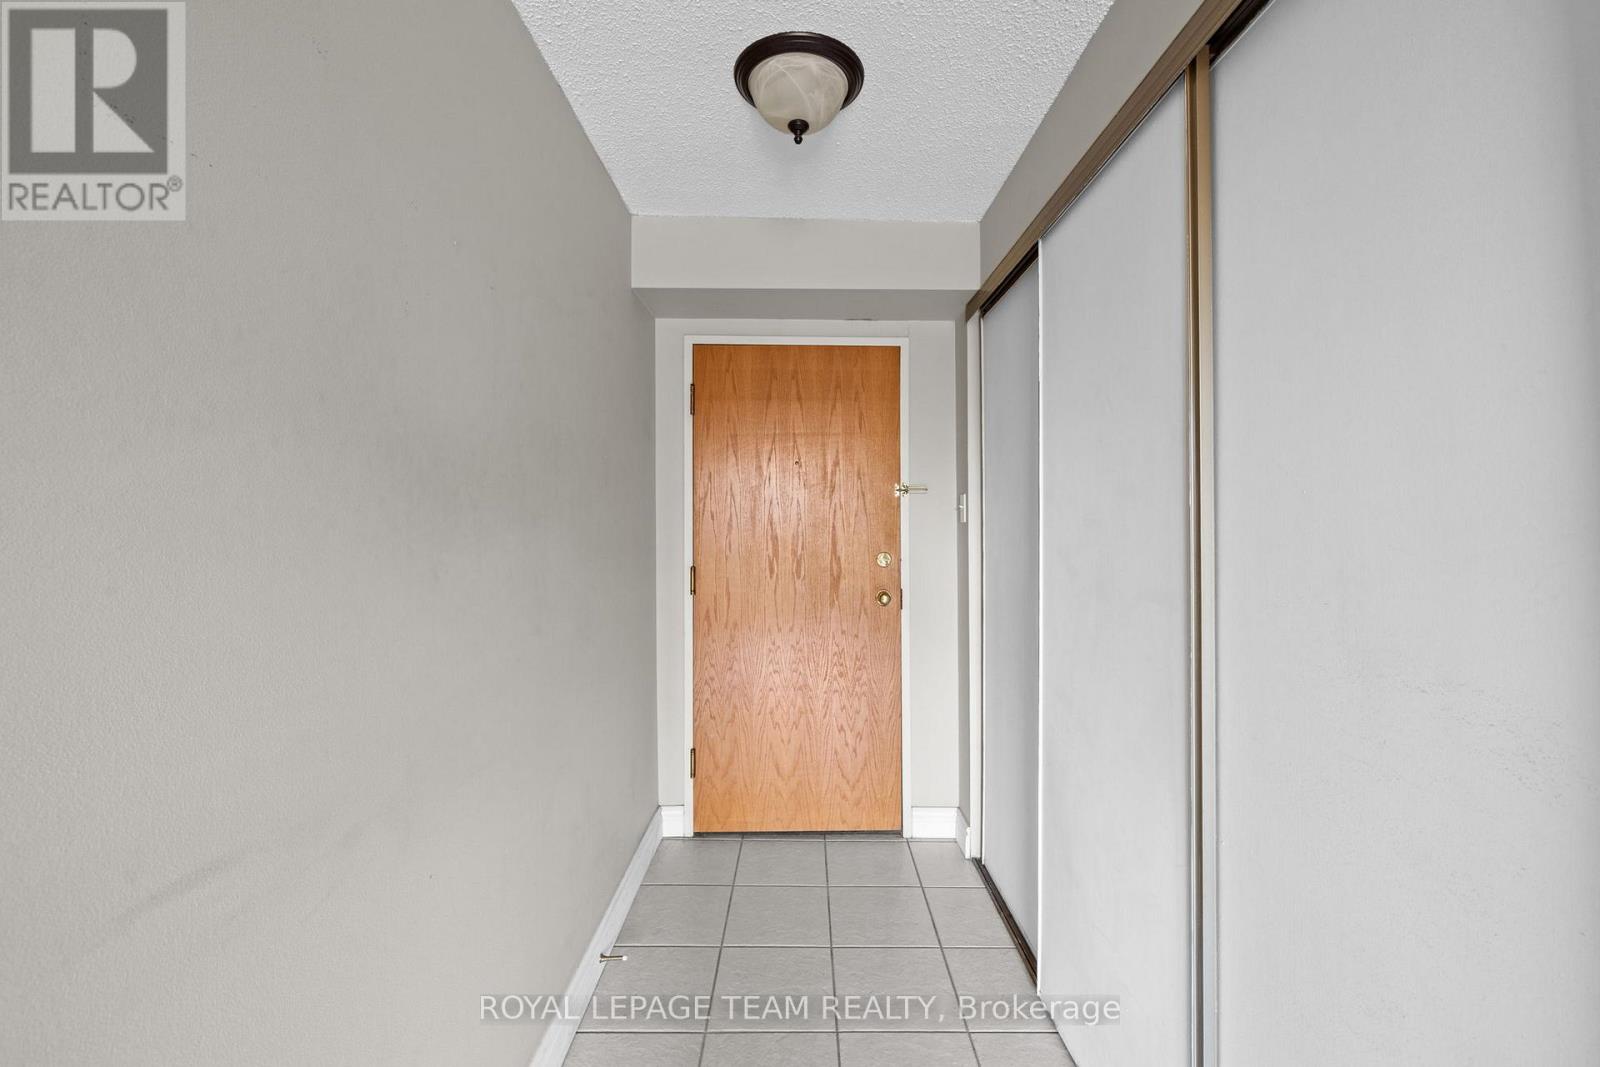
| Main Level | Foyer | 1.14 m | 2.33 m | 1.14 m x 2.33 m |
| Main Level | Living Room | 4.85 m | 4.56 m | 4.85 m x 4.56 m |
| Main Level | Kitchen | 4.34 m | 2.22 m | 4.34 m x 2.22 m |
| Main Level | Bedroom 2 | 2.68 m | 3.66 m | 2.68 m x 3.66 m |
| Main Level | Primary Bedroom | 3.24 m | 3.66 m | 3.24 m x 3.66 m |
| Main Level | Bathroom | 2.57 m | 2.51 m | 2.57 m x 2.51 m |
| Main Level | Utility Room | 1.44 m | 2.23 m | 1.44 m x 2.23 m |
| Main Level | Other | 3 m | 1.75 m | 3 m x 1.75 m |
https://www.realtor.ca/real-estate/30444078/1705-199-kent-street-ottawa-4102-ottawa-centre

Interested in this property?
Nicolas SigounisREALTOR® · EXIT Realty Matrix, BrokerageBook a private showing or ask anything about this home. Nicolas will get back to you quickly.
Call or text 613.859.9331Book a showingEmail NicolasListing courtesy of Adam Mills, Royal LePage Team Realty · Joe Kanoza, Royal LePage Team Realty
Ask Nicolas about this property
Contact us for more information

The trademarks REALTOR®, REALTORS®, and the REALTOR® logo are controlled by The Canadian Real Estate Association (CREA) and identify real estate professionals who are members of CREA. The trademarks MLS®, Multiple Listing Service® and the associated logos are owned by The Canadian Real Estate Association (CREA) and identify the quality of services provided by real estate professionals who are members of CREA. The trademark DDF® is owned by The Canadian Real Estate Association (CREA) and identifies CREA's Data Distribution Facility (DDF®)