Maintenance, Parking
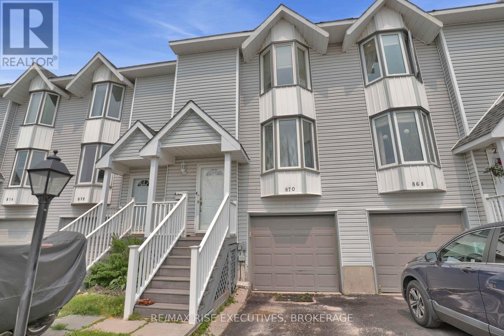
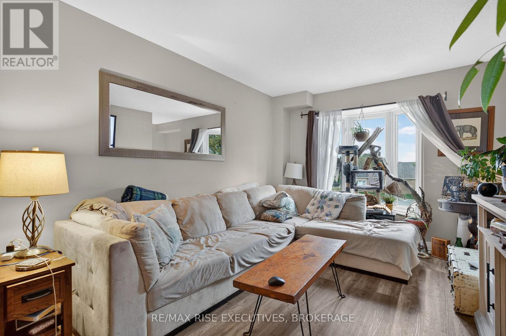
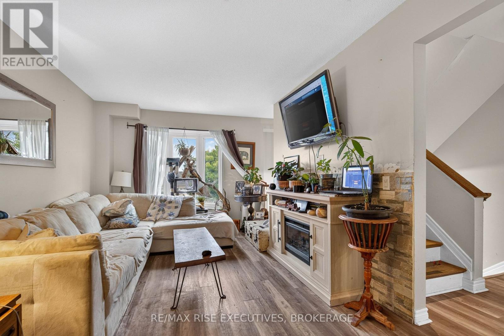
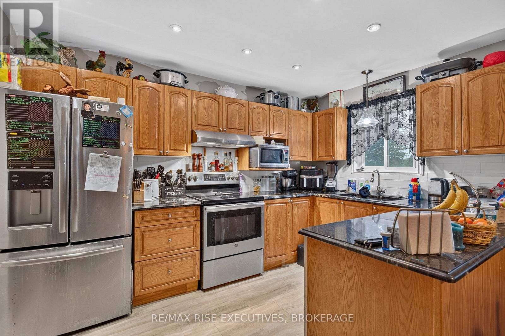
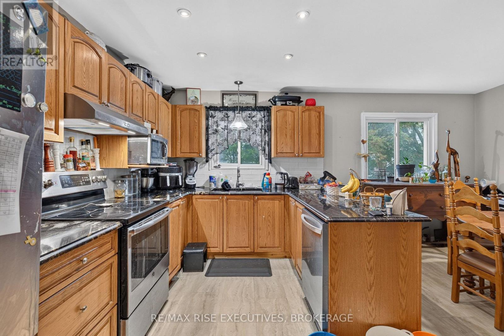
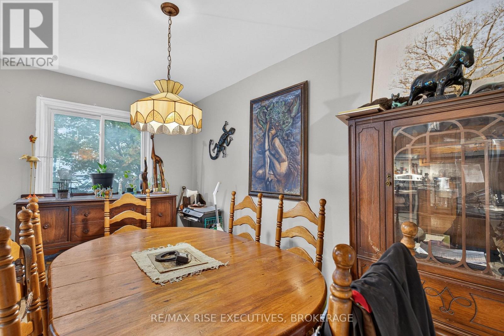
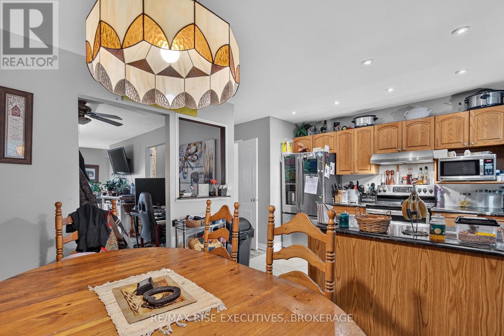
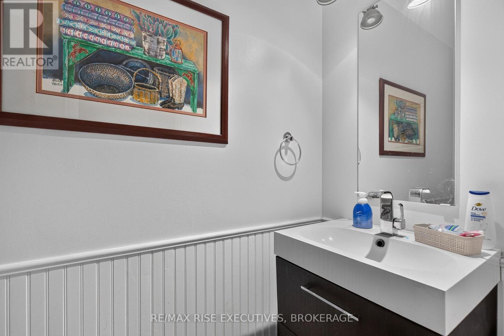
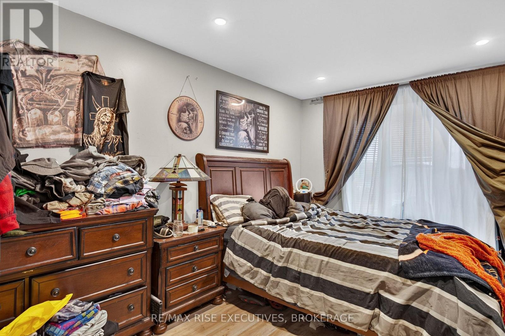
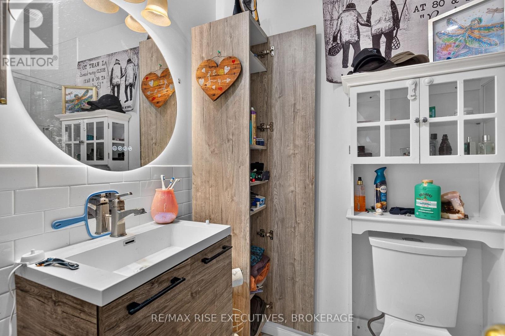
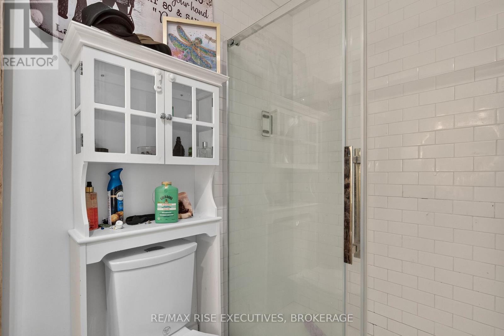
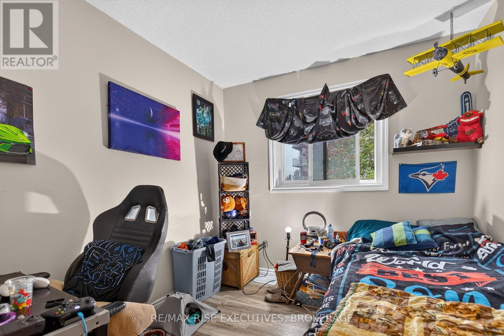
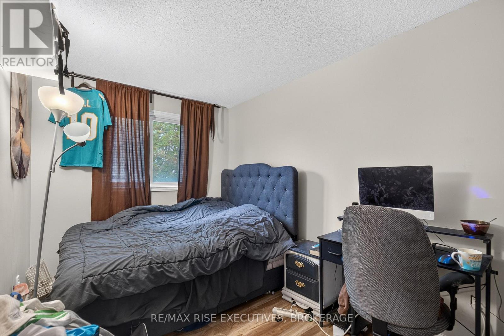
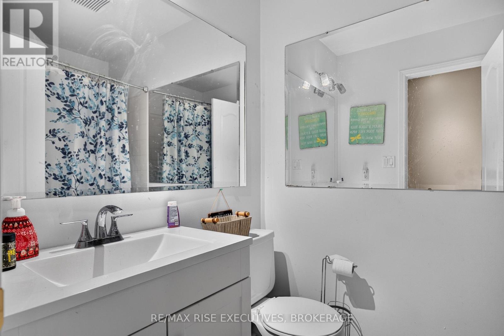
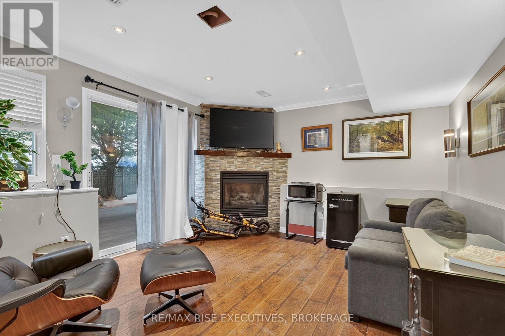
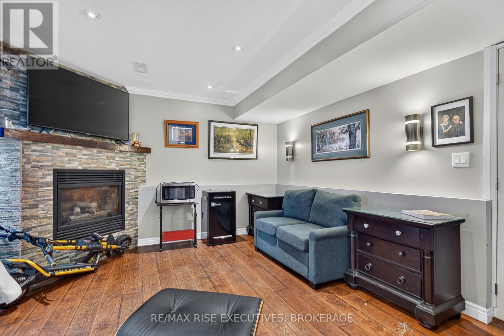
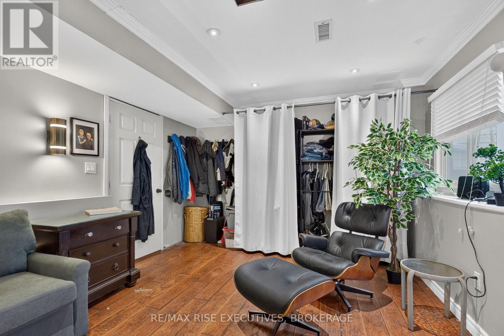
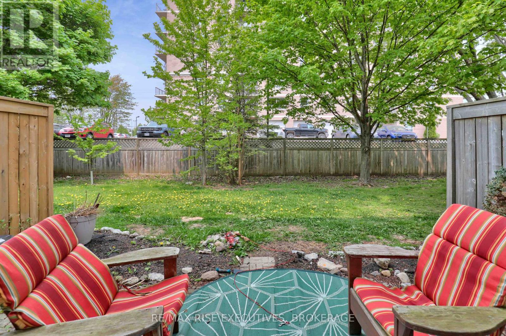
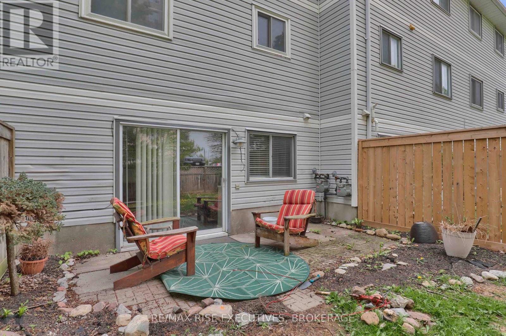
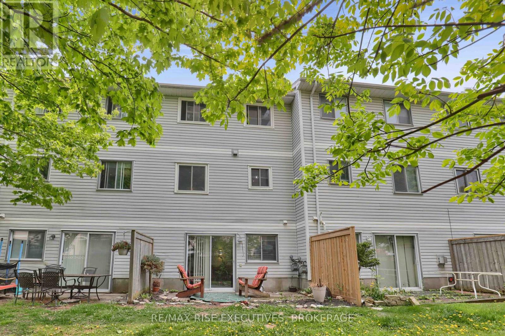
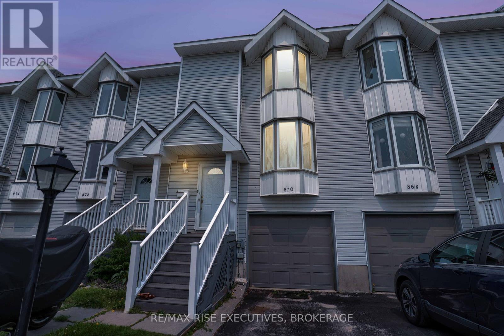
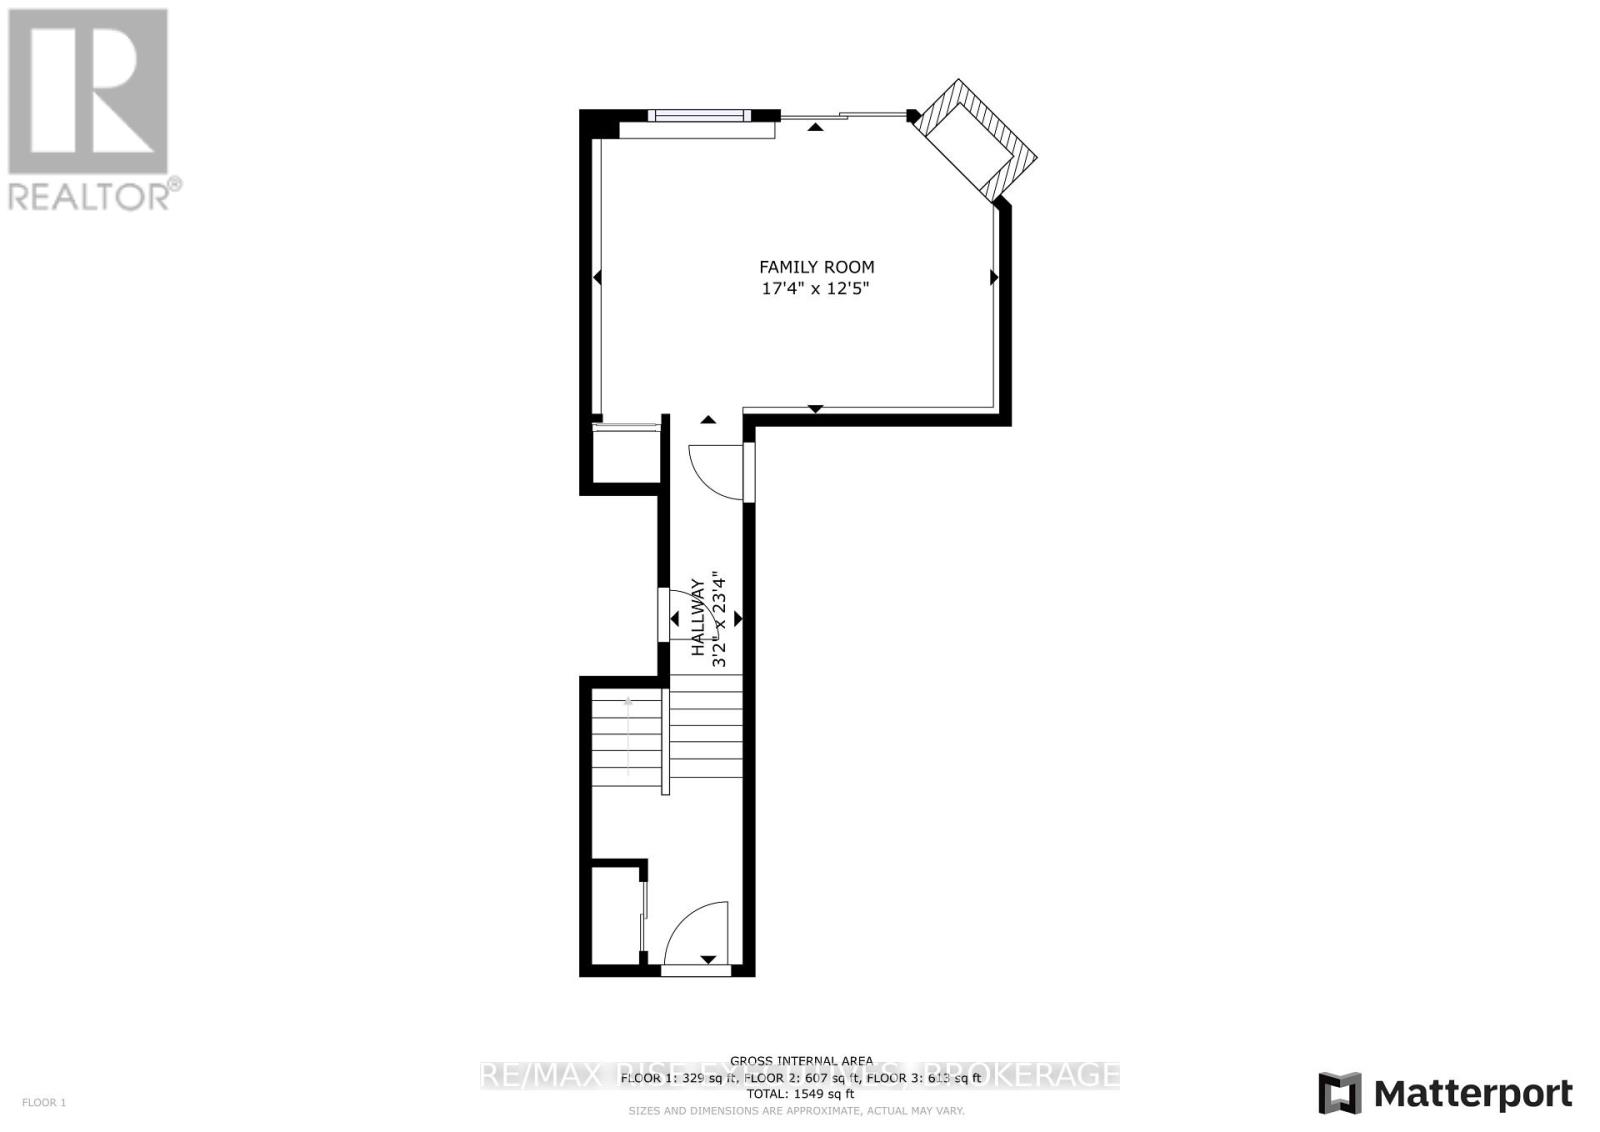
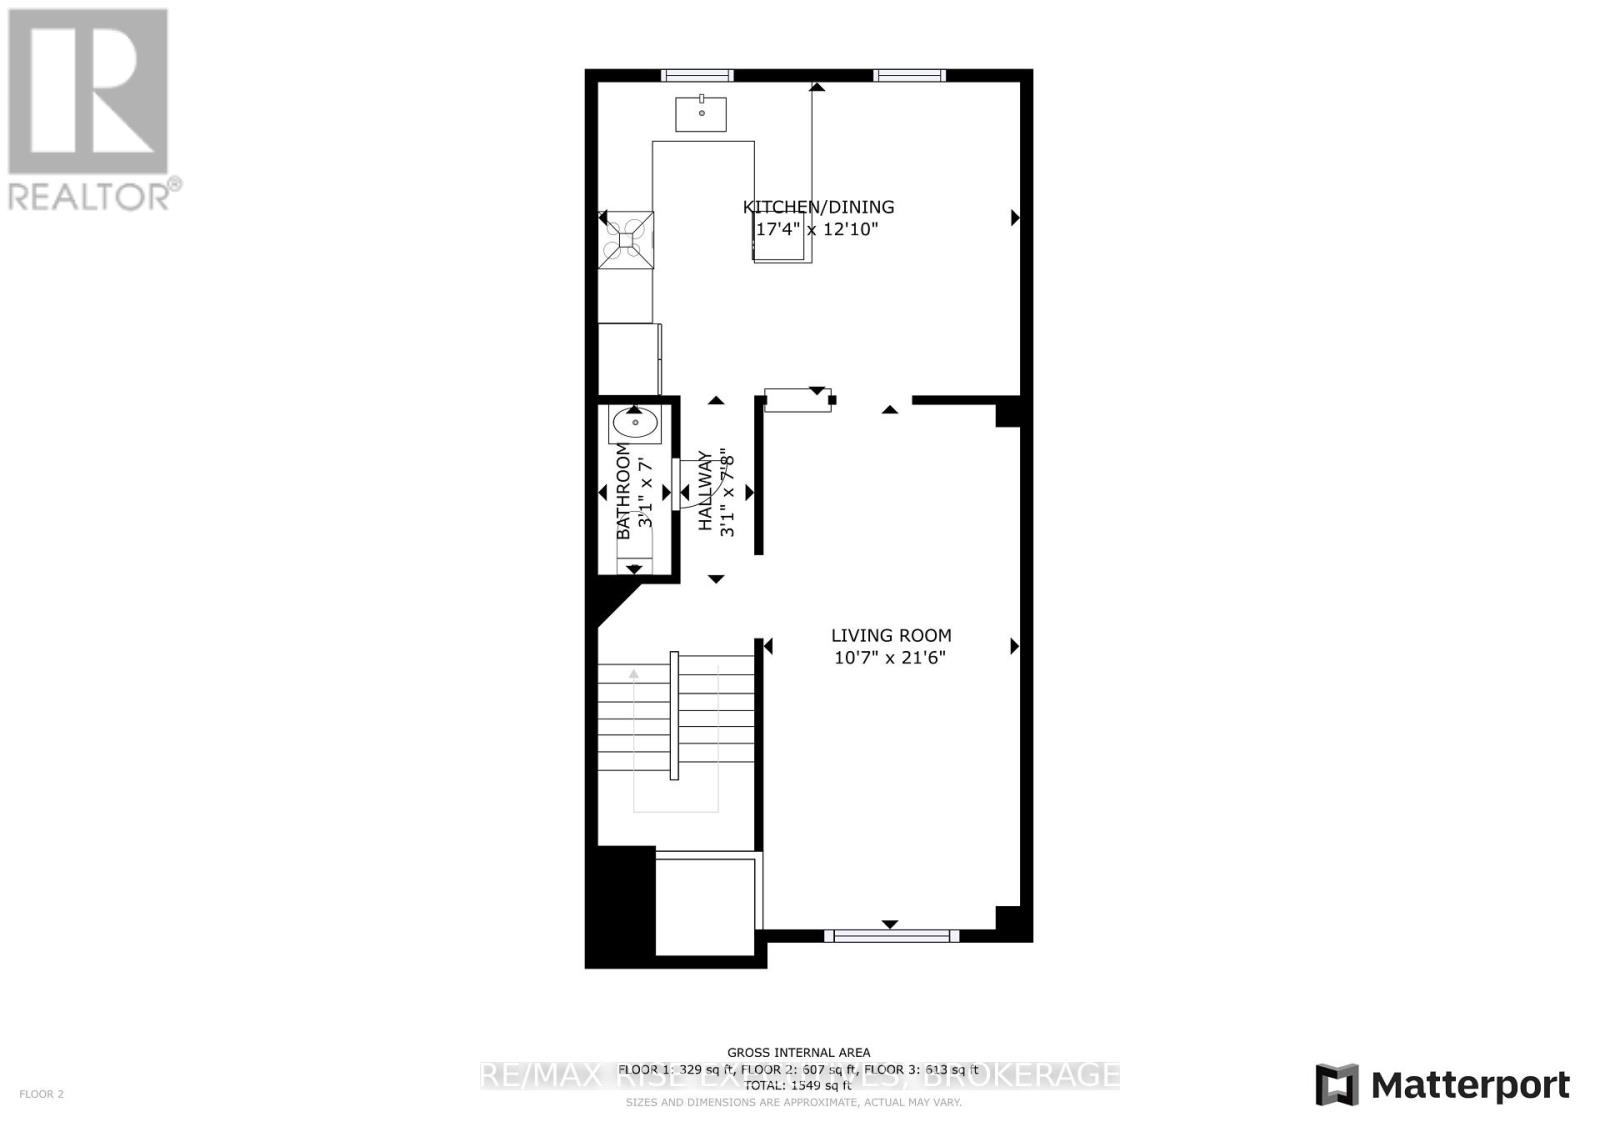
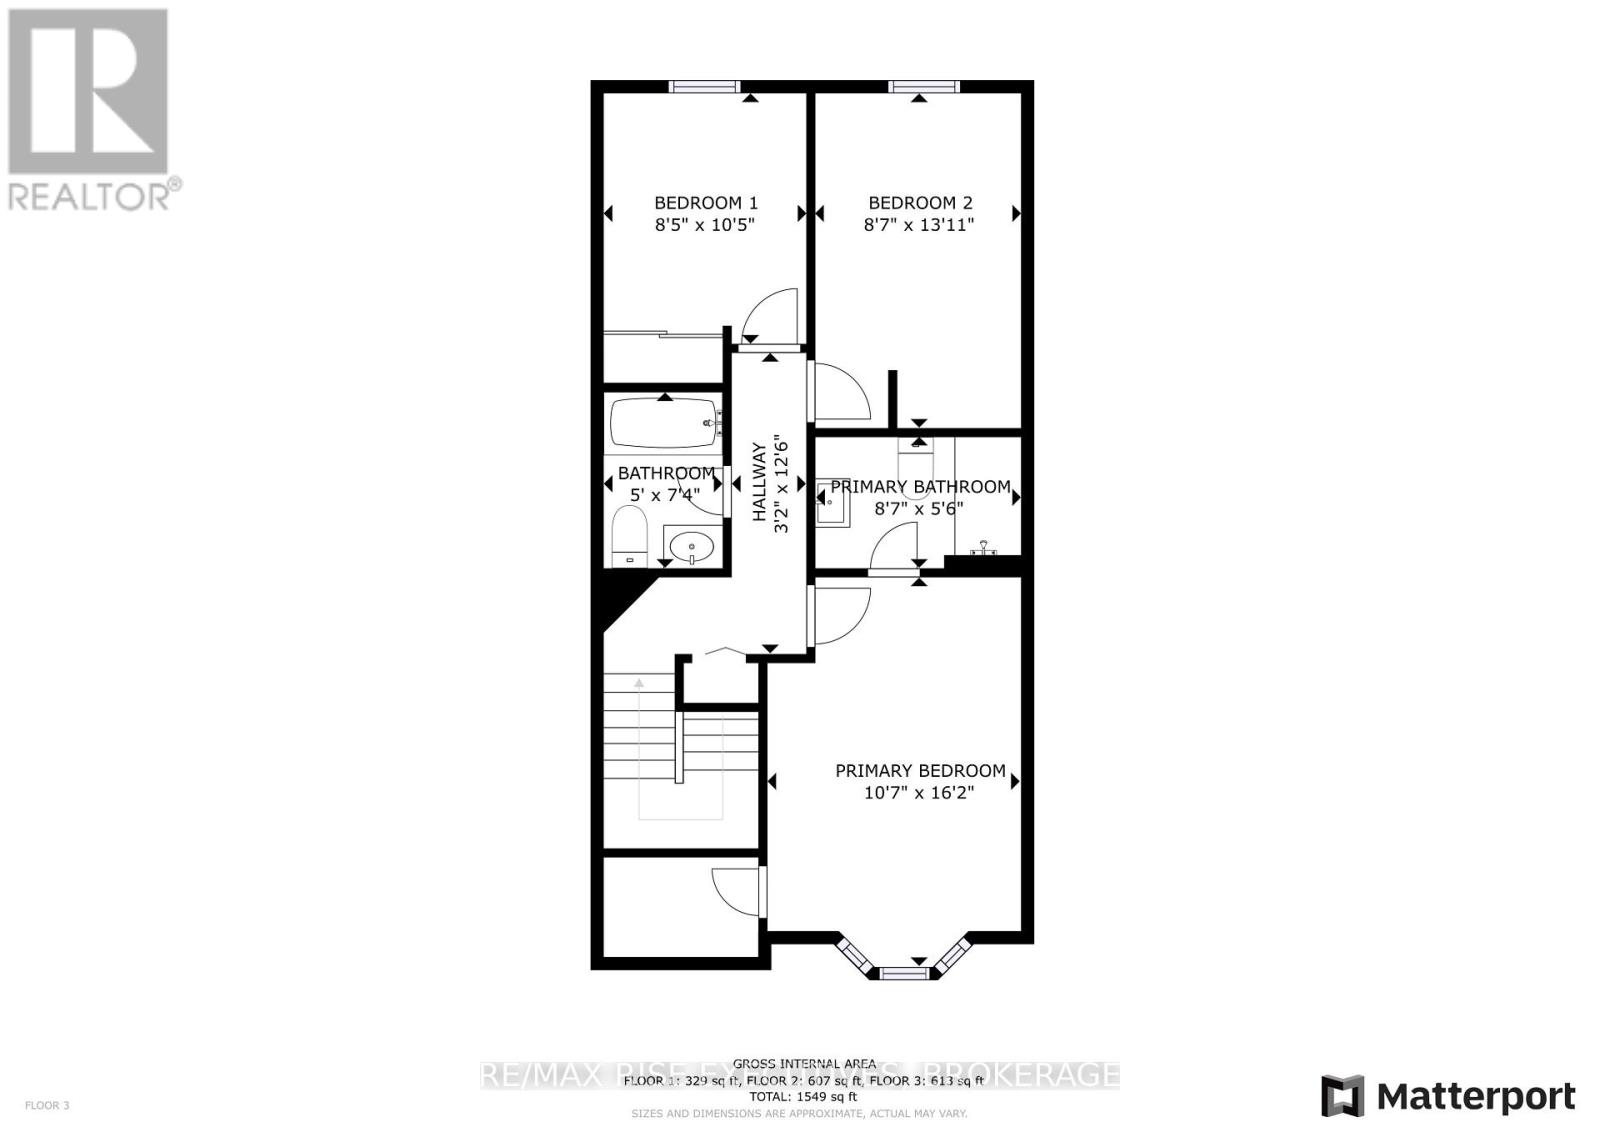
$403.67 MonthlyWelcome to 870 Winchester Lane, a three-bedroom condominium townhouse offering approximately 1,549 sq. ft. of living space across three levels. Conveniently located near Cataraqui Town Centre, parks, schools and everyday amenities, this home offers generous room sizes and a versatile layout. The entry level features a spacious family room with walkout access to the outdoor space, providing flexibility for a second living area, home office or recreation room. Upstairs, the kitchen and dining area offer plenty of room for everyday meals and entertaining, complemented by a generous living room and a convenient two-piece bathroom. The top floor features three bedrooms, including a primary bedroom with its own ensuite bathroom, along with an additional full bathroom. An attached single-car garage adds convenience, while the manageable outdoor space provides a spot to relax without extensive yard maintenance. With shopping, dining and services close by, this townhouse is an excellent opportunity for buyers seeking space, convenience and condominium living in Kingston. (id:67947)
| MLS® Number | X14102024 |
| Property Type | Single Family |
| Community Name | 39 - North of Taylor-Kidd Blvd |
| Amenities Near By | Park, Public Transit |
| Community Features | Pets Allowed With Restrictions, Community Centre |
| Equipment Type | Water Heater |
| Features | Cul-de-sac, Level Lot, Flat Site |
| Parking Space Total | 2 |
| Rental Equipment Type | Water Heater |
| Structure | Patio(s) |
| View Type | City View |
| Bathroom Total | 3 |
| Bedrooms Above Ground | 3 |
| Bedrooms Total | 3 |
| Age | 31 To 50 Years |
| Amenities | Fireplace(s) |
| Basement Development | Finished |
| Basement Features | Walk Out |
| Basement Type | N/a, N/a (finished) |
| Cooling Type | Central Air Conditioning |
| Exterior Finish | Vinyl Siding |
| Fire Protection | Smoke Detectors |
| Fireplace Present | Yes |
| Foundation Type | Poured Concrete |
| Half Bath Total | 1 |
| Heating Fuel | Natural Gas |
| Heating Type | Forced Air |
| Stories Total | 3 |
| Size Interior | 1,400 - 1,599 Sqft |
| Type | Row / Townhouse |
| Attached Garage | |
| Garage |
| Acreage | No |
| Land Amenities | Park, Public Transit |
| Zoning Description | R4 |
| Level | Type | Length | Width | Dimensions |
|---|---|---|---|---|
| Second Level | Kitchen | 5.28 m | 3.91 m | 5.28 m x 3.91 m |
| Second Level | Living Room | 3.23 m | 6.55 m | 3.23 m x 6.55 m |
| Second Level | Bathroom | 0.94 m | 2.13 m | 0.94 m x 2.13 m |
| Third Level | Primary Bedroom | 3.23 m | 4.93 m | 3.23 m x 4.93 m |
| Third Level | Bedroom | 2.62 m | 4.24 m | 2.62 m x 4.24 m |
| Third Level | Bedroom | 2.57 m | 3.17 m | 2.57 m x 3.17 m |
| Third Level | Bathroom | 2.62 m | 1.68 m | 2.62 m x 1.68 m |
| Third Level | Bathroom | 1.52 m | 2.24 m | 1.52 m x 2.24 m |
| Main Level | Family Room | 5.28 m | 3.78 m | 5.28 m x 3.78 m |

Interested in this property?
Nicolas SigounisREALTOR® · EXIT Realty Matrix, BrokerageBook a private showing or ask anything about this home. Nicolas will get back to you quickly.
Call or text 613.859.9331Book a showingEmail NicolasListing courtesy of Billy Peach, RE/MAX Rise Executives, Brokerage
Ask Nicolas about this property
Contact us for more information

The trademarks REALTOR®, REALTORS®, and the REALTOR® logo are controlled by The Canadian Real Estate Association (CREA) and identify real estate professionals who are members of CREA. The trademarks MLS®, Multiple Listing Service® and the associated logos are owned by The Canadian Real Estate Association (CREA) and identify the quality of services provided by real estate professionals who are members of CREA. The trademark DDF® is owned by The Canadian Real Estate Association (CREA) and identifies CREA's Data Distribution Facility (DDF®)