1692 Toulouse Crescent Ottawa, Ontario K1C 6K3


$675,000
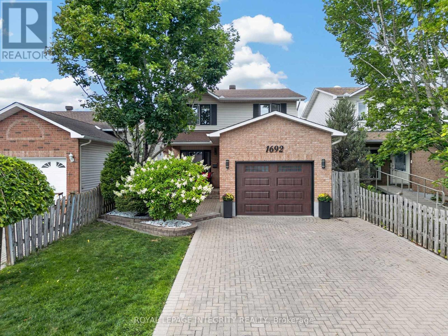
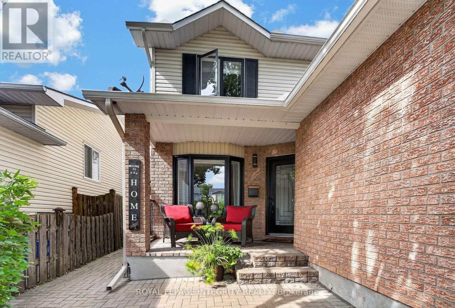
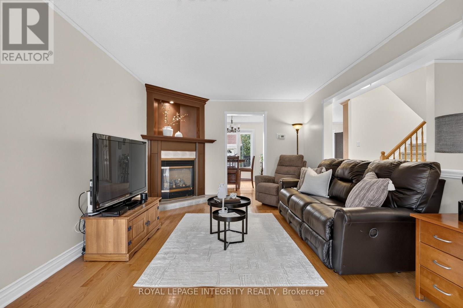
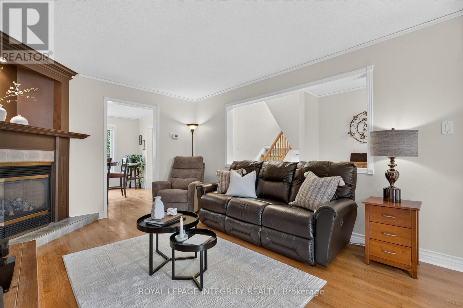
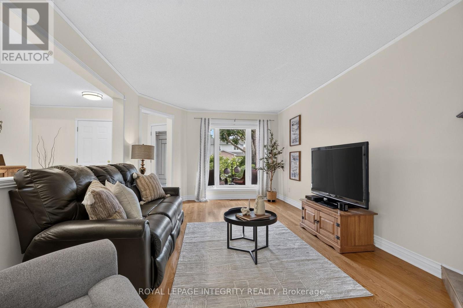
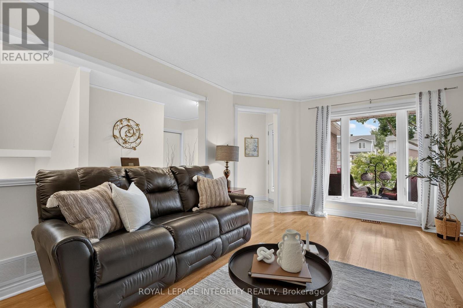
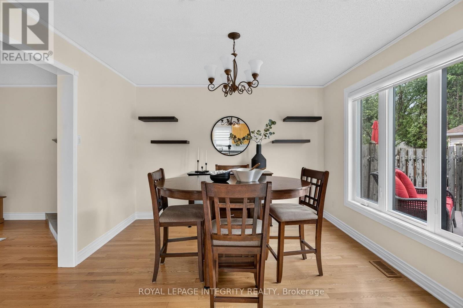
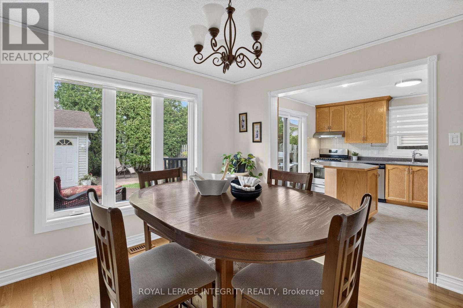
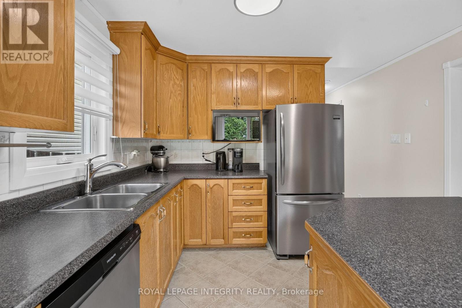
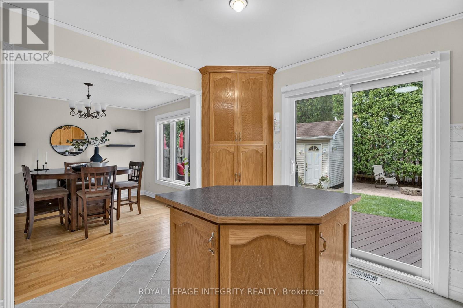
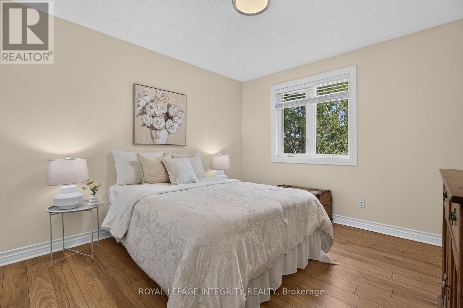
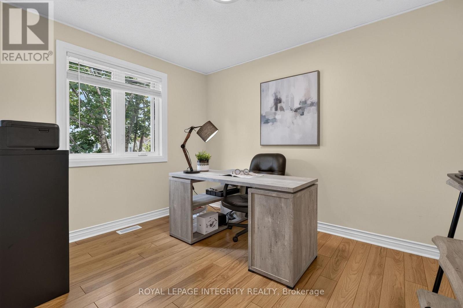
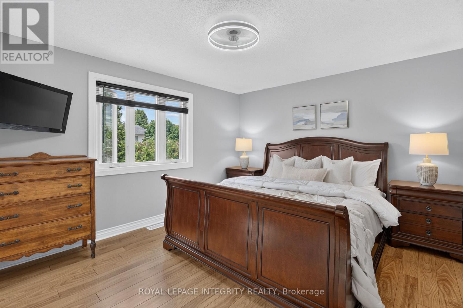
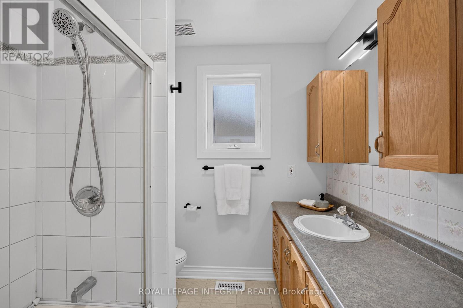
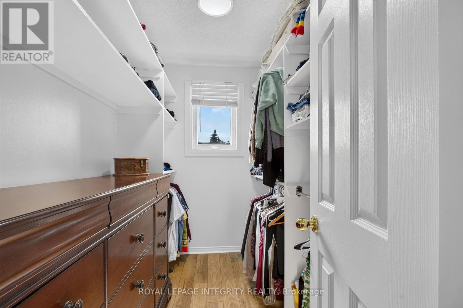
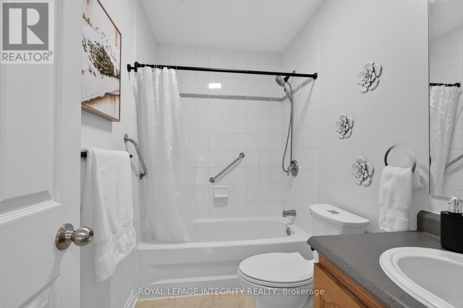
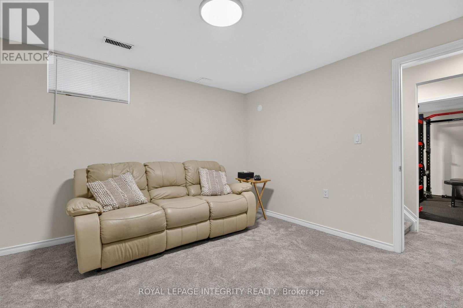
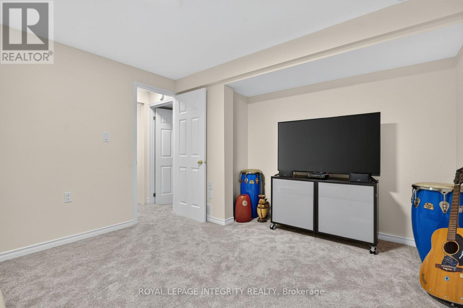
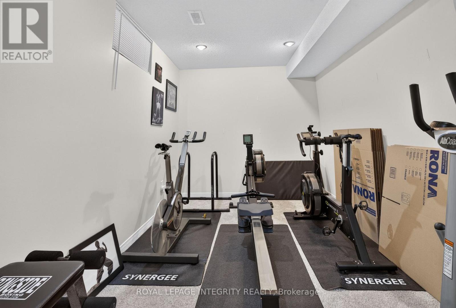
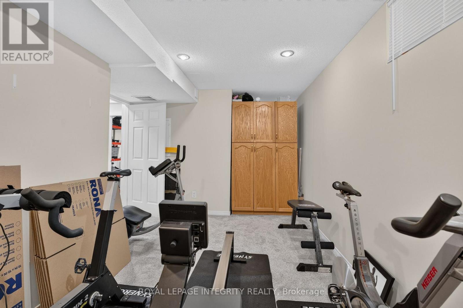
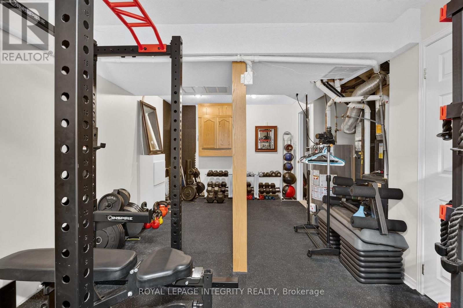
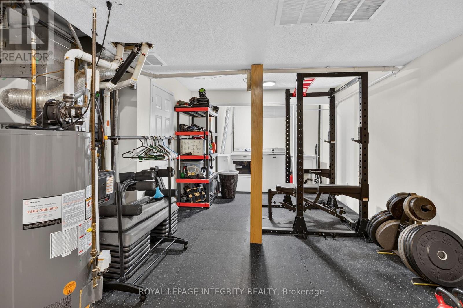
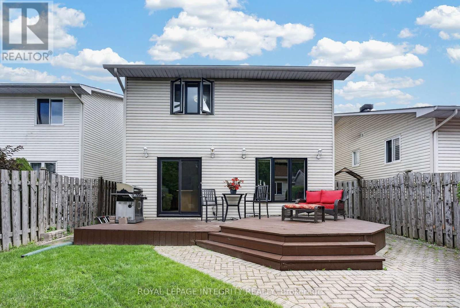
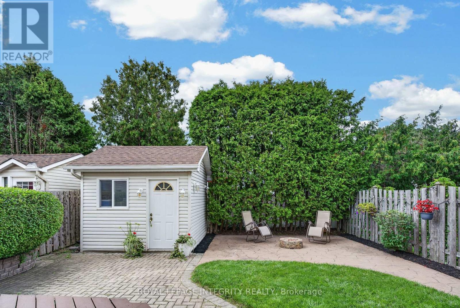
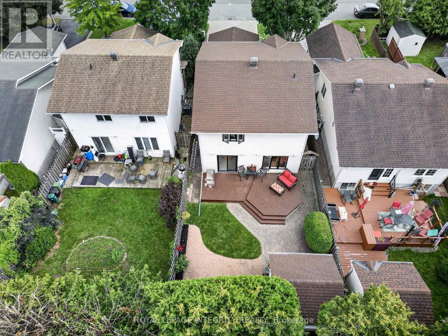
Some homes are simply lived in. This one has been cared for, and it shows the moment you walk through the door. Set on a quiet crescent in Orleans, this three-bedroom, two and a half-bathroom detached home reflects the kind of pride of ownership that's become the hallmark of this street. Quality hardwood runs through the main living areas, warm and solid underfoot, while a gas fireplace anchors the living room with the easy ambiance that makes an ordinary evening feel like an occasion. The primary bedroom offers a private retreat with its own ensuite and a walk-in closet, giving room to spread out without giving up a sense of calm. Downstairs, the finished basement adds genuinely usable space, whether that becomes a family room, a hobby space, a home office, or somewhere for guests to settle in comfortably. What sets this property apart is its condition. Meticulously maintained throughout, it's a home that's been looked after year after year, presented beautifully and ready for its next owner without a project list attached. Move in, unpack, and start enjoying it. The setting matches the house. This is an established neighbourhood of family homes. The kind of street where neighbours know one another and people put down roots and stay. Heritage Park and Barrington Park are close at hand, with more than fifty green spaces throughout the surrounding area, and traffic noise stays refreshingly low. Place d'Orleans and its 130-plus shops and services are minutes away, with everyday errands, restaurants, recreation, and both English and French schools all within easy reach. Transit and highway access keep the rest of the city comfortably close when you want it. Well-built, well-loved, and well-located.A home that rewards anyone who values quality and community in equal measure. (id:67947)
Property Details
| MLS® Number | X14129996 |
| Property Type | Single Family |
| Neigbourhood | Orléans Village - Châteauneuf |
| Community Name | 2011 - Orleans/Sunridge |
| Amenities Near By | Schools, Public Transit |
| Parking Space Total | 3 |
| Structure | Shed |
Building
| Bathroom Total | 3 |
| Bedrooms Above Ground | 3 |
| Bedrooms Total | 3 |
| Amenities | Fireplace(s) |
| Appliances | Central Vacuum, Water Meter, Dishwasher, Dryer, Microwave, Stove, Washer, Window Coverings, Refrigerator |
| Basement Development | Finished |
| Basement Type | Full (finished) |
| Construction Style Attachment | Detached |
| Cooling Type | Central Air Conditioning |
| Exterior Finish | Brick Facing, Vinyl Siding |
| Fireplace Present | Yes |
| Fireplace Total | 1 |
| Foundation Type | Poured Concrete |
| Half Bath Total | 1 |
| Heating Fuel | Natural Gas |
| Heating Type | Forced Air |
| Stories Total | 2 |
| Size Interior | 1,100 - 1,500 Sqft |
| Type | House |
| Utility Water | Municipal Water |
Parking
| Attached Garage | |
| Garage |
Land
| Acreage | No |
| Fence Type | Fenced Yard |
| Land Amenities | Schools, Public Transit |
| Sewer | Sanitary Sewer |
| Size Depth | 107 Ft ,8 In |
| Size Frontage | 32 Ft ,6 In |
| Size Irregular | 32.5 X 107.7 Ft |
| Size Total Text | 32.5 X 107.7 Ft |
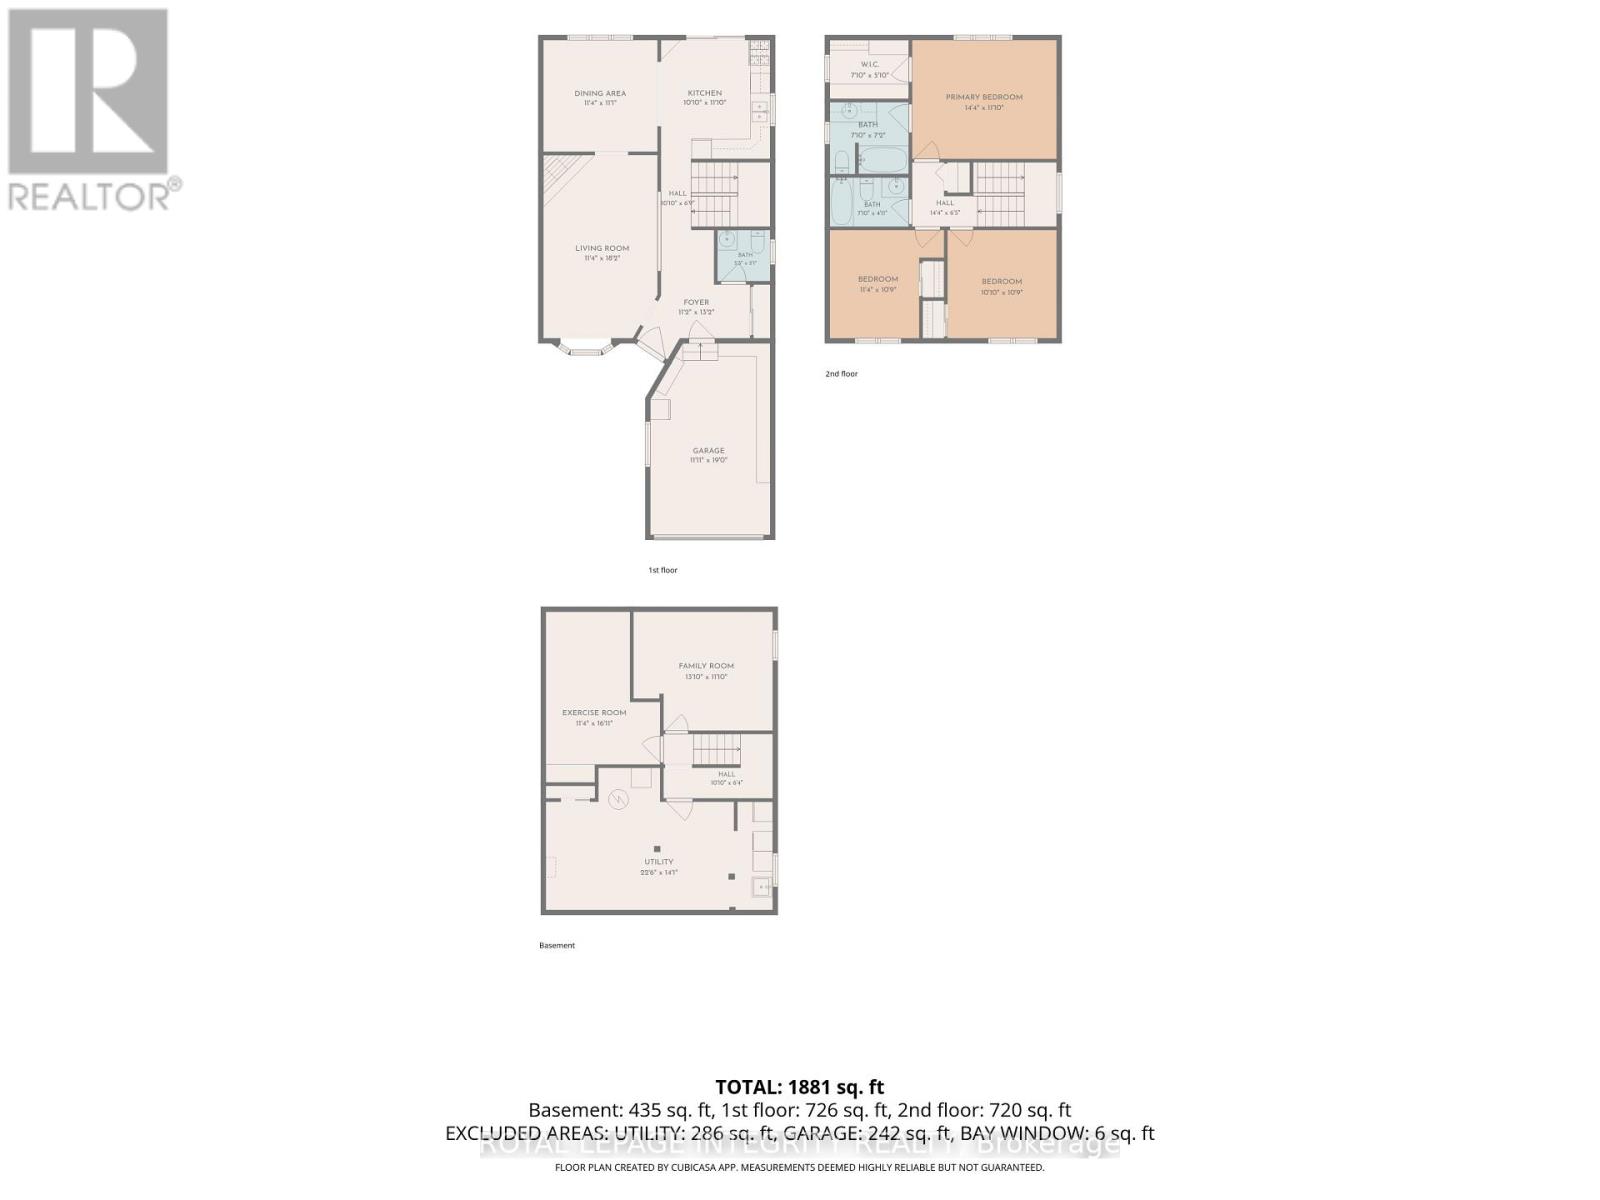
Rooms
| Level | Type | Length | Width | Dimensions |
|---|---|---|---|---|
| Second Level | Primary Bedroom | 4.36 m | 3.6 m | 4.36 m x 3.6 m |
| Second Level | Bathroom | 2.38 m | 2.18 m | 2.38 m x 2.18 m |
| Second Level | Bedroom 2 | 3.3 m | 3.27 m | 3.3 m x 3.27 m |
| Second Level | Bedroom 3 | 3.45 m | 3.27 m | 3.45 m x 3.27 m |
| Second Level | Bathroom | 2.38 m | 1.49 m | 2.38 m x 1.49 m |
| Basement | Family Room | 4.21 m | 3.6 m | 4.21 m x 3.6 m |
| Basement | Exercise Room | 3.45 m | 5.15 m | 3.45 m x 5.15 m |
| Basement | Utility Room | 6.85 m | 4.29 m | 6.85 m x 4.29 m |
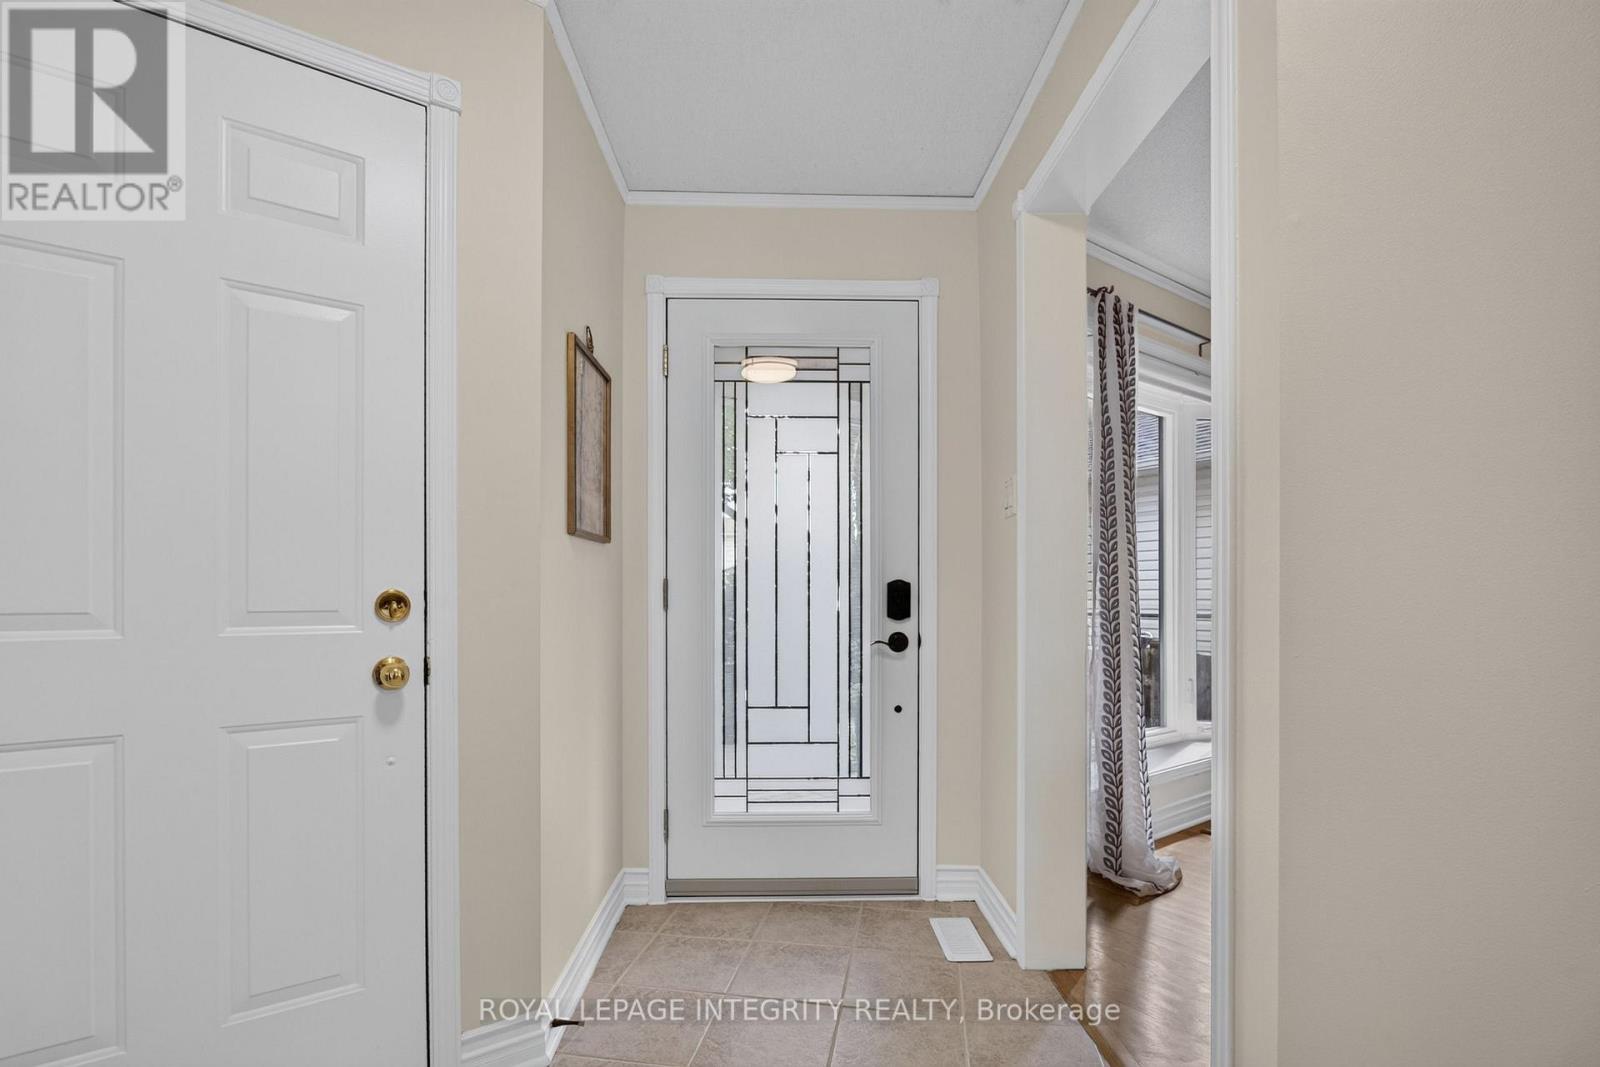
| Ground Level | Foyer | 3.4 m | 4.02 m | 3.4 m x 4.02 m |
| Ground Level | Living Room | 3.45 m | 5.54 m | 3.45 m x 5.54 m |
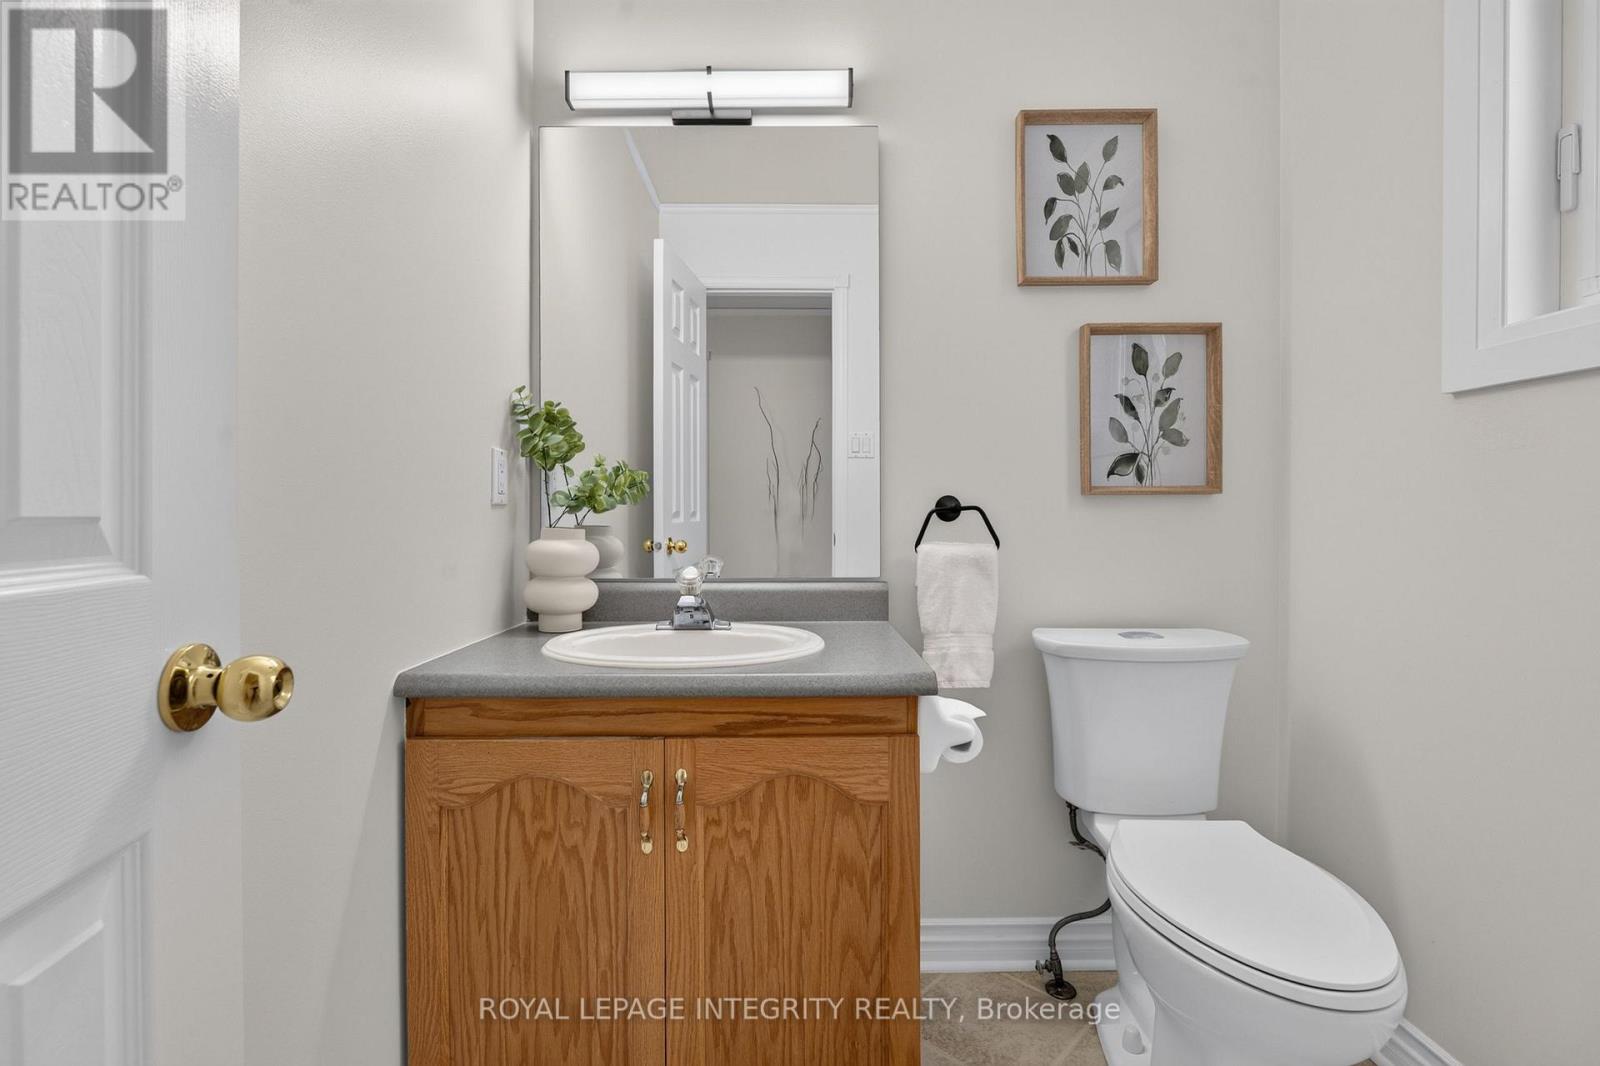
| Ground Level | Bathroom | 1.6 m | 1.54 m | 1.6 m x 1.54 m |
| Ground Level | Dining Room | 3.45 m | 3.37 m | 3.45 m x 3.37 m |
| Ground Level | Kitchen | 3.3 m | 3.6 m | 3.3 m x 3.6 m |
https://www.realtor.ca/real-estate/30458837/1692-toulouse-crescent-ottawa-2011-orleanssunridge

Interested in this property?
Nicolas SigounisREALTOR® · EXIT Realty Matrix, BrokerageBook a private showing or ask anything about this home. Nicolas will get back to you quickly.
Call or text 613.859.9331Book a showingEmail NicolasListing courtesy of Dylan Puchniak, Royal LePage Integrity Realty
Ask Nicolas about this property
Contact Us
Contact us for more information

The trademarks REALTOR®, REALTORS®, and the REALTOR® logo are controlled by The Canadian Real Estate Association (CREA) and identify real estate professionals who are members of CREA. The trademarks MLS®, Multiple Listing Service® and the associated logos are owned by The Canadian Real Estate Association (CREA) and identify the quality of services provided by real estate professionals who are members of CREA. The trademark DDF® is owned by The Canadian Real Estate Association (CREA) and identifies CREA's Data Distribution Facility (DDF®)
November 09 2026 05:23:26
Ottawa Real Estate Board
Royal LePage Integrity Realty