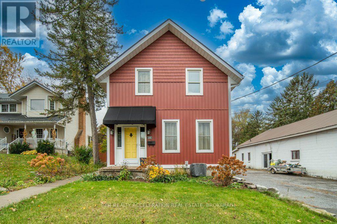
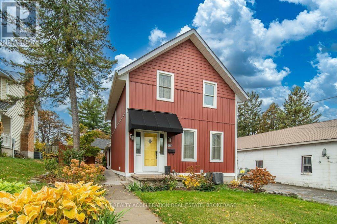
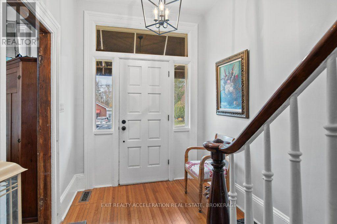
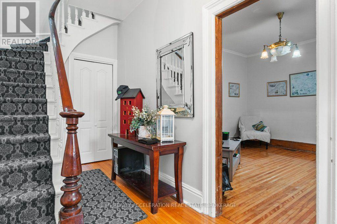
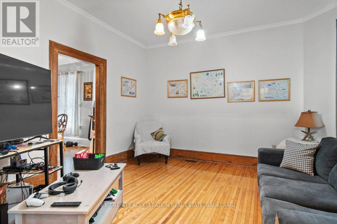
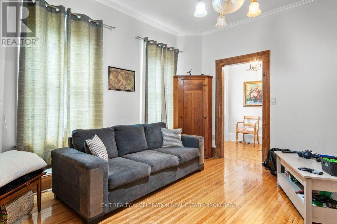
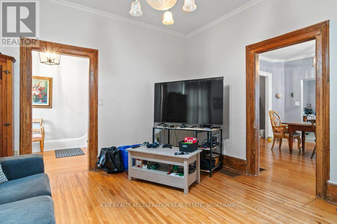
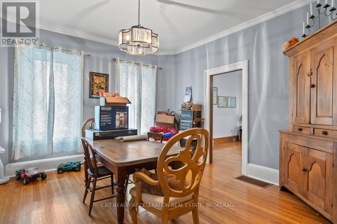
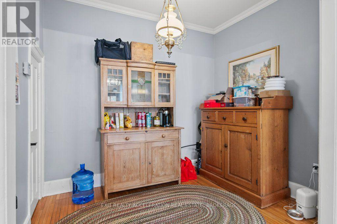
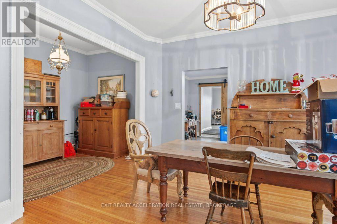
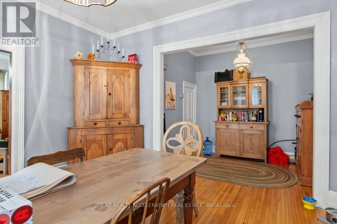
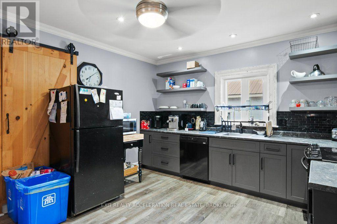
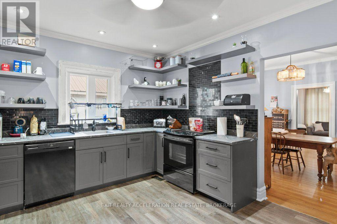
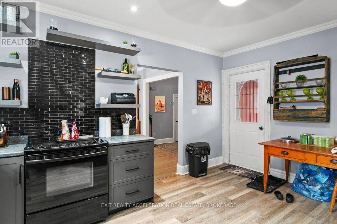
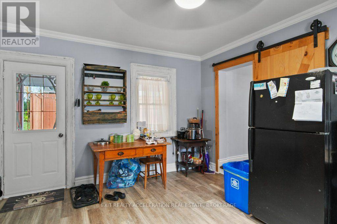
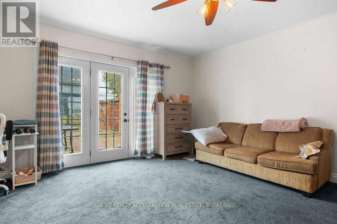
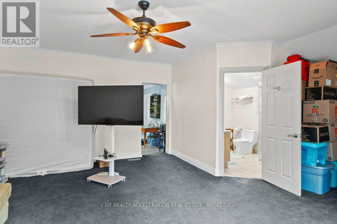
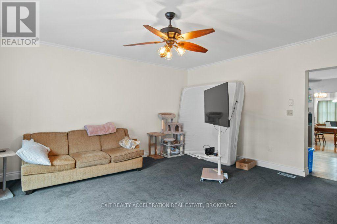
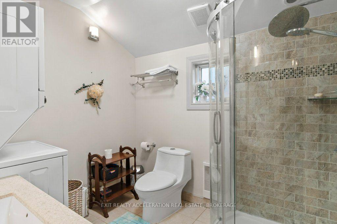
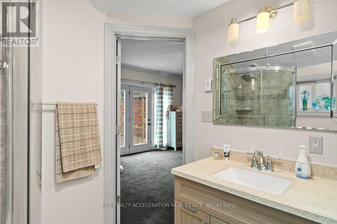
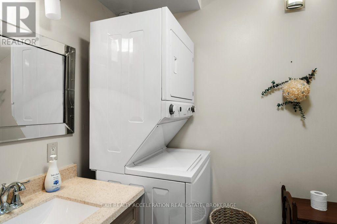
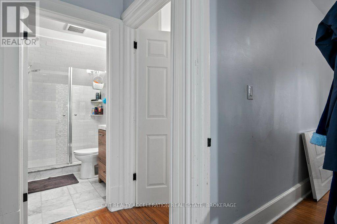
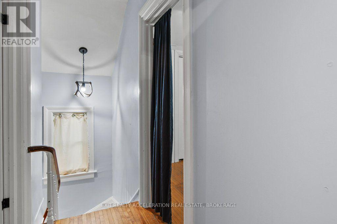
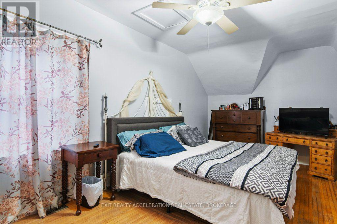
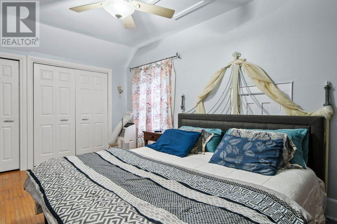
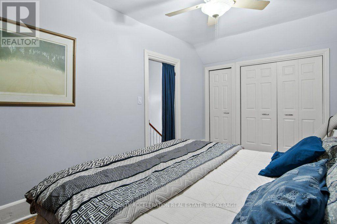
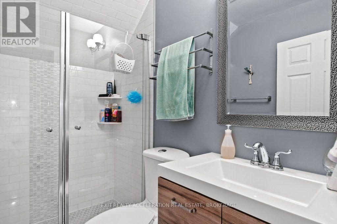
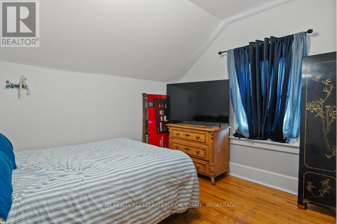
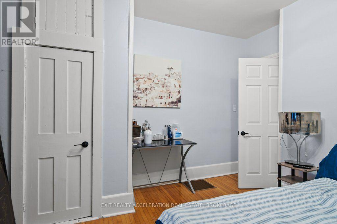
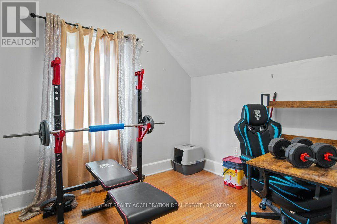
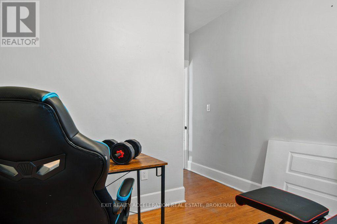
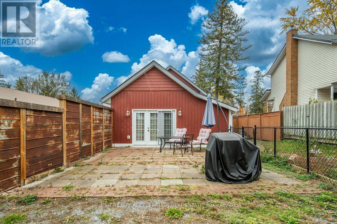
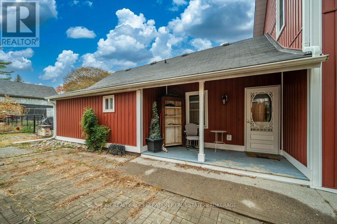
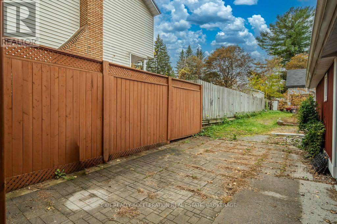
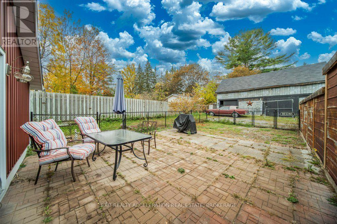
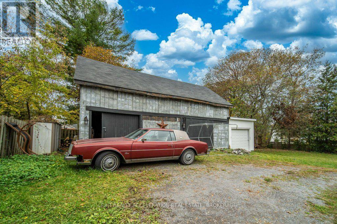
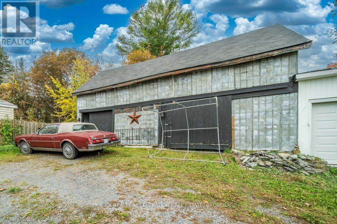
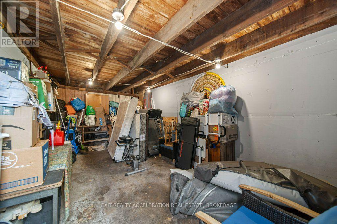
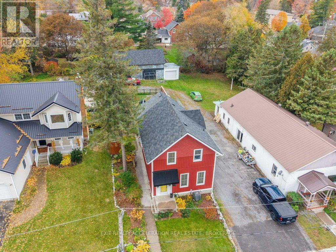
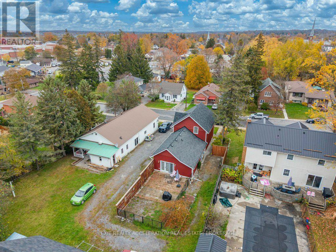
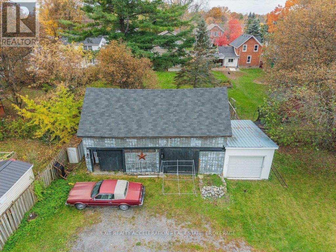
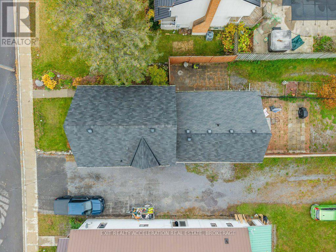
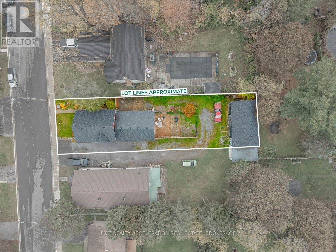
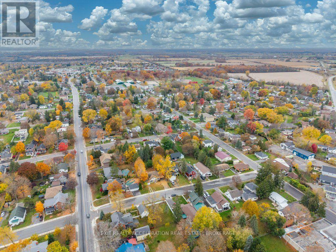
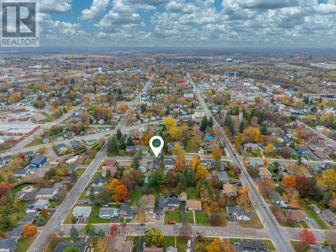
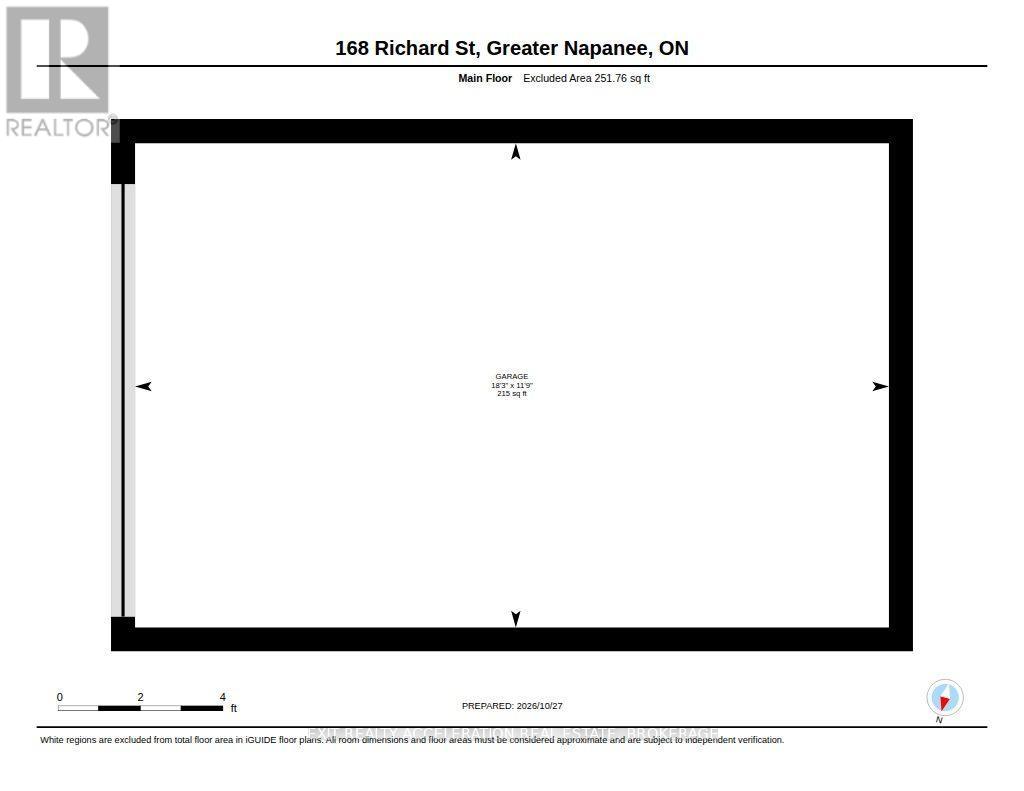
Welcome to 168 Richard Street, a charming home in the heart of Napanee that beautifully blends timeless character with modern updates! This inviting 3-bedroom, 2-bathroom home is full of warmth and personality, featuring beautiful hardwood floors, original woodwork, a lovely staircase, and spacious principal rooms that showcase its classic charm. The updated kitchen offers stylish cabinetry, open shelving, and a striking tile backsplash, while the generous dining room provides the perfect setting for family meals and entertaining. Thoughtful updates throughout the home complement its original character, creating a welcoming space that feels both comfortable and unique. Step outside to enjoy the private, fenced patio area, ideal for summer barbecues, outdoor dining, or simply relaxing. Adding to the appeal is the impressive detached carriage house/garage, offering plenty of space for storage, hobbies, or a workshop. Beautiful gardens and mature trees add to the property's charm, all within a convenient location close to downtown Napanee's shops, restaurants, schools, and everyday amenities. With easy access to Kingston, Belleville, and Prince Edward County, this is a wonderful opportunity to enjoy the character of an older home with the comforts of modern living! (id:67947)
| MLS® Number | X14125158 |
| Property Type | Single Family |
| Community Name | 58 - Greater Napanee |
| Parking Space Total | 9 |
| Bathroom Total | 2 |
| Bedrooms Above Ground | 3 |
| Bedrooms Total | 3 |
| Basement Development | Unfinished |
| Basement Type | Partial (unfinished) |
| Construction Style Attachment | Detached |
| Cooling Type | Central Air Conditioning |
| Exterior Finish | Vinyl Siding |
| Foundation Type | Stone |
| Heating Fuel | Natural Gas |
| Heating Type | Forced Air |
| Stories Total | 2 |
| Size Interior | 1,500 - 2,000 Sqft |
| Type | House |
| Utility Water | Municipal Water |
| Detached Garage | |
| Garage |
| Acreage | No |
| Sewer | Sanitary Sewer |
| Size Depth | 165 Ft ,9 In |
| Size Frontage | 40 Ft |
| Size Irregular | 40 X 165.8 Ft |
| Size Total Text | 40 X 165.8 Ft |
| Zoning Description | R4 |
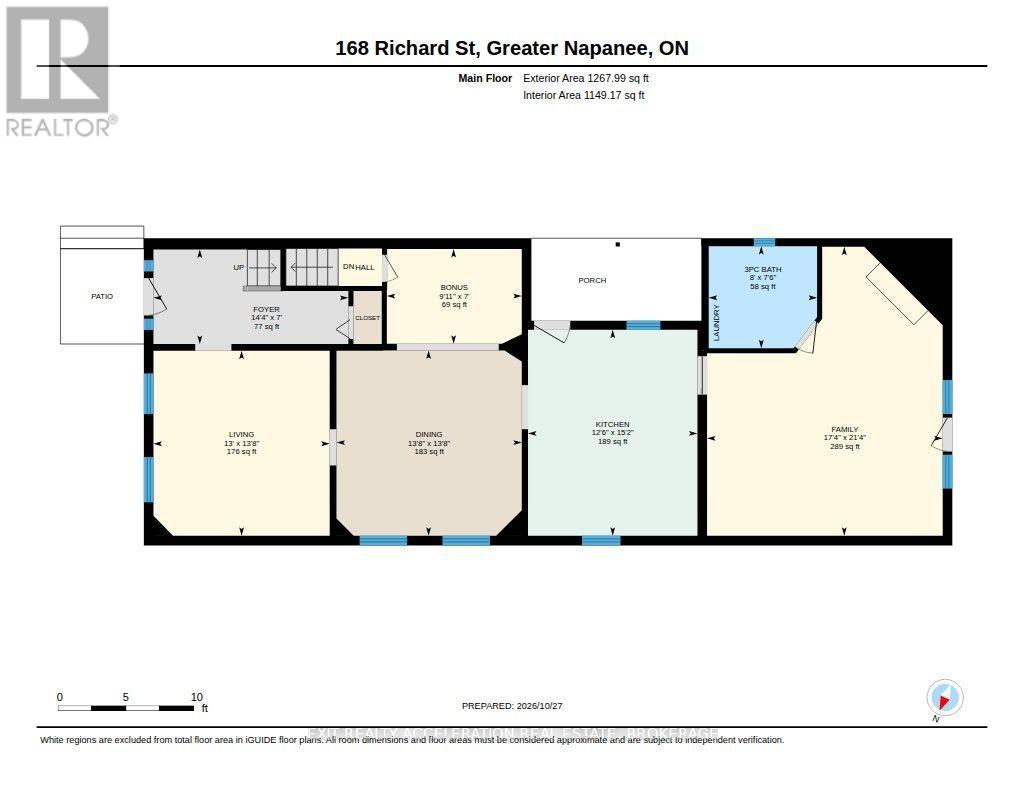
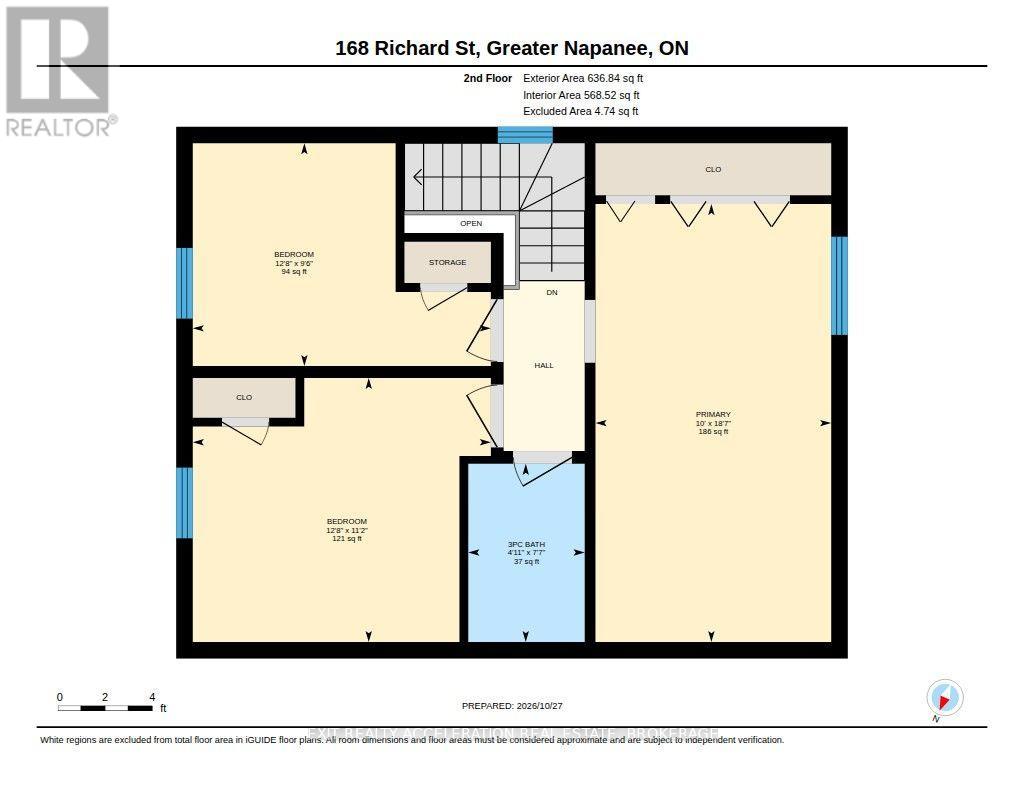
| Level | Type | Length | Width | Dimensions |
|---|---|---|---|---|
| Second Level | Primary Bedroom | 5.66 m | 3.05 m | 5.66 m x 3.05 m |
| Second Level | Bedroom 2 | 2.9 m | 3.86 m | 2.9 m x 3.86 m |
| Second Level | Bedroom 3 | 3.4 m | 3.86 m | 3.4 m x 3.86 m |
| Second Level | Bathroom | 2.31 m | 1.5 m | 2.31 m x 1.5 m |
| Main Level | Family Room | 6.5 m | 5.28 m | 6.5 m x 5.28 m |
| Main Level | Living Room | 4.17 m | 3.96 m | 4.17 m x 3.96 m |
| Main Level | Kitchen | 4.62 m | 3.81 m | 4.62 m x 3.81 m |
| Main Level | Dining Room | 4.17 m | 4.17 m | 4.17 m x 4.17 m |
| Main Level | Bathroom | 2.29 m | 2.44 m | 2.29 m x 2.44 m |
| Main Level | Other | 2.13 m | 3.02 m | 2.13 m x 3.02 m |

Interested in this property?
Nicolas SigounisREALTOR® · EXIT Realty Matrix, BrokerageBook a private showing or ask anything about this home. Nicolas will get back to you quickly.
Call or text 613.859.9331Book a showingEmail NicolasListing courtesy of Wade Mitchell, Exit Realty Acceleration Real Estate, Brokerage
Ask Nicolas about this property
Contact us for more information

The trademarks REALTOR®, REALTORS®, and the REALTOR® logo are controlled by The Canadian Real Estate Association (CREA) and identify real estate professionals who are members of CREA. The trademarks MLS®, Multiple Listing Service® and the associated logos are owned by The Canadian Real Estate Association (CREA) and identify the quality of services provided by real estate professionals who are members of CREA. The trademark DDF® is owned by The Canadian Real Estate Association (CREA) and identifies CREA's Data Distribution Facility (DDF®)