Maintenance, Insurance
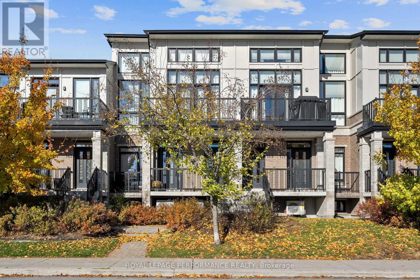
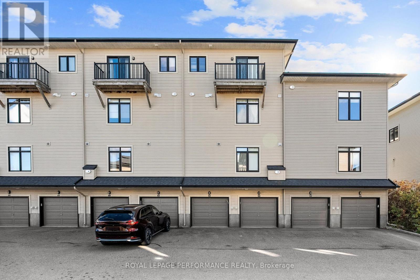
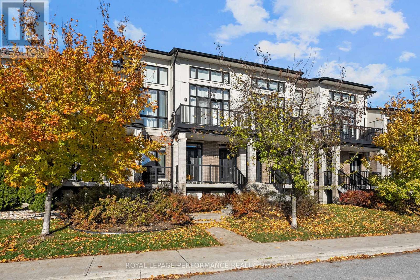
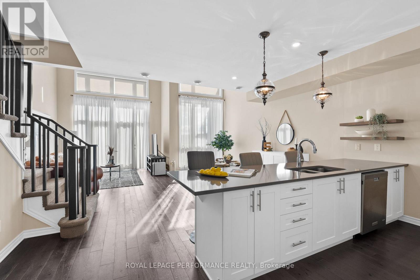
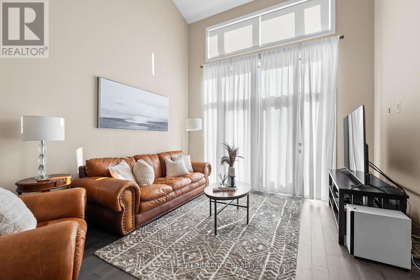
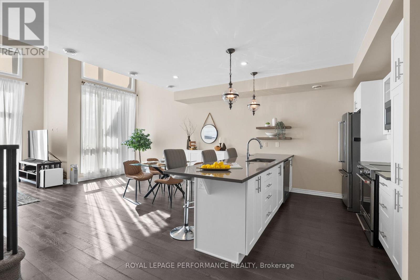
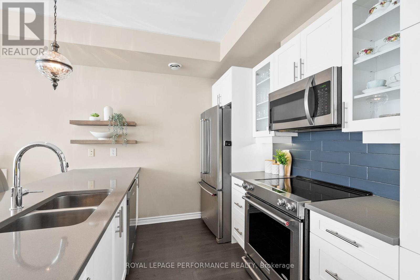
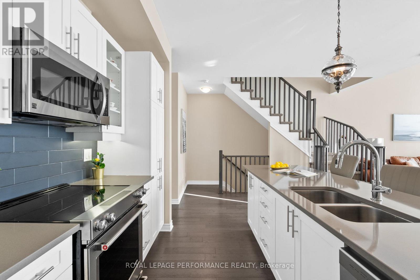
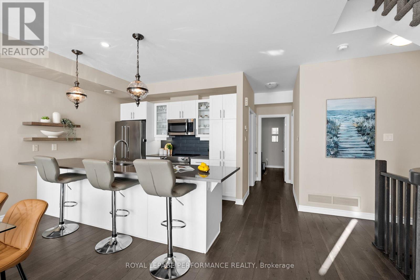
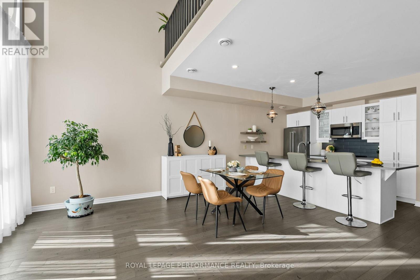
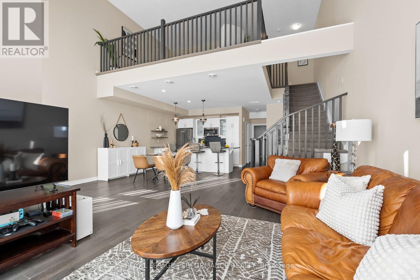
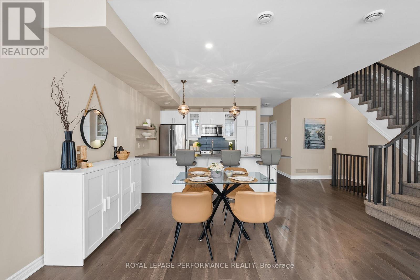
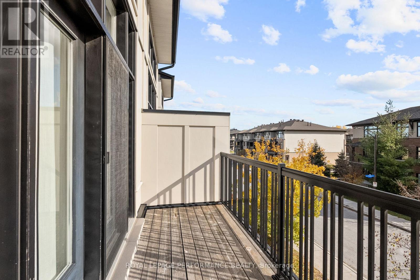
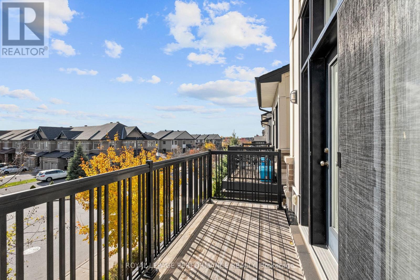
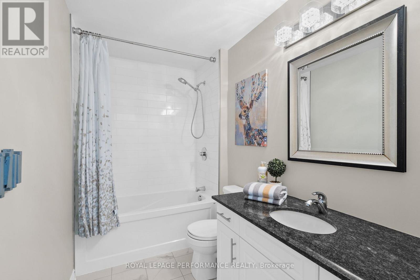
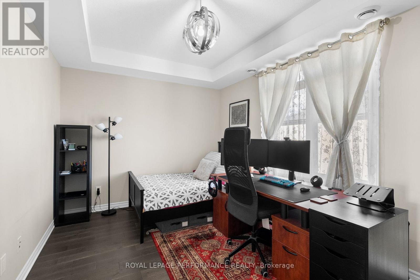
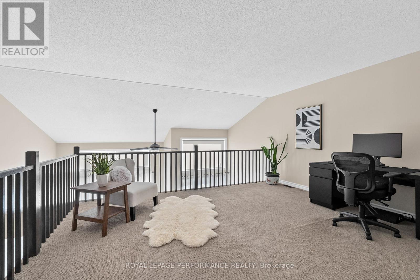
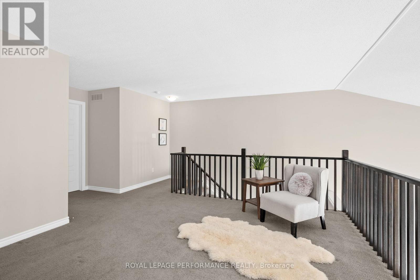
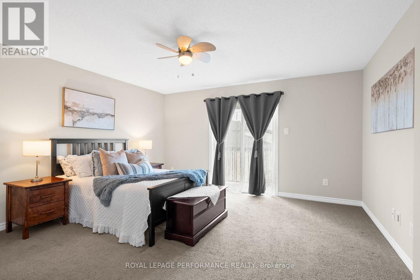
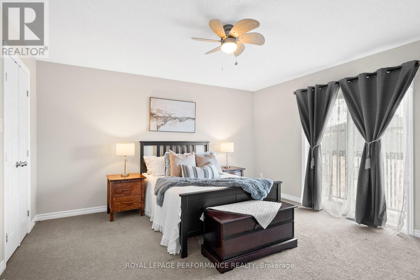
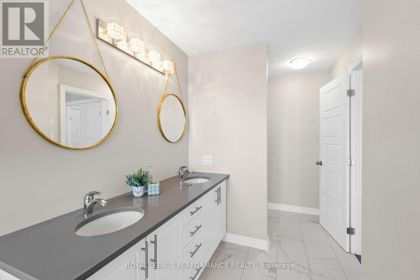
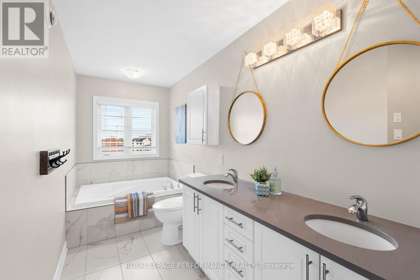
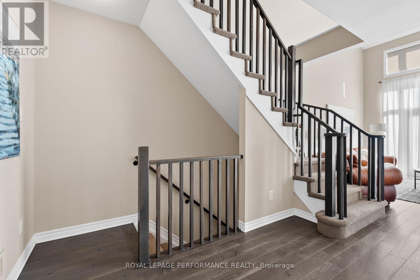
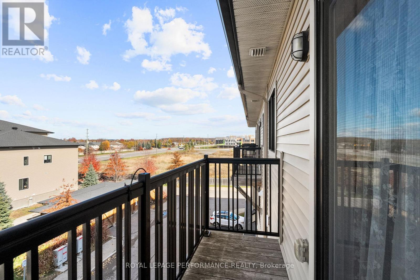
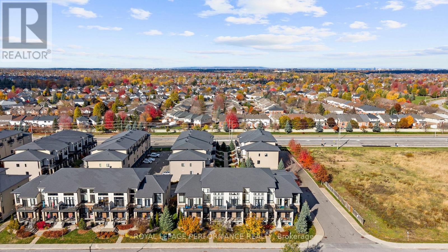
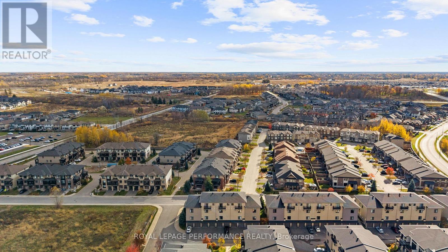
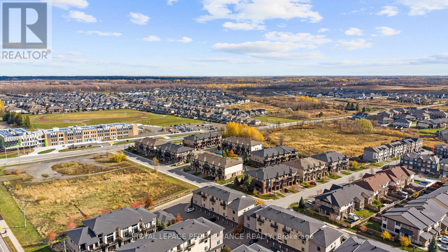
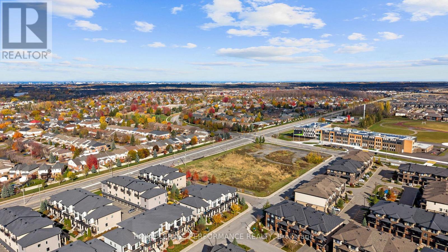
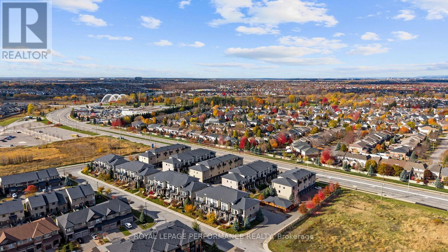
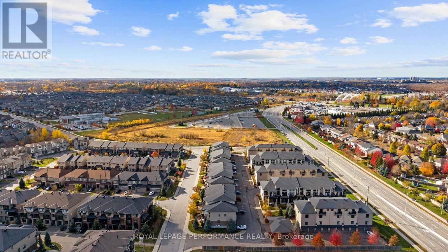
$522.83 MonthlyExcellent Location! Executive modern loft condo in immaculate condition. This sought-after Harmony model is one of the largest units with 2037 SQFT per builder paln. Sophisticated elegance throughout. Great streetscape. Soaring ceilings and floor to ceiling windows. This sun drenched home has a sophisticated feel. Beautifully upgraded. Contemporary open concept living, dining & kitchen. spacious south facing balcony. Kitchen has quartz counters, additional cabinetry, upgraded glass & space saving sliders. Spacious bedroom with its own walk-in closet, full bath & a laundry room complete this level. Engineered hardwood throughout. Stylish second level open loft is perfect for family room, home office, etc. Master retreat with upgraded ensuite, walk-in closet & second balcony. Neutral paint throughout. Private garage with ample storage. No direct facing front neighbours makes this a peaceful retreat. Close to all amenities including shopping, transit, schools & recreation. A Must See! (id:67947)
| MLS® Number | X14094466 |
| Property Type | Single Family |
| Community Name | 2602 - Riverside South/Gloucester Glen |
| Amenities Near By | Public Transit, Park |
| Community Features | Pets Allowed With Restrictions |
| Features | Balcony |
| Parking Space Total | 2 |
| Bathroom Total | 2 |
| Bedrooms Above Ground | 2 |
| Bedrooms Total | 2 |
| Appliances | Garage Door Opener Remote(s), Dishwasher, Dryer, Hood Fan, Microwave, Stove, Washer, Refrigerator |
| Basement Type | None |
| Cooling Type | Central Air Conditioning |
| Exterior Finish | Brick, Stucco |
| Foundation Type | Concrete |
| Heating Fuel | Natural Gas |
| Heating Type | Forced Air |
| Stories Total | 3 |
| Size Interior | 2,000 - 2,249 Sqft |
| Type | Row / Townhouse |
| Attached Garage | |
| Garage |
| Acreage | No |
| Land Amenities | Public Transit, Park |
| Zoning Description | R5z |
| Level | Type | Length | Width | Dimensions |
|---|---|---|---|---|
| Second Level | Living Room | 4.54 m | 3.65 m | 4.54 m x 3.65 m |
| Second Level | Dining Room | 4.95 m | 3.25 m | 4.95 m x 3.25 m |
| Second Level | Kitchen | 3.25 m | 2.23 m | 3.25 m x 2.23 m |
| Second Level | Bedroom | 3.3 m | 4.41 m | 3.3 m x 4.41 m |
| Second Level | Bathroom | 1.6 m | 3.25 m | 1.6 m x 3.25 m |
| Second Level | Other | 1.47 m | 1.6 m | 1.47 m x 1.6 m |
| Second Level | Laundry Room | 2.2 m | 1.52 m | 2.2 m x 1.52 m |
| Third Level | Primary Bedroom | 4.41 m | 3.65 m | 4.41 m x 3.65 m |
| Third Level | Bathroom | 5.13 m | 1.93 m | 5.13 m x 1.93 m |
| Third Level | Other | 1.52 m | 1.98 m | 1.52 m x 1.98 m |
| Third Level | Loft | 5.42 m | 6.11 m | 5.42 m x 6.11 m |
| Main Level | Foyer | 3.96 m | 1.95 m | 3.96 m x 1.95 m |

Interested in this property?
Nicolas SigounisREALTOR® · EXIT Realty Matrix, BrokerageBook a private showing or ask anything about this home. Nicolas will get back to you quickly.
Call or text 613.859.9331Book a showingEmail NicolasListing courtesy of Simon Si, Royal LePage Performance Realty
Ask Nicolas about this property
Contact us for more information

The trademarks REALTOR®, REALTORS®, and the REALTOR® logo are controlled by The Canadian Real Estate Association (CREA) and identify real estate professionals who are members of CREA. The trademarks MLS®, Multiple Listing Service® and the associated logos are owned by The Canadian Real Estate Association (CREA) and identify the quality of services provided by real estate professionals who are members of CREA. The trademark DDF® is owned by The Canadian Real Estate Association (CREA) and identifies CREA's Data Distribution Facility (DDF®)