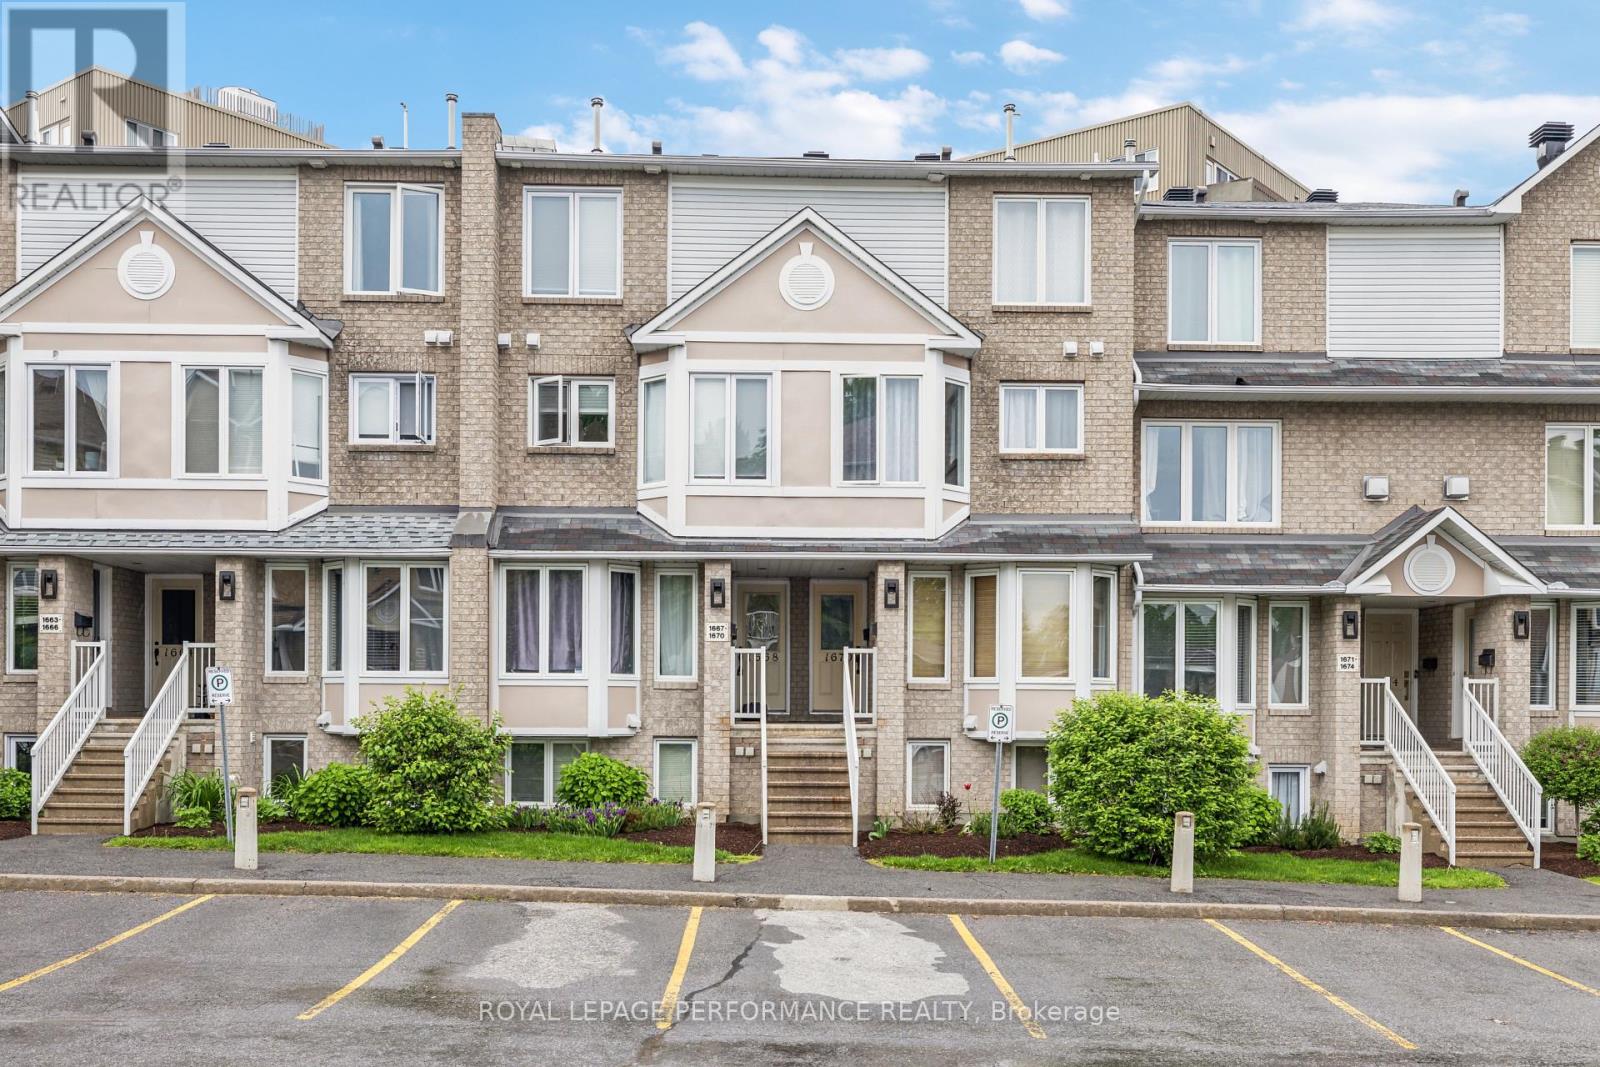
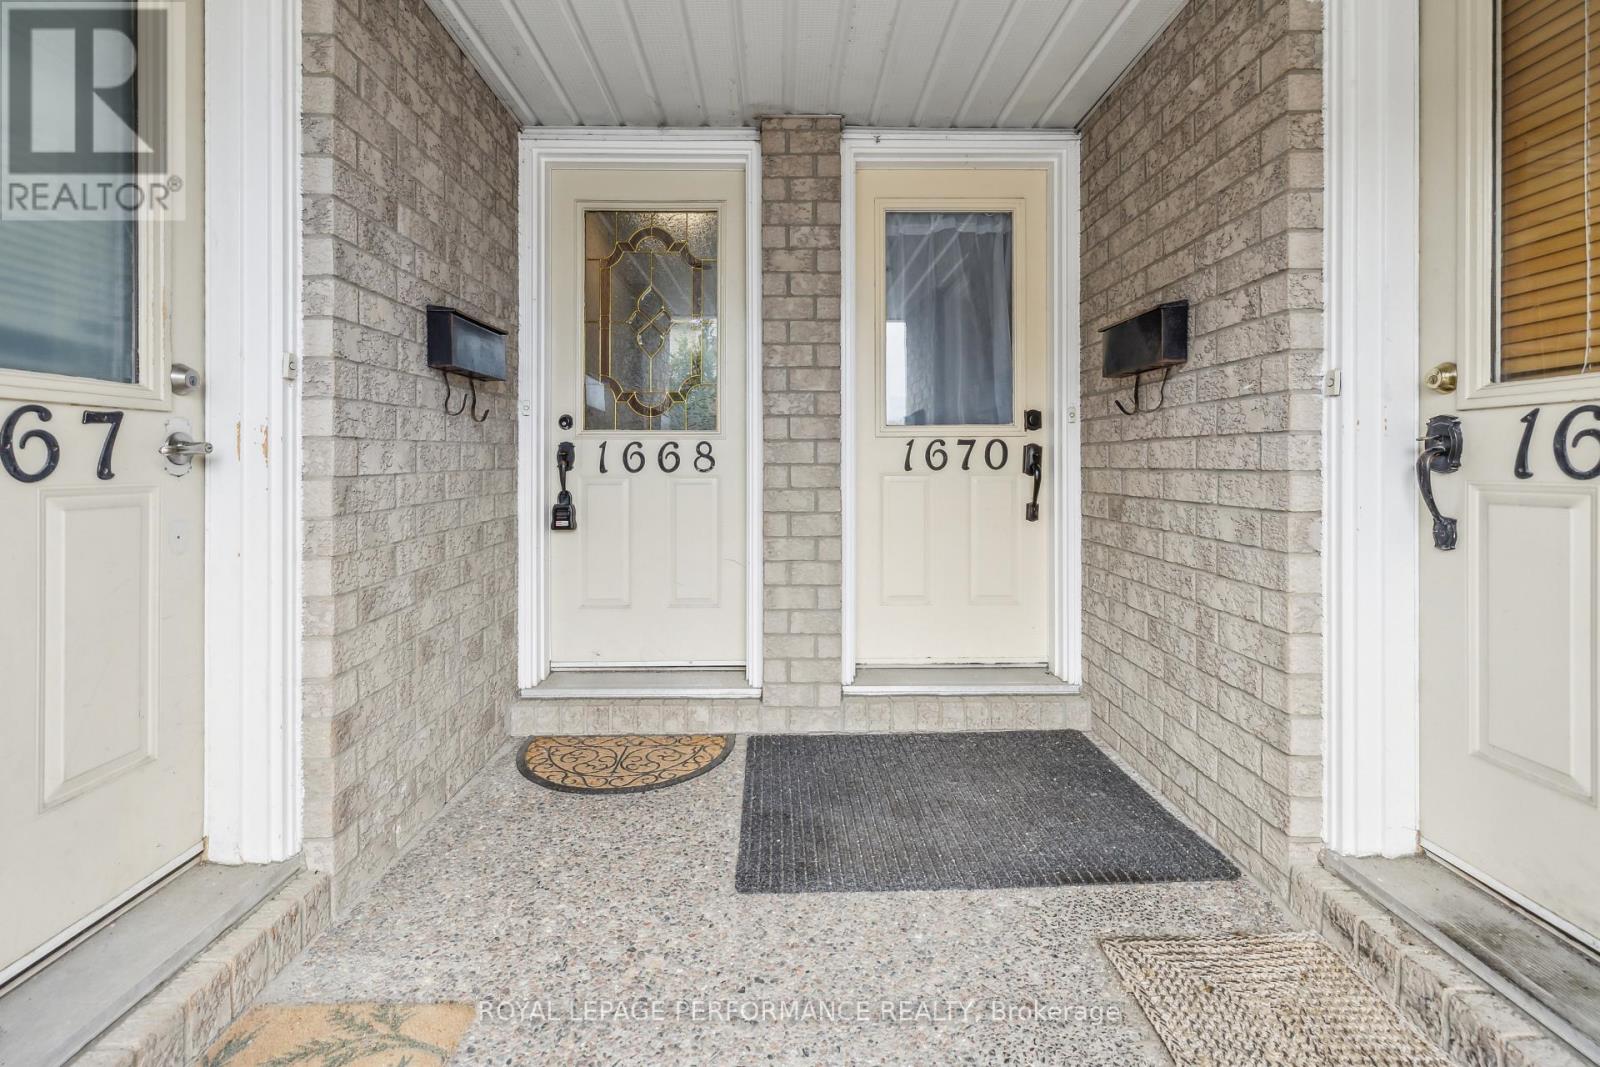
1668 Locksley Lane Ottawa, Ontario K1J 1B6

$2,400 Monthly
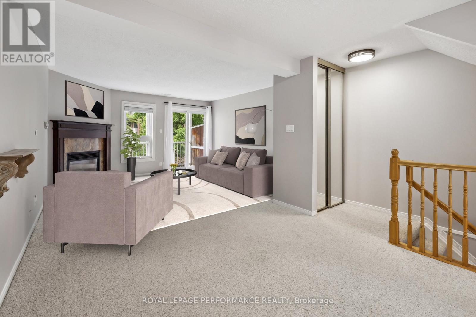
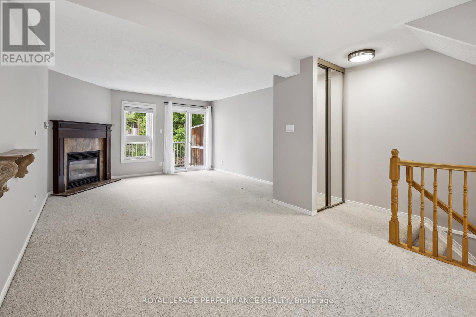
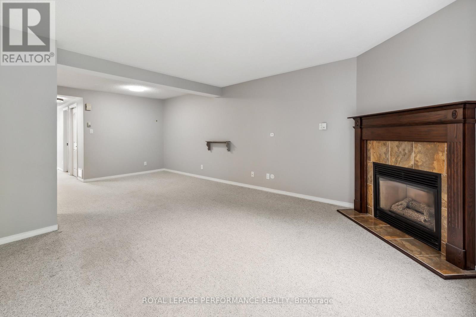
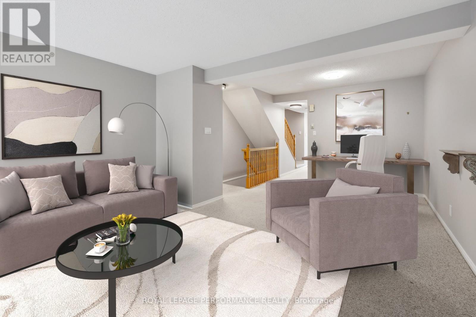
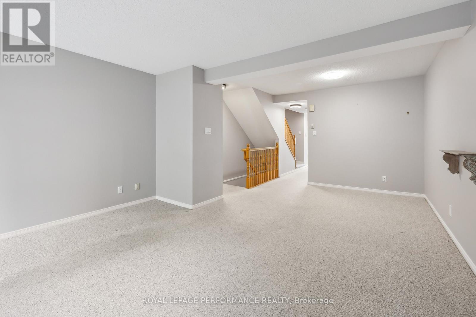
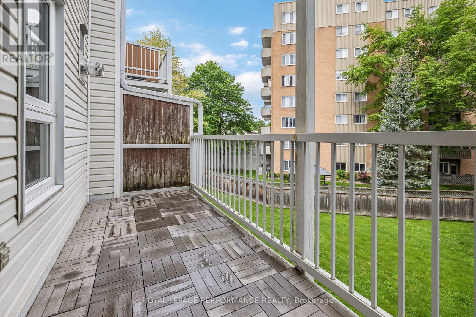
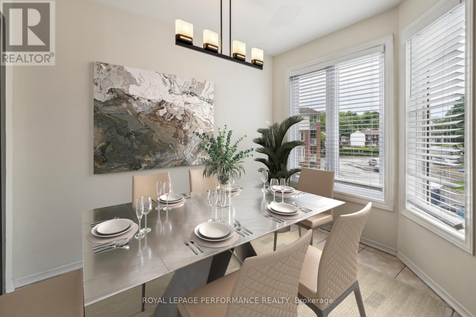
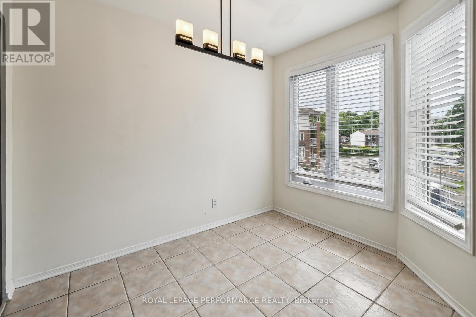
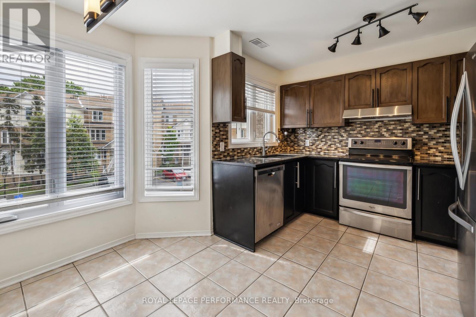
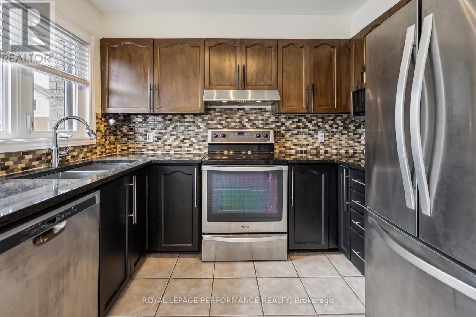
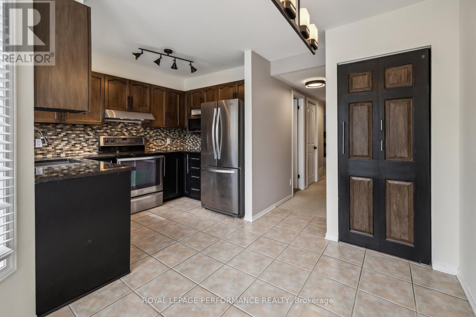
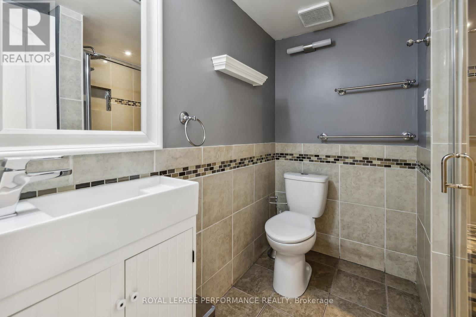
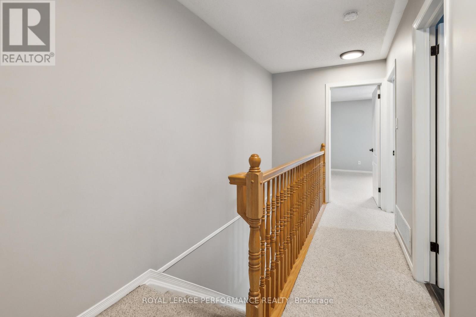
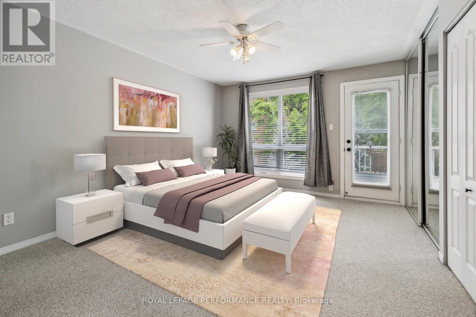
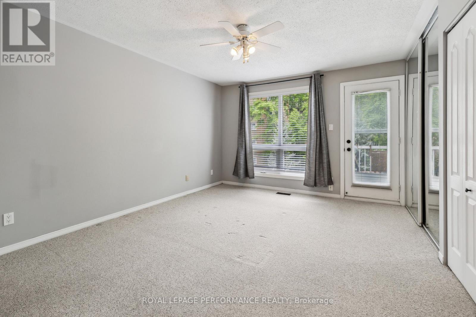
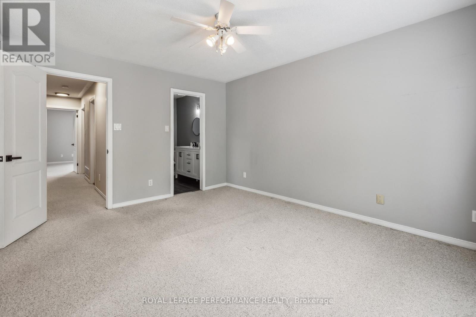
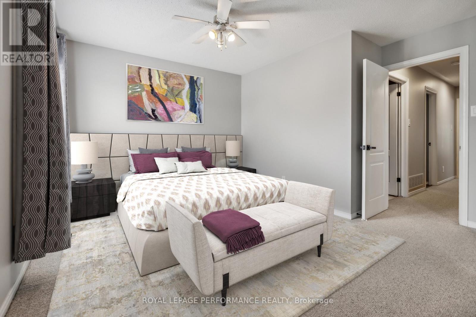
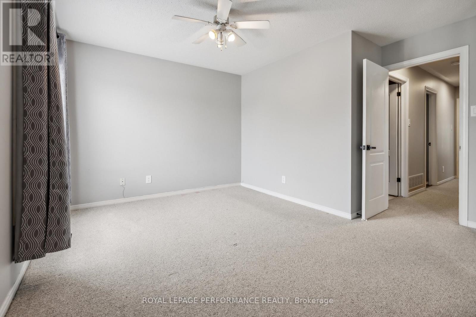
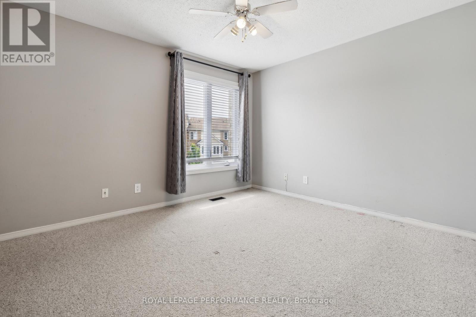
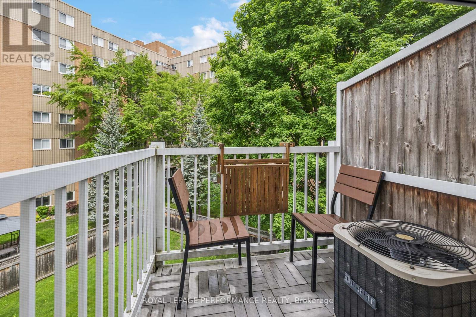
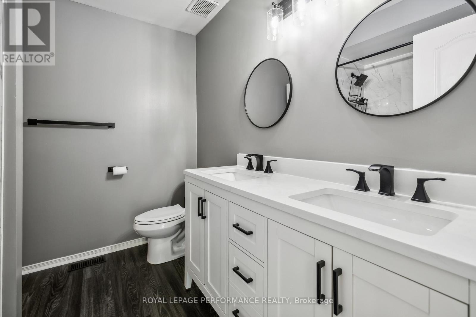
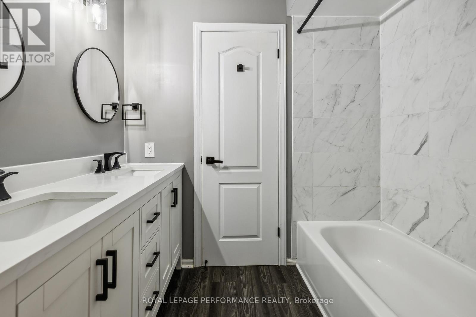
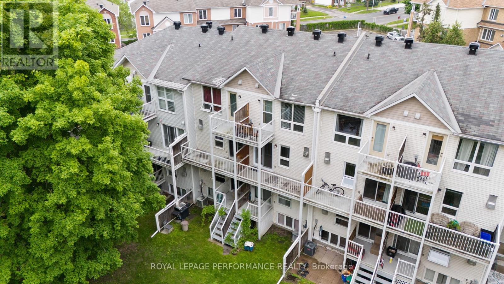
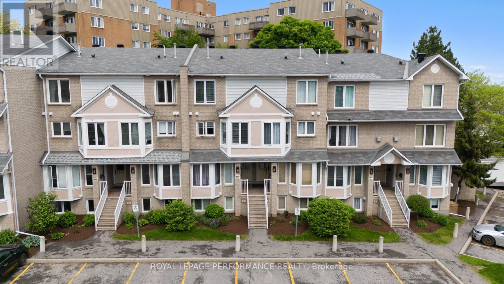
Welcome to this inviting 2-bedroom, 2-bathroom stacked condo, perfect for those seeking comfort and convenience. Walk up into the bright and airy living room featuring a cozy fireplace and direct access to a private balcony, ideal for relaxing or entertaining. The well-appointed kitchen boasts stainless steel appliances, ample cabinetry, and a lovely breakfast nook with large windows that flood the space with natural light. Upstairs, the primary bedroom offers its own private balcony and is conveniently connected to newly renovated main bathroom with dual sinks. The second bedroom is spacious and versatile. Additional features include a second FULL bathroom on the main level, in-unit laundry, and a dedicated parking spot. This charming condo offers a delightful living experience in a prime location surrounded by amenities and easy access to transit right around the corner. Don't miss your chance to make this beautiful property your new home! Some photos are virtually staged. (id:67947)
Property Details
| MLS® Number | X14174216 |
| Property Type | Single Family |
| Neigbourhood | Beacon Hill-Cyrville |
| Community Name | 2105 - Beaconwood |
| Amenities Near By | Public Transit, Park, Schools |
| Community Features | Pets Allowed With Restrictions |
| Equipment Type | Water Heater |
| Features | Balcony, In Suite Laundry |
| Parking Space Total | 1 |
| Rental Equipment Type | Water Heater |
Building
| Bathroom Total | 2 |
| Bedrooms Above Ground | 2 |
| Bedrooms Total | 2 |
| Amenities | Visitor Parking, Fireplace(s) |
| Appliances | Dishwasher, Dryer, Microwave, Stove, Washer, Refrigerator |
| Basement Type | None |
| Cooling Type | Central Air Conditioning |
| Exterior Finish | Brick |
| Fireplace Present | Yes |
| Fireplace Total | 1 |
| Flooring Type | Tile |
| Heating Fuel | Natural Gas |
| Heating Type | Forced Air |
| Stories Total | 2 |
| Size Interior | 1,200 - 1,399 Sqft |
| Type | Row / Townhouse |
Parking
| No Garage |
Land
| Acreage | No |
| Land Amenities | Public Transit, Park, Schools |
Rooms
| Level | Type | Length | Width | Dimensions |
|---|---|---|---|---|
| Second Level | Primary Bedroom | 4.39 m | 3.61 m | 4.39 m x 3.61 m |
| Second Level | Bathroom | 2.47 m | 2.24 m | 2.47 m x 2.24 m |
| Second Level | Utility Room | 2.6 m | 2.29 m | 2.6 m x 2.29 m |
| Second Level | Bedroom | 4.1 m | 4.32 m | 4.1 m x 4.32 m |
| Main Level | Living Room | 6.39 m | 4.29 m | 6.39 m x 4.29 m |
| Main Level | Bathroom | 1.92 m | 2.14 m | 1.92 m x 2.14 m |
| Main Level | Kitchen | 2.92 m | 2.14 m | 2.92 m x 2.14 m |
| Main Level | Eating Area | 2.88 m | 2.27 m | 2.88 m x 2.27 m |
https://www.realtor.ca/real-estate/30506265/1668-locksley-lane-ottawa-2105-beaconwood

Interested in this property?
Nicolas SigounisREALTOR® · EXIT Realty Matrix, BrokerageBook a private showing or ask anything about this home. Nicolas will get back to you quickly.
Call or text 613.859.9331Book a showingEmail NicolasListing courtesy of Mathieu Hudon, Royal LePage Performance Realty
Ask Nicolas about this property
Contact Us
Contact us for more information

The trademarks REALTOR®, REALTORS®, and the REALTOR® logo are controlled by The Canadian Real Estate Association (CREA) and identify real estate professionals who are members of CREA. The trademarks MLS®, Multiple Listing Service® and the associated logos are owned by The Canadian Real Estate Association (CREA) and identify the quality of services provided by real estate professionals who are members of CREA. The trademark DDF® is owned by The Canadian Real Estate Association (CREA) and identifies CREA's Data Distribution Facility (DDF®)
November 12 2026 04:32:48
Ottawa Real Estate Board
Royal LePage Performance Realty