16619 Black River Road South Stormont, Ontario K0C 1R0

$400,000
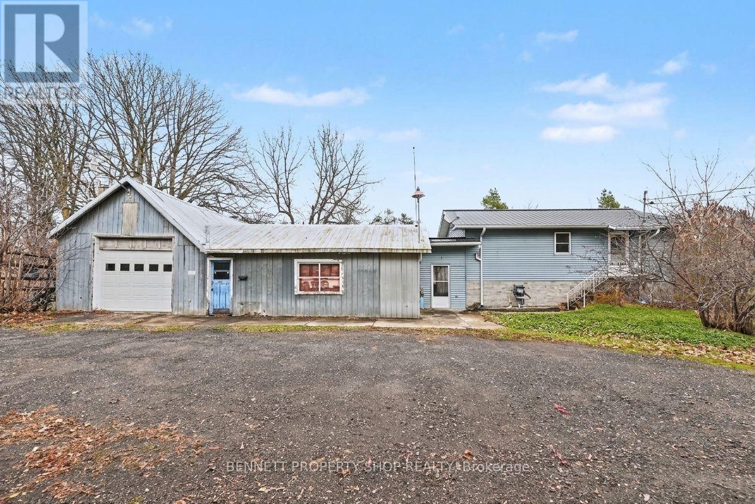
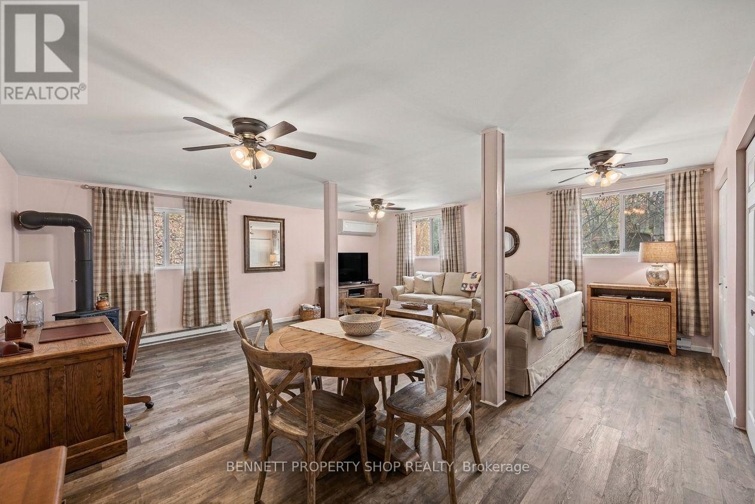
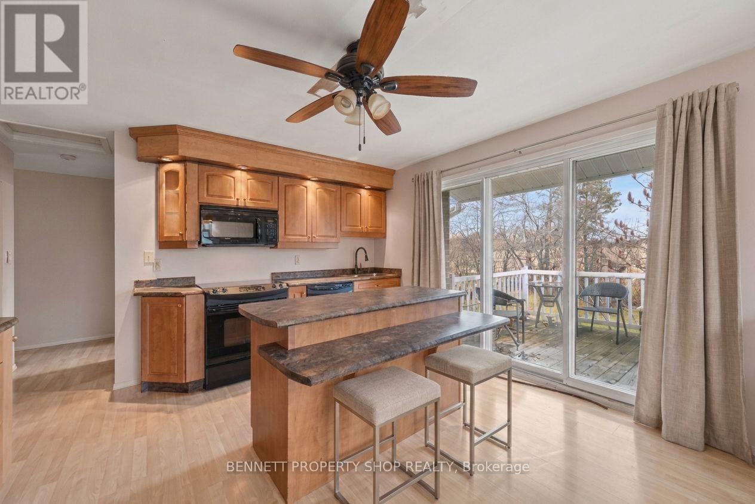
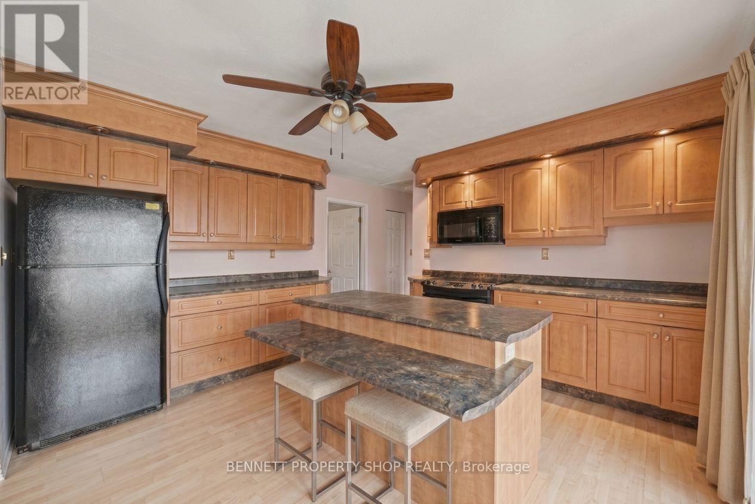
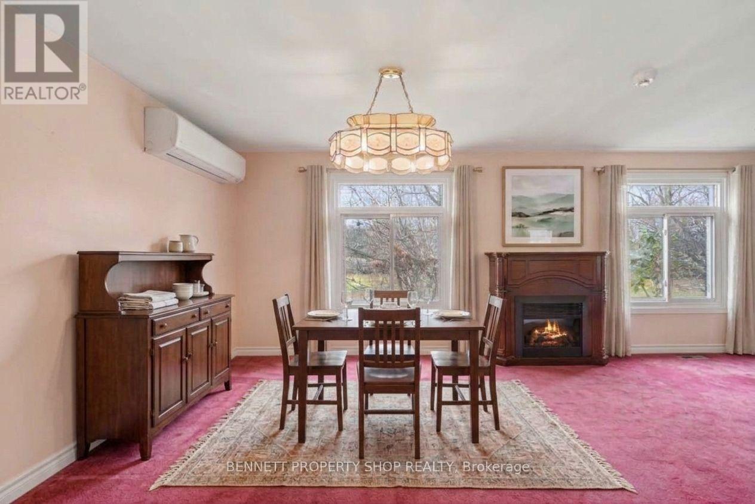
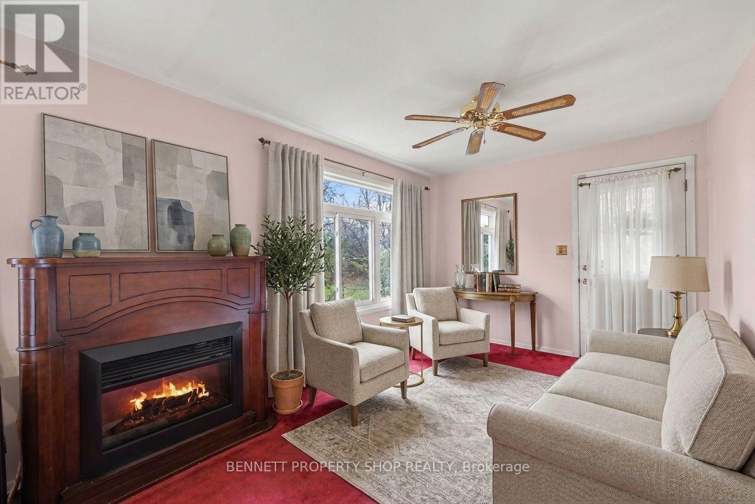
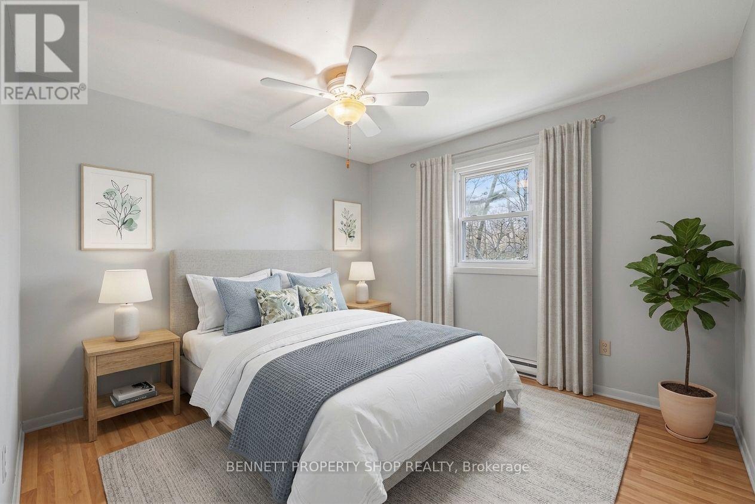
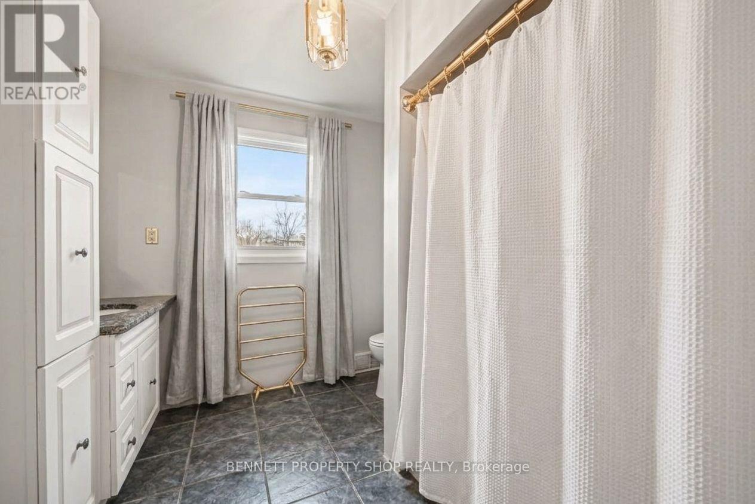
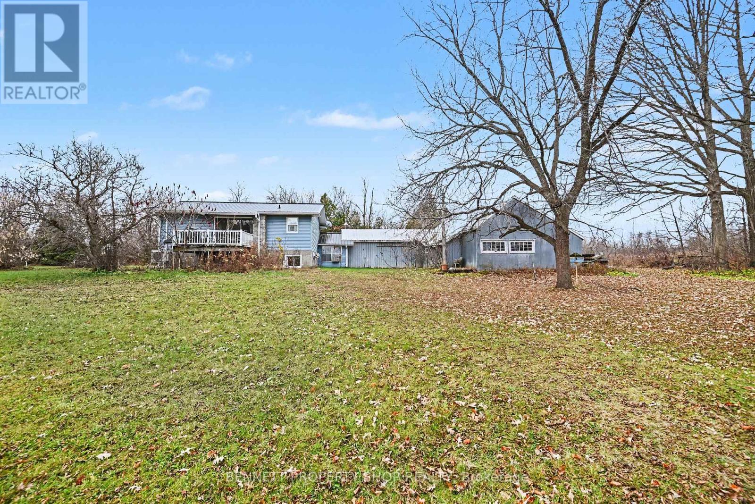
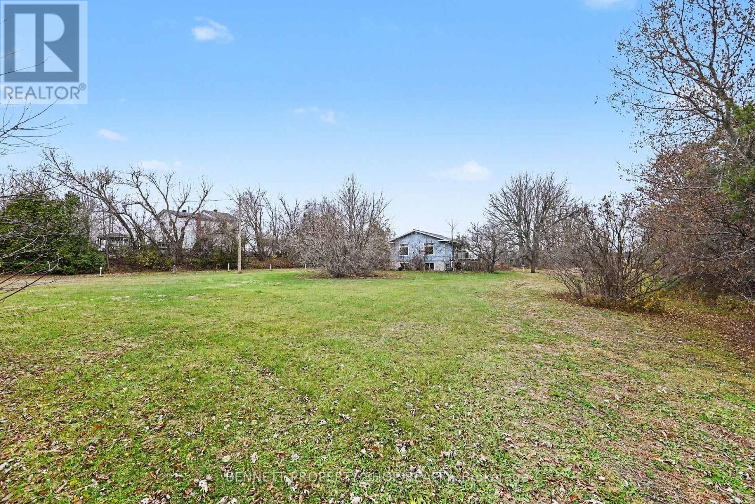
Welcome to 16619 Black River Road, a detached home situated on a spacious 2.813-acre lot, offering privacy, room to enjoy the outdoors, and plenty of potential. The home does require some updating, but several important areas have already been improved, including an updated kitchen, updated bathroom, and updated roof. The main level features the kitchen with appliances included, a comfortable living area, one bedroom, and a full bathroom.The fully finished lower level offers additional living space with a large family room and convenient laundry facilities. Outside, the expansive lot provides plenty of room for gardening, entertaining, hobbies, or simply enjoying the peaceful surroundings. An older attached garage/shop offers additional storage and functionality.A great opportunity for buyers looking for a property with land, privacy, and the chance to add their own finishing touches while benefiting from several key updates already completed. 24hr irrevocable on all offers. (id:67947)
Property Details
| MLS® Number | X14157820 |
| Property Type | Single Family |
| Community Name | 716 - South Stormont (Cornwall) Twp |
| Equipment Type | Water Heater |
| Features | Irregular Lot Size |
| Parking Space Total | 6 |
| Rental Equipment Type | Water Heater |
Building
| Bathroom Total | 2 |
| Bedrooms Above Ground | 1 |
| Bedrooms Total | 1 |
| Age | 31 To 50 Years |
| Amenities | Fireplace(s) |
| Appliances | Dryer, Stove, Washer, Refrigerator |
| Architectural Style | Raised Bungalow |
| Basement Development | Finished |
| Basement Type | Full (finished) |
| Construction Style Attachment | Detached |
| Cooling Type | Wall Unit |
| Exterior Finish | Vinyl Siding |
| Fireplace Present | Yes |
| Foundation Type | Concrete |
| Half Bath Total | 1 |
| Heating Fuel | Electric |
| Heating Type | Baseboard Heaters |
| Stories Total | 1 |
| Size Interior | 700 - 1,100 Sqft |
| Type | House |
Parking
| Attached Garage | |
| Garage |
Land
| Acreage | Yes |
| Sewer | Septic System |
| Size Depth | 428 Ft ,10 In |
| Size Frontage | 151 Ft |
| Size Irregular | 151 X 428.9 Ft |
| Size Total Text | 151 X 428.9 Ft|2 - 4.99 Acres |
| Zoning Description | Agr-10 |
Rooms
| Level | Type | Length | Width | Dimensions |
|---|---|---|---|---|
| Lower Level | Other | 1.65 m | 0.89 m | 1.65 m x 0.89 m |
| Lower Level | Family Room | 6.63 m | 5.94 m | 6.63 m x 5.94 m |
| Lower Level | Laundry Room | 5.55 m | 3.02 m | 5.55 m x 3.02 m |
| Main Level | Living Room | 3.87 m | 2.9 m | 3.87 m x 2.9 m |
| Main Level | Kitchen | 4.04 m | 3.77 m | 4.04 m x 3.77 m |
| Main Level | Dining Room | 3.06 m | 2.9 m | 3.06 m x 2.9 m |
| Main Level | Bedroom | 3.9 m | 2.79 m | 3.9 m x 2.79 m |
| Main Level | Bathroom | 2.95 m | 2.5 m | 2.95 m x 2.5 m |
| Main Level | Other | 3.43 m | 2.39 m | 3.43 m x 2.39 m |
| Main Level | Bathroom | 1.75 m | 1.27 m | 1.75 m x 1.27 m |
| Main Level | Other | 5.59 m | 2.29 m | 5.59 m x 2.29 m |
Utilities
| Electricity Connected | Connected |

Interested in this property?
Nicolas SigounisREALTOR® · EXIT Realty Matrix, BrokerageBook a private showing or ask anything about this home. Nicolas will get back to you quickly.
Call or text 613.859.9331Book a showingEmail NicolasListing courtesy of Marnie Bennett, Bennett Property Shop Realty · Josée Turpin, Bennett Property Shop Realty
Ask Nicolas about this property
Contact Us
Contact us for more information

The trademarks REALTOR®, REALTORS®, and the REALTOR® logo are controlled by The Canadian Real Estate Association (CREA) and identify real estate professionals who are members of CREA. The trademarks MLS®, Multiple Listing Service® and the associated logos are owned by The Canadian Real Estate Association (CREA) and identify the quality of services provided by real estate professionals who are members of CREA. The trademark DDF® is owned by The Canadian Real Estate Association (CREA) and identifies CREA's Data Distribution Facility (DDF®)
November 06 2026 06:52:44
Ottawa Real Estate Board
Bennett Property Shop Realty