163 Bonnyley Crescent North Grenville, Ontario K0G 1J0

$899,990
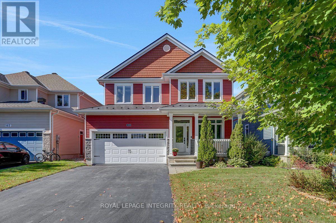
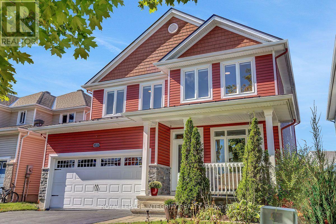
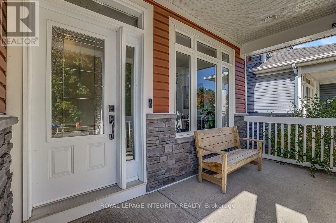
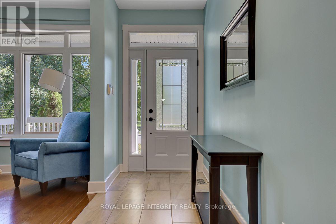
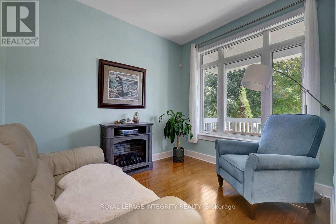
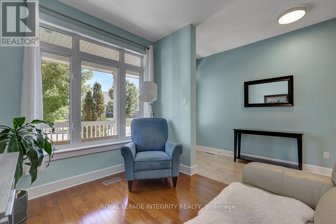
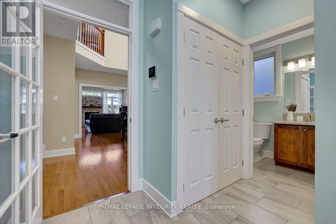
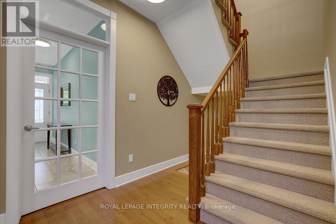
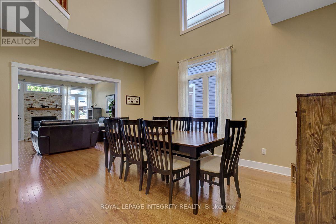
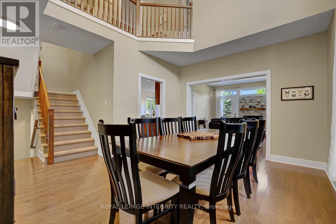
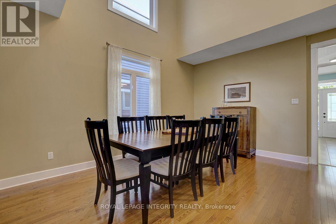
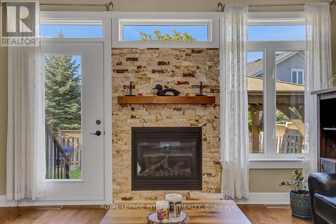
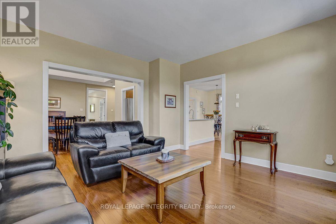
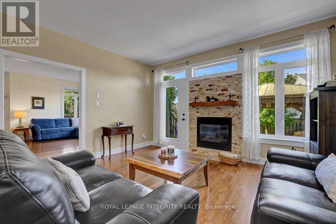
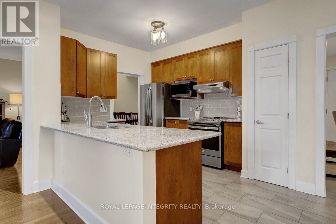
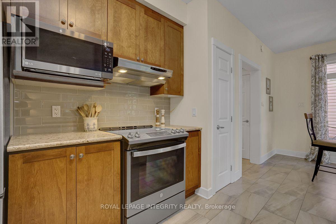
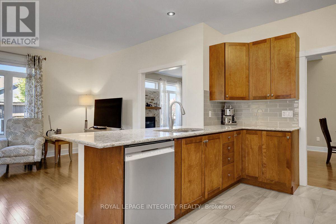
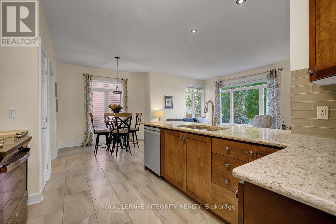
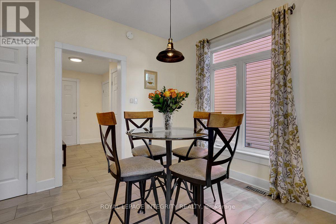
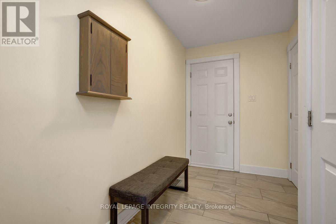
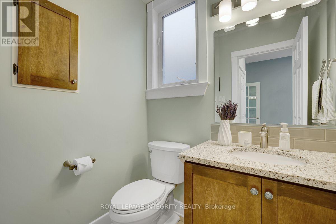
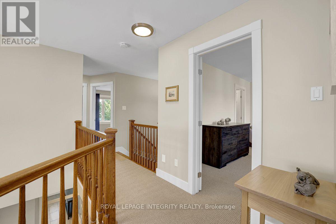
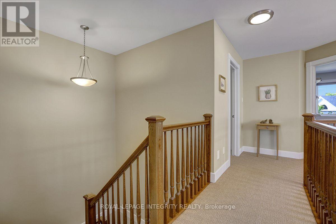
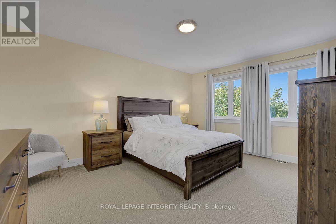
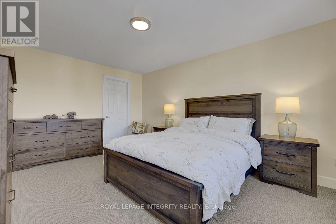
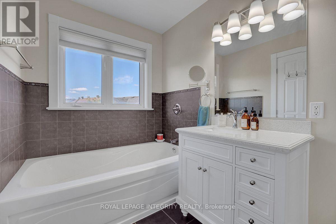
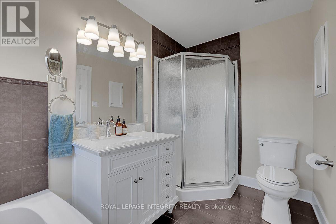
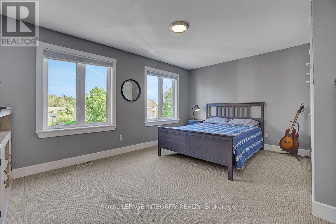
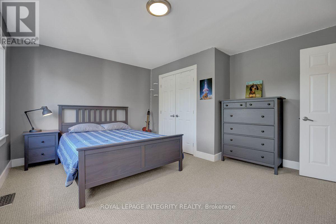
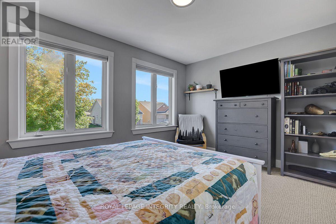
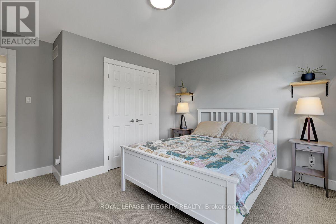
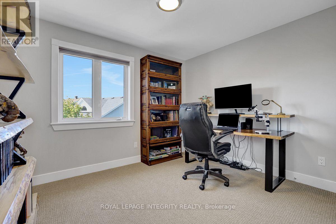
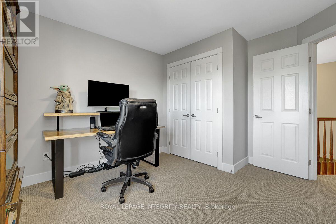
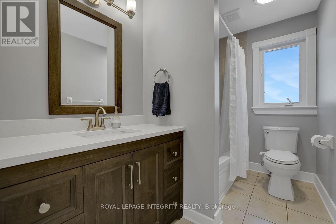
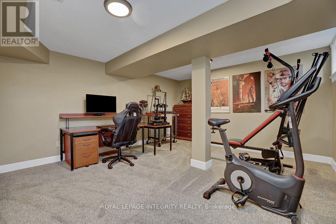
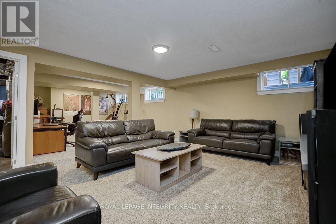
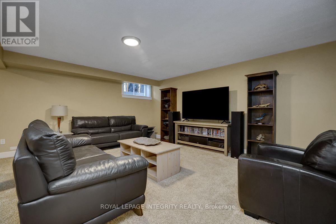
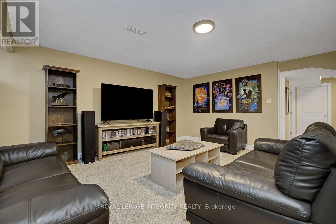
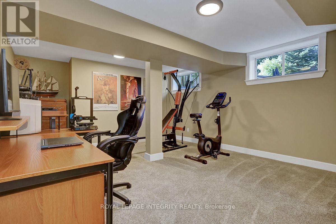
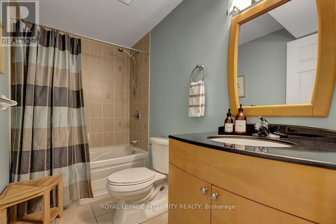
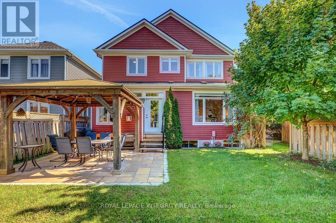
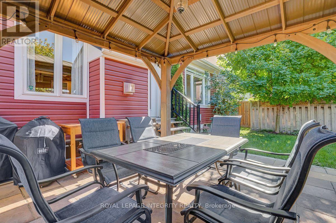
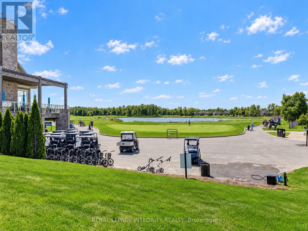
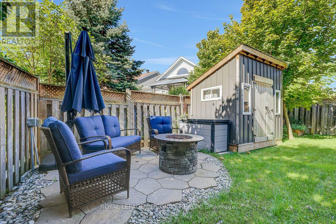
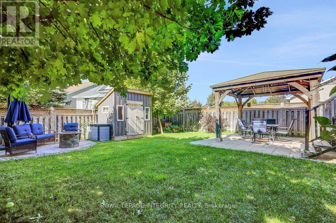
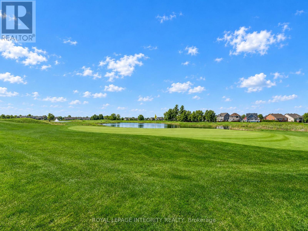
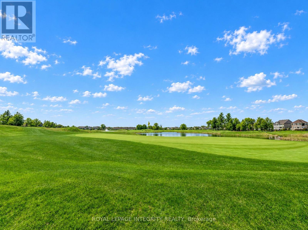
Welcome to 163 Bonnyley Crescent, offering approximately 2,350 sq. ft. above grade plus a 2-car garage, nestled in the sought-after Equinelle golf community of Kemptville. Step inside to a spacious foyer leading to a bright den/office, elegant living and dining areas, and a spacious kitchen refreshed with quartz countertops. The inviting family room offers a comfortable space to relax, with a convenient 2-piece powder room completing the main level. Upstairs, you'll find four generously sized bedrooms, including a spacious primary suite with a walk-in closet and private ensuite. The three additional bedrooms offer plenty of space for family, guests, or a growing household. The beautifully finished lower level features approximately 600 additional sq. ft. of living space. The large recreation room is perfect for movie nights, entertaining, or family fun. An office/bedroom, bathroom and ample storage add plenty of convenience. Step outside into your private, fully fenced backyard oasis, complete with a beautiful gazebo, perfect for summer afternoons, evening gatherings, or relaxing weekends at home. Owners can also arrange access to Equinelle's custom-designed golf course and clubhouse, along with its amenities and activities, offering a resort-style lifestyle within the community.Throughout the home, tile, hardwood, and carpet flooring add warmth and character. Updates include a metal roof completed in 2016, a high-efficiency furnace replaced in 2021, and a central air conditioner replaced in 2021.From the welcoming interior to the private backyard oasis, 163 Bonnyley Crescent offers comfortable living, entertaining space, and an exceptional lifestyle in Equinelle. (id:67947)
Property Details
| MLS® Number | X14129704 |
| Property Type | Single Family |
| Community Name | 803 - North Grenville Twp (Kemptville South) |
| Amenities Near By | Golf Nearby |
| Community Features | Community Centre |
| Features | Gazebo |
| Parking Space Total | 6 |
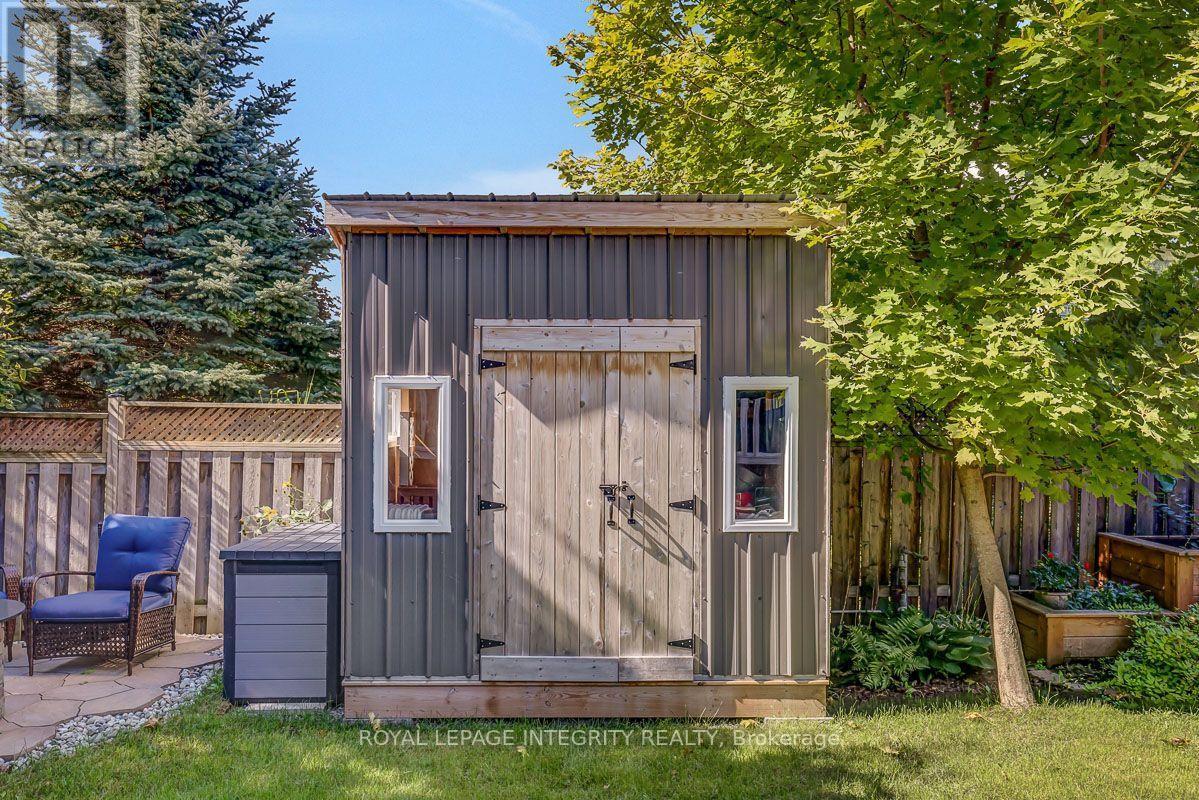
| Structure | Shed |
Building
| Bathroom Total | 4 |
| Bedrooms Above Ground | 4 |
| Bedrooms Below Ground | 1 |
| Bedrooms Total | 5 |
| Appliances | Water Heater, Dishwasher, Dryer, Garage Door Opener, Hood Fan, Stove, Washer, Window Coverings, Refrigerator |
| Basement Development | Finished |
| Basement Type | Full (finished) |
| Construction Style Attachment | Detached |
| Cooling Type | Central Air Conditioning |
| Exterior Finish | Stone, Vinyl Siding |
| Fireplace Present | Yes |
| Fireplace Total | 1 |
| Foundation Type | Poured Concrete |
| Half Bath Total | 1 |
| Heating Fuel | Natural Gas |
| Heating Type | Forced Air |
| Stories Total | 2 |
| Size Interior | 2,000 - 2,500 Sqft |
| Type | House |
| Utility Water | Municipal Water |
Parking
| Attached Garage | |
| Garage |
Land
| Acreage | No |
| Fence Type | Fenced Yard |
| Land Amenities | Golf Nearby |
| Landscape Features | Landscaped |
| Sewer | Sanitary Sewer |
| Size Depth | 121 Ft ,10 In |
| Size Frontage | 42 Ft |
| Size Irregular | 42 X 121.9 Ft |
| Size Total Text | 42 X 121.9 Ft |
Rooms
| Level | Type | Length | Width | Dimensions |
|---|---|---|---|---|
| Second Level | Bedroom | 4.87 m | 3.91 m | 4.87 m x 3.91 m |
| Second Level | Bedroom | 4.16 m | 3.88 m | 4.16 m x 3.88 m |
| Second Level | Primary Bedroom | 4.29 m | 4.67 m | 4.29 m x 4.67 m |
| Second Level | Bathroom | 1.72 m | 2.84 m | 1.72 m x 2.84 m |
| Second Level | Bathroom | 1.8 m | 3.07 m | 1.8 m x 3.07 m |
| Second Level | Other | 1.85 m | 2.13 m | 1.85 m x 2.13 m |
| Second Level | Bedroom | 3.42 m | 3.58 m | 3.42 m x 3.58 m |
| Basement | Bedroom | 2.76 m | 3.32 m | 2.76 m x 3.32 m |
| Basement | Recreational, Games Room | 9.34 m | 5.13 m | 9.34 m x 5.13 m |
| Basement | Furnace | 5.05 m | 4.54 m | 5.05 m x 4.54 m |
| Basement | Utility Room | 3.5 m | 3.81 m | 3.5 m x 3.81 m |
| Main Level | Foyer | 1.47 m | 4.75 m | 1.47 m x 4.75 m |
| Main Level | Kitchen | 2.71 m | 2.92 m | 2.71 m x 2.92 m |
| Main Level | Dining Room | 3.58 m | 4.74 m | 3.58 m x 4.74 m |
| Main Level | Den | 2.64 m | 3.02 m | 2.64 m x 3.02 m |
| Main Level | Eating Area | 3.32 m | 3.02 m | 3.32 m x 3.02 m |
| Main Level | Family Room | 4.62 m | 3.78 m | 4.62 m x 3.78 m |
| Main Level | Living Room | 4.36 m | 4.26 m | 4.36 m x 4.26 m |
| Main Level | Partial Bathroom | 1.34 m | 1.67 m | 1.34 m x 1.67 m |
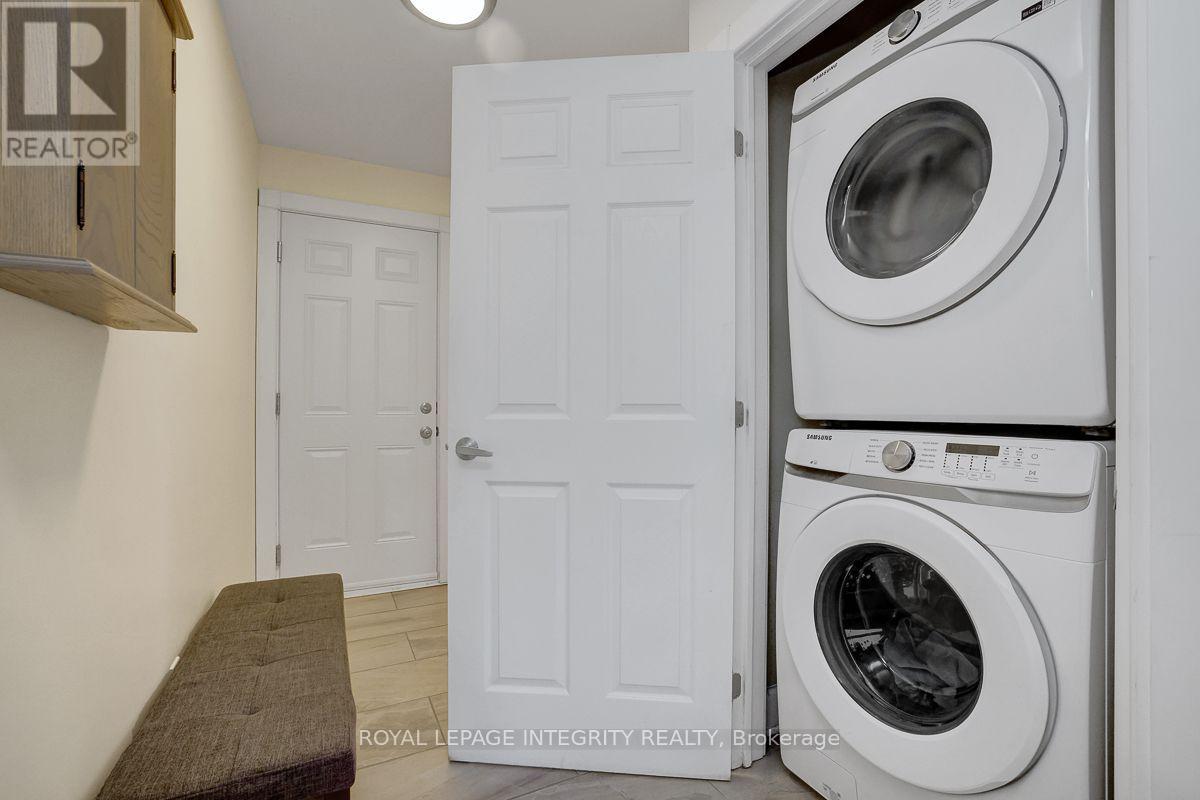
| Main Level | Laundry Room | 1.75 m | 2.92 m | 1.75 m x 2.92 m |

Interested in this property?
Nicolas SigounisREALTOR® · EXIT Realty Matrix, BrokerageBook a private showing or ask anything about this home. Nicolas will get back to you quickly.
Call or text 613.859.9331Book a showingEmail NicolasListing courtesy of Shane Foley, Royal LePage Integrity Realty · Josh Peeters, Royal LePage Integrity Realty
Ask Nicolas about this property
Contact Us
Contact us for more information

The trademarks REALTOR®, REALTORS®, and the REALTOR® logo are controlled by The Canadian Real Estate Association (CREA) and identify real estate professionals who are members of CREA. The trademarks MLS®, Multiple Listing Service® and the associated logos are owned by The Canadian Real Estate Association (CREA) and identify the quality of services provided by real estate professionals who are members of CREA. The trademark DDF® is owned by The Canadian Real Estate Association (CREA) and identifies CREA's Data Distribution Facility (DDF®)
November 12 2026 03:33:10
Ottawa Real Estate Board
Royal LePage Integrity Realty