16131 Telephone Road Brighton, Ontario K0K 1H0

$770,000
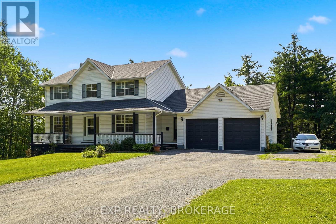
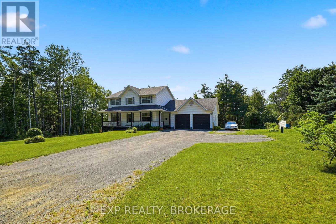
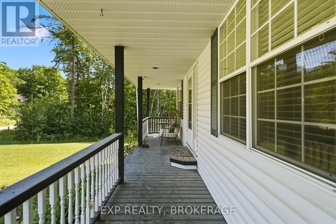
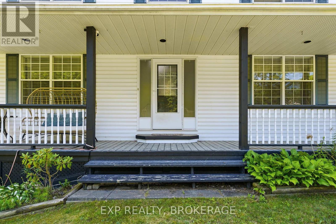
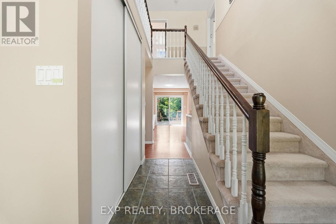
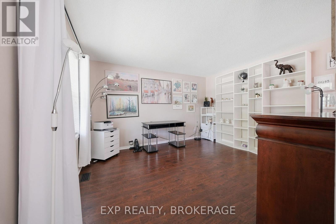
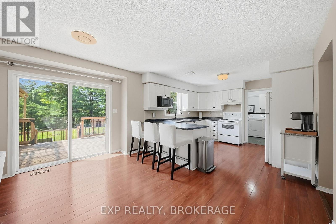
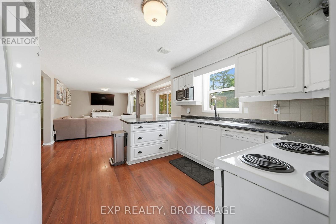
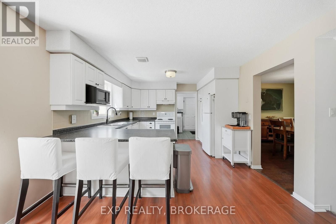
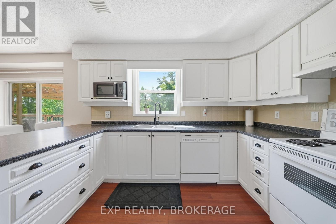
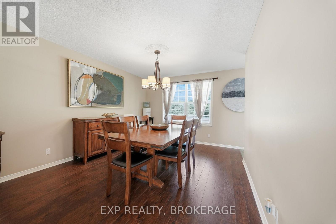
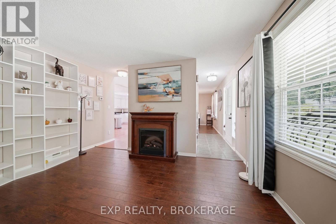
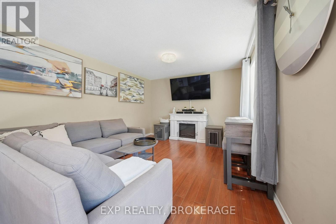
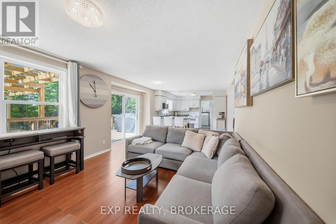
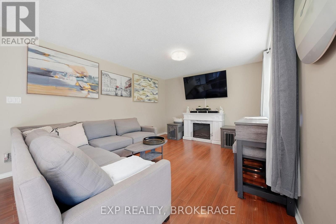
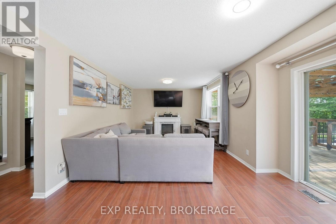
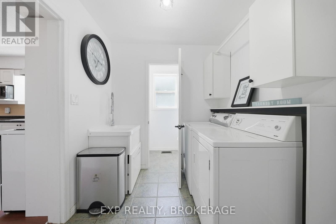
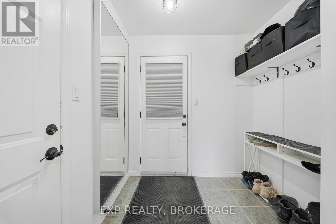
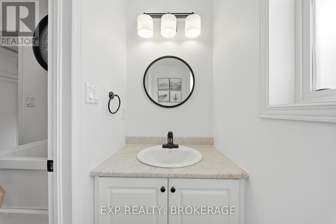
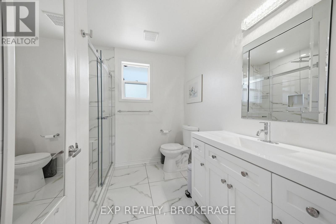
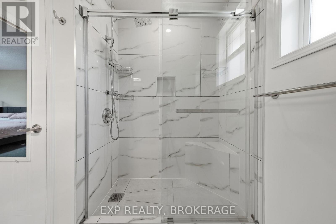
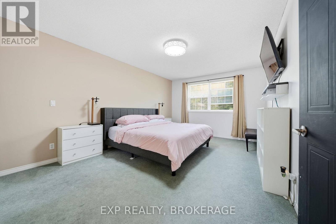
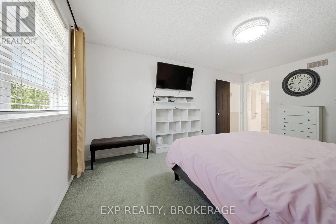
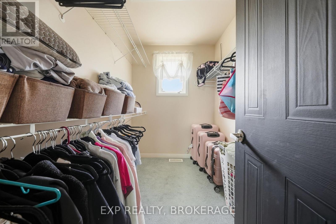
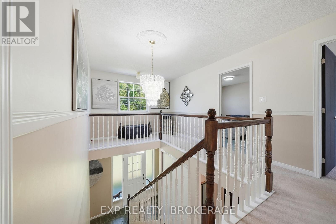
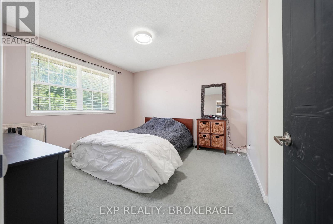
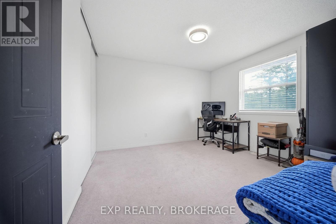
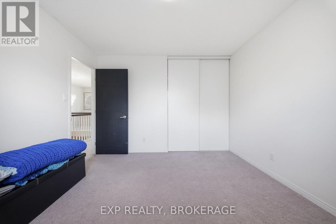
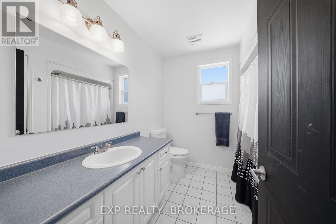
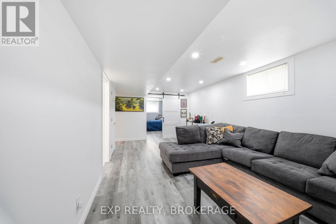
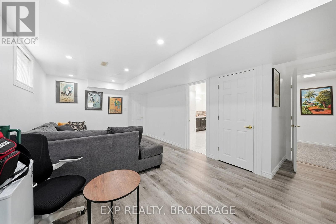
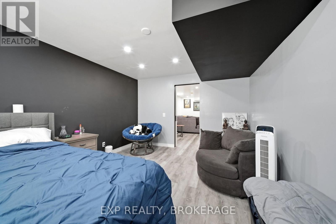
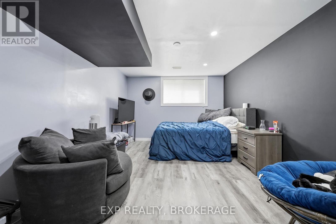
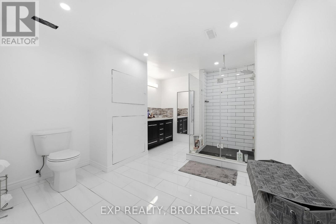
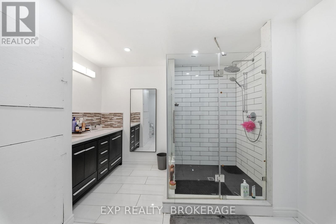
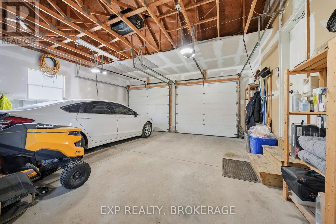
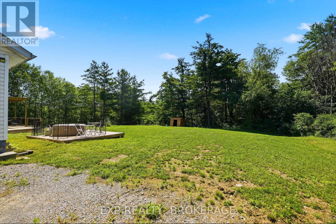
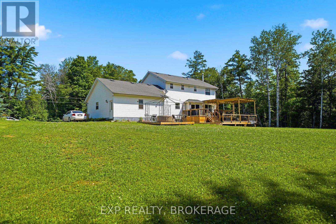
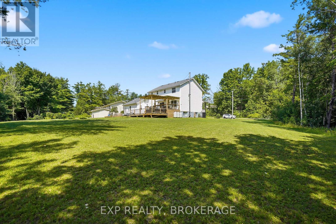
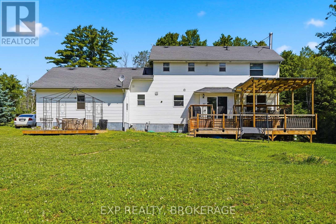
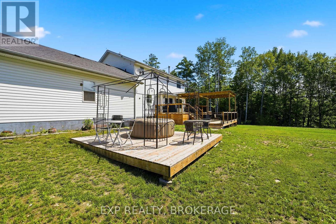
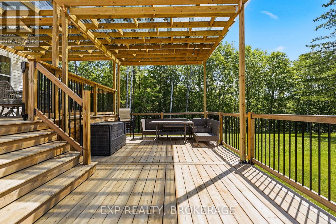
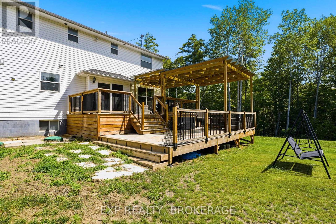
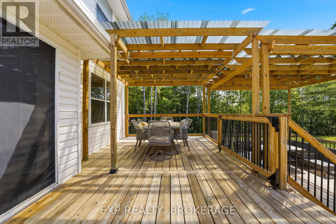
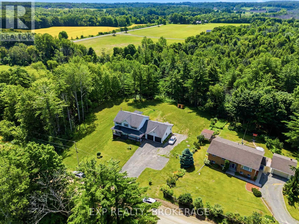
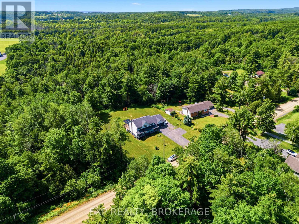
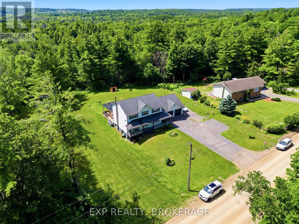
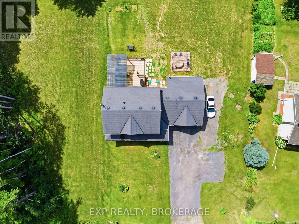
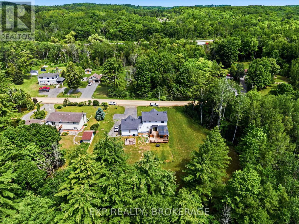
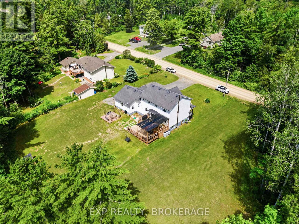
Set on 1.1 acres in a quiet country setting, this beautifully maintained two-storey home has everything you've been looking for: space, privacy, and plenty of room for everyday living and entertaining. The main level is inviting, bright, and comfortable. The spacious kitchen, separate dining room, living room with fireplace and walkout to the rear deck, large front office, powder room, main floor laundry and direct access to the double garage provide a practical layout for everyday living. Upstairs, the spacious primary bedroom has a walk-in closet and four-piece ensuite. There are also two additional bedrooms and a second full bathroom. The finished lower level adds even more living space with a fourth bedroom, family room and an exceptionally large bathroom. It's well suited for guests, teenagers or extended family. Outside, the property is just as inviting. Level, landscaped grounds surround the home, with a covered front porch and a multi-level rear deck featuring pergolas and integrated lighting that create a great setting for relaxing or entertaining. Located just minutes from Brighton and 401 access, the property is also close to Presqu'ileProvincial Park's sandy beaches, golfing at Timber Ridge, and wineries of Prince Edward County. (id:67947)
Property Details
| MLS® Number | X14030062 |
| Property Type | Single Family |
| Community Name | Rural Brighton |
| Amenities Near By | Beach, Golf Nearby, Park |
| Equipment Type | Propane Tank |
| Features | Irregular Lot Size, Ravine, Lighting, Gazebo |
| Parking Space Total | 10 |
| Rental Equipment Type | Propane Tank |
| Structure | Deck, Porch |
Building
| Bathroom Total | 4 |
| Bedrooms Above Ground | 3 |
| Bedrooms Below Ground | 1 |
| Bedrooms Total | 4 |
| Age | 16 To 30 Years |
| Amenities | Fireplace(s) |
| Appliances | Hot Tub, Garage Door Opener Remote(s), Central Vacuum, Water Heater, Water Softener, Dryer, Stove, Washer, Refrigerator |
| Basement Development | Finished |
| Basement Type | Full (finished) |
| Construction Style Attachment | Detached |
| Cooling Type | Central Air Conditioning |
| Exterior Finish | Vinyl Siding |
| Fireplace Present | Yes |
| Foundation Type | Poured Concrete |
| Half Bath Total | 1 |
| Heating Fuel | Propane |
| Heating Type | Forced Air |
| Stories Total | 2 |
| Size Interior | 1,500 - 2,000 Sqft |
| Type | House |
| Utility Water | Drilled Well |
Parking
| Attached Garage | |
| Garage |
Land
| Acreage | No |
| Land Amenities | Beach, Golf Nearby, Park |
| Landscape Features | Landscaped |
| Sewer | Septic System |
| Size Frontage | 265 Ft ,7 In |
| Size Irregular | 265.6 Ft |
| Size Total Text | 265.6 Ft|1/2 - 1.99 Acres |
| Zoning Description | R1 |
Utilities
| Electricity | Installed |
https://www.realtor.ca/real-estate/30398500/16131-telephone-road-brighton-rural-brighton

Interested in this property?
Nicolas SigounisREALTOR® · EXIT Realty Matrix, BrokerageBook a private showing or ask anything about this home. Nicolas will get back to you quickly.
Call or text 613.859.9331Book a showingEmail NicolasListing courtesy of Dawn Morden, Exp Realty, Brokerage · Pierre Nadeau, Exp Realty, Brokerage
Ask Nicolas about this property
Contact Us
Contact us for more information

The trademarks REALTOR®, REALTORS®, and the REALTOR® logo are controlled by The Canadian Real Estate Association (CREA) and identify real estate professionals who are members of CREA. The trademarks MLS®, Multiple Listing Service® and the associated logos are owned by The Canadian Real Estate Association (CREA) and identify the quality of services provided by real estate professionals who are members of CREA. The trademark DDF® is owned by The Canadian Real Estate Association (CREA) and identifies CREA's Data Distribution Facility (DDF®)
November 05 2026 12:39:47
Kingston & Area Real Estate Association
Exp Realty, Brokerage