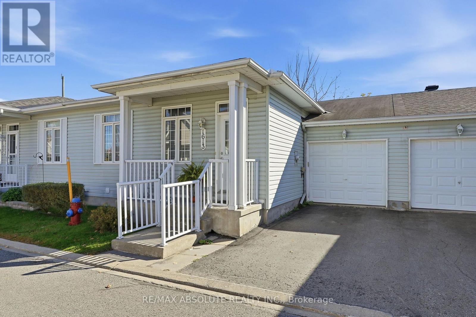
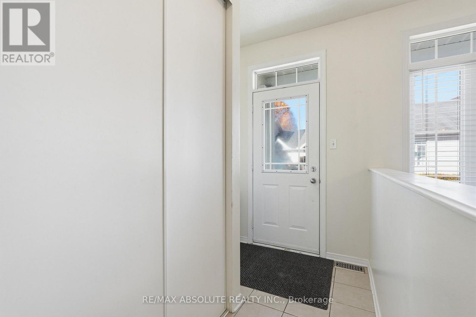
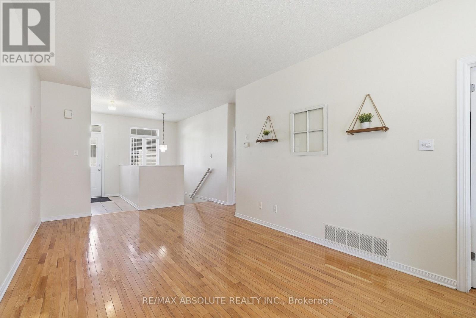
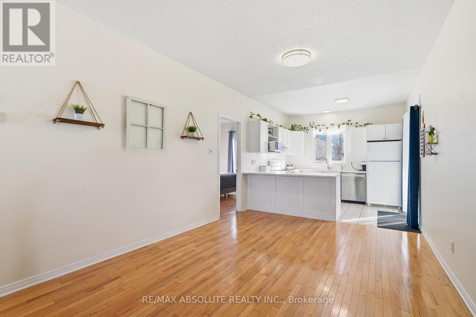
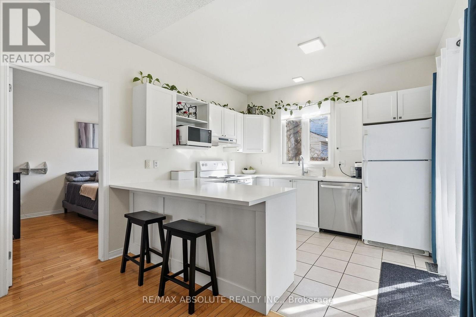
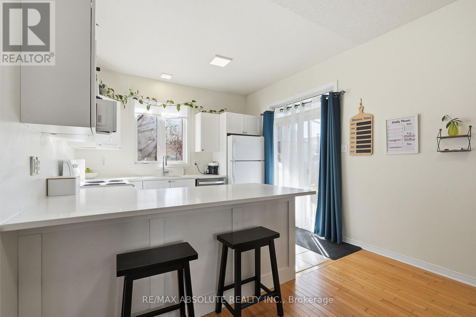
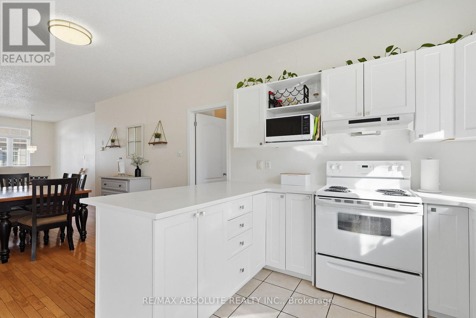
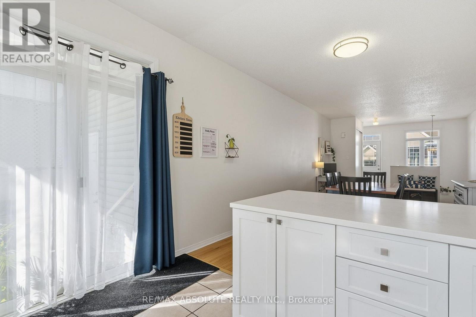
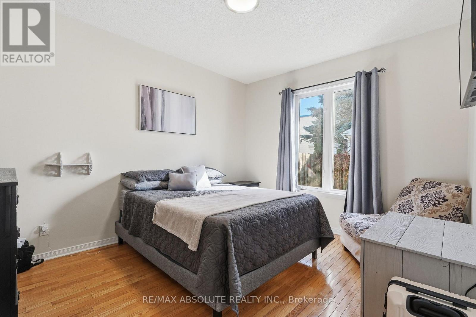
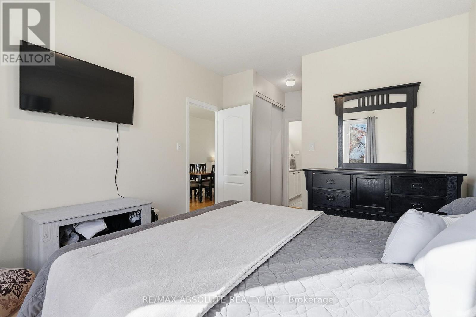
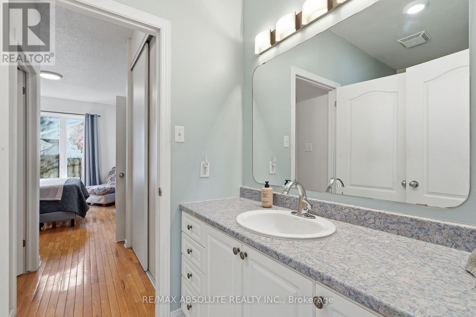
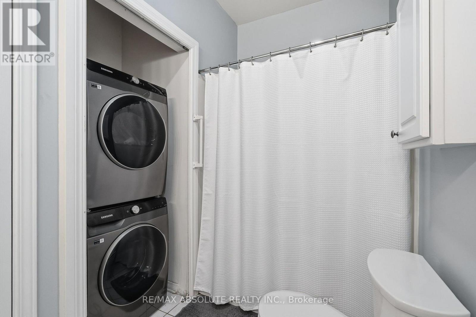
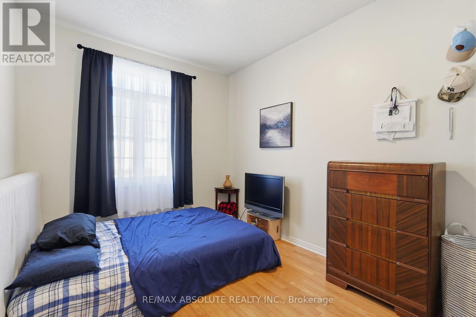
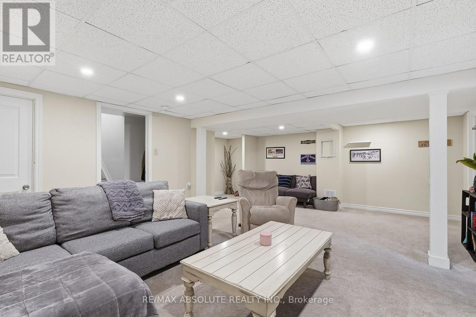
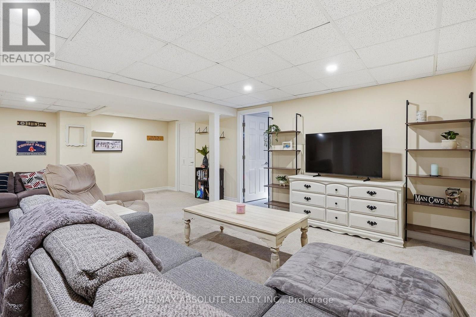
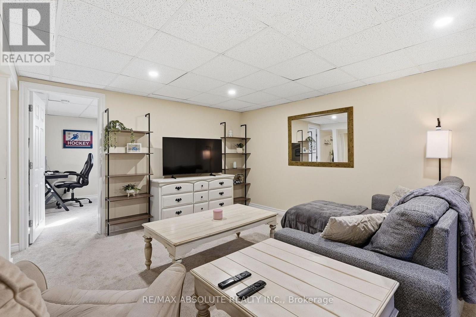
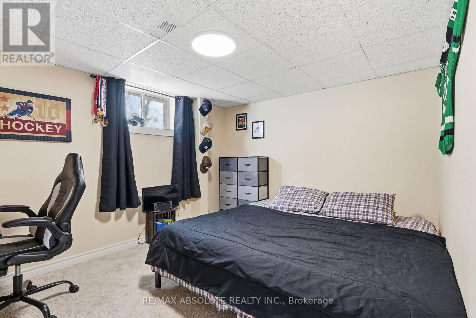
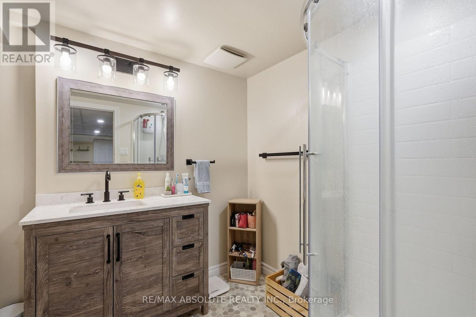
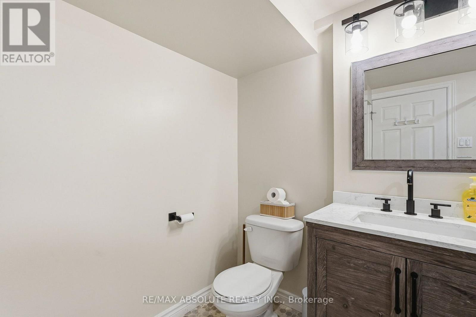
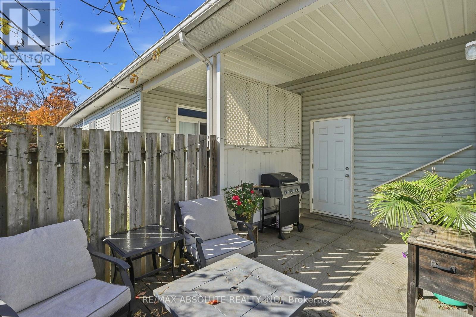
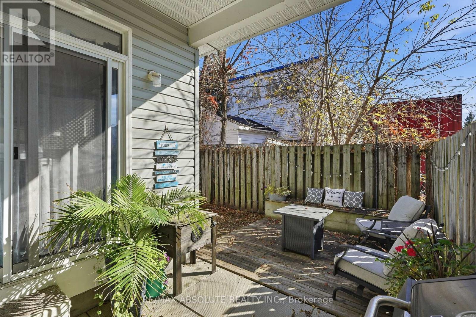
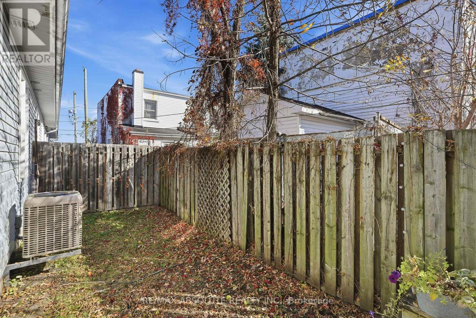
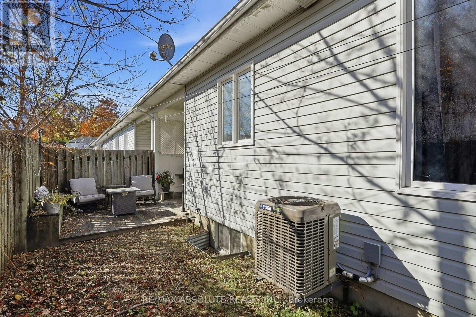
Discover the perfect blend of comfort, convenience, and carefree living in this desirable adult-oriented community! Ideal for downsizers seeking a relaxed lifestyle without the restrictions or fees of condo living, this beautifully maintained 2+1 bedroom, 2 full bathroom row-unit bungalow offers the ease of main-floor living with plenty of additional space to enjoy. Step inside to a bright and inviting open-concept layout, where an abundance of natural light pours in from the south-facing backyard, creating a warm and welcoming atmosphere. The beautifully renovated classic white kitchen features elegant quartz countertops, offering a timeless design that perfectly combines style and functionality. The main level also features two generously sized bedrooms and a thoughtfully designed living space ideal for both everyday comfort and entertaining. The newly finished basement adds incredible versatility, featuring a spacious recreation room perfect for relaxing or hosting family and friends, an additional bedroom ideal for guests, and a 3-piece bathroom. Complete with an attached garage and conveniently located just minutes from shopping, restaurants, and everyday amenities, this home offers the independence of freehold ownership with the simplicity of bungalow living. For added peace of mind, the furnace, central air conditioning, and hot water tank were all replaced in 2023. Whether you're looking to downsize without compromising on space or simply enjoy a more relaxed, low-maintenance lifestyle, this exceptional home checks all the boxes! (id:67947)
| MLS® Number | X14117046 |
| Property Type | Single Family |
| Community Name | 606 - Town of Rockland |
| Parking Space Total | 2 |
| Bathroom Total | 2 |
| Bedrooms Above Ground | 2 |
| Bedrooms Below Ground | 1 |
| Bedrooms Total | 3 |
| Appliances | Dishwasher, Dryer, Hood Fan, Stove, Washer, Refrigerator |
| Architectural Style | Bungalow |
| Basement Development | Finished |
| Basement Type | Full (finished) |
| Construction Style Attachment | Attached |
| Cooling Type | Central Air Conditioning |
| Exterior Finish | Vinyl Siding |
| Foundation Type | Poured Concrete |
| Heating Fuel | Natural Gas |
| Heating Type | Forced Air |
| Stories Total | 1 |
| Size Interior | 700 - 1,100 Sqft |
| Type | Row / Townhouse |
| Utility Water | Municipal Water |
| Attached Garage | |
| Garage |
| Acreage | No |
| Sewer | Sanitary Sewer |
| Size Depth | 62 Ft ,8 In |
| Size Frontage | 32 Ft ,8 In |
| Size Irregular | 32.7 X 62.7 Ft |
| Size Total Text | 32.7 X 62.7 Ft |
| Level | Type | Length | Width | Dimensions |
|---|---|---|---|---|
| Lower Level | Family Room | 6.61 m | 6.15 m | 6.61 m x 6.15 m |
| Lower Level | Bedroom | 3.66 m | 3.15 m | 3.66 m x 3.15 m |
| Main Level | Living Room | 6.11 m | 4.79 m | 6.11 m x 4.79 m |
| Main Level | Kitchen | 3.17 m | 3.02 m | 3.17 m x 3.02 m |
| Main Level | Primary Bedroom | 5.44 m | 3.33 m | 5.44 m x 3.33 m |
| Main Level | Bedroom | 3.66 m | 2.82 m | 3.66 m x 2.82 m |
https://www.realtor.ca/real-estate/30444079/1613-manon-street-clarence-rockland-606-town-of-rockland

Interested in this property?
Nicolas SigounisREALTOR® · EXIT Realty Matrix, BrokerageBook a private showing or ask anything about this home. Nicolas will get back to you quickly.
Call or text 613.859.9331Book a showingEmail NicolasListing courtesy of Eric Longpre, RE/MAX Absolute Realty Inc. · Leila Nourishad, RE/MAX Absolute Realty Inc.
Ask Nicolas about this property
Contact us for more information

The trademarks REALTOR®, REALTORS®, and the REALTOR® logo are controlled by The Canadian Real Estate Association (CREA) and identify real estate professionals who are members of CREA. The trademarks MLS®, Multiple Listing Service® and the associated logos are owned by The Canadian Real Estate Association (CREA) and identify the quality of services provided by real estate professionals who are members of CREA. The trademark DDF® is owned by The Canadian Real Estate Association (CREA) and identifies CREA's Data Distribution Facility (DDF®)